Land with Home for Sale in Opelousas, Louisiana
622 Miller Rd, Opelousas, LA 70570
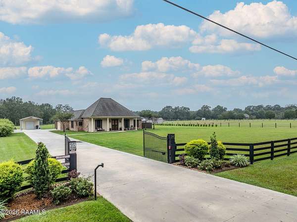
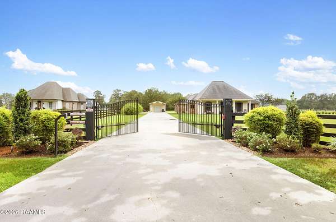
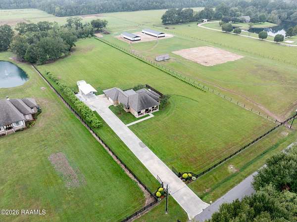
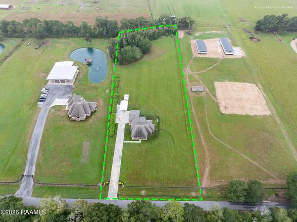
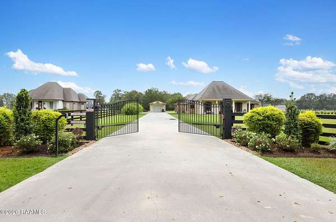
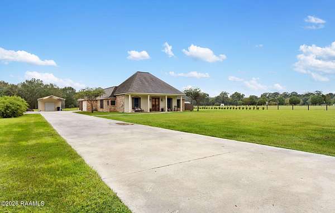
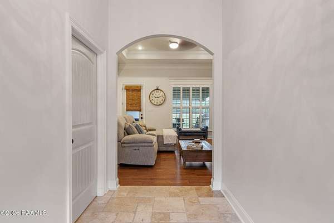
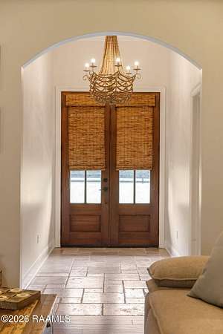
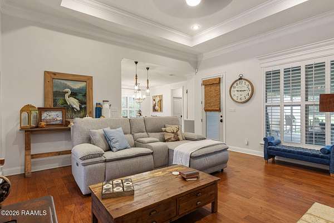
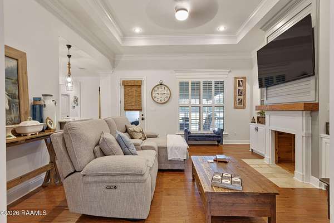
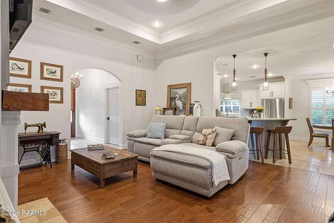
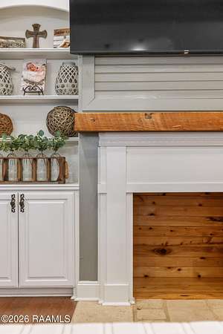
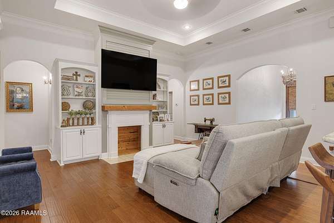
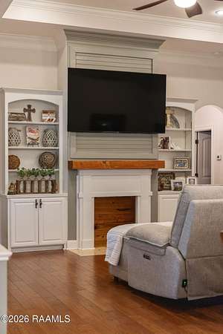
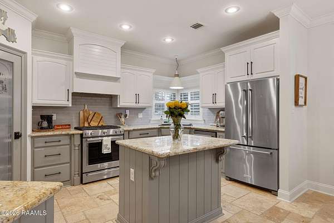
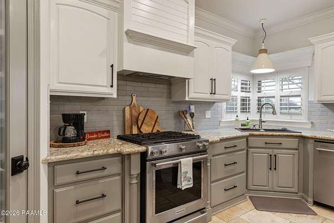
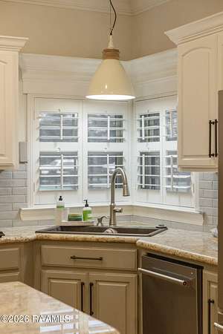
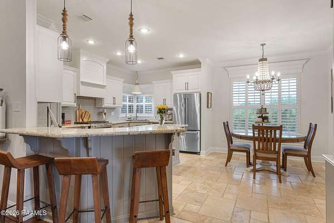
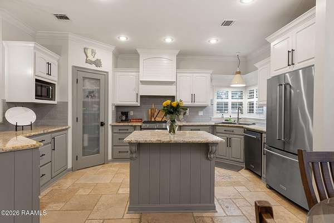
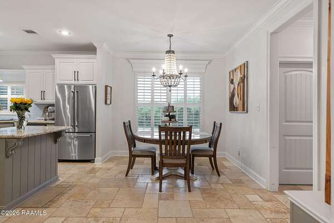
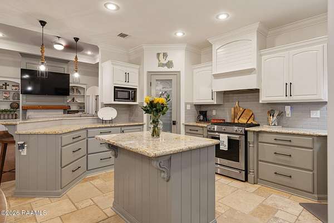
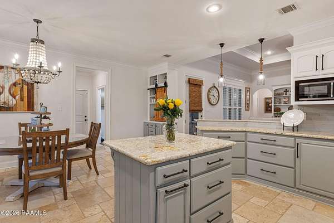
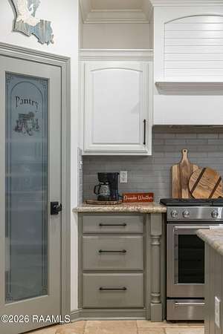
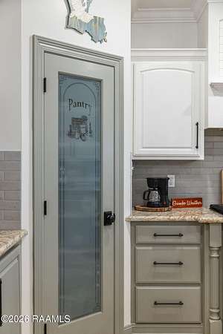
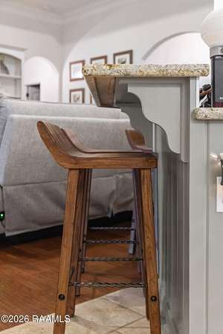
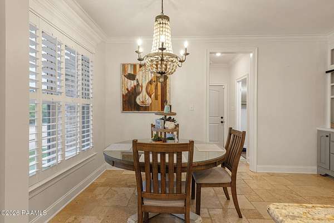
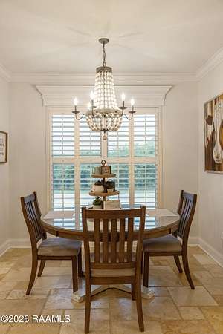
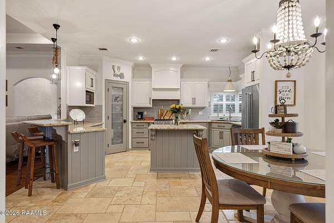
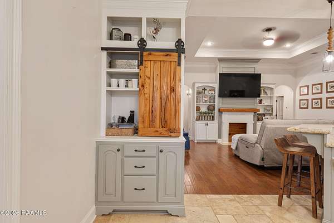
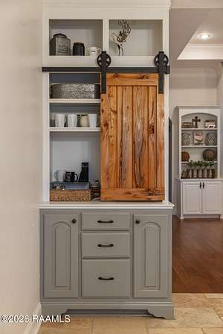
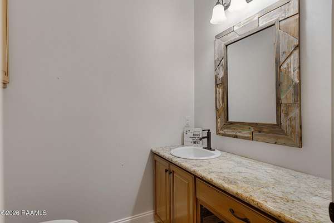
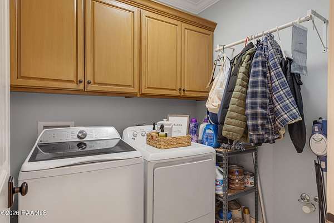
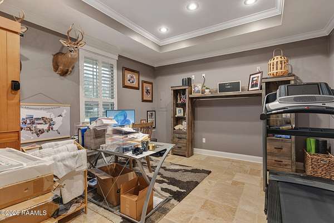
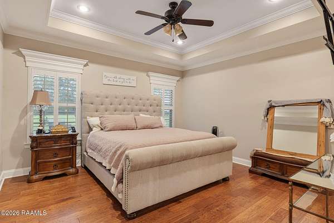
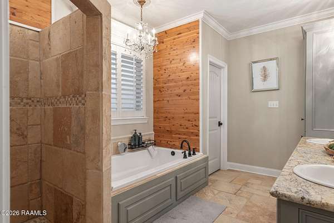
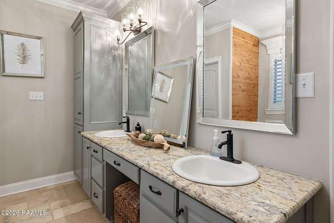
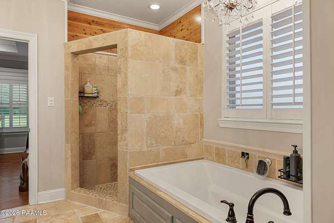
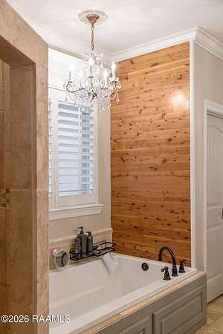
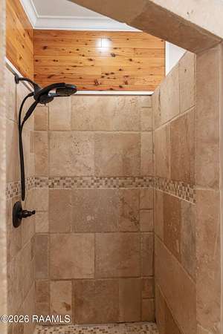
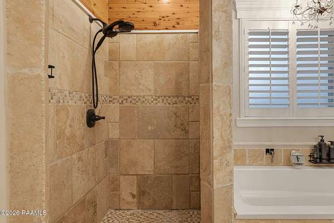
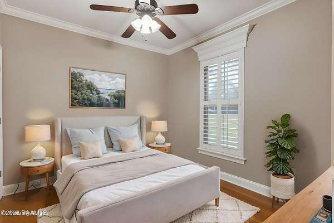
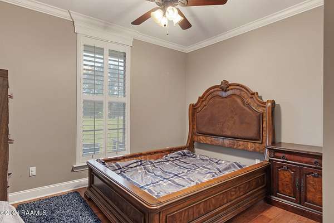
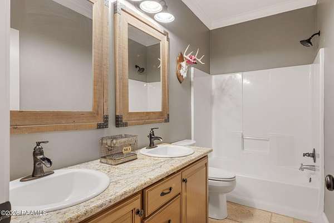
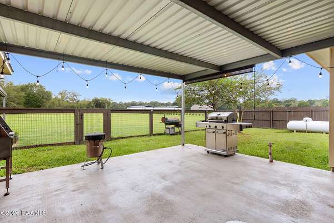
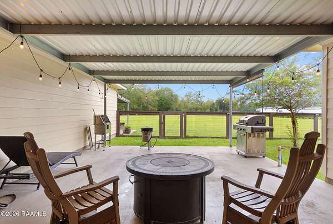
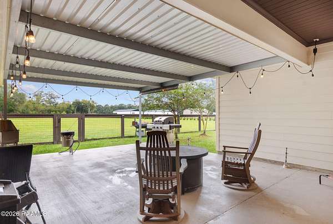
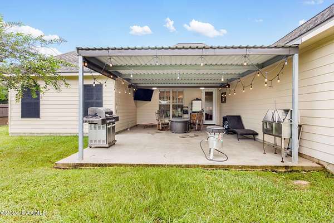
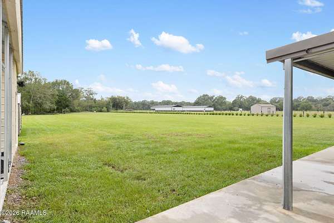
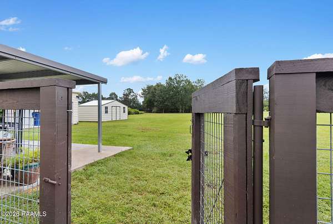
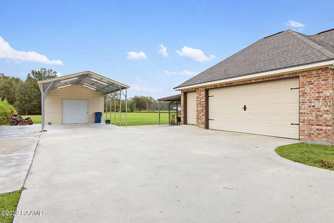
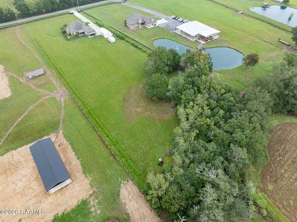
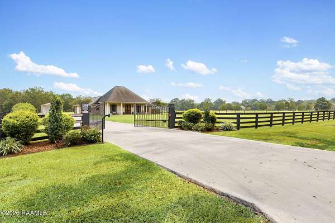
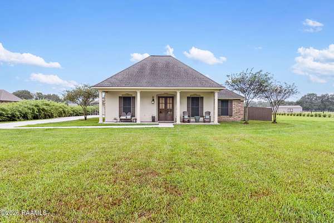
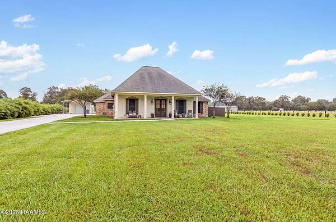
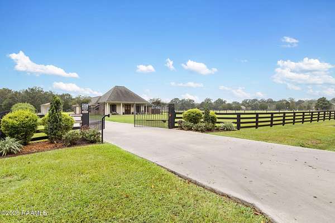
Custom details, room to roam, and a special spot for your four-legged companions await at 622 Miller Road in Opelousas! Built in 2016, this custom home sits on 3.52 acres with four-rail fencing and gated driveway access! Stocked pond to enjoy fishing and relaxing! This home has 3 bedrooms, 2-1/2 baths + an OFFICE that can easily be converted to a 4th bedroom. An open, split floor plan offers inviting gathering spaces, complemented by plantation shutters and upgraded custom light fixtures throughout the entire home. Custom shelving on either side of the mantel, while a dedicated area for dog beds adds a charming and thoughtful touch. The open kitchen includes a freestanding island, PLUS a pensula island, gas stove AND walk-in pantry. The primary bathroom features double vanities, a custom tiled shower, and a garden tub, along with a spacious walk-in closet complete with built-ins. Outside, the extended covered patio provides space to relax or entertain, while a workshop/shed and awning add practical storage and covered space. Discover the possibilities of acreage living with the comfort and character of a custom home!
Location
- Street address
- 622 Miller Rd
- Parish
- Saint Landry Parish
- Zip code
- 70570
- School district
- ST Landry Parish
- Elevation
- 51 feet
Directions
From I-49 North towards Opelousas take the Harry Guilbeau exit; go left under overpass and turn left at the traffic light onto Hwy 182; turn right onto Miller Road, home is on the left a few miles down! For sale sign will be in the yard. Gated Driveway.
Property details
- Acreage
- 3.52 acres
- MLS #
- RAA 2600009523
- Posted
Parcels
- 0104621000f
Legal description
3.52 AC LOT 6 IN SEC 12 T-7S R-3E 1147397
Details and features
Listing
- Type
- Residential
- Subtype
- Single Family Residence
Lot
- Waterfront
- Pond
- Features
- Back Yard Access, Level, Views, Wooded
Exterior
- Parking
- Garage, Open
- Structures
- Storage
- Features
- Lighting, Outside Light
Structure
- Stories
- 1
- Heating
- Central, Electric
- Cooling
- Central Air
- Materials
- Brick
- Roof
- Composition
- Windows
- Aluminum Frames, Double Pane Windows, Window Treatments
Interior
- Rooms
- Bathroom x 3, Bedroom x 3
- Flooring
- Wood
- Appliances
- Dishwasher, Gas Range, Refrigerator
- Security
- Security System
- Features
- 9+ ft Ceiling, Attic Access, Bookcases, Built-In Features, Built-Ins, Crown Molding, Double Vanity, Gas Stove Con, Granite Counters, High Ceilings, Kitchen Island, Primary Bath, Separate Shower, Walk-In Closet(s), Walk-In Pantry
Property utilities
| Category | Type | Status |
|---|---|---|
| Gas | Propane | Connected |
Nearby schools
| Name | Type | District |
|---|---|---|
| Cankton | Elementary | ST Landry Parish |
| Sunset | Middle | ST Landry Parish |
| Beau Chene | High | ST Landry Parish |
Listing history
| Date | Event | Price | Change | Source |
|---|---|---|---|---|
| Oct 14, 2026 | Under contract | $449,900 | — | RAA |
| Oct 9, 2026 | New listing | $449,900 | — | RAA |