Land with Home for Sale in Lancaster, South Carolina
6223 Chimney Bluff Rd, Lancaster, SC 29720
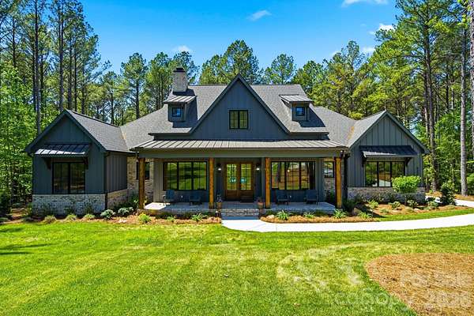
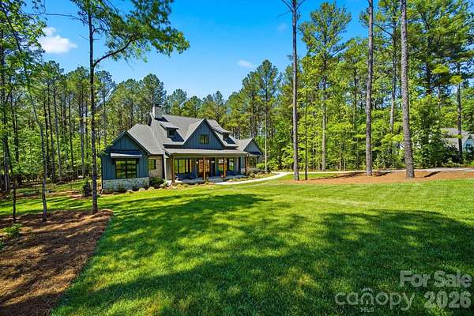
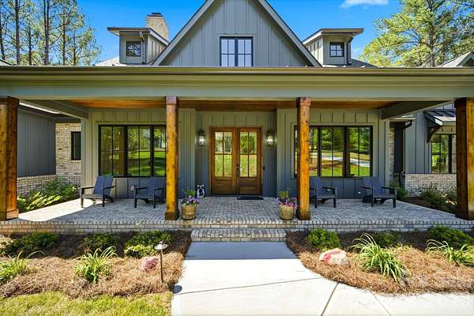
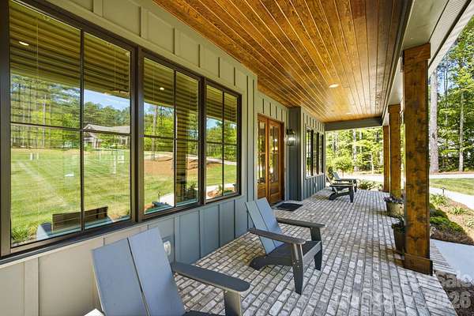
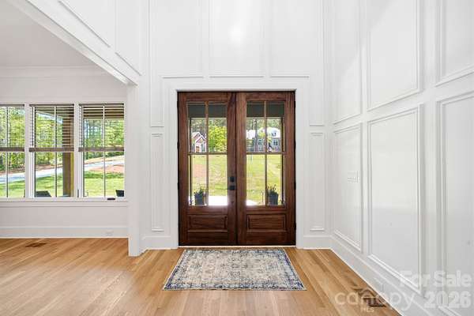
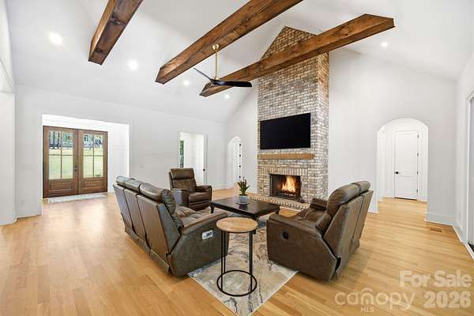
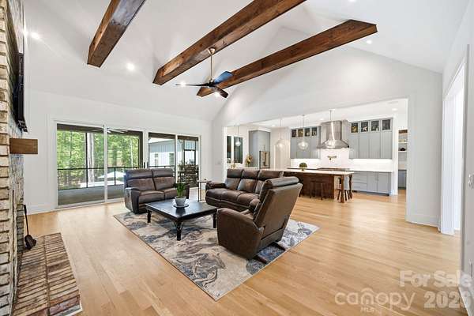
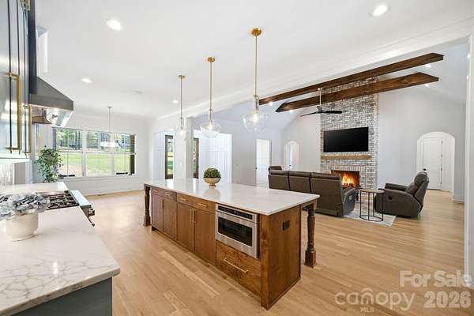
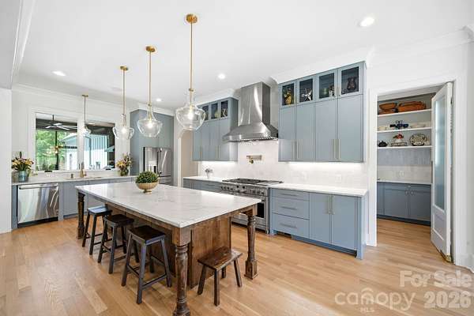
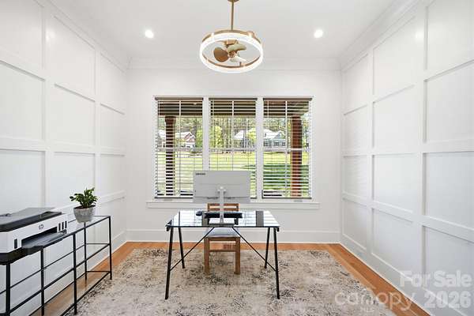
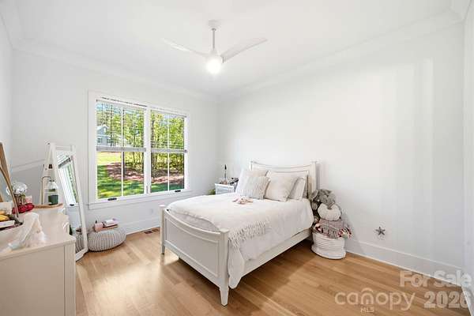
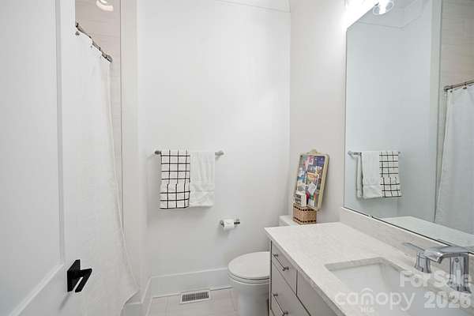
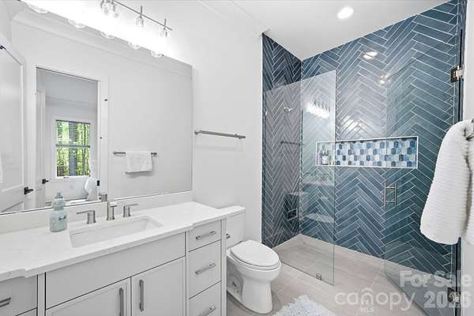
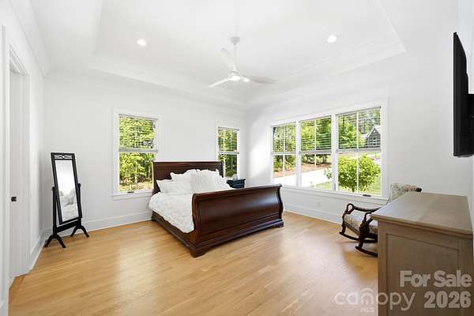
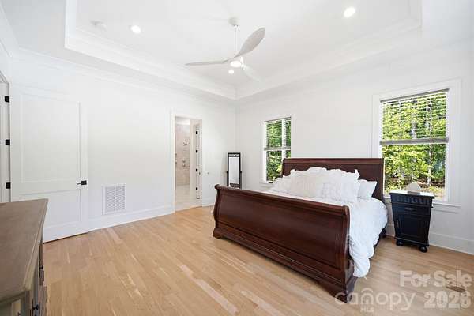
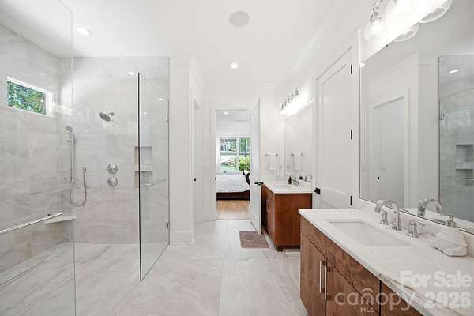
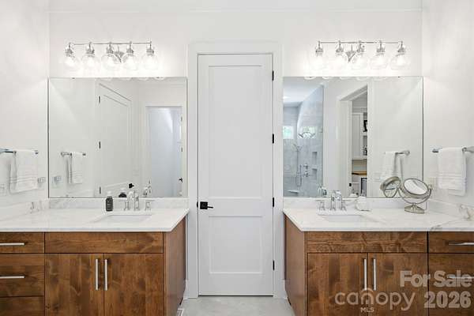
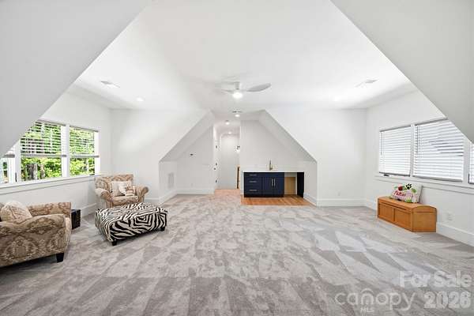
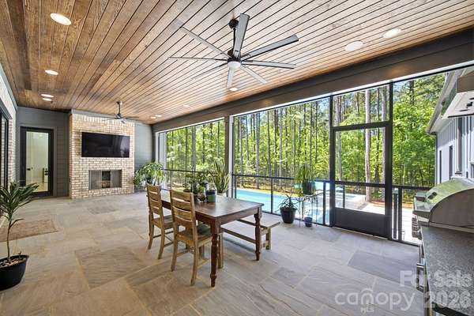
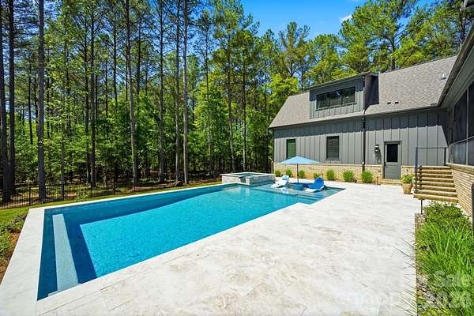
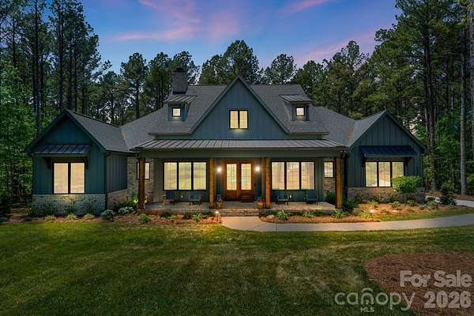
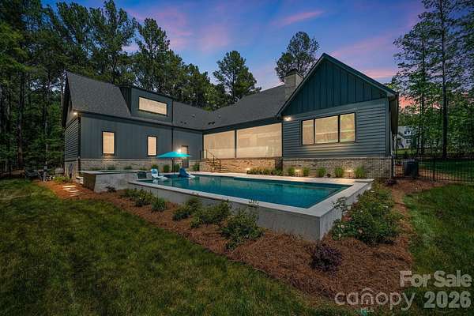
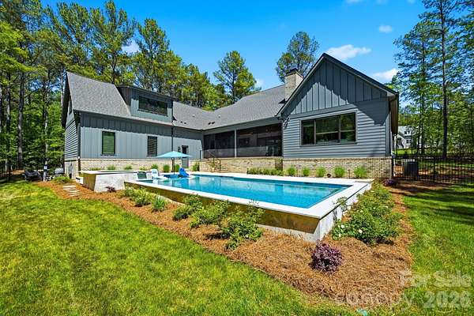
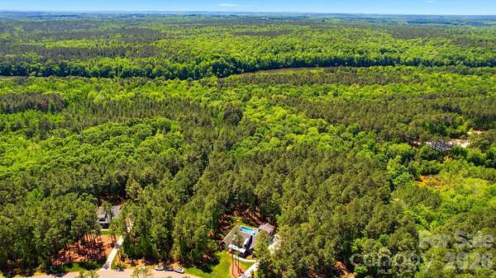
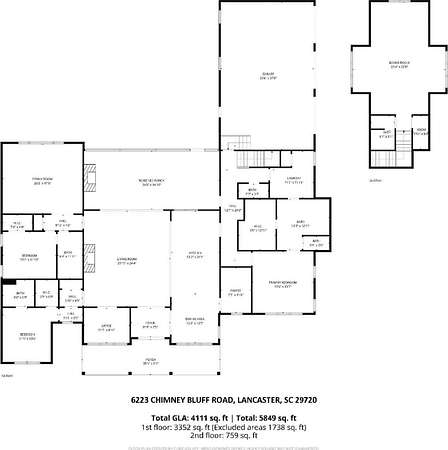
Welcome to your private, resort-style sanctuary! Step into your own backyard paradise centered around a custom 18x38 heated saltwater pool and spa ($140K investment-2025 built) finished with pebble lining, 5 color-changing LED lights, and exquisite white marble pavers, all app-controlled for effortless entertaining. 6223 Chimney Bluff, a resort-style sanctuary perched on a rare 1.63-acre double lot backing up to 500 acres of protected conservation land! Gather by the outdoor sound system or cook at the outdoor kitchen equipped with a premium Coyote grill, hood, fridge, and trash bin ($10K value). Relax on the massive 34x16 covered screened porch featuring a cozy wood-burning fireplace, or take a 10-minute stroll from your backyard down to the Catawba River. Inside, architectural elegance meets ultimate functionality: 16-foot dual sliding aluminum-clad wood doors bring the outdoors in, paired with luxury Cafe appliances, soft-close cabinetry throughout, and integrated audio in the kitchen, office, patio, pool, and primary bath. Premium construction details include a 400-AMP electrical service, pre-wired EV charger, oversized garage, fully encapsulated crawlspace with dehumidifier ($21K value), zero-threshold showers, floor outlets, and full front/rear irrigation. This is more than a home-it is the One and ultimate luxury experience, all at RiverChase Estates!
Location
- Street address
- 6223 Chimney Bluff Rd
- County
- Lancaster County
- Zip code
- 29720
- Community
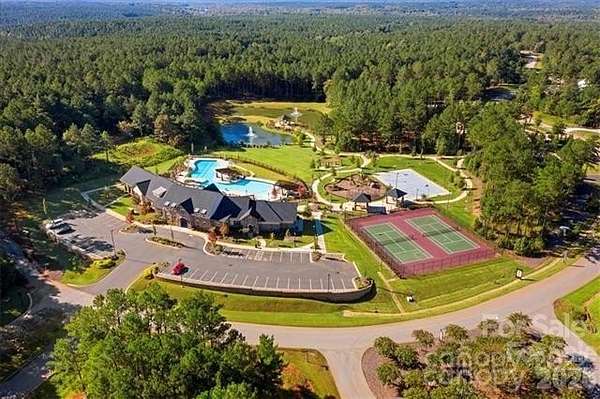
- Riverchase Estates
- Elevation
- 480 feet
Property details
- Acreage
- 1.63 acres71,003 sq ft
- Zoning
- LDR
- MLS #
- CMLS 4376676
- Posted
Expenses
- Homeowner Association Fee
- $1,650 annually
Parcels
- 0030L-0B-048.00
Legal description
RIVERCHASE SUB 1.626 ACRES
Details and features
Listing
- Type
- Residential
- Subtype
- Single Family Residence
- Franchise
- Better Homes and Gardens Real Estate
Lot
- Features
- Private, Wooded
Exterior
- Parking
- Driveway, Garage-Attached
- Structures
- Storage
Structure
- Stories
- 2
- Heating
- Central
- Cooling
- Central Air
- Materials
- Brick Partial, Fiber Cement
- Roof
- Aluminum, Shingle
Interior
- Room Count
- 10
- Rooms
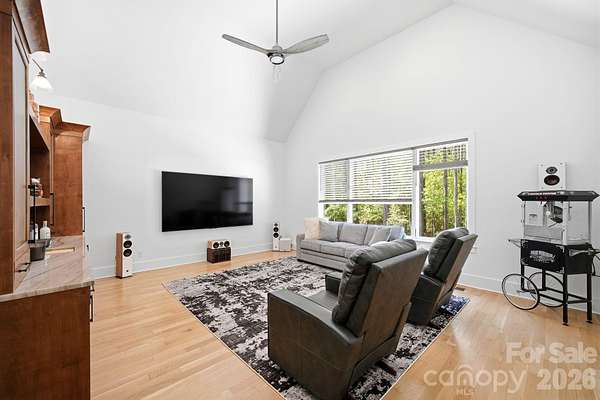
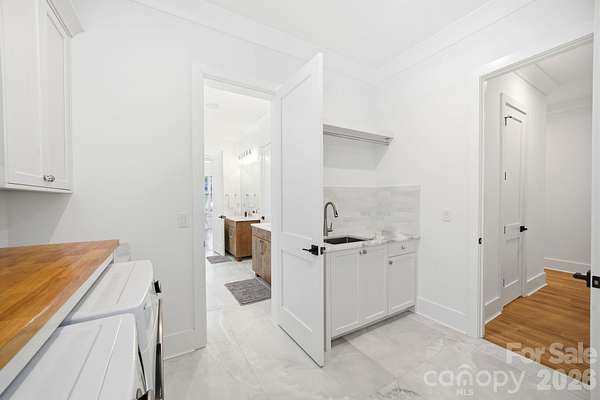
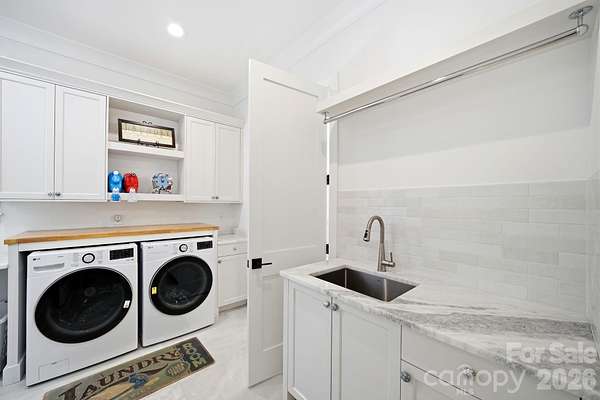
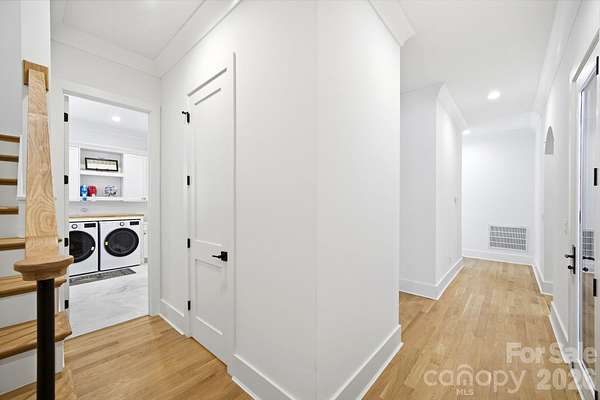
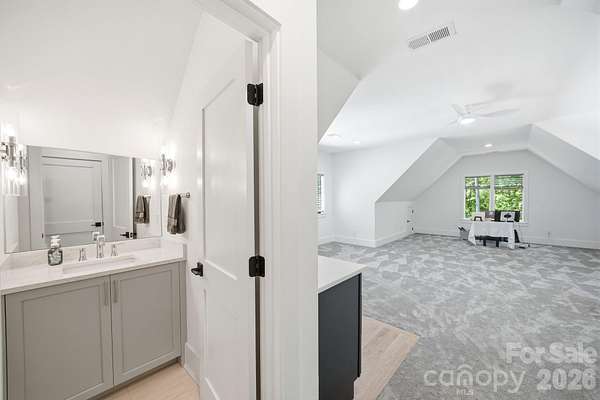
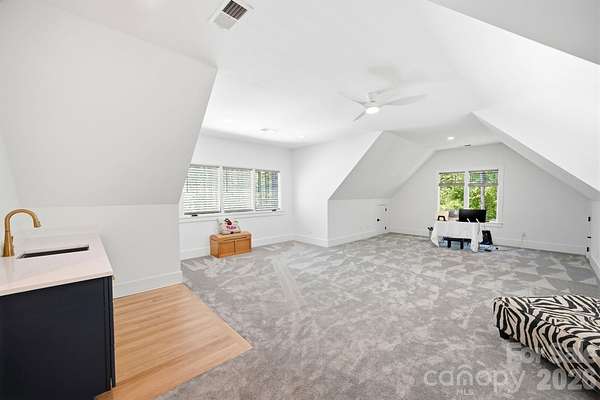
- Bathroom x 5, Bedroom x 4, Bonus Room, Family Room, Laundry Room
- Flooring
- Carpet, Wood
- Fireplaces
- Yes
- Appliances
- Dishwasher, Disposal, Exhaust Fan
- Features
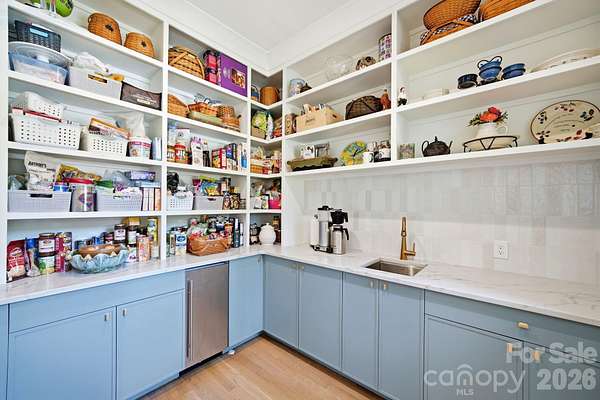
- Built-In Features, Kitchen Island, Open Floorplan, Walk-In Pantry
Nearby schools
| Name | Type |
|---|---|
| Erwin | Elementary |
| A.R. Rucker | Middle |
| Lancaster | High |
Listing history
| Date | Event | Price | Change | Source |
|---|---|---|---|---|
| July 4, 2026 | Price drop | $1,499,000 | $26,000 -1.7% | CMLS |
| June 21, 2026 | Price drop | $1,525,000 | $25,000 -1.6% | CMLS |
| May 6, 2026 | New listing | $1,550,000 | — | CMLS |