Land with Home for Sale in Whiteland, Indiana
6223 N 200 E, Whiteland, IN 46184
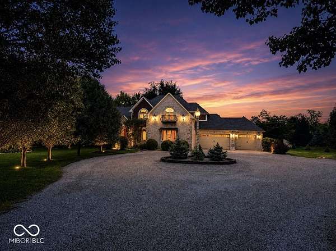
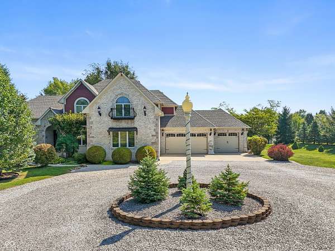
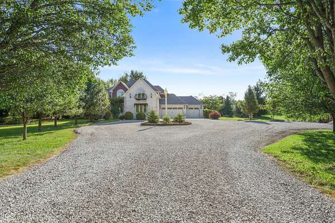
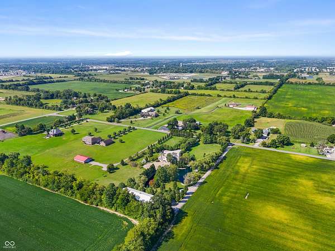
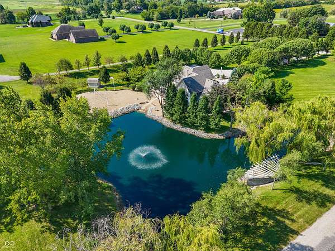
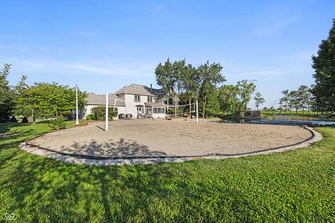
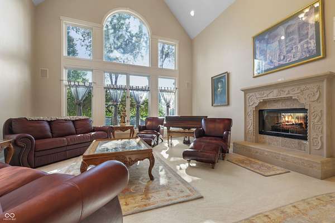
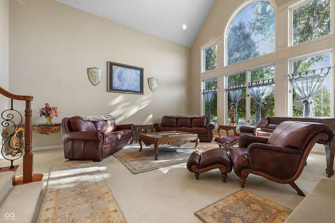
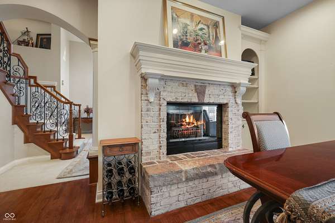
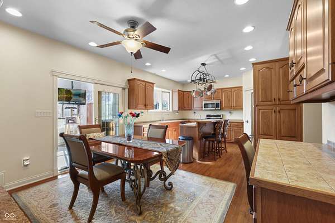
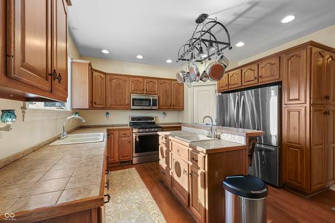
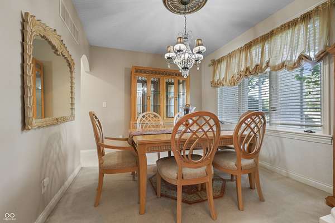
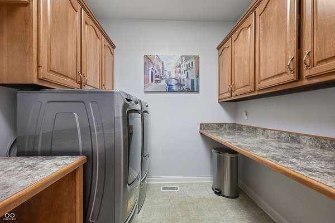
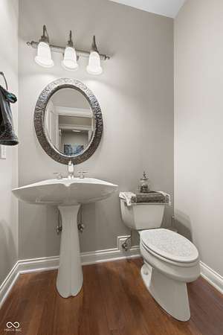
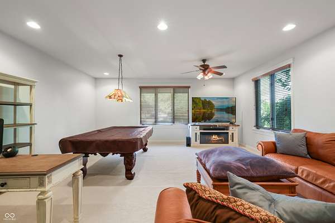
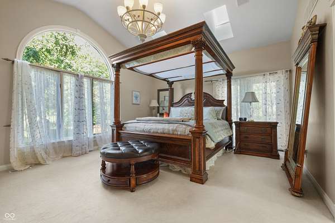
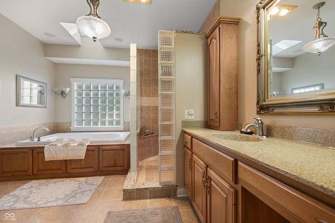
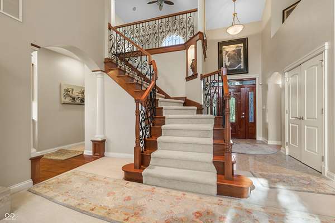
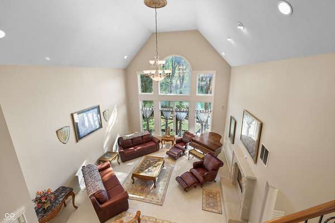
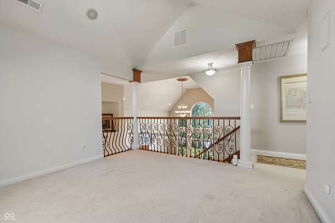
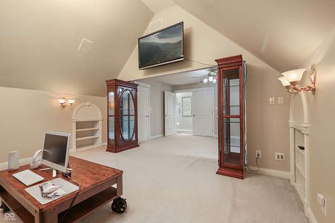
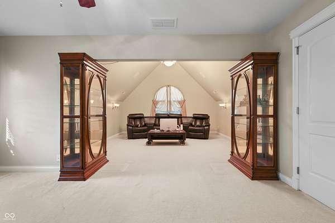
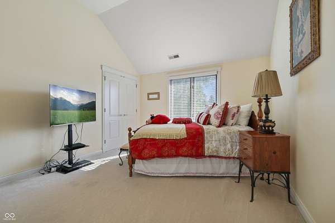
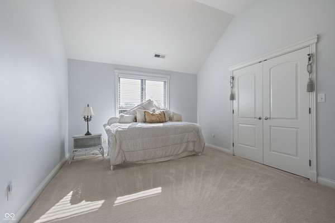
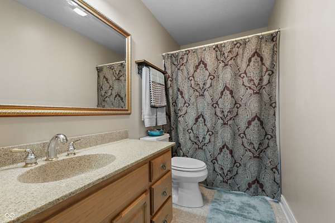
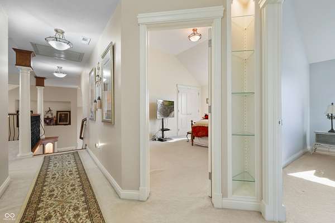
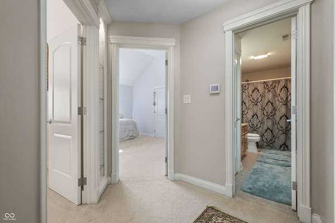
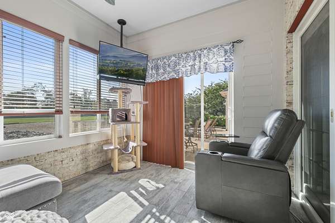
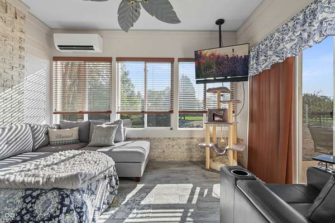
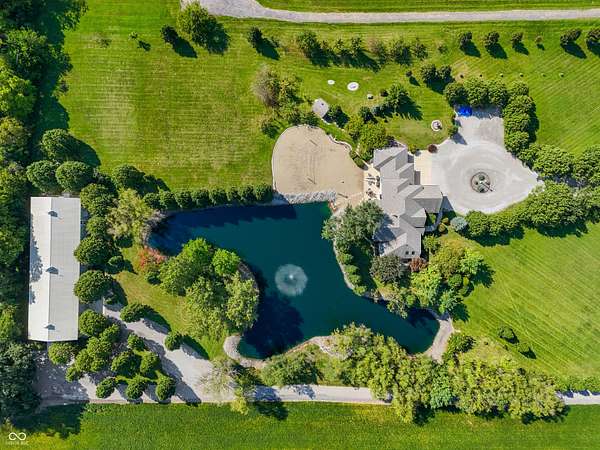
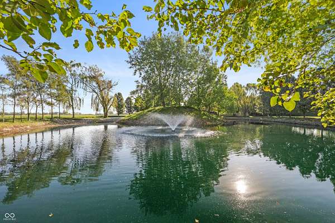
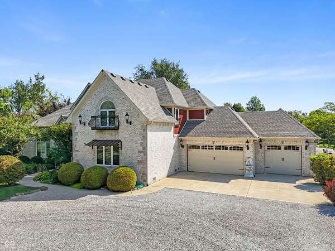
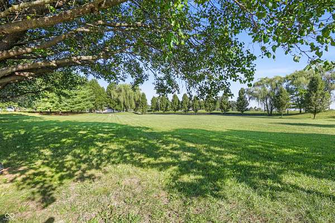
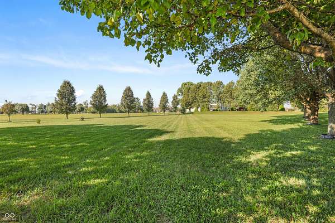
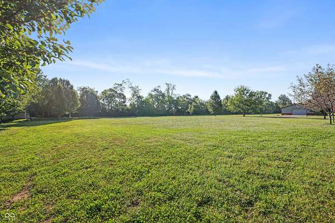
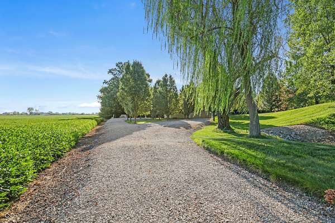
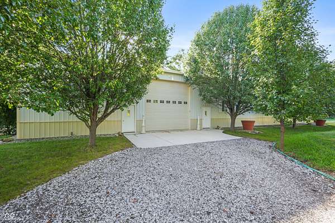
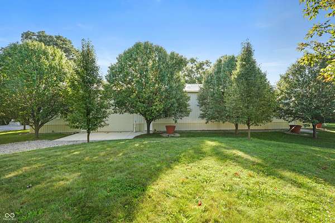
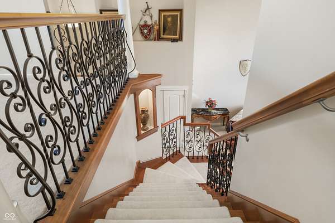
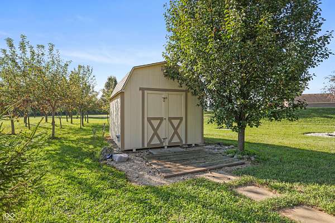
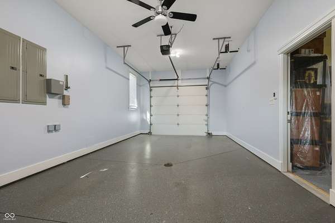
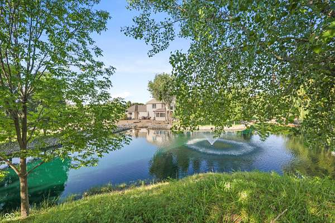
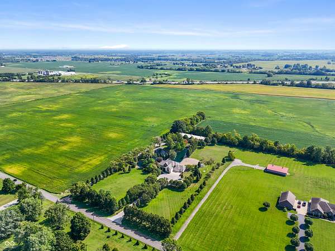
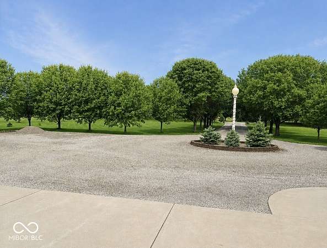
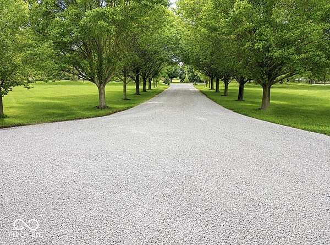
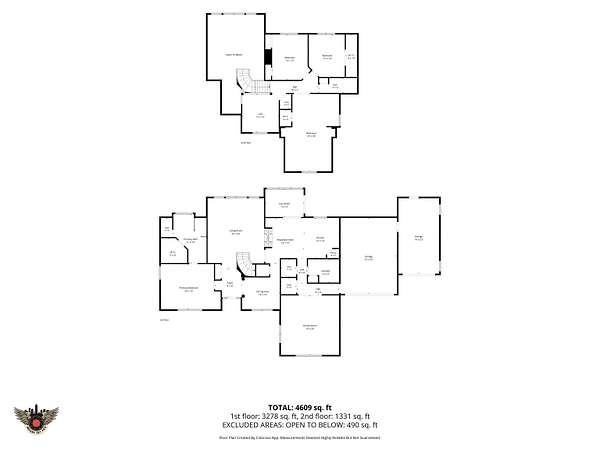
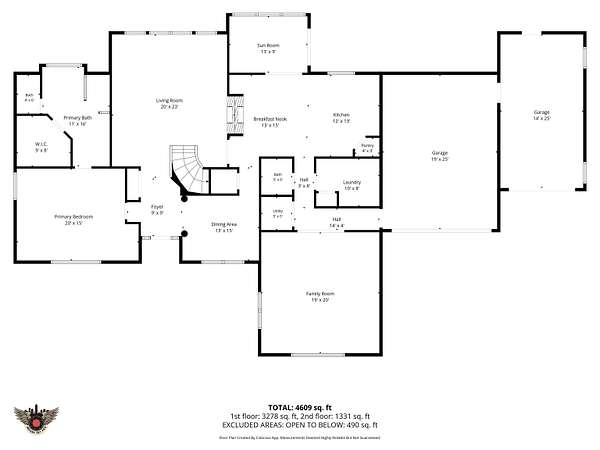
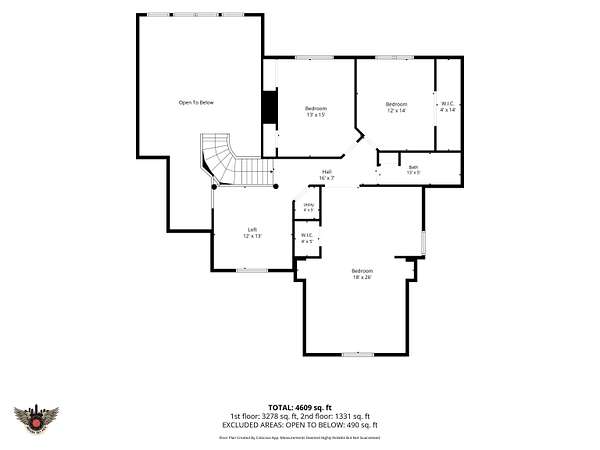
Prepare to be amazed by this one owner, luxury custom home built by Greg Allen. This Traditional European-inspired 2 story masterpiece is nestled on 5 pristine acres. Offering 3900 SF of luxurious living space, this immaculate estate has been freshly painted inside and out, radiating true pride of ownership. Every detail of this floor plan flows with effortless style, beginning with soaring 20 feet vaulted ceilings, niches and a dual sided fireplace imported from Rome. The main level primary retreat is your sanctuary boasting 14 foot ceilings and en suite complete with a deep soaking tub and a custom walk in shower. The dedicated laundry room and office are thoughtfully located on the main level as well. Upstairs you will find 3 generously sized bedrooms, and a loft capturing the breathtaking views of the pond and backyard retreat. The pond includes a fountain with timer. Custom built in wall and ceiling speakers are located throughout the primary, en suite bath, great room and in the loft! Cozy up year round in the versatile 4 seasons room fully equipped with its dedicated heating and air while you look out at your beautiful picturesque backyard retreat. Practical upgrades abound, including dual HVAC systems for perfect climate control, updated water softener, security system and custom balconies and awnings. The exterior amenities are an absolute dream featuring another dedicated tree lined circular driveway for your ultimate 5,000 SF Pole Barn with RV pull through capabilities and automated motion sensor lighting. Pole Barn has dedicated 220 amp. So much added beauty and privacy with over 300 trees planted.
Location
- Street address
- 6223 N 200 E
- County
- Johnson County
- Zip code
- 46184
- School district
- Clark-Pleasant Community SCH Corp
- Elevation
- 808 feet
Property details
- Acreage
- 5 acres
- MLS #
- MIBOR 22122848
- Posted
Property taxes
- 2025
- $6,164 - Sw S14 T13 R4
Parcels
- 410514033004000033
Details and features
Listing
- Type
- Residential
- Subtype
- Single Family Residence
- Franchise
- Century 21 Real Estate
Lot
- Waterfront
- Pond
Exterior
- Structures
- Storage
- Features
- Barn Mini, Barn Pole
Structure
- Style
- Craftsman
- Stories
- 2
- Water
- Private
- Heating
- Electric, Wall Furnace, Zoned
- Cooling
- Central Air
- Materials
- Brick, Cement Siding, Cultured Stone
- Windows
- Screens, Skylight(s)
Interior
- Room Count
- 13
- Rooms
- Bathroom x 3, Bedroom x 4, Bonus Room, Dining Room, Laundry Room
- Flooring
- Hardwood
- Fireplaces
- Yes
- Appliances
- Dishwasher, Disposal, Dryer, Electric Water Heater, Gas Oven, Micro Hood, Refrigerator, Washer, Water Softener Owned
- Features
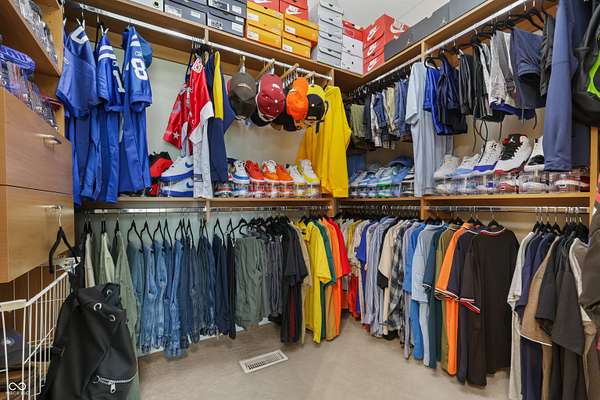
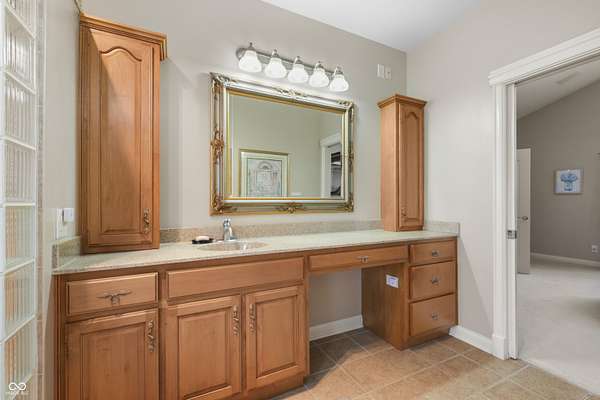
- Bath Sinks Double Main, Built-In Features, Eat-In Kitchen, Entrance Foyer, Hi-Speed Internet Availbl, High Ceilings, Kitchen Island, Paddle Fan, Pantry, Supplemental Storage, Tray Ceiling(s), Vaulted Ceiling(s), Walk-In Closet(s)
Listing history
| Date | Event | Price | Change | Source |
|---|---|---|---|---|
| Oct 5, 2026 | Under contract | $1,500,000 | — | MIBOR |
| Sept 4, 2026 | New listing | $1,500,000 | — | MIBOR |