
Land with Home for Sale in Clayton, Georgia
623 Deerfield Dr, Clayton, GA 30525
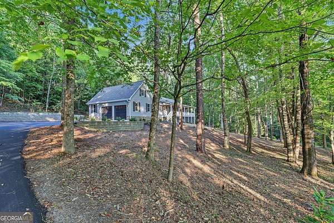
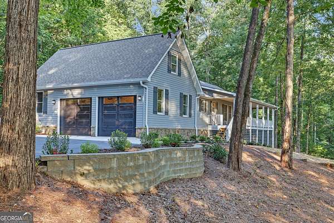
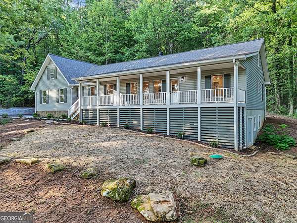
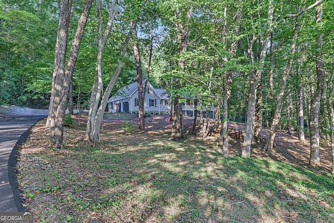
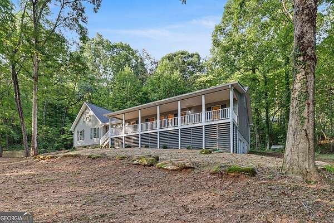
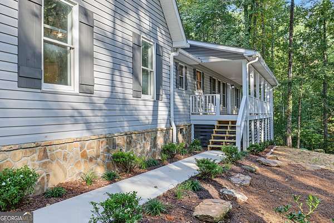
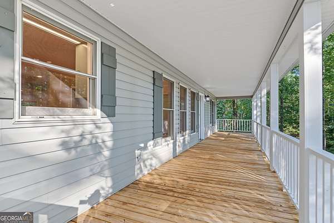
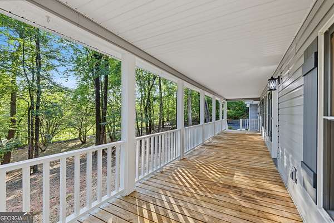
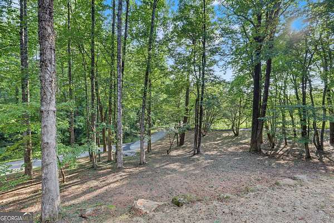
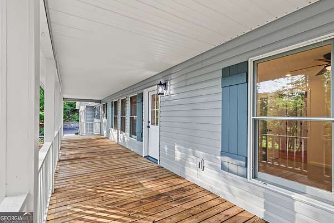
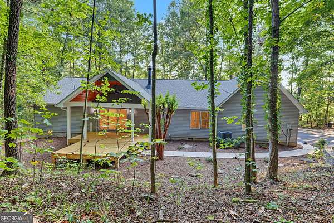
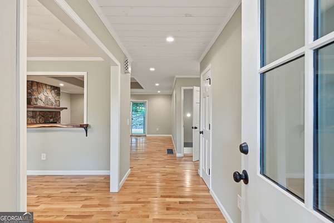
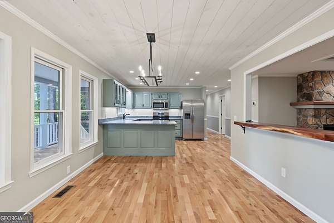
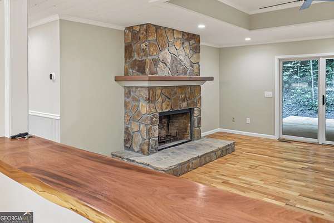
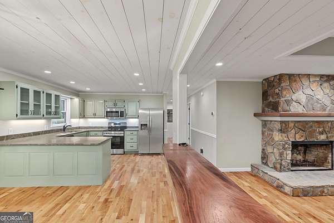
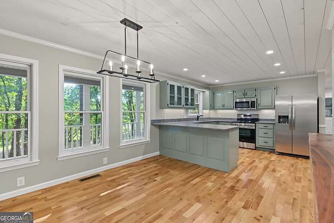
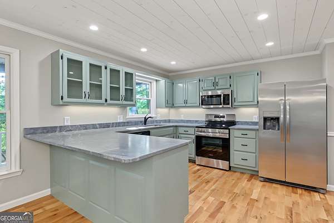
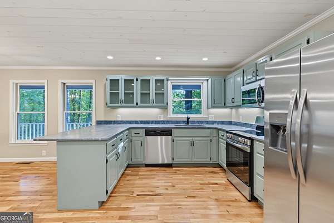
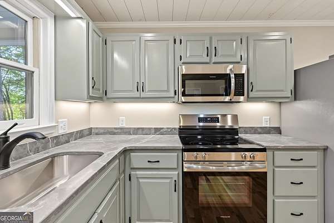
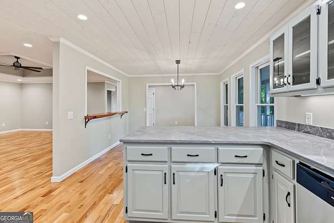
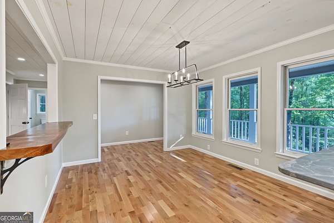
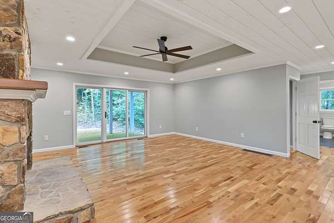
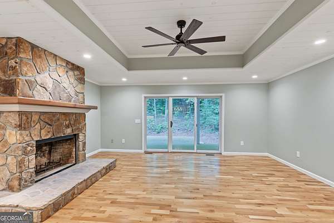
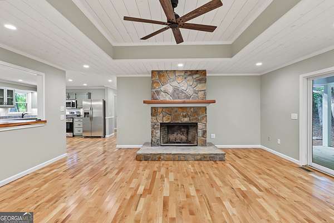
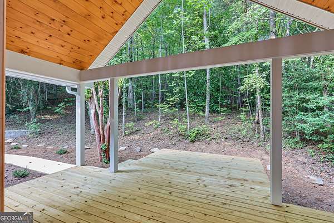
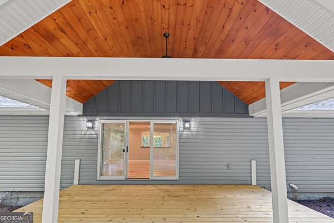
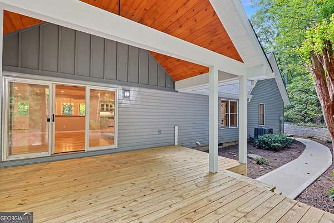
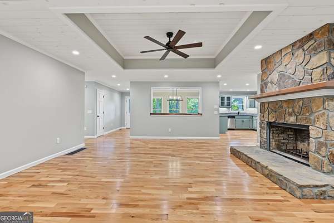
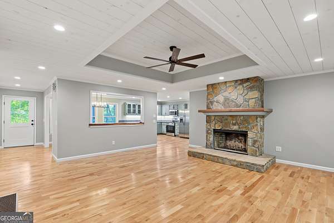
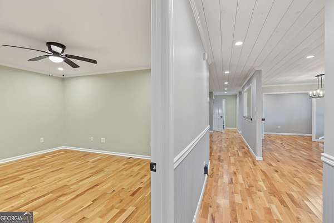
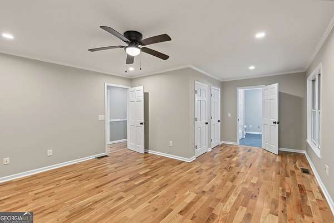
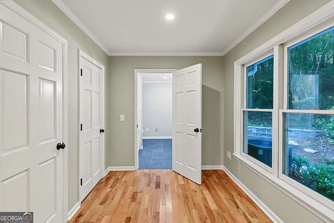
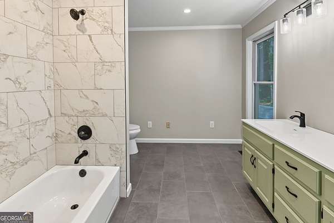
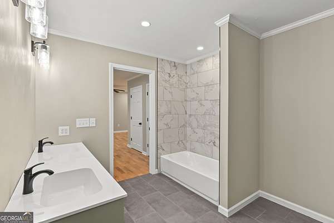
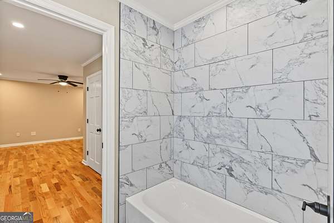
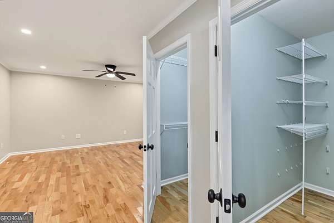
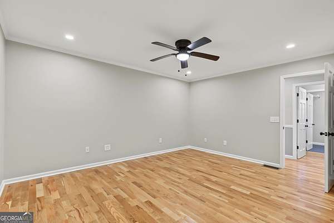
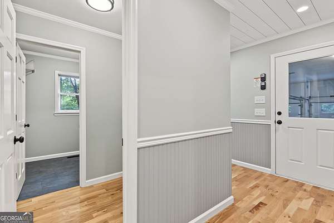
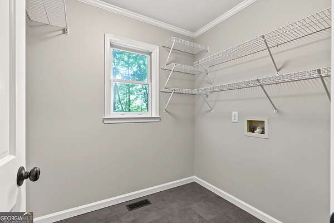
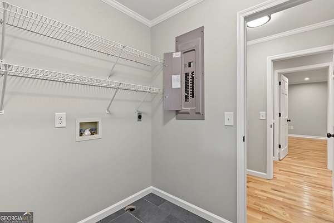
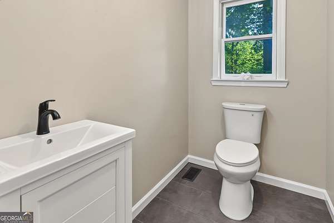
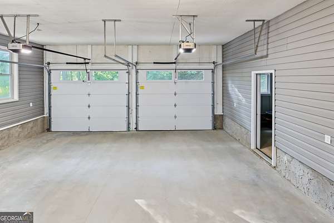
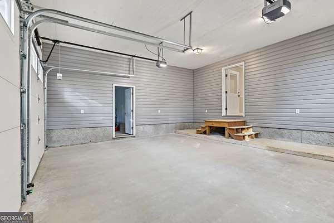
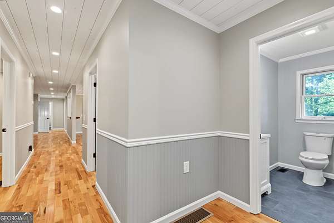
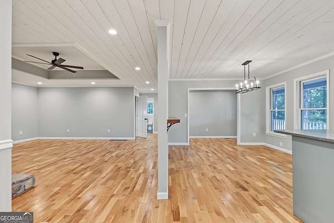
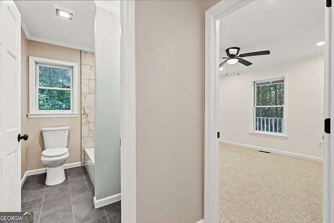
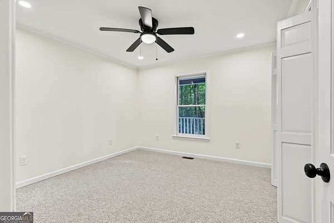
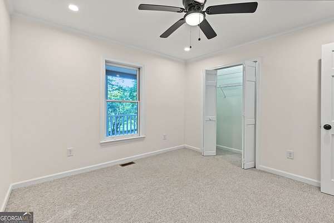
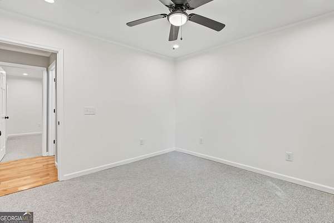
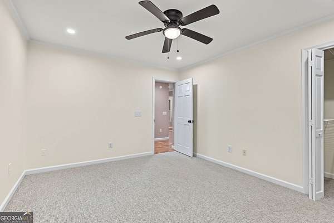
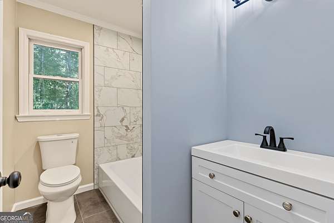
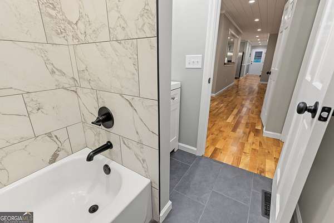
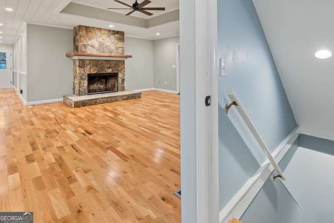
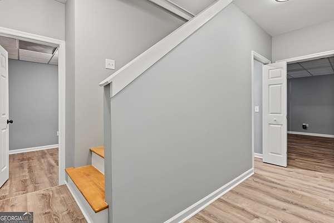
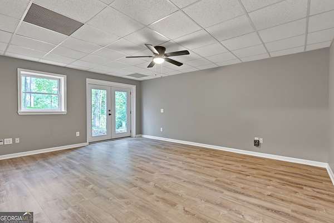
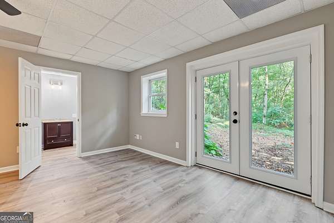
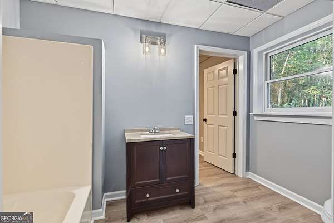
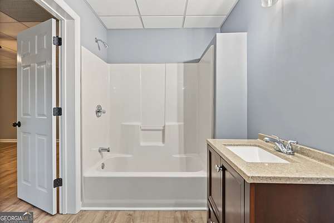
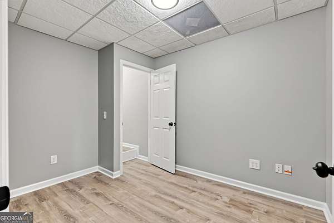
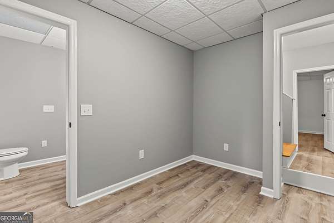
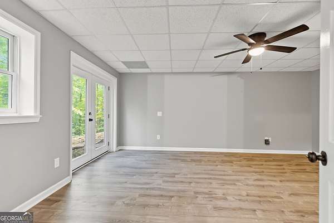
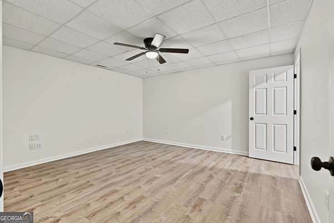
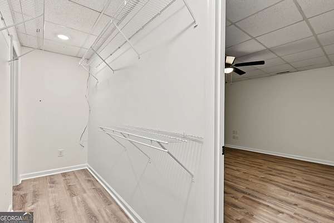
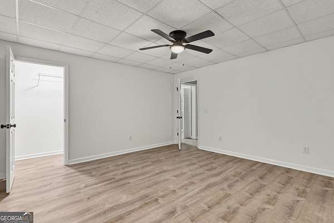
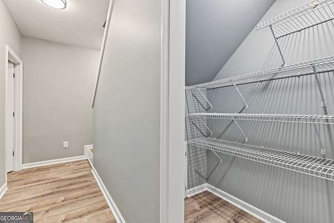
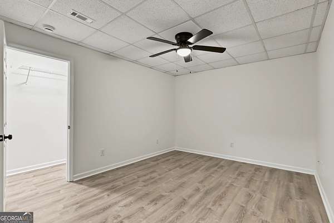
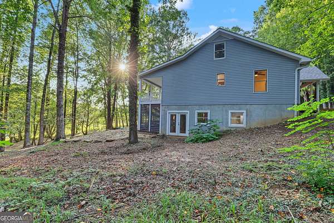
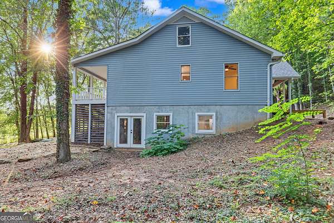
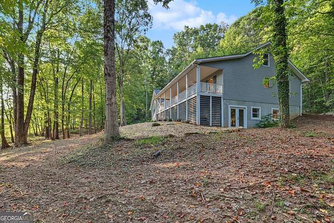
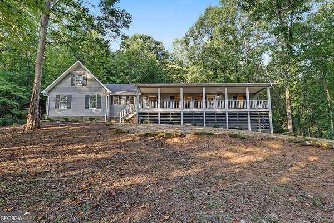
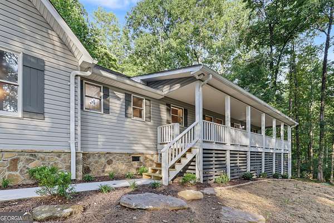
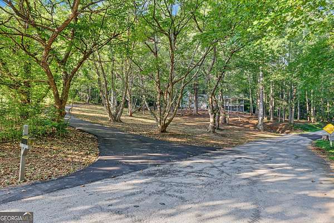
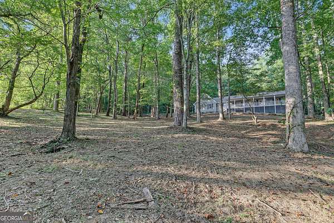
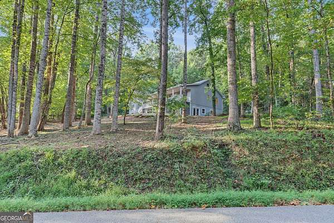
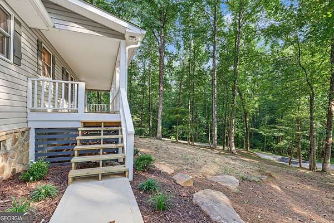
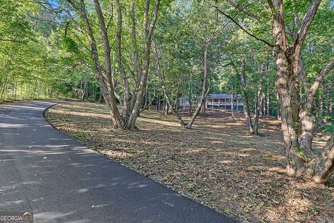
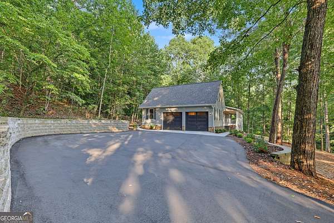
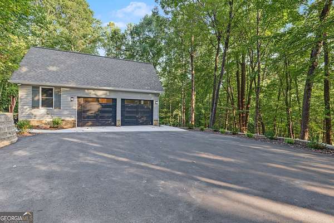
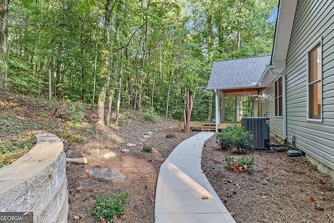
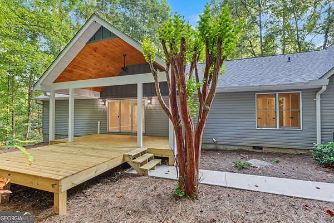
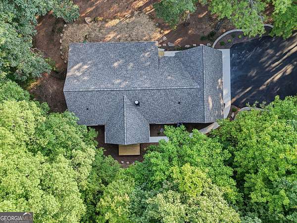
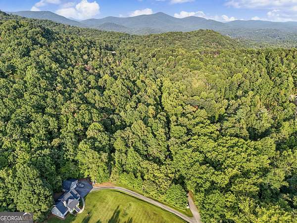
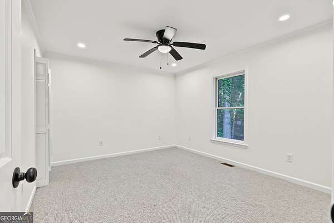
Beautifully remodeled and ideally located in the desirable Deerfield neighborhood of Clayton, this move-in-ready home offers the perfect blend of privacy, convenience, and classic North Georgia living. Situated on 1.73 picturesque acres, the property provides plenty of space to relax and enjoy the surrounding beauty. Enter through the oversized two-car garage, complete with a dedicated storage room, and step into the home's beautiful new hardwood floors. The main level features a welcoming living area highlighted by a stunning floor-to-ceiling fieldstone wood-burning fireplace, well-appointed living spaces, and comfortable bedrooms. The fully finished lower level adds exceptional versatility, complete with a full bath and space ideal for a recreation room, home office, guest suite, or additional living quarters. Outside, enjoy the newly added back porch/deck-perfect for morning coffee, relaxing evenings, or entertaining friends and family. With a full interior remodel, beautiful acreage, flexible living space, and a sought-after Clayton location, this home is ready to welcome you.
Location
- Street address
- 623 Deerfield Dr
- County
- Rabun County
- Zip code
- 30525
- Community
- Deerfield
- Elevation
- 1,961 feet
Directions
From clayton head south on US 441, turn LEFT onto Seed Tick Road, in 0.9 miles turn LEFT on Deerfield Drive, property is on LEFT.
Property details
- Acreage
- 1.73 acres75,359 sq ft
- MLS #
- GAMLS 10848542
- Posted
Property taxes
- 2025
- $2,276
Expenses
- Homeowner Association Fee
- $50 annually
Parcels
- 043E 027
Details and features
Listing
- Type
- Residential
- Subtype
- Single Family Residence
- Franchise
- RE/MAX International
Lot
- Features
- Level, Sloped
Exterior
- Parking
- Garage, Guest
- Pool
- Deck, Porch
Structure
- Stories
- 2
- Water
- Public
- Sewer
- Septic Tank
- Heating
- Central, Wood
- Cooling
- Ceiling Fan(s), Central Air
- Materials
- Vinyl Siding
- Roof
- Composition
Interior
- Rooms
- Basement, Bathroom x 4, Bedroom x 4, Bonus Room, Family Room, Game Room, Laundry Room
- Flooring
- Carpet, Hardwood, Vinyl
- Fireplaces
- Yes
- Appliances
- Dishwasher, Electric Water Heater, Microwave, Range, Refrigerator, Stainless Steel Appliance(s)
- Features
- Double Vanity, In-Law Floorplan, Master On Main Level, Roommate Plan, Split Bedroom Plan, Walk-In Closet(s)
Nearby schools
| Name | Type |
|---|---|
| Rabun | Elementary |
| Rabun | Middle |
| Rabun | High |
Listing history
| Date | Event | Price | Change | Source |
|---|---|---|---|---|
| Sept 23, 2026 | Under contract | $625,000 | — | GAMLS |
| Sept 18, 2026 | New listing | $625,000 | — | GAMLS |