Land with Home for Sale in Richmond, Ohio
6239 State Route 152, Richmond, OH 43944
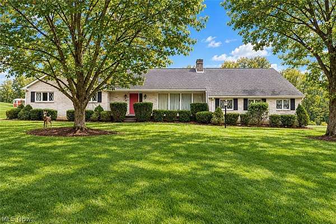
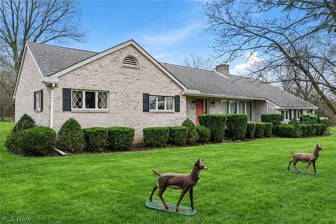
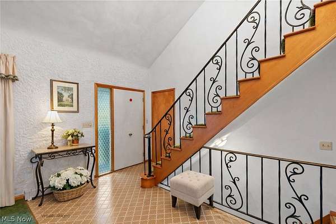
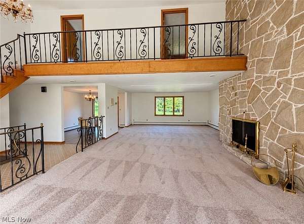
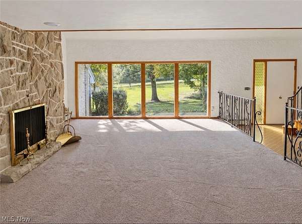
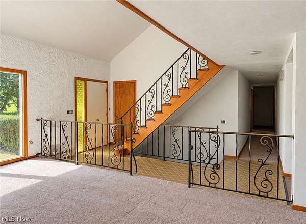
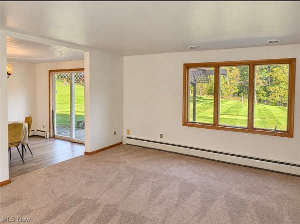
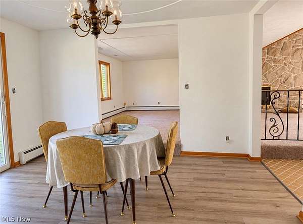
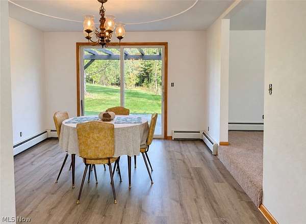
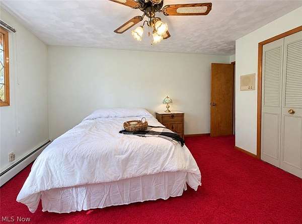
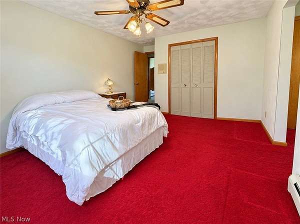
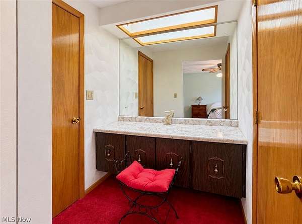
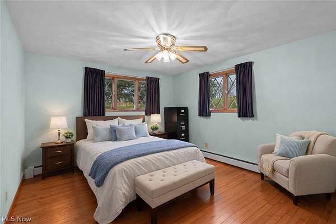
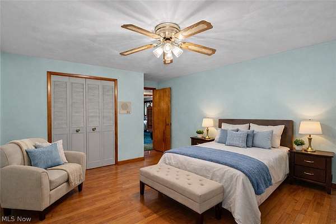
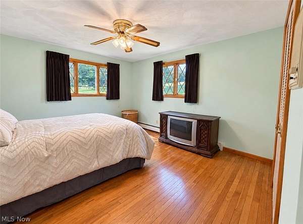
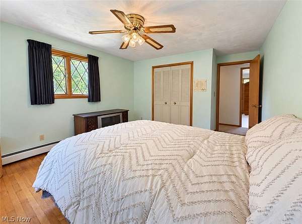
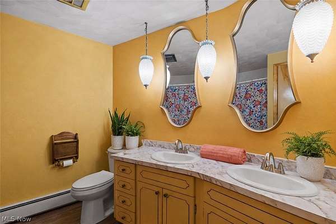
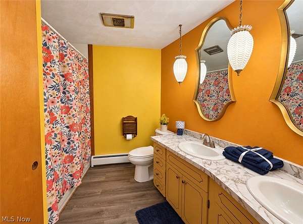
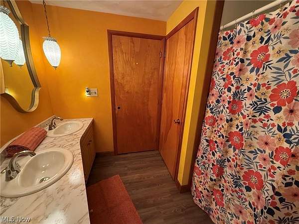
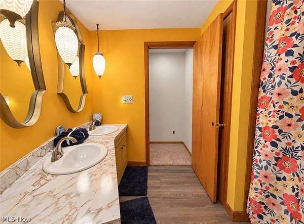
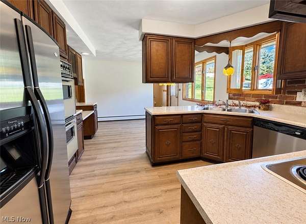
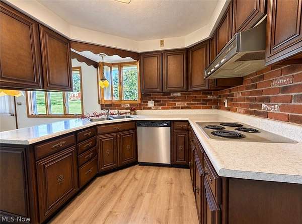
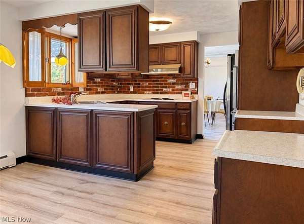
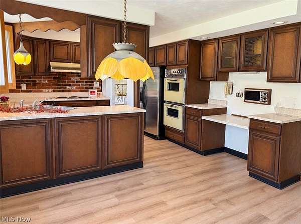
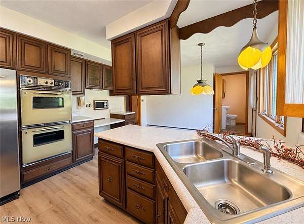
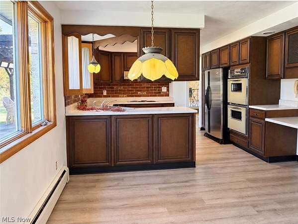
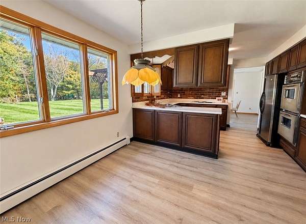
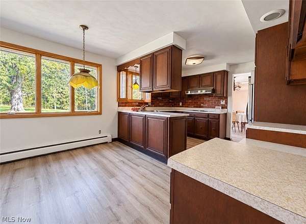
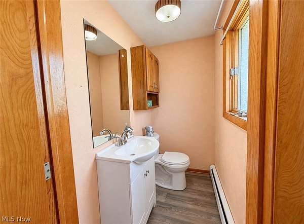
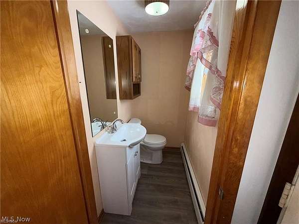
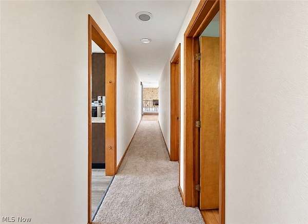
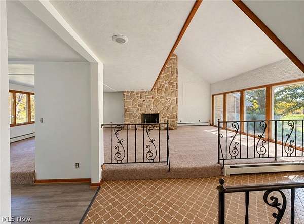
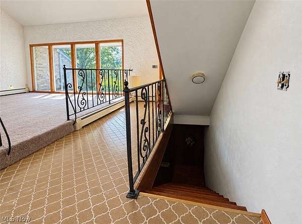
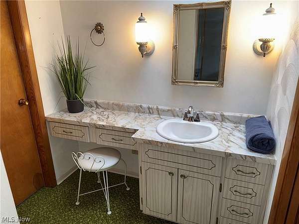
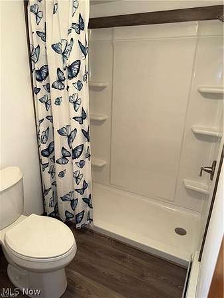
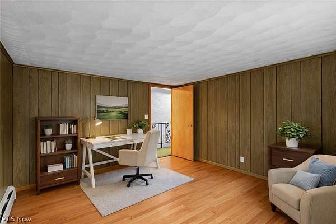
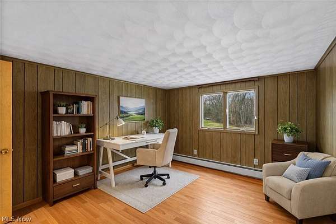
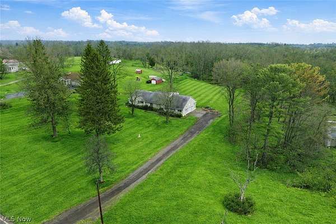
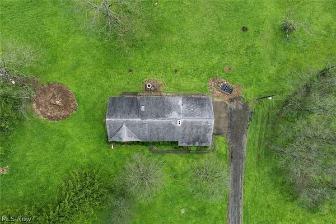
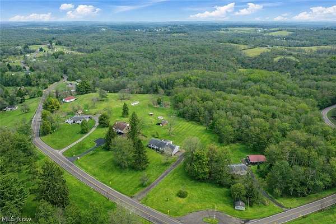
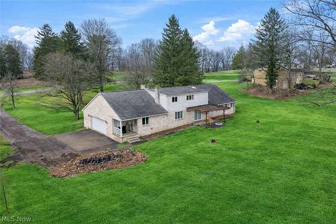
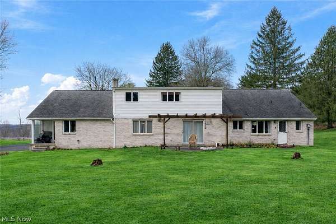
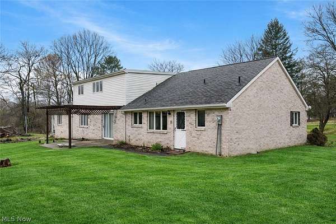
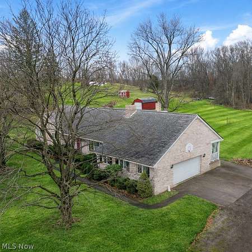
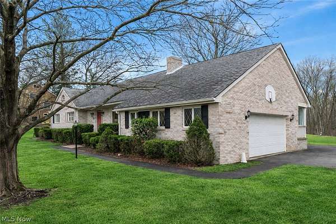
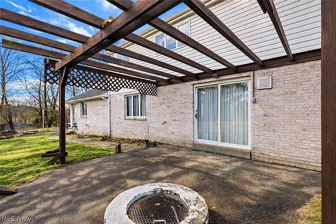
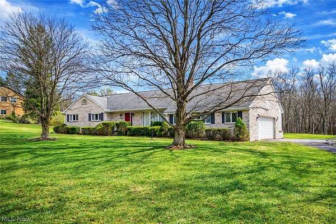
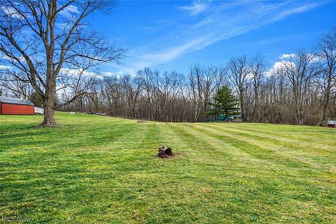
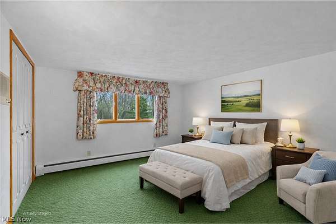
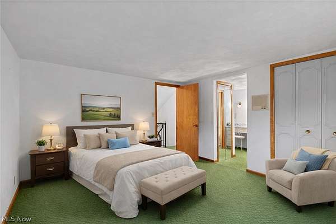
Welcome Home to Country Living! Enjoy space, comfort, and privacy in this inviting 3-4 bedroom, 2.5 bath home situated on 4.18 scenic acres with 2,928 square feet of finished living space. The oversized entry opens to a spacious living room with soaring vaulted ceilings and brand-new carpet. The eat-in kitchen flows into the formal dining room, both featuring new vinyl flooring. Updated bathrooms include new tubs, a shower, and toilets. The main level offers a primary bedroom with double closets and a rough-in for a future en-suite, a second bedroom with oak hardwood flooring, a full bath, and a remodeled half bath. Upstairs features a private third bedroom with its own full bath, plus a flexible space ideal for a fourth bedroom, office, or guest room. The finished basement offers approximately 700 square feet of additional living space, featuring a retro-style fireplace, sunken seating, and bar area perfect for entertaining. Basement waterproofing includes a lifetime warranty! Additional features include a new 200 amp electrical panel, a heated 2.5 car garage with running water and a whole-home wood-burning heat source, plus abundant storage in the garage and walk-in unfinished attic. Enjoy the mostly level backyard and peaceful country surroundings. Lovingly maintained by one family, this home is ready for its next chapter! An additional 2-acre parcel across the street is available for purchase separately. Mineral rights do not transfer.
Location
- Street address
- 6239 State Route 152
- County
- Jefferson County
- Zip code
- 43944
- School district
- Edison LSD - 4102 (Jefferson)
- Elevation
- 1,188 feet
Directions
State Route 43N from Wintersville toward Carrollton. Turn Left onto State Route 152 in Richmond home is located approximately two miles on the left before the intersection of 152/646.
Property details
- Acreage
- 4.18 acres
- MLS #
- NEOHREX 5252217
- Posted
Property taxes
- 2025
- $3,075
Parcels
- 24-00320-000
Legal description
3-10-9 5-R LAND 3.200A MAP-24-0900-02500
Details and features
Listing
- Type
- Residential
- Subtype
- Single Family Residence
Exterior
- Parking
- Driveway, Garage
- Pool
- Patio, Porch
- Features
- Fire Pit
Structure
- Style
- Colonial
- Stories
- 2
- Water
- Public
- Sewer
- Septic Tank
- Heating
- Baseboard, Radiant
- Cooling
- Whole House Fan
- Materials
- Brick
- Roof
- Asphalt
- Windows
- Skylight(s)
Interior
- Room Count
- 7
- Rooms
- Basement, Bathroom x 3, Bedroom x 3, Dining Room, Family Room, Kitchen, Laundry Room
- Fireplaces
- Yes
- Features
- Cathedral Ceilings, Ceiling Fans, Double Vanity, Eat In Kitchen, Laminate Counters, Vaulted Ceilings
Listing history
| Date | Event | Price | Change | Source |
|---|---|---|---|---|
| Oct 18, 2026 | Under contract | $339,900 | — | NEOHREX |
| Oct 10, 2026 | New listing | $339,900 | — | NEOHREX |