Land with Home for Sale in Knoxville, Tennessee
624 Starlite Ln, Knoxville, TN 37920
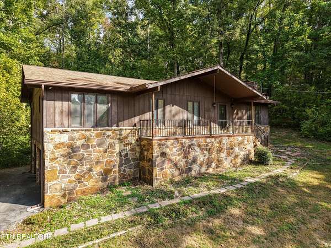
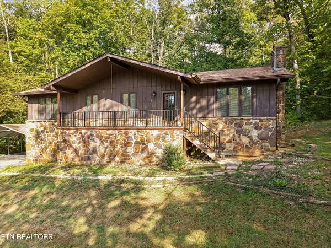
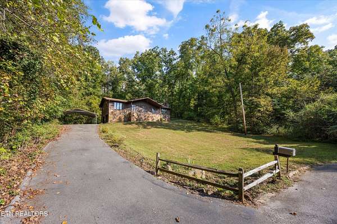
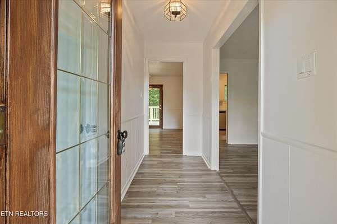
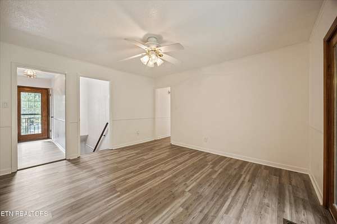
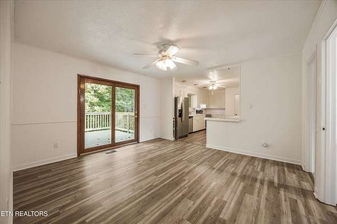
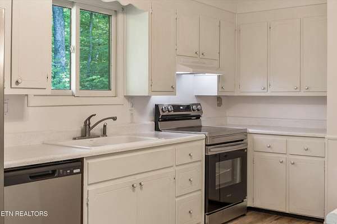
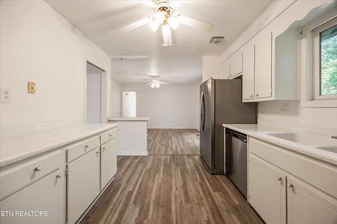
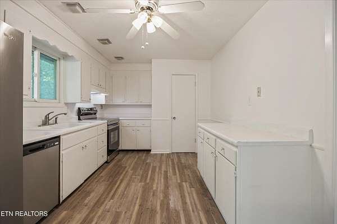
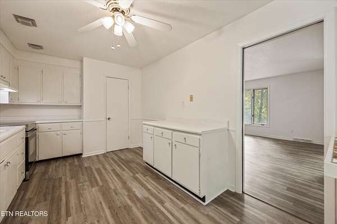
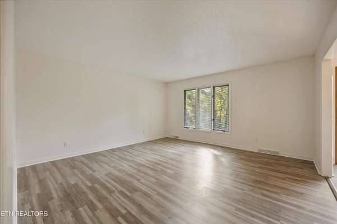
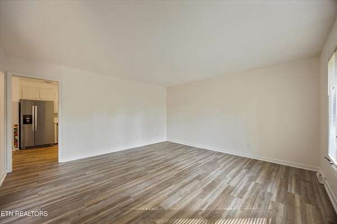
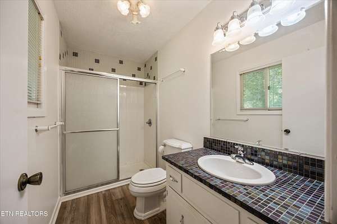
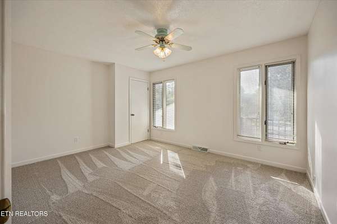
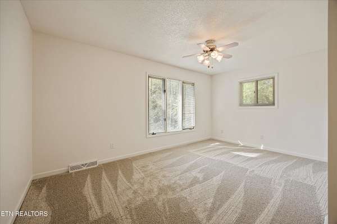
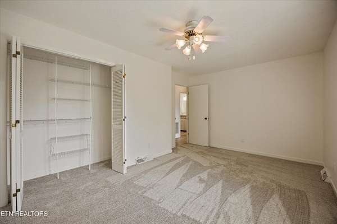
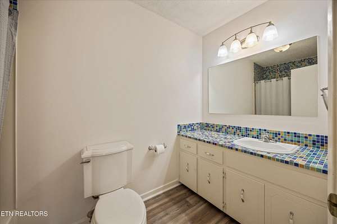
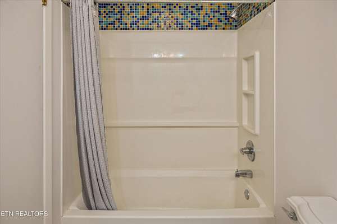
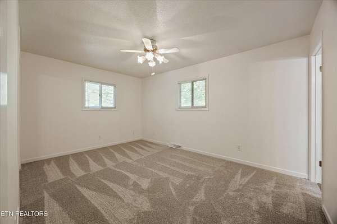
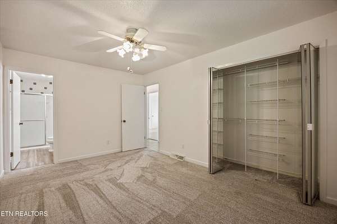
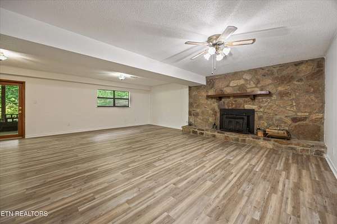
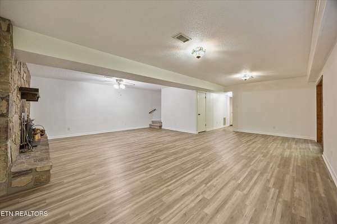
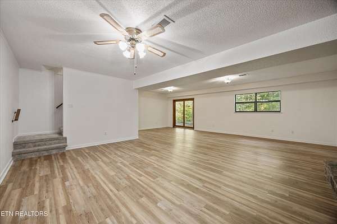
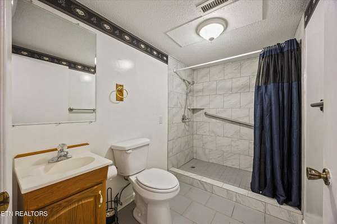
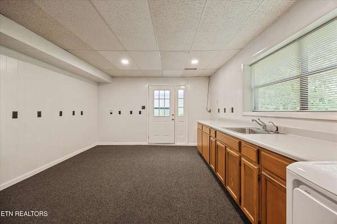
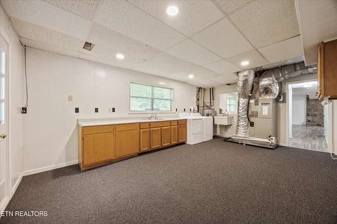
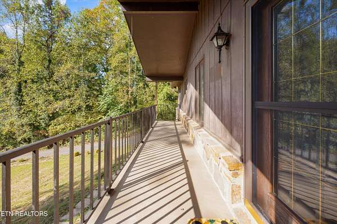
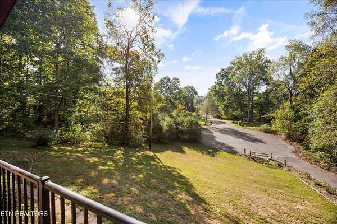
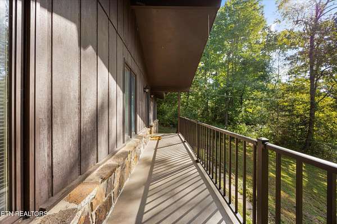
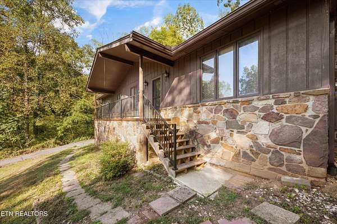
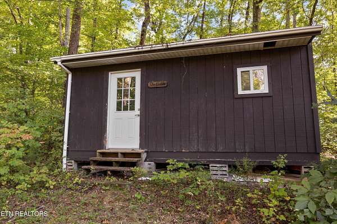
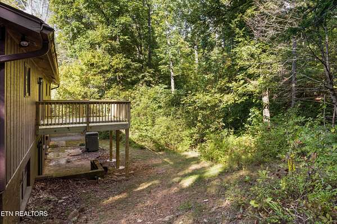
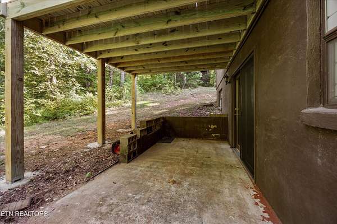
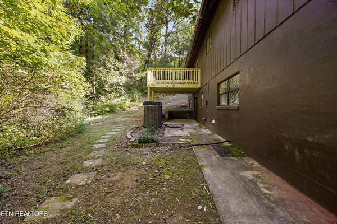
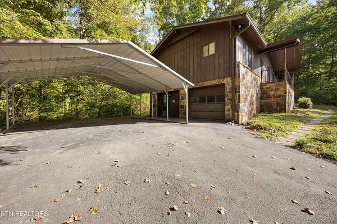
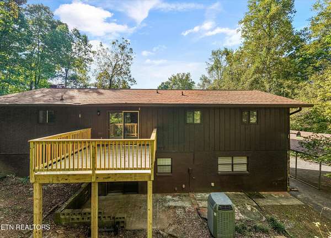
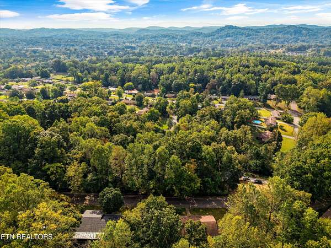
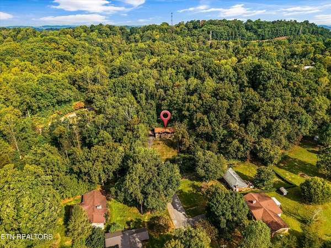
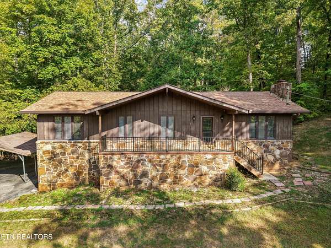
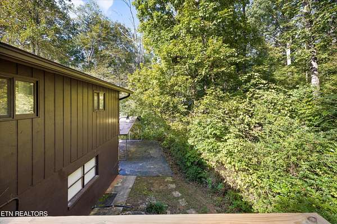
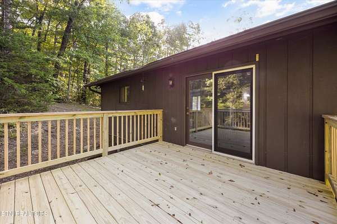
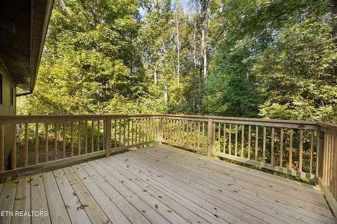
Move-in ready basement ranch on 2.8 private acres in South Knoxville! Tucked away at the end of a quiet cul-de-sac, this home offers a rare combination of privacy, space, and convenience. The property includes three parcels totaling approximately 2.8 acres, creating a peaceful, wooded setting with plenty of room to enjoy. Inside, you'll find a spacious main-level living room and a refreshed kitchen featuring refinished countertops and a new dishwasher and range. Recent updates continue throughout the home with all-new flooring, fresh interior paint, and a new washer and dryer, making this one truly ready for its next owner. The finished basement adds valuable additional living space with a large second family room and wood-burning fireplace--perfect for movie nights, entertaining, a game room, or simply relaxing by the fire. Step outside onto the brand-new rear deck overlooking the woods, where the secluded setting provides a great spot for morning coffee, grilling, or unwinding at the end of the day. With 2.8 acres, three parcels, two generous living areas, numerous recent updates, a wood-burning fireplace, and a private cul-de-sac location, this South Knoxville property offers space and privacy that can be hard to find. Move right in and start enjoying it!
Location
- Street address
- 624 Starlite Ln
- County
- Knox County
- Zip code
- 37920
- Community
- Grandview Unit 3 Resub
- Elevation
- 977 feet
Directions
From Knoxville, take 441 (Chapman Highway) heading South. Make a left onto W Dick Ford Ln. Turn right onto Smoky View Rd and then right onto Starlite Ln. The home is in the middle of the cul-de-sac.
Property details
- Acreage
- 2.8 acres
- MLS #
- KAARMLS 1357846
- Posted
Property taxes
- Recent
- $759
Parcels
- 137AB021
Details and features
Listing
- Type
- Residential
- Subtype
- Single Family Residence
- Franchise
- Keller Williams Realty
Lot
- Features
- Cul-De-Sac, Level, Rolling Slope
Exterior
- Parking
- Carport, Garage, Off Street, Underground/Basement
- Pool
- Deck, Porch
- Structures
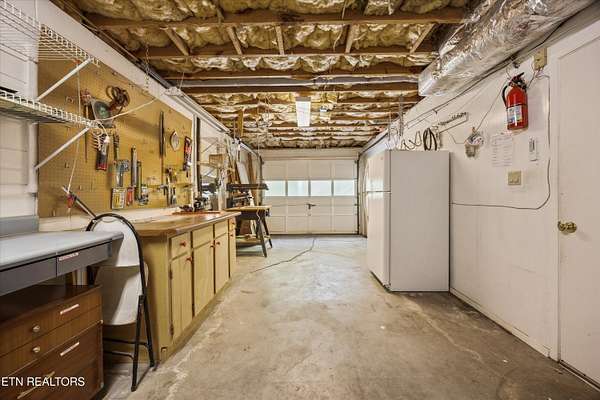
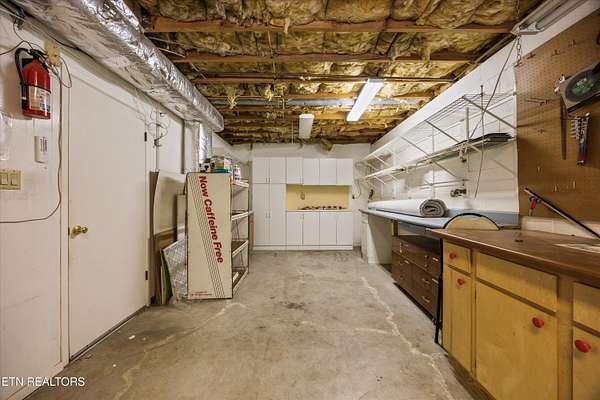
- Storage
Structure
- Basement
- Finished
- Water
- Public
- Sewer
- Public Sewer
- Heating
- Central, Electric
- Cooling
- Ceiling Fan(s), Central Air
- Materials
- Frame, Stone, Wood Siding
- Windows
- Drapes
Interior
- Room Count
- 9
- Rooms
- Basement, Bathroom x 3, Bedroom x 3
- Flooring
- Carpet, Tile
- Fireplaces
- Yes
- Appliances
- Dishwasher, Dryer, Range, Refrigerator, Washer
Listing history
| Date | Event | Price | Change | Source |
|---|---|---|---|---|
| Oct 5, 2026 | New listing | $415,000 | — | KAARMLS |
Payment calculator

Copyright © 2026 East Tennessee Realtors®. All rights reserved. All information provided by the listing agent/broker is deemed reliable but is not guaranteed and should be independently verified.