
Land with Home for Sale in Hanover, Virginia
6243 Studley Rd, Hanover, VA 23116
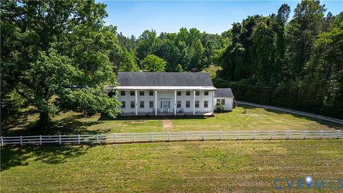
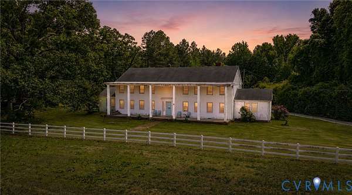
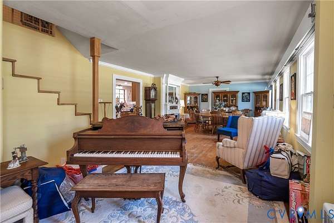
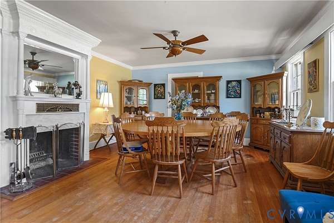
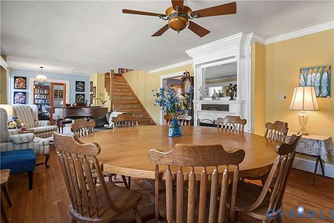
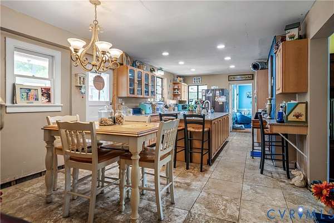
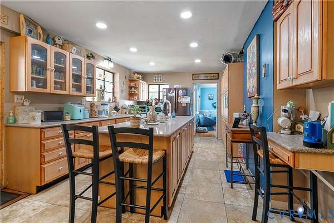
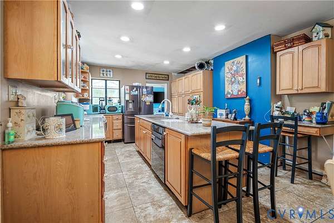
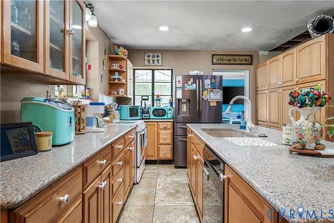
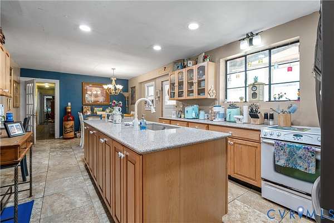
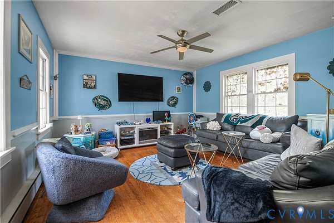
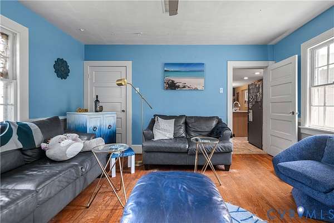
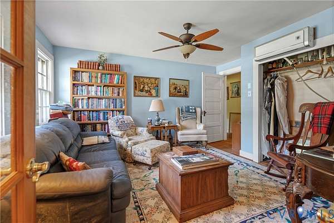
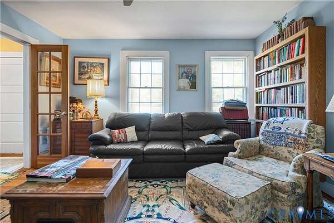
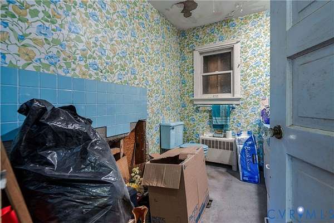
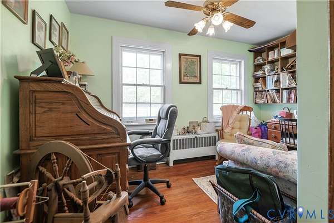
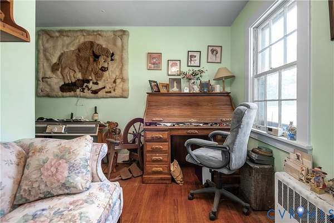
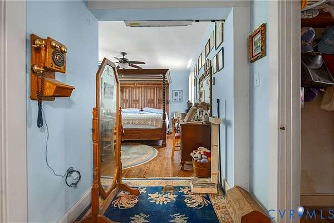
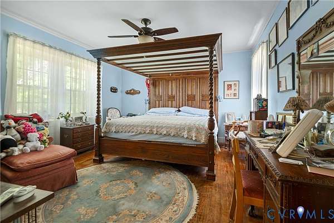
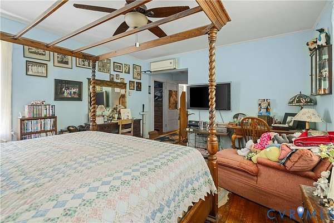
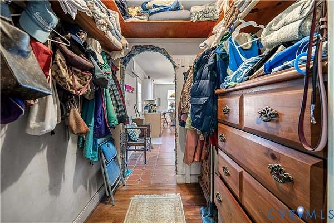
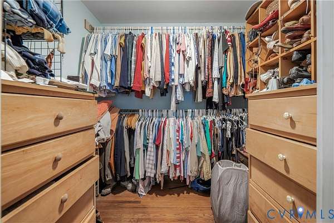
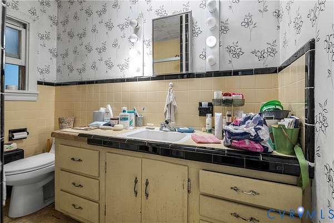
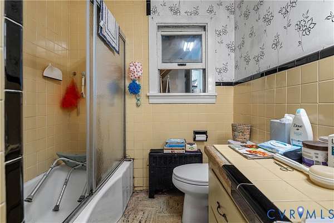
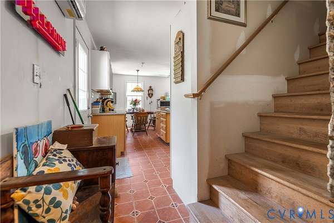
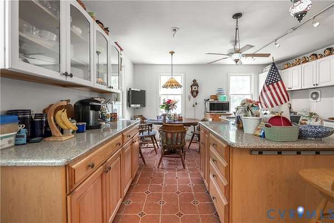
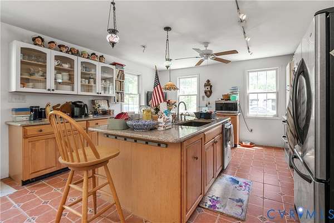
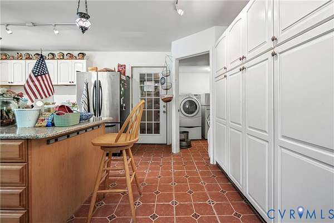
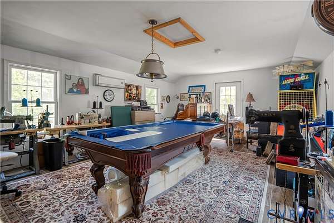
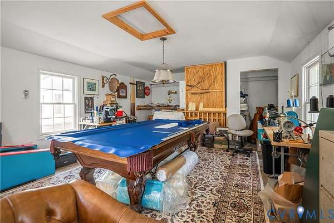
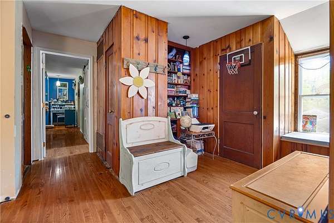
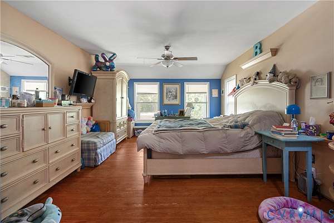
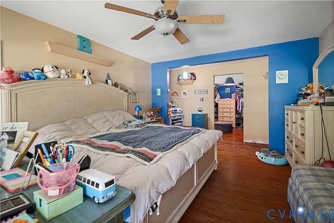
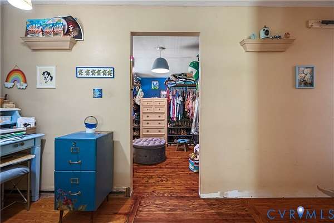
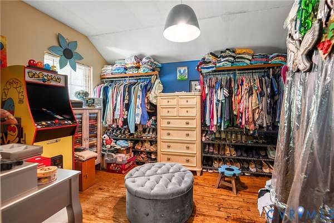
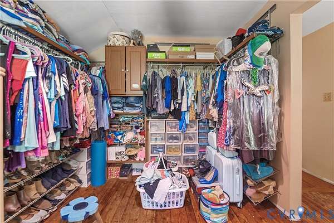
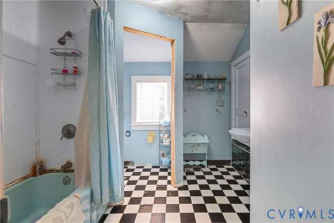
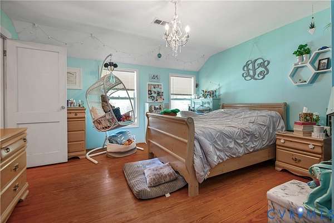
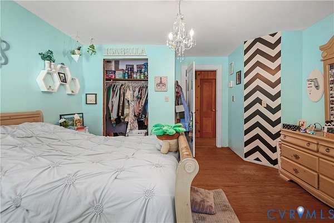
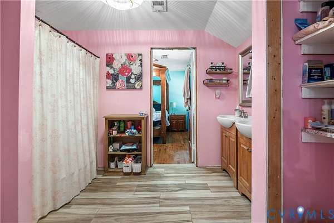
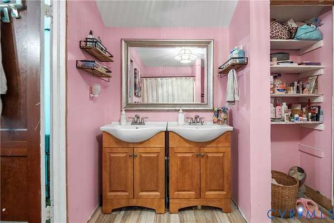
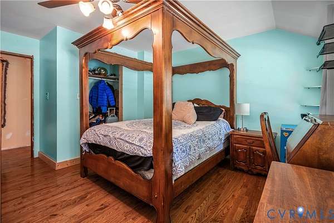
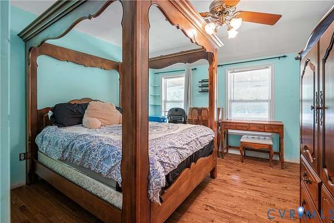
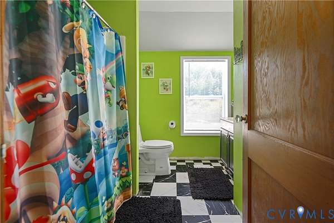
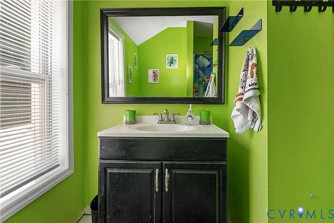
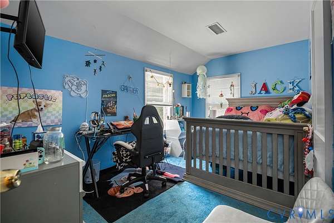
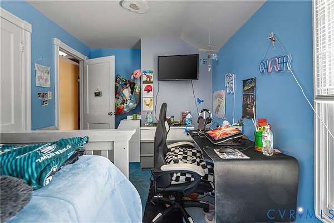
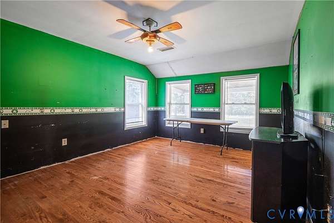
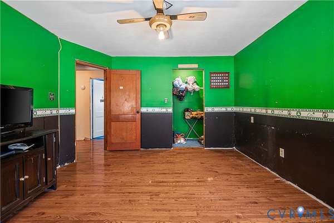
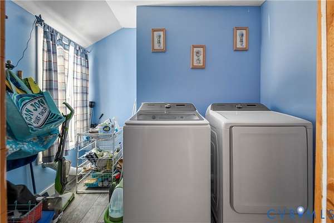
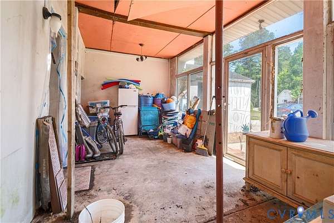
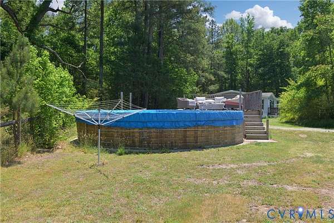
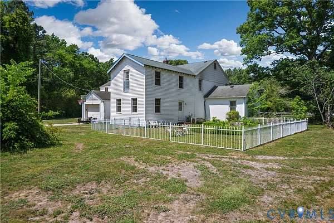
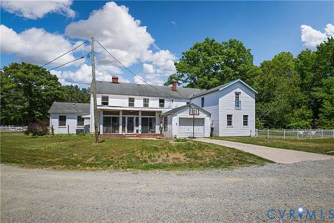
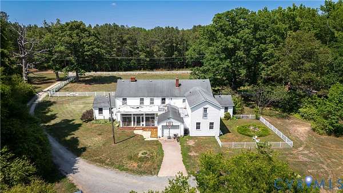
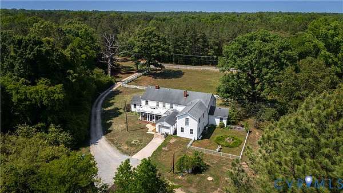
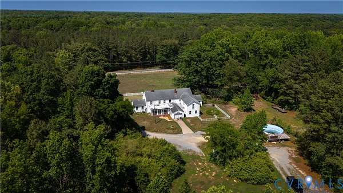
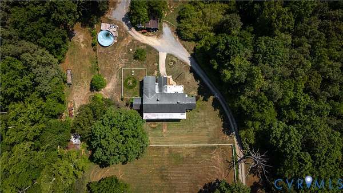
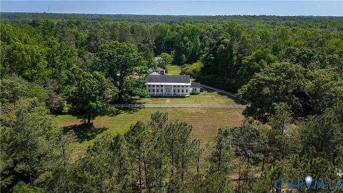
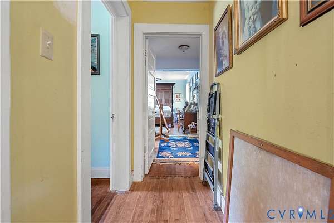
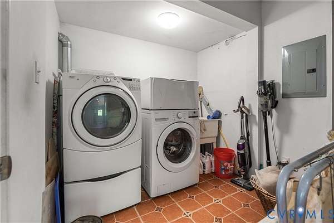
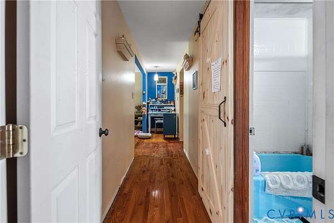
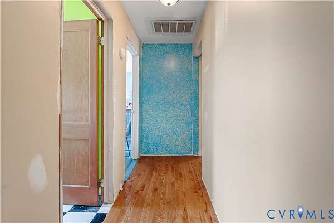
Nestled on just over 7 acres in the heart of Mechanicsville, 6243 Studley Rd offers endless potential for those looking to create their dream estate, family compound, or hobby farm. Zoned A1, this spacious property features 5 bedrooms, 5 full bathrooms, and 1 half bath with a versatile layout designed for multi-generational living. The home includes a private in-law suite complete with its own kitchen and laundry room, plus the potential for an additional first-floor primary bedroom. Comfort is provided through central air along with an additional mini-split system for added efficiency and flexibility. One of the property's standout features is the breathtaking covered two-story front porch stretching over 60 feet long, the perfect place to relax and take in the peaceful surroundings. Outside, the property is equipped for country living with a fenced horse pasture, a barn with electricity already in place, and an above-ground pool perfect for enjoying warm Virginia summers. Car enthusiasts, hobbyists, or those needing extra storage will appreciate the attached 1-car garage as well as the detached 2-car garage. Major updates include a septic tank replacement in 2024. While the home does need work, the size, layout, acreage, and amenities make this a rare opportunity to transform an already impressive property into something truly exceptional. Bring your vision and unlock the full potential of this unique Mechanicsville property.
Location
- Street address
- 6243 Studley Rd
- County
- Hanover County
- Zip code
- 23116
- Community
- Hanover
- Elevation
- 178 feet
Property details
- Acreage
- 7.12 acres
- Zoning
- A1
- MLS #
- CVRMLS 2614085
- Posted
Property taxes
- 2026
- $5,002
Parcels
- 8727-51-5172
Legal description
HWY 606 NR ENONCHURCH
Details and features
Listing
- Type
- Residential
- Subtype
- Single Family Residence
- Franchise
- Better Homes and Gardens Real Estate
Exterior
- Parking
- Driveway, Garage, Paved or Surfaced
- Fencing
- Fenced
- Pool
- Deck, Porch
- Structures
- Barn(s), Storage
- Features
- Awnings, Shed, Unpaved Driveway
Structure
- Stories
- 2
- Water
- Well
- Sewer
- Septic Tank
- Heating
- Electric, Heat Pump, Oil
- Materials
- Block, Drywall, Frame, Stucco, Vinyl Siding
- Roof
- Flat, Shingle
Interior
- Room Count
- 10
- Rooms
- Bathroom x 6, Bedroom x 5, Dining Room, Family Room, Game Room, Laundry Room x 2
- Flooring
- Carpet, Tile, Vinyl, Wood
- Fireplaces
- Yes
- Appliances
- Dishwasher, Dryer, Electric Water Heater, Washer
- Features
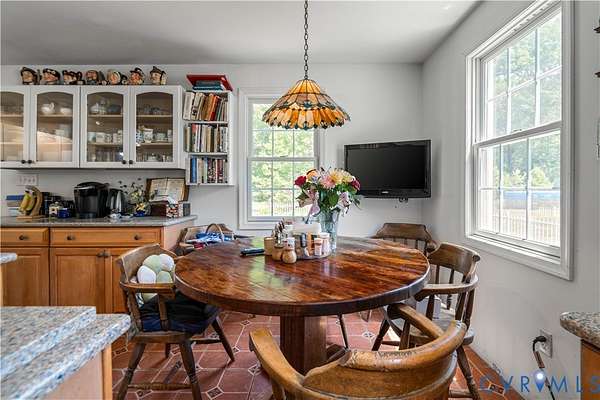
- Bedroom On Main Level, Breakfast Area, Eat In Kitchen, En Suite Bathroom, Full Bath On Main Level, Separate Formal Dining Room, Walk In Closets
Nearby schools
| Name | Type |
|---|---|
| Rural Point | Elementary |
| Oak Knoll | Middle |
| Hanover | High |
Listing history
| Date | Event | Price | Change | Source |
|---|---|---|---|---|
| Aug 30, 2026 | Under contract | $599,999 | — | CVRMLS |
| Aug 8, 2026 | Price drop | $599,999 | $44,996 -7% | CVRMLS |
| July 1, 2026 | Price drop | $644,995 | $15,000 -2.3% | CVRMLS |
| June 11, 2026 | Price drop | $659,995 | $10,000 -1.5% | CVRMLS |
| May 25, 2026 | New listing | $669,995 | — | CVRMLS |