Land with Home for Sale in Idaho Falls, Idaho
6248 S Foxrun Dr, Idaho Falls, ID 83402
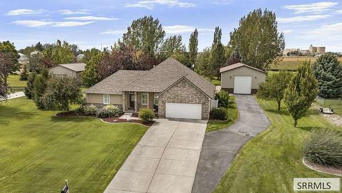
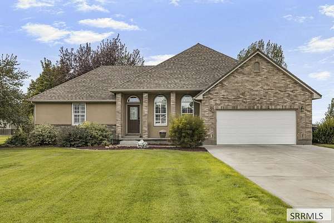
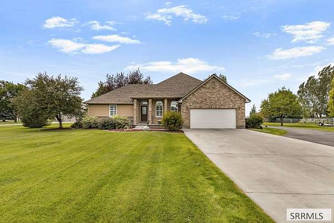
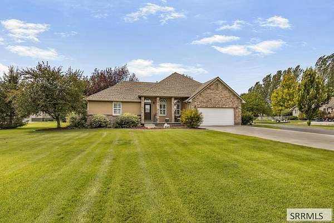
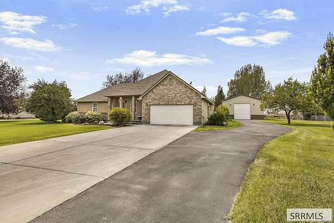
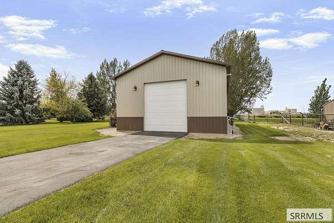
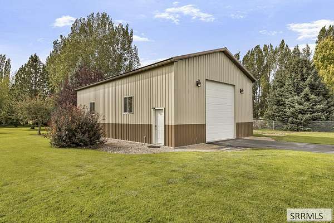
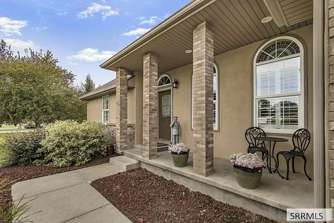
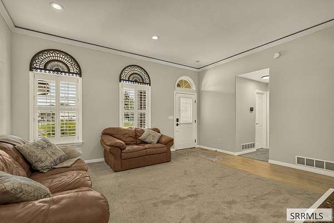
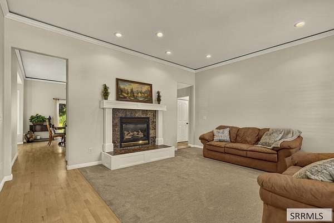
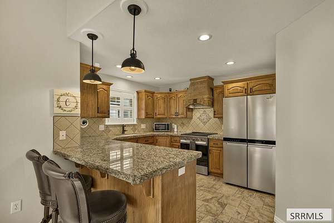
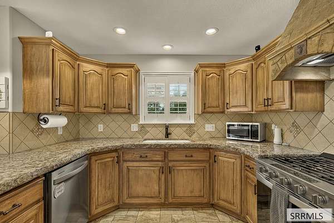
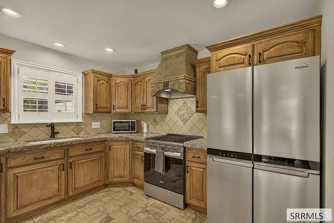
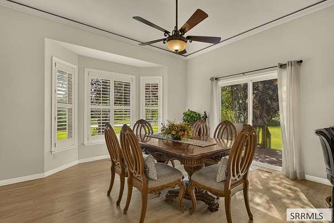
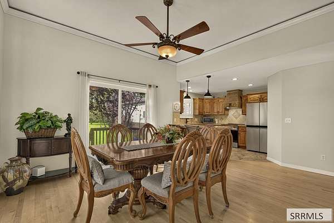
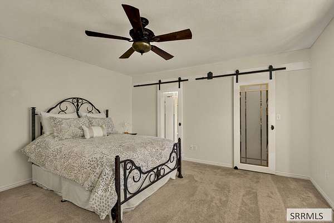
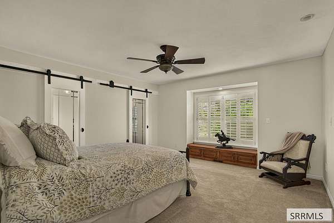
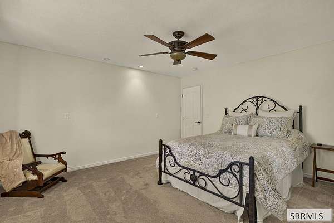
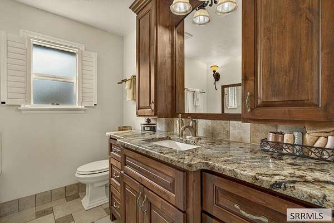
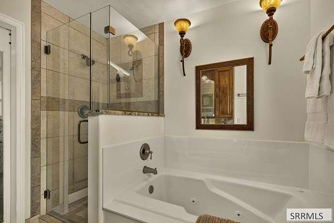
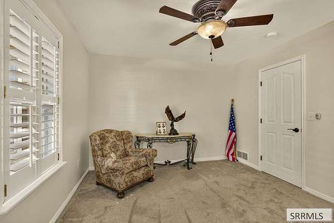
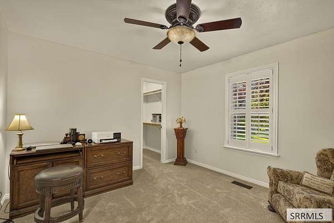
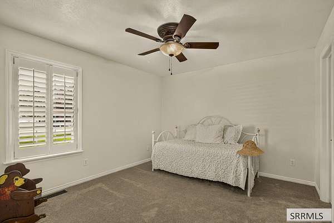
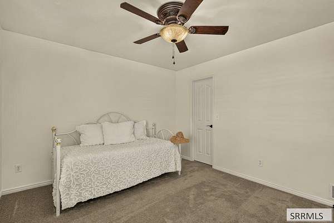
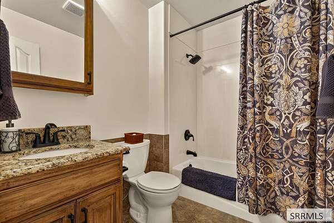
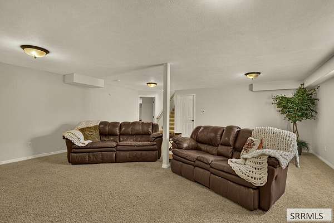
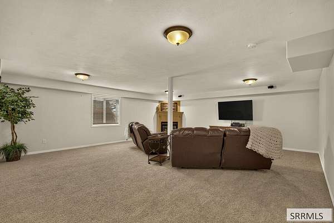
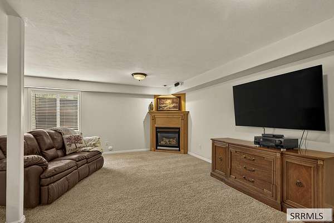
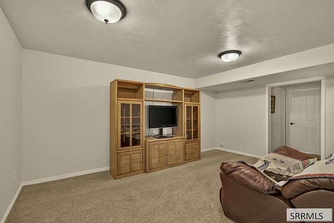
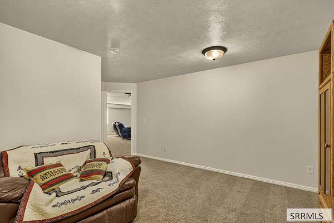
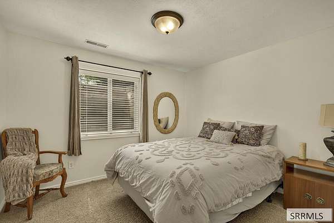
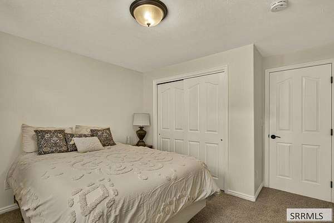
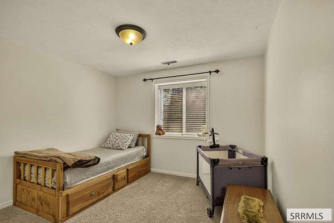
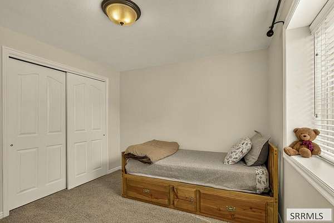
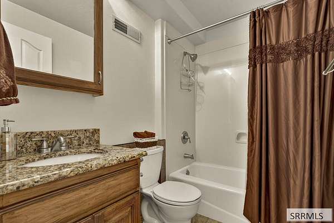
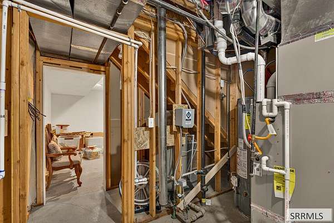
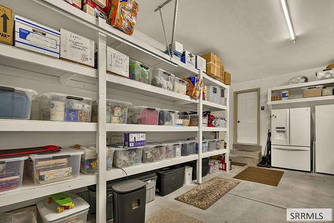
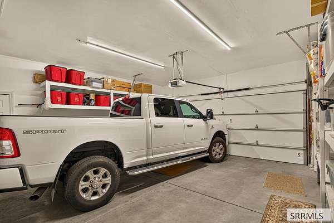
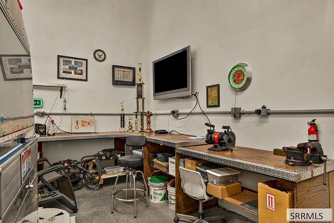
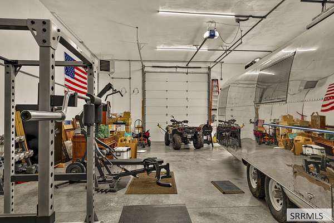
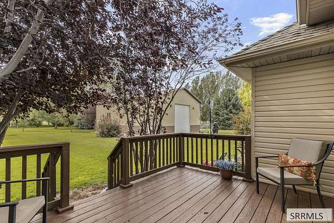
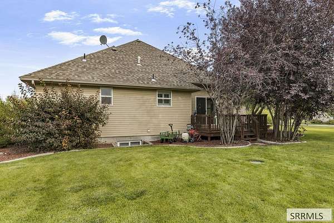
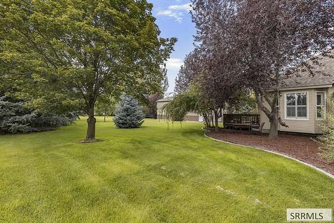
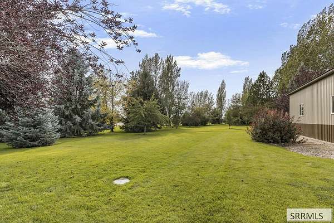
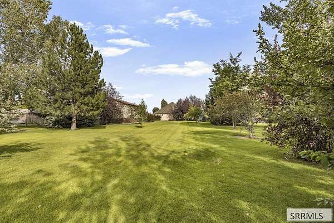
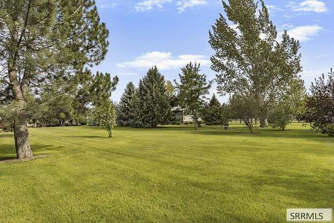
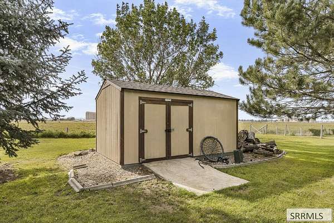
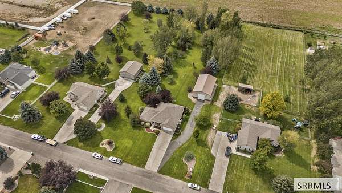
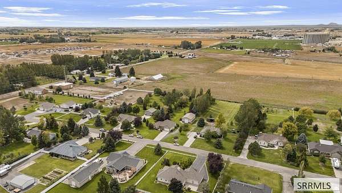
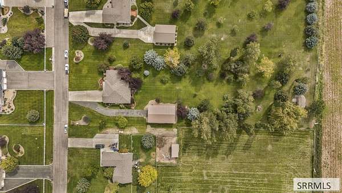
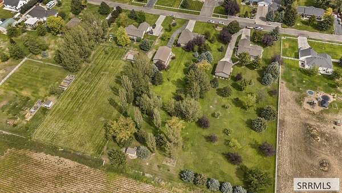
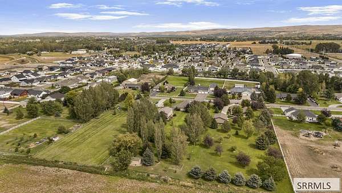
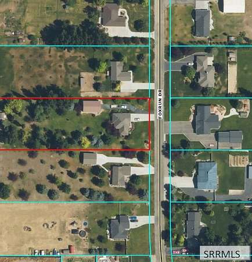
Peaceful 1.5-Acre Retreat with Shop & Flexible Living Space! Welcome to 6248 S Foxrun Drive, a spacious 5-bedroom, 3-bath home nestled on 1.5 beautiful acres with a serene, park-like setting & scenic views. Inside, impressive 10' ceilings enhance the bright, open feel of the main living areas, while abundant natural light and generous gathering spaces create a warm atmosphere for everyday living & entertaining. The spacious kitchen flows easily into the main living areas, providing plenty of room to gather with family & friends. Downstairs, a large family room offers additional space to relax, entertain or enjoy movie nights. A separate area featuring 2 bedrooms, 1 bath & substantial storage provides exciting potential for guest quarters or multi-generational living. Outside, enjoy the privacy & freedom that come with 1.5 acres, offering plenty of room to relax, garden, entertain or simply enjoy the peaceful surroundings. A large shop provides exceptional space for vehicles, recreational toys, equipment, hobbies, projects & storage. Combining acreage, versatile living spaces, beautiful views & valuable shop space, this property delivers peaceful country-style living while remaining conveniently close to Idaho Falls.
Location
- Street address
- 6248 S Foxrun Dr
- County
- Bonneville County
- Zip code
- 83402
- Community
- Holden Place-Bon
- Elevation
- 4,676 feet
Directions
From W Sunnyside Rd, head south on S 5th W, turn right on W 65th S, then right on Foxrun Dr. Continue to 6248 S Foxrun Dr; home is on the left.
Property details
- Acreage
- 1.54 acres67,082 sq ft
- MLS #
- SNRMLS 2188994
- Posted
Property taxes
- 2025
- $1,488
Parcels
- RPO4030002004O
Details and features
Listing
- Type
- Residential
- Subtype
- Single Family Residence
- Zoning
- Not Verified
- Franchise
- Keller Williams Realty
Lot
- Features
- Concrete Curbing, Established Lawn, Level, Many Trees, Sprinkler System Full, Sprinkler-Auto
Exterior
- Parking Spaces
- 2
- Parking
- Garage, Open, RV
- Pool
- Deck
- Hot Tub
- Yes
Structure
- Style
- Ranch
- Stories
- 1
- Basement
- Finished, Full
- Water
- Well
- Sewer
- Private Sewer
- Heating
- Forced Air, Natural Gas
- Cooling
- Central Air
- Materials
- Brick, Frame, Vinyl Siding
- Roof
- Shingle
Interior
- Rooms
- Basement, Bathroom x 3, Bedroom x 5
- Flooring
- Carpet, Hardwood, Tile
- Appliances
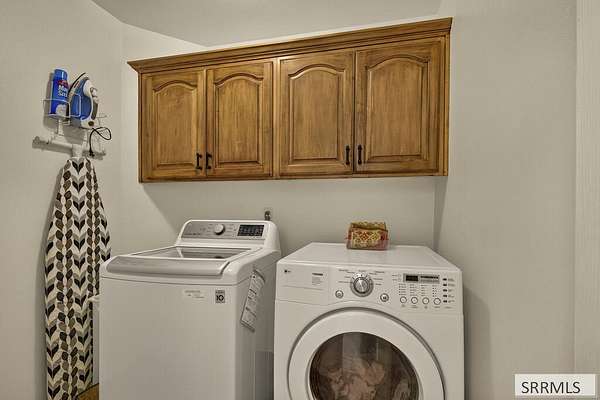
- Dishwasher, Disposal, Dryer, Exhaust Fan, Gas Range, Gas Water Heater, Plumbed For Water Softener, Refrigerator, Vented Exhaust Fan, Washer, Water Softener Owned
- Features
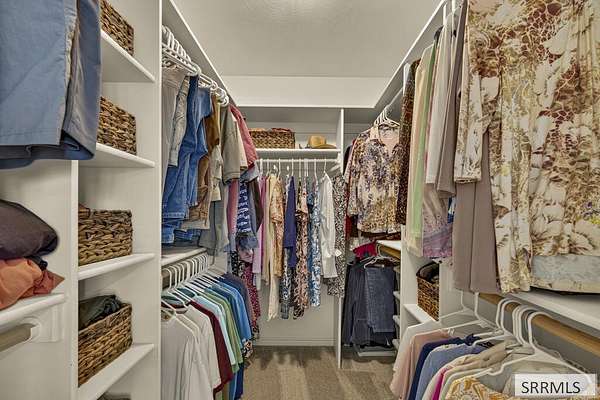
- Ceiling Fan(s), Central Vacuum, Garage Door Opener, Master Bath, Master Downstairs, Plumbed For Central Vac, Walk-In Closet(s)
Property utilities
| Category | Type | Status |
|---|---|---|
| Gas | Natural Gas | Connected |
Nearby schools
| Name | Type |
|---|---|
| Longfellow 91EL | Elementary |
| Eagle Rock 91JH | Middle |
| Skyline 91HS | High |
Listing history
| Date | Event | Price | Change | Source |
|---|---|---|---|---|
| Oct 19, 2026 | Price drop | $799,000 | $20,500 -2.5% | SNRMLS |
| Sept 3, 2026 | New listing | $819,500 | — | SNRMLS |