Land with Home for Sale in Stafford, Oregon
625 Victoria Pl, Stafford, OR 97068
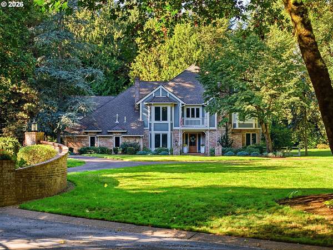
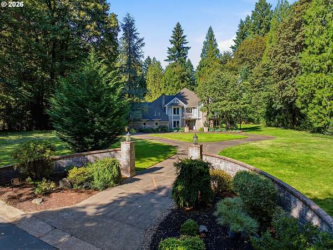
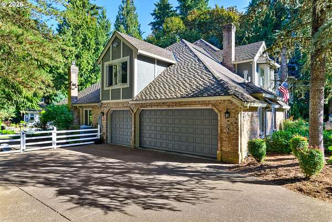
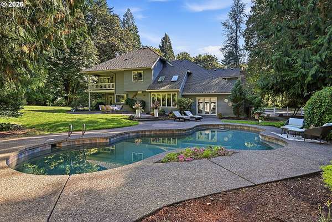
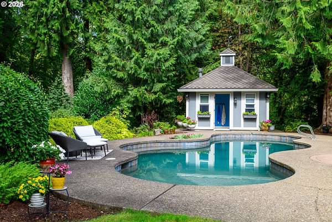
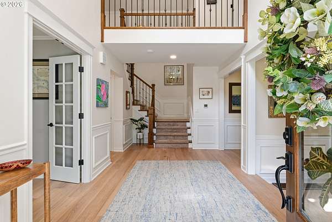
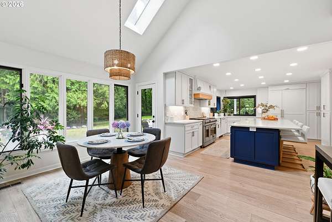
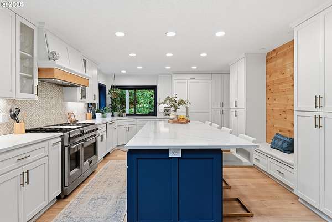
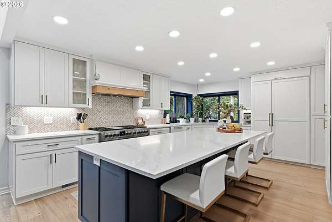
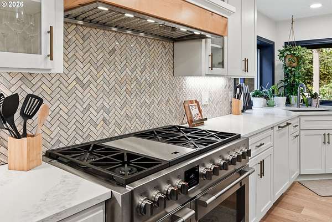
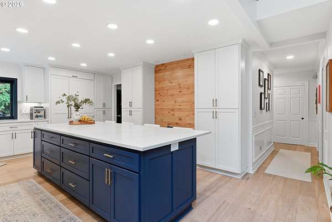
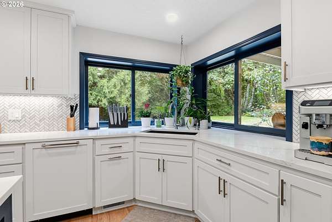
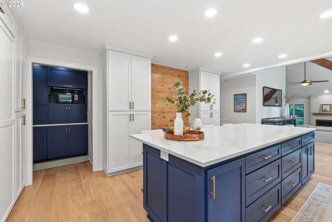
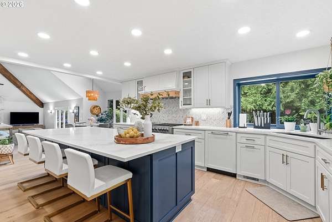
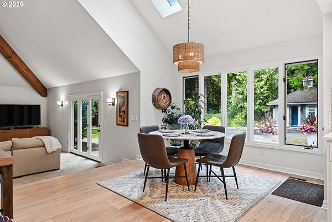
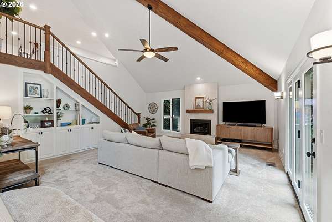
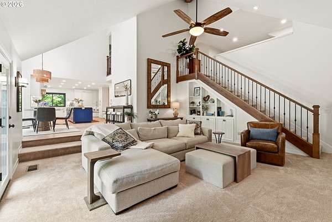
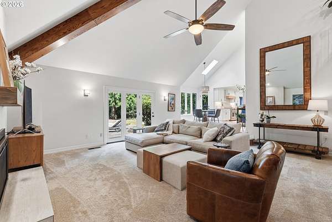
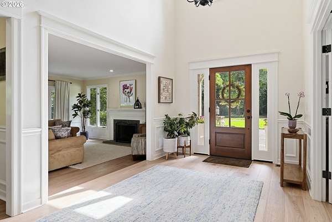
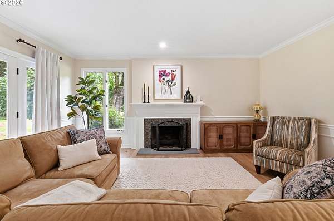
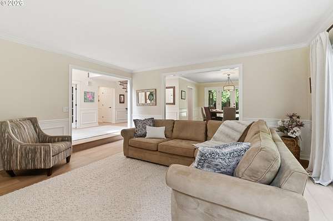
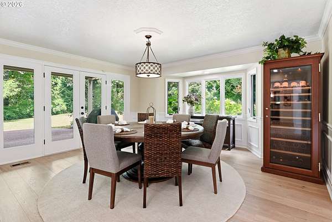
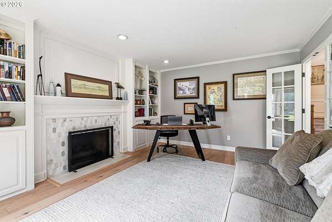
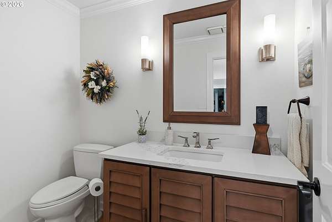
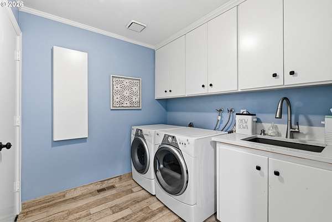
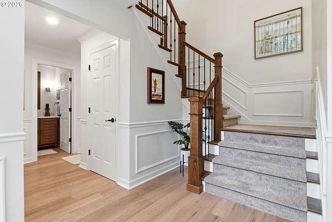
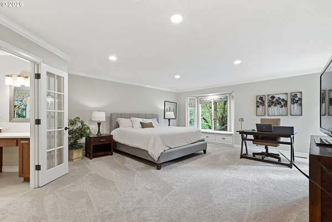
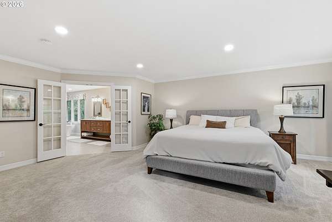
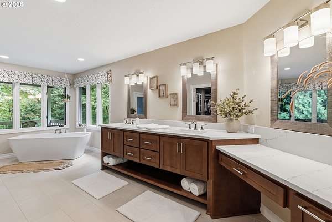
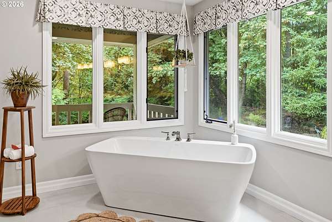
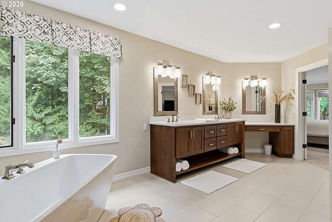
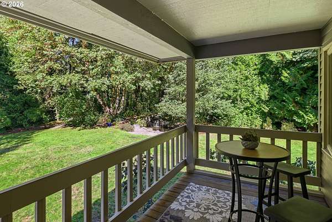
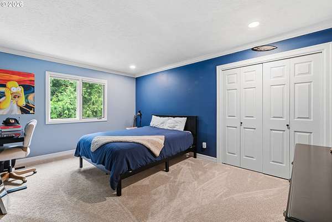
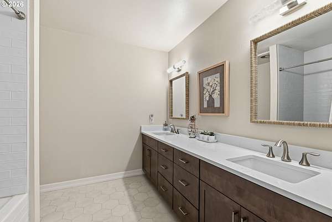
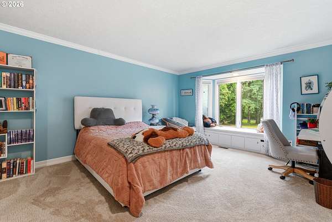
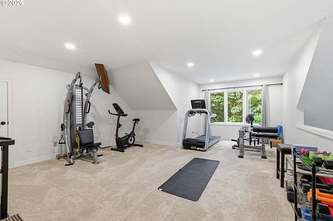
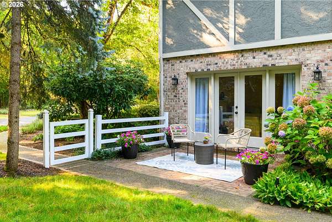
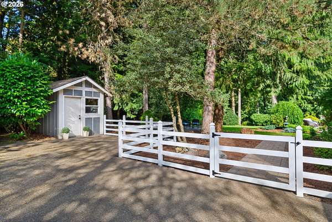
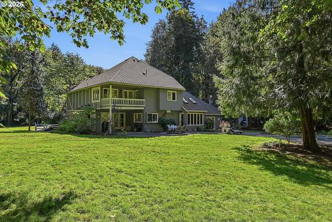
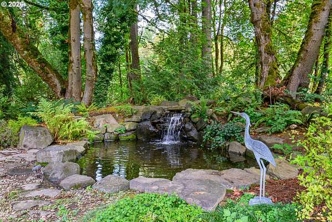
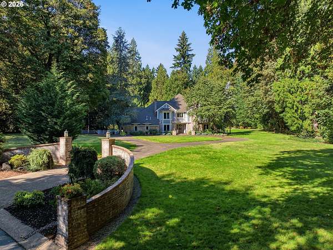
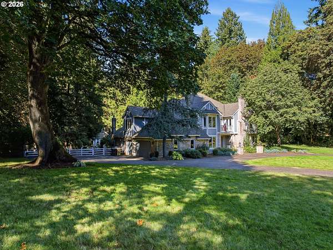
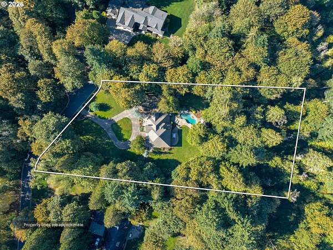
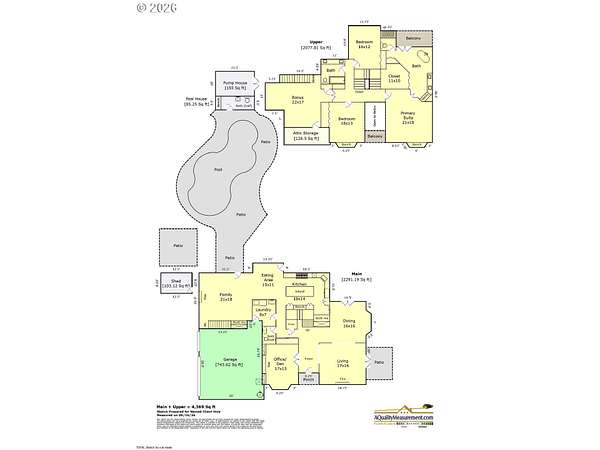
Premier location in highly sought-after Ashdown Wood neighborhood - secluded enclave of just 33 residences surrounded by more than 160 acres of protected woodlands and scenic walking trails reserved exclusively for homeowners. Set on over two acres, this 4369sqft home sits deep on a quiet cul-de-sac, offering exceptional privacy. The outdoor spaces are designed for both everyday enjoyment and effortless entertaining, featuring a pool, pool house, multiple seating areas and a serene pond with water feature. Inside the home has been fully updated. The chef's kitchen includes a 10-foot island, top-of-the-line appliances, quartz countertops, and abundant storage. The oversized primary suite offers a spa-inspired retreat with quartz countertops, a soaking tub, a large walk-in closet and a private balcony. Additional spaces include a generous office with a fireplace and built-ins, two oversized secondary bedrooms and a versatile bonus room suited to accommodate today's lifestyle needs. The property delivers the perfect blend of tranquil country living in the Stafford Hamlet while being just minutes from dining, schools and activities in Lake Oswego and West Linn.
Location
- Street address
- 625 Victoria Pl
- County
- Clackamas County
- Zip code
- 97068
- Community
- Ashdown Wood
- Elevation
- 176 feet
Directions
Ashdown Circle to Victoria Place
Property details
- Acreage
- 2.19 acres
- Zoning
- RRFF5
- MLS #
- RMLS 468228702
- Posted
Property taxes
- Recent
- $22,336
Expenses
- Homeowner Association Fee
- $2,825 annually
Parcels
- 00392391
Legal description
2229 ASHDOWN WOOD LT 9
Details and features
Listing
- Type
- Residential
- Subtype
- Single Family Residence
- Franchise
- Better Homes and Gardens Real Estate
Lot
- View
- Park
Exterior
- Pool
- Deck, Patio
- Features
- Covered Deck, Covered Patio, In Ground Pool, Sprinkler, Tool Shed, Water Feature, Yard
Structure
- Style
- English, Tudor
- Stories
- 2
- Heating
- Forced Air
- Cooling
- Central Air
- Roof
- Composition
- Windows
- Wood Frames
Interior
- Rooms
- Bathroom x 2, Bedroom x 3, Bonus Room, Den, Dining Room, Family Room, Laundry Room x 2
- Appliances
- Appliance Garage, Builtin Range, Builtin Refrigerator, Butlers Pantry, Dishwasher, Disposal, Double Oven, Gas Appliances, Island, Pantry, Quartz, Range Hood, Solid Surface Countertop, Stainless Steel Appliance
- Features
- Ceiling Fan, Engineered Hardwood, Laundry, Skylight, Soaking Tub, Tile Floor, Vaulted Ceiling, Wainscoting, Wallto Wall Carpet
Nearby schools
| Name | Type |
|---|---|
| Willamette | Elementary |
| Athey Creek | Middle |
| West Linn | High |
Listing history
| Date | Event | Price | Change | Source |
|---|---|---|---|---|
| Oct 8, 2026 | New listing | $1,890,000 | — | RMLS |