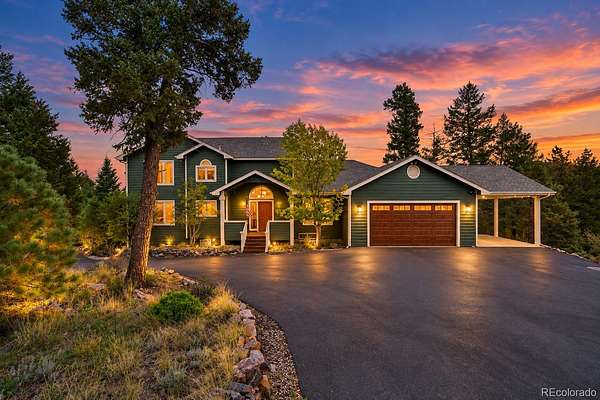
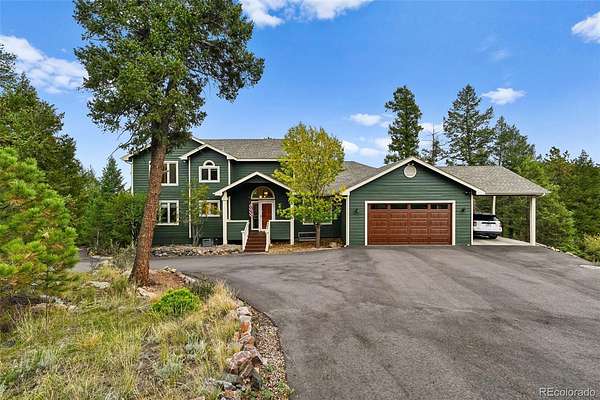
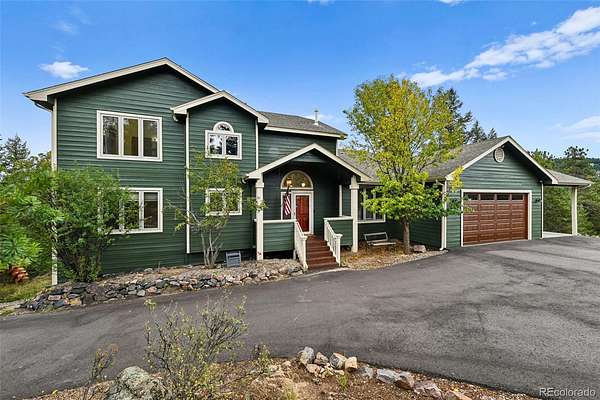
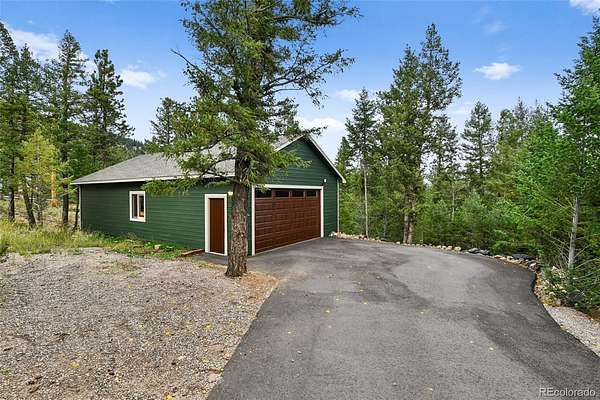
Land with Home for Sale in Evergreen, Colorado
6252 S King Dr, Evergreen, CO 80439
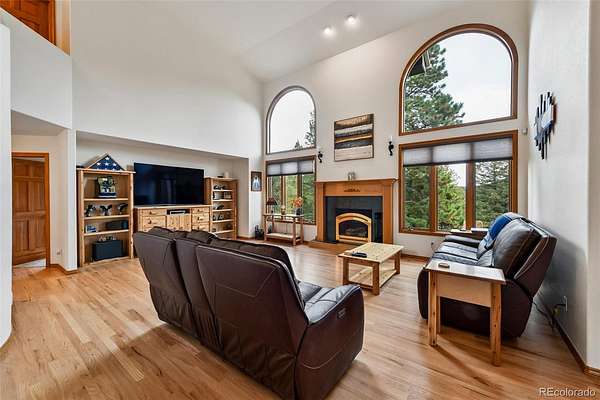
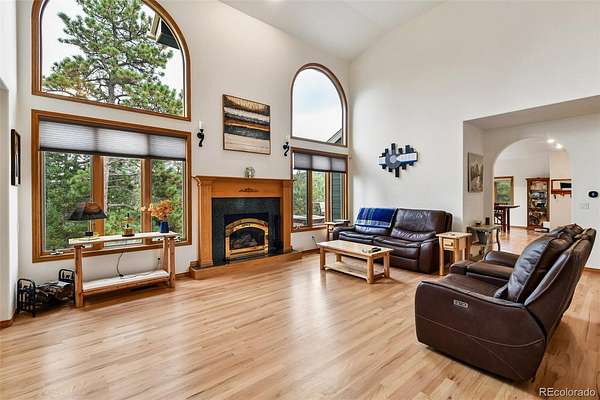
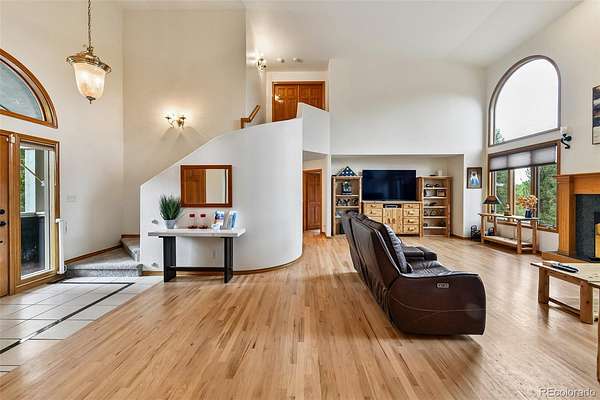
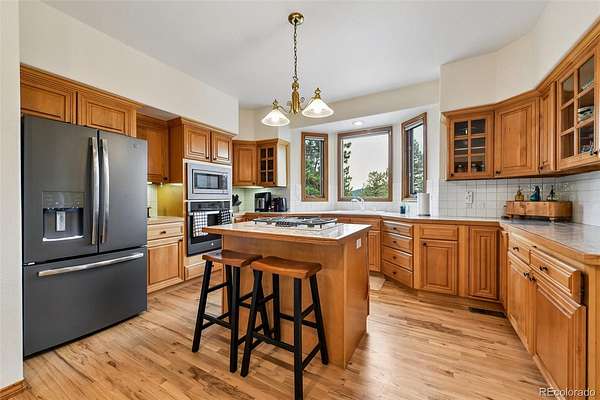
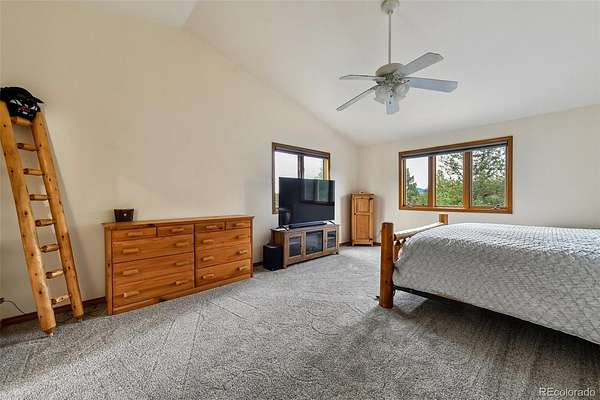
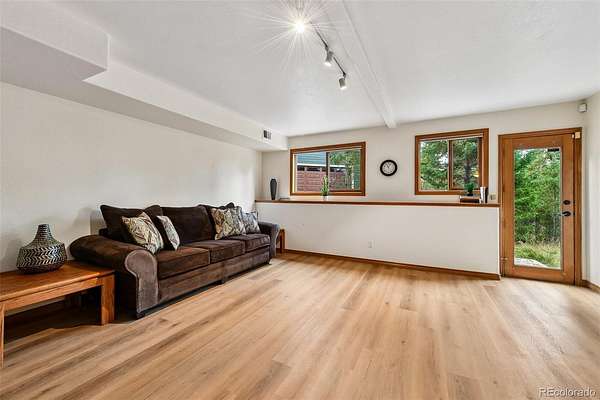
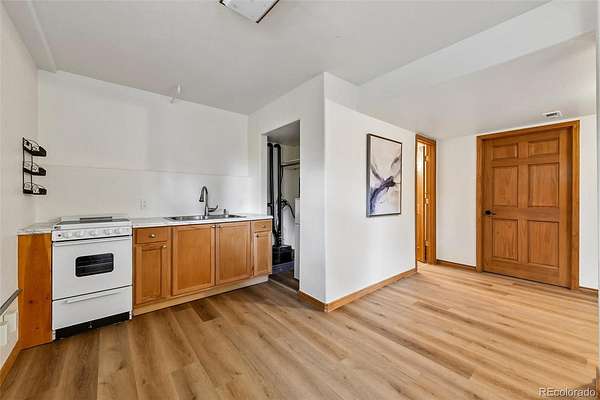
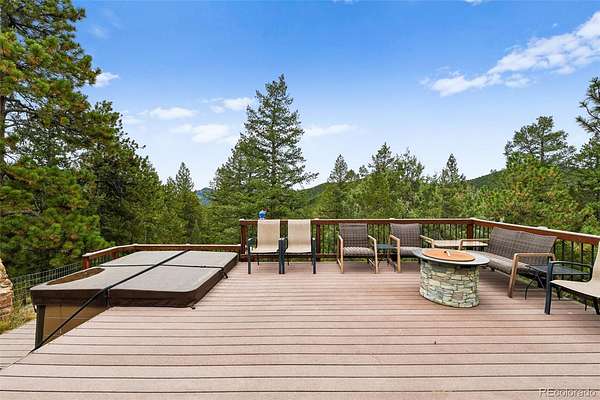
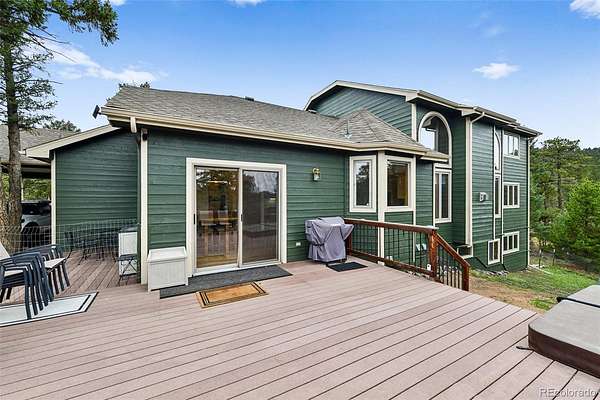
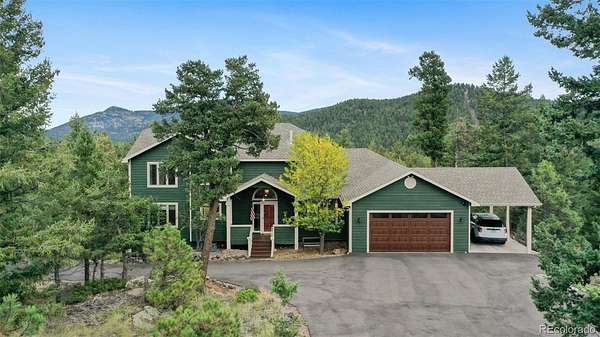
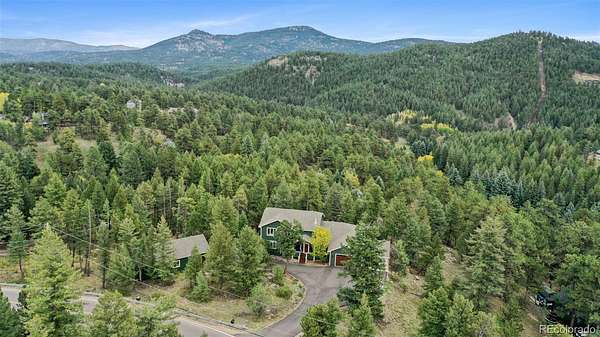
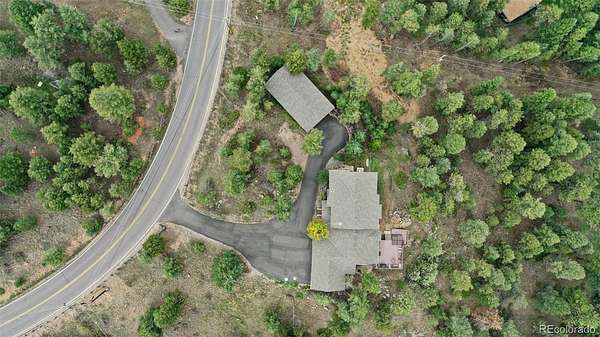
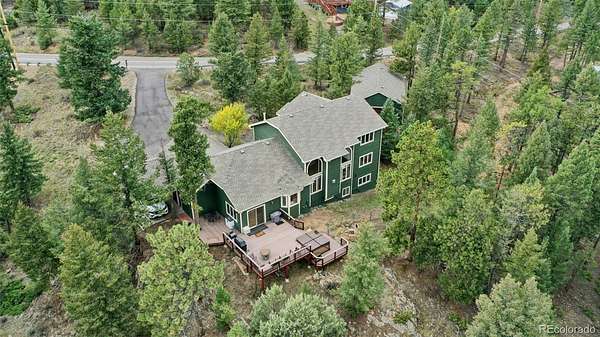
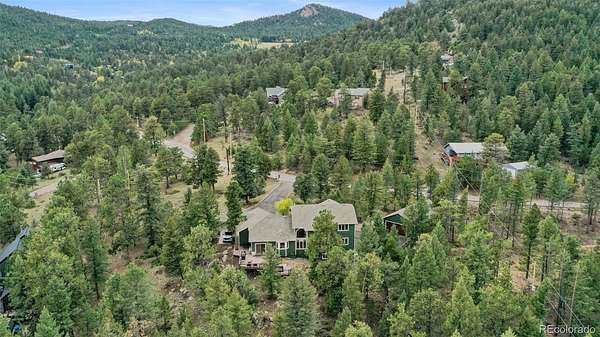
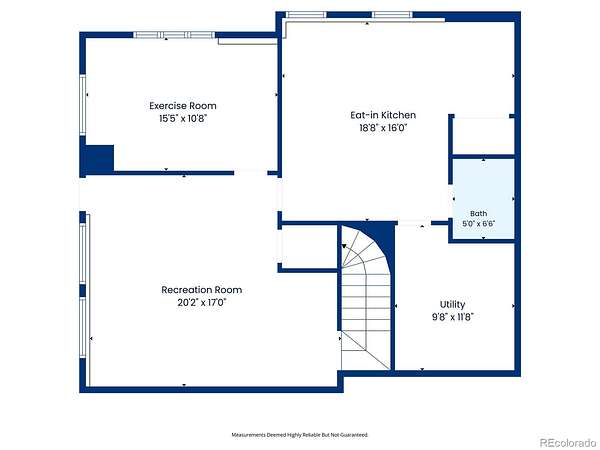
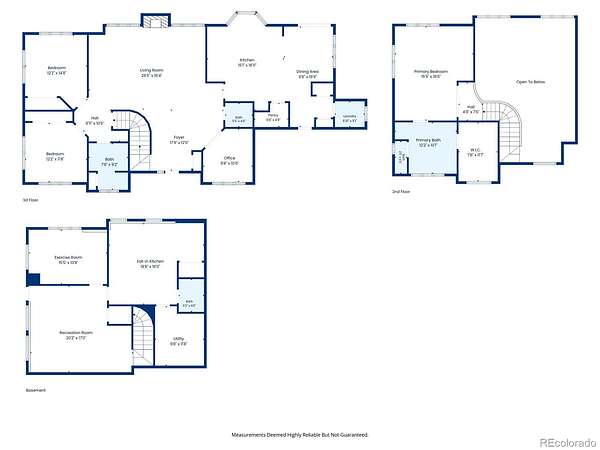
Mountain living with room to spread out and endless possibilities! Escape the hustle and enjoy the cooler mountain air, peaceful surroundings, and laid-back Colorado lifestyle. This home offers the perfect blend of comfort, flexibility, and opportunity, with a finished basement ideal for roommate living, multigenerational living, or a potential short-term rental or Airbnb opportunity. Whether you're looking to generate additional income, offset your mortgage, or simply enjoy extra space, the options are yours. Convenient access to a school bus route adds to the appeal. If you've been dreaming of more breathing room, cooler summer days, and the best of Colorado mountain living, this one is worth a look! Short-term rental use is subject to applicable local regulations and permitting requirements.
- Listed by Kristin Grace, (303) 898-0266, Manes & Associates
Location
- Street address
- 6252 S King Dr
- County
- Jefferson County
- Zip code
- 80439
- Community
- Evergreen Park Estates
- School district
- Jefferson County R-1
- Elevation
- 7,647 feet
Property details
- Acreage
- 1.62 acres70,567 sq ft
- MLS #
- REcolorado 7143704
- Posted
Property taxes
- 2025
- $6,483
Parcels
- 51-212-07-015
Legal description
Section 21 Township 05 Range 71 Qtr NW
SubdivisionCd 233400 SubdivisionName EVERGREEN
PARK ESTATES UNIT 5 Block Lots 0042 and 0043
Details and features
Listing
- Type
- Residential
- Subtype
- Single Family Residence
- Ownership
- Individual
- Terms
- 1031 Exchange, Cash, Conventional, FHA, Jumbo, VA Loan
- Exclusions
- Sellers Personal Property
- Possession
- Negotiable
Lot
- Road Frontage
- Public
- Road Surface
- Paved
- Road Responsibility
- Public Maintained Road
- Well Type
- Private
- Well Usage
- Domestic
- Well Permits
- Co-1-16633
- Features
- Foothills, Landscaped, Many Trees, Mountainous
Exterior
- Parking Spaces
- 9
- Parking
- 220 Volts, Asphalt, Insulated Garage, Oversized
- Garage Spaces
- 8
- Garage
- Attached
- Carport Spaces
- 1
- Horses Allowed
- Yes
- Hot Tub
- Bath
- Outdoor Spaces
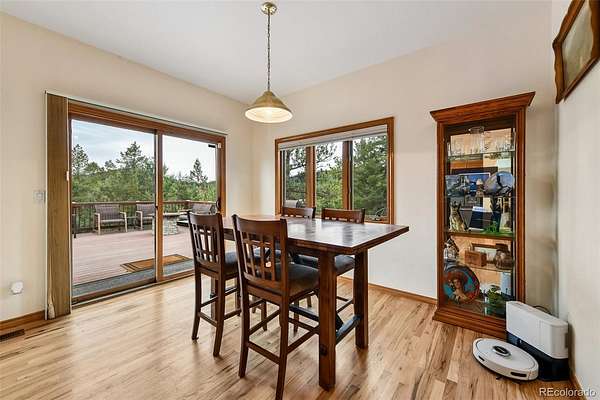
- Deck
- Features
- Private Yard, Spa/Hot Tub
Structure
- Type
- House
- Levels
- Three or More
- Basement
- Finished, Interior Entry, Walk-Out Access
- Electric
- 110 V
- Water
- Well
- Sewer
- Septic Tank
- Heating
- Forced Air
- Cooling
- Attic Fan
- Materials
- Frame, Wood Siding
- Roof
- Composition
- Windows
- Double Pane Windows
- Foundation
- Slab
Interior
- Rooms
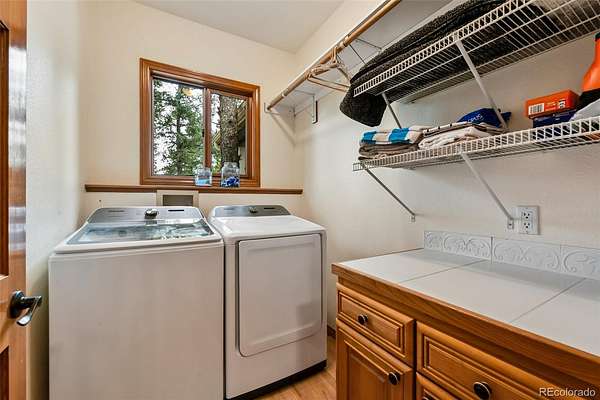
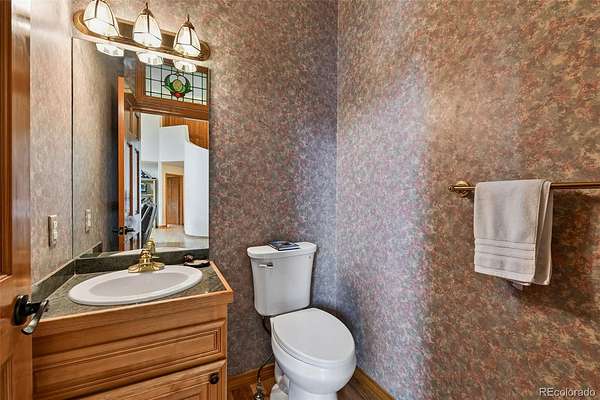
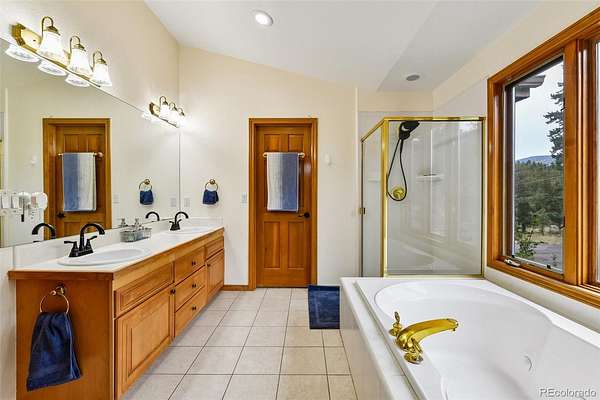
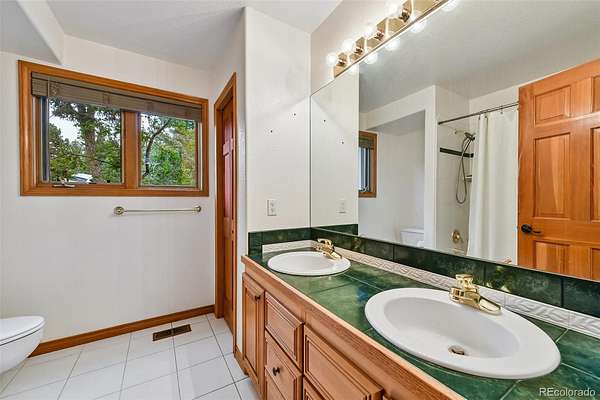
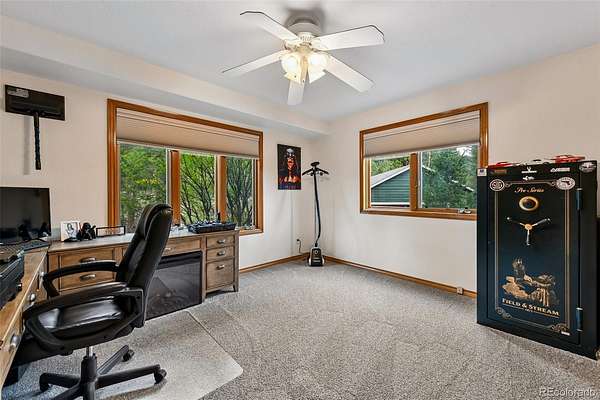
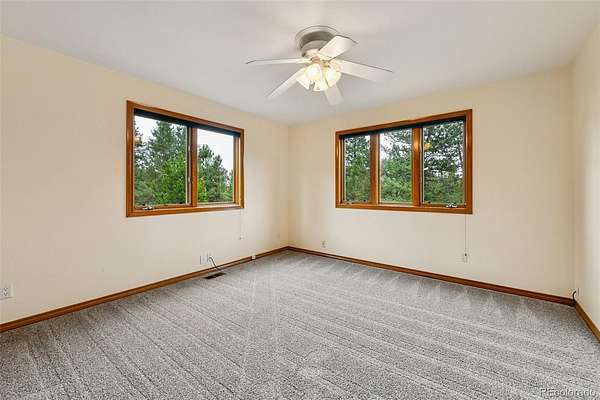
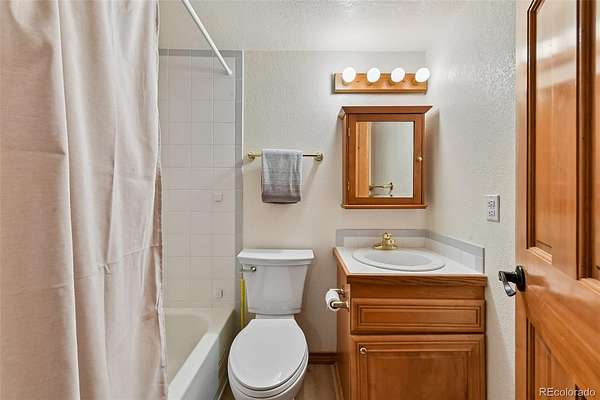
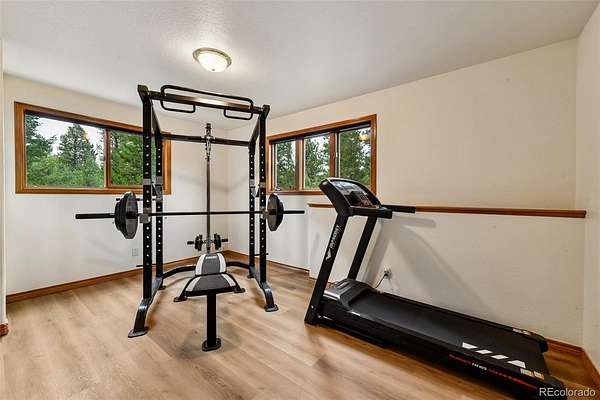
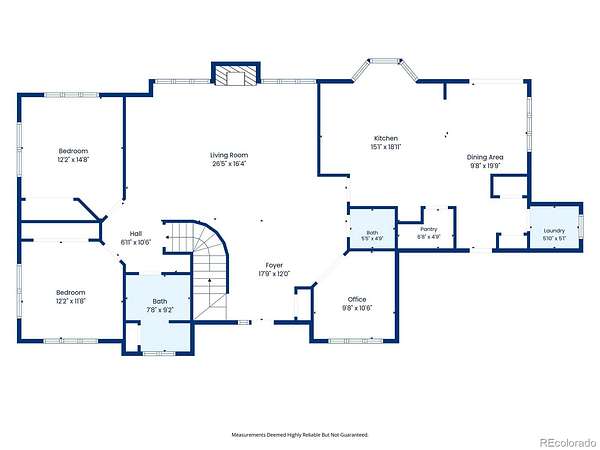
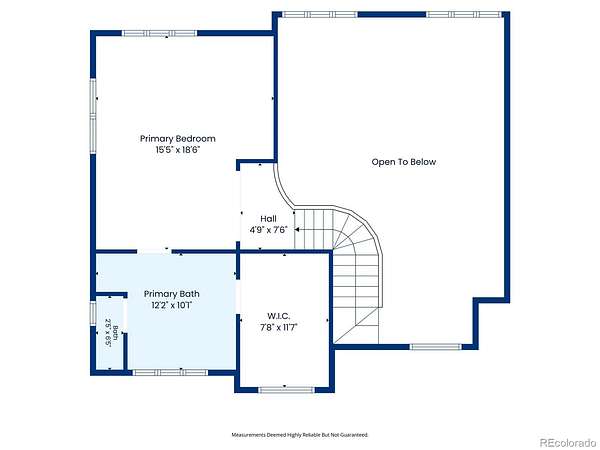
- Bathroom Full x 3, Bathroom Half, Bedroom x 4, Family Room, Kitchen x 2, Laundry
- Flooring
- Carpet, Tile, Vinyl
- Fireplaces
- Family Room
- Appliances
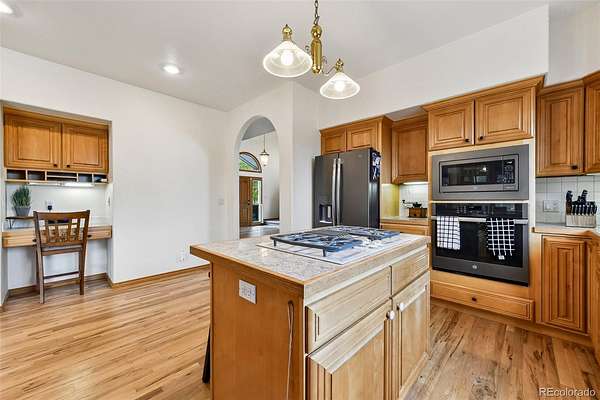
- Convection Oven, Cooktop, Dishwasher, Disposal, Dryer, Gas Water Heater, Microwave, Oven, Refrigerator, Sump Pump, Washer
- Security
- Smoke Detector(s)
- Features
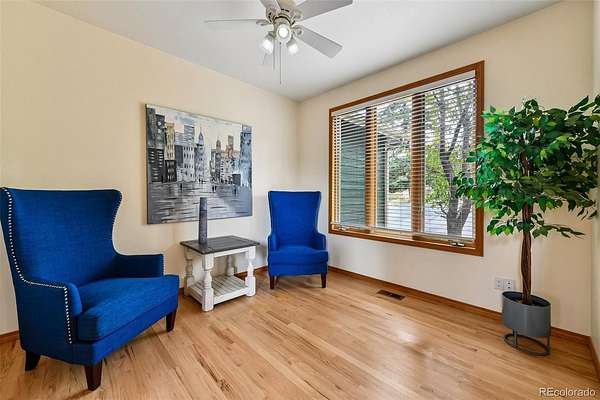
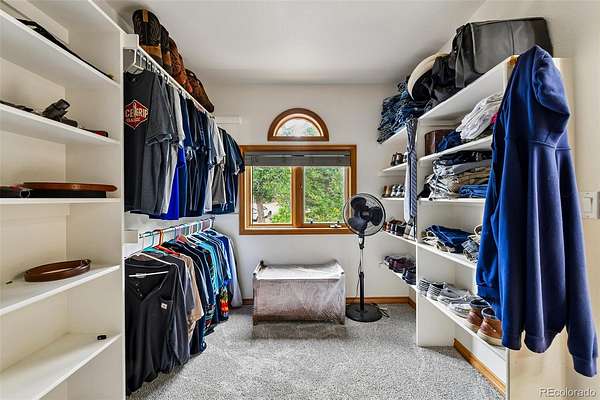
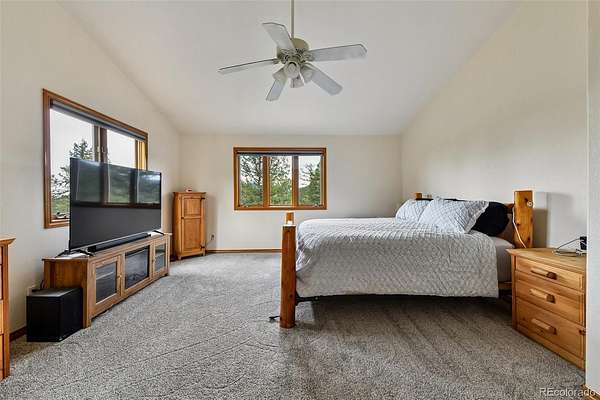
- Ceiling Fan(s), Eat-In Kitchen, Five Piece Bath, High Ceilings, Hot Tub, In-Law Floorplan, Kitchen Island, Open Floorplan, Pantry, Primary Suite, Smart Thermostat, Smoke Free, Solid Surface Counters, Vaulted Ceiling(s), Walk-In Closet(s)
Property utilities
| Category | Type | Status |
|---|---|---|
| Power | Grid | Connected |
| Gas | Natural Gas | Connected |
| Sewage | Septic System | Connected |
| Water | Private Well | Connected |
Nearby schools
| Name | Type | District |
|---|---|---|
| Bergen | Elementary | Jefferson County R-1 |
| Evergreen | Middle | Jefferson County R-1 |
| Evergreen | High | Jefferson County R-1 |
Listing history
| Date | Event | Price | Change | Source |
|---|---|---|---|---|
| Oct 3, 2026 | New listing | $1,250,000 | — | REcolorado |
Payment calculator

Based on information submitted to the MLS GRID as of Oct 5, 2026 11:00 am MT. All data is obtained from various sources and may not have been verified by broker or MLS GRID. Supplied Open House Information is subject to change without notice. All information should be independently reviewed and verified for accuracy. Properties may or may not be listed by the office/agent presenting the information. Some IDX listings have been excluded from this website. View more