Land with Home for Sale in Waldport, Oregon
626 N Bayview Loop, Waldport, OR 97394
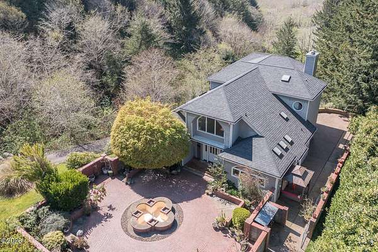
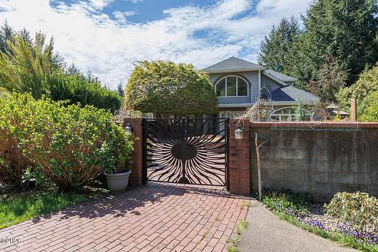
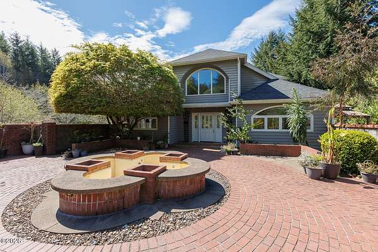
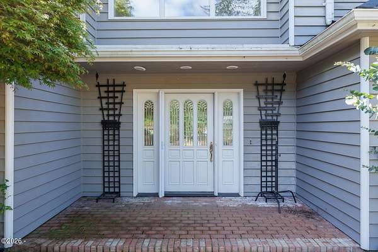
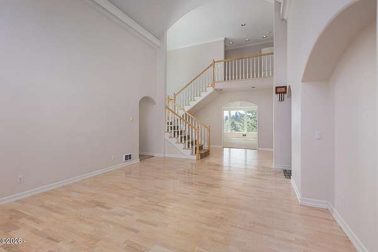
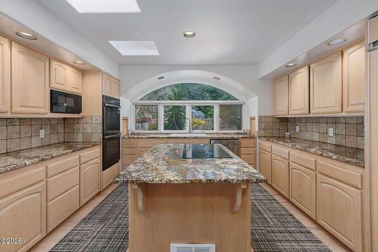
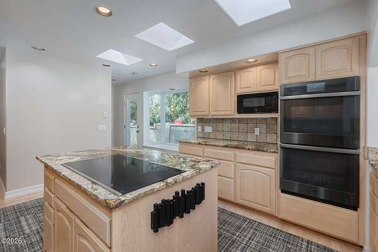
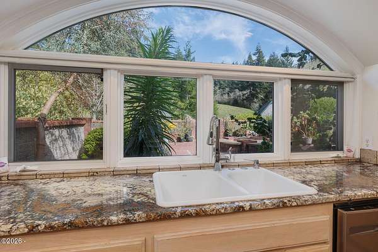
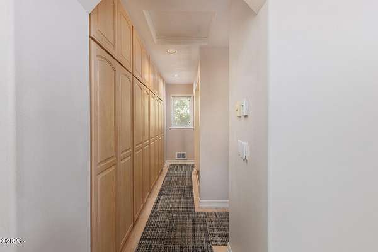
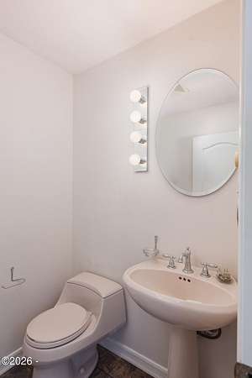
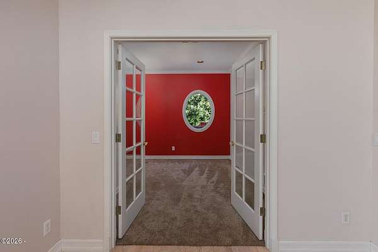
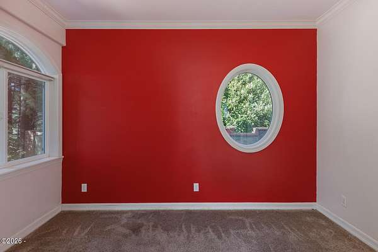
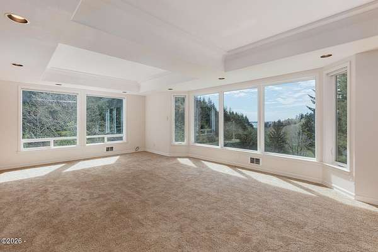
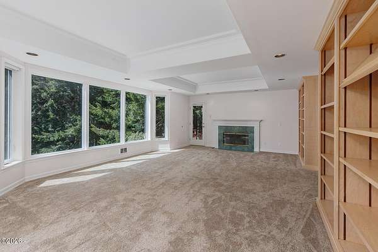
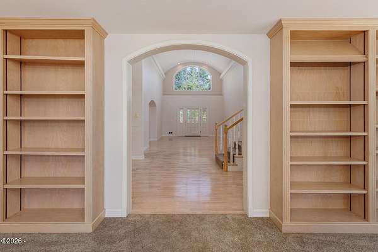
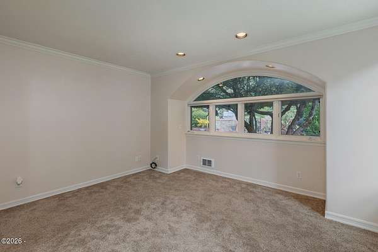
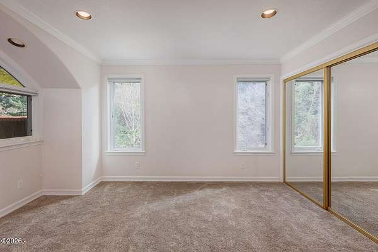
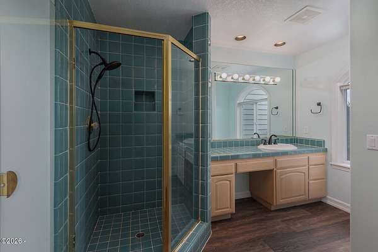
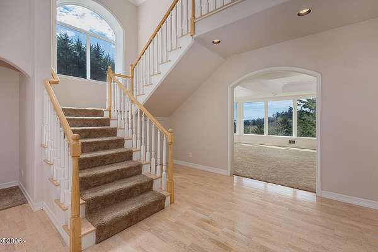
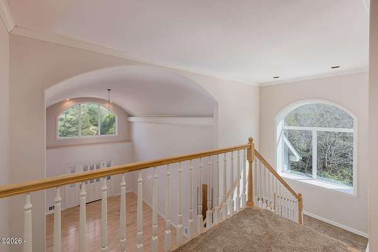
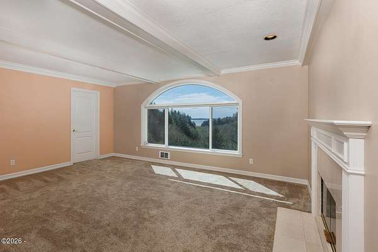
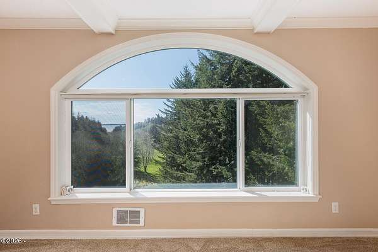
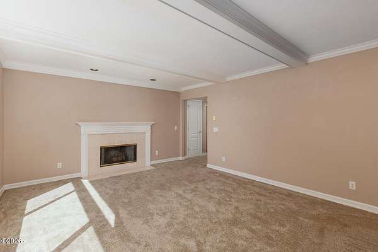
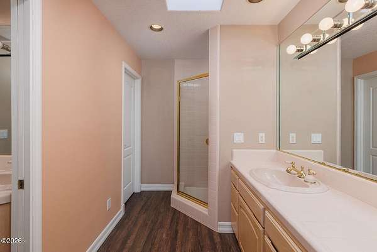
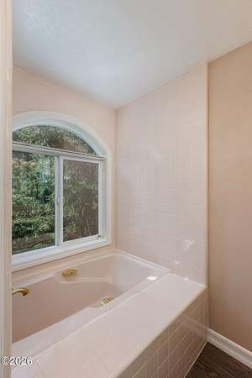
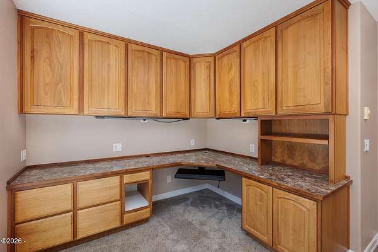
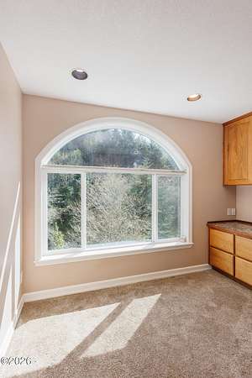
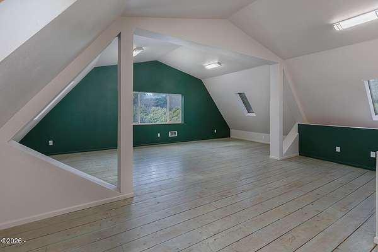
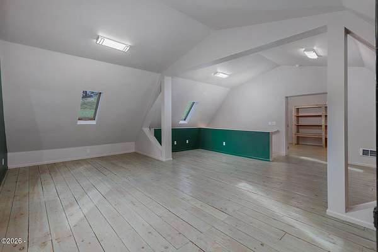
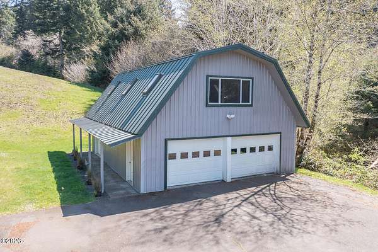
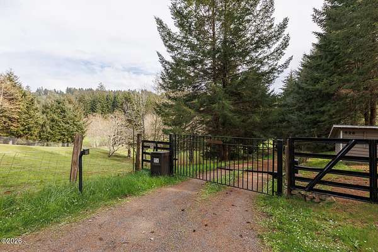
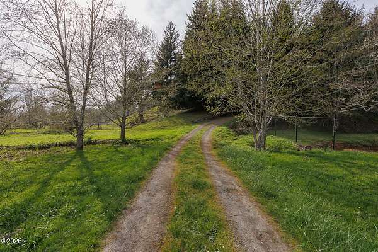
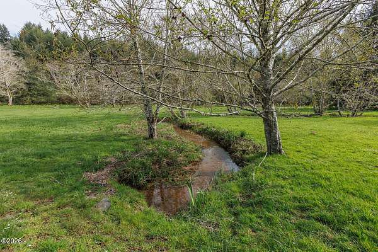
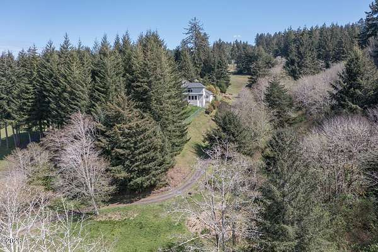
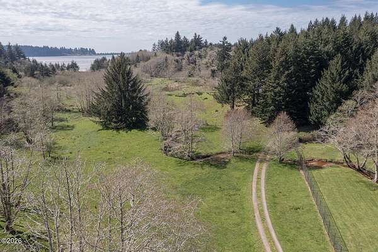
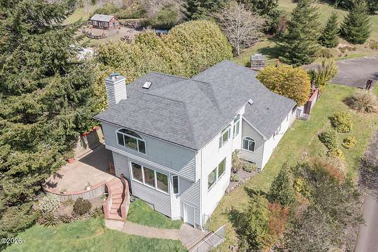
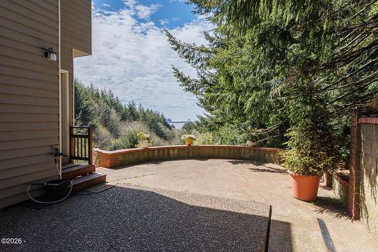
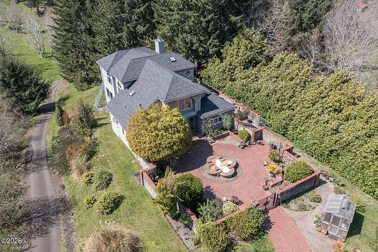
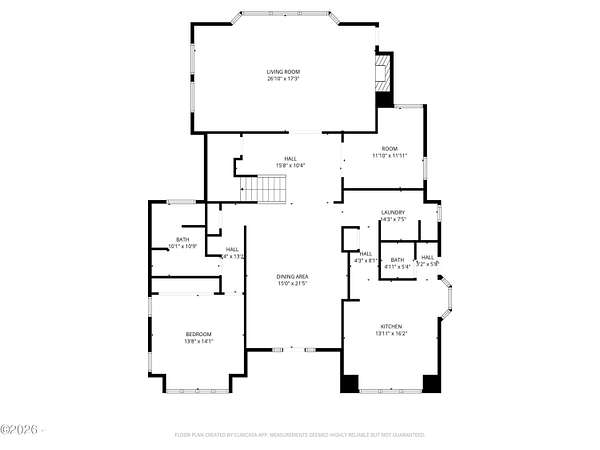
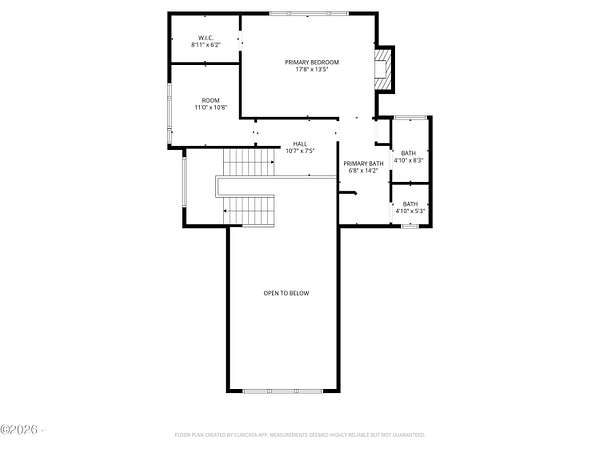
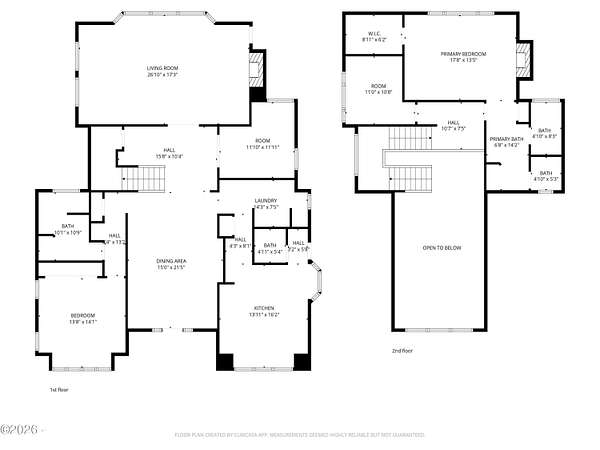
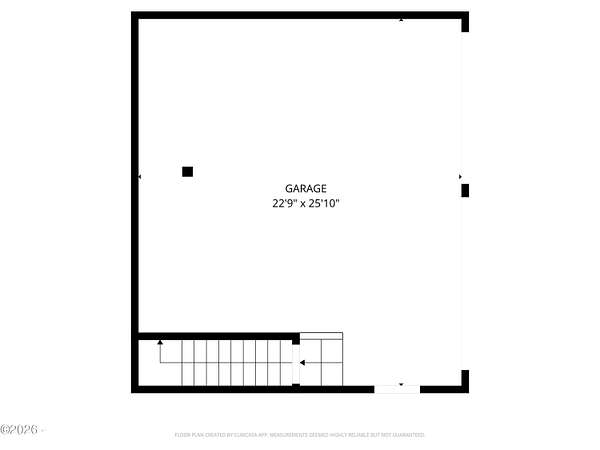
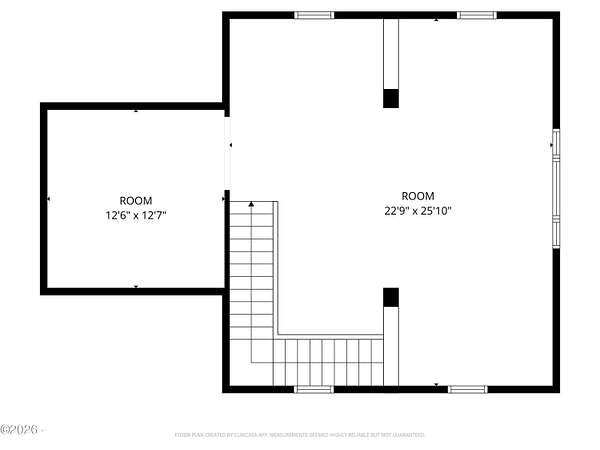
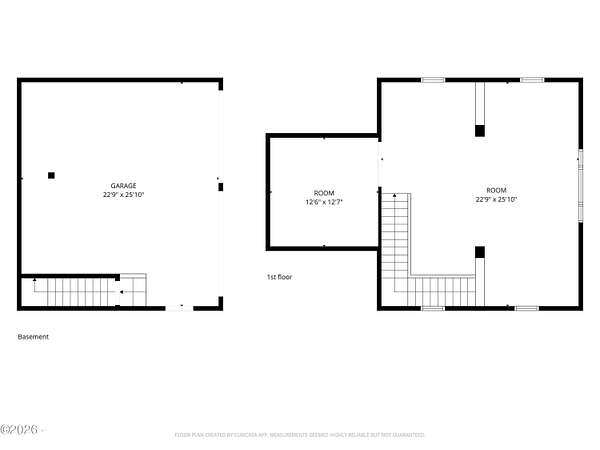
Spacious home with guest quarters on 5.63 serene acres with views of Alsea Bay! Enter this one-of-a-kind property through a private security gate, onto beautiful meadows, over a year-round salmon-spawning stream, and through the woods to the stunning house on the hill. The main house is surrounded by a wrap-around concrete patio with bay views (and hum of the ocean, if you listen closely), an elegant brick courtyard with fountain, and a fully fenced yard. Inside, the chef's kitchen showcases a large island, black stainless steel GE Profile appliances, built-in refrigerator, and both butler's traditional pantries. The living room is filled with natural light from a wall of bay view windows, complemented by tray ceilings, built-in shelving and a cozy fireplace. The primary bedroom suite also features bay views, beamed ceilings, fireplace, and walk-in closet. The large primary bath has a garden tub and tiled shower. A spacious den and private office with built-ins provide flexible living space. Above the 2-car garage, a 1008 SF guest quarters or apartment has cathedral ceilings, large windows, and a separate entrance-perfect for guests or multi-generational living. Enjoy diverse wildlife viewing from inside and out, including weekly visits from the resident elk herd. On the Oregon Coast, south-facing acreage properties with water views are a rare commodity. Come view this one today!
Location
- Street address
- 626 N Bayview Loop
- County
- Lincoln County
- Zip code
- 97394
- Elevation
- 84 feet
Directions
Hwy 101 N of Waldport, go E on N Bayview Rd, right on N Bayview Lp to property on right
Property details
- Acreage
- 5.63 acres
- Zoning
- RR-5 Rural 5 Acre
- MLS #
- LCMLS 26-947
- Posted
Property taxes
- 2025
- $7,758
Parcels
- 13111600-104-00
Details and features
Listing
- Type
- Residential
- Subtype
- Single Family Residence
- Franchise
- Sotheby's International Realty
Lot
- Waterfront
- Yes
- Features
- Secluded
Exterior
- Parking
- Garage-Detached, Open, RV
- Fencing
- Chain Link
- Pool
- Patio
- Structures
- Storage
- Features
- Courtyard, Private Yard
Structure
- Style
- Contemporary
- Stories
- 2
- Water
- Well
- Sewer
- Septic Tank
- Heating
- Electric, Zoned
- Materials
- Cedar
- Roof
- Composition
Interior
- Room Count
- 11
- Rooms
- Bathroom x 3, Bedroom x 3, Den, Dining Room
- Flooring
- Carpet, Hardwood, Tile
- Appliances
- Built-In Electric Oven, Dishwasher, Disposal, Electric Cooktop, Electric Oven, Microwave, Refrigerator, Water Heater, Water Softener Owned
- Security
- Security
- Features
- Kitchen Island, Pantry, Vaulted Ceiling(s)
Listing history
| Date | Event | Price | Change | Source |
|---|---|---|---|---|
| Oct 29, 2026 | New listing | $795,000 | — | LCMLS |