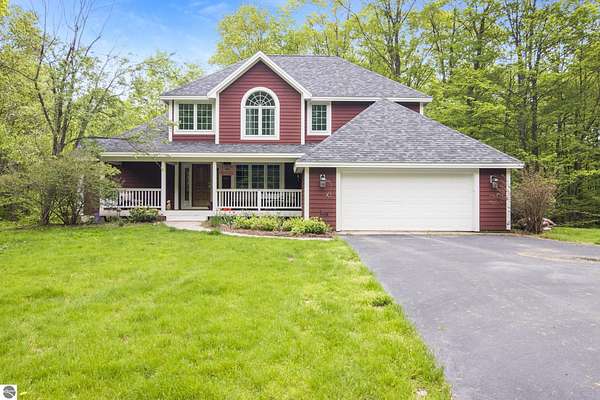
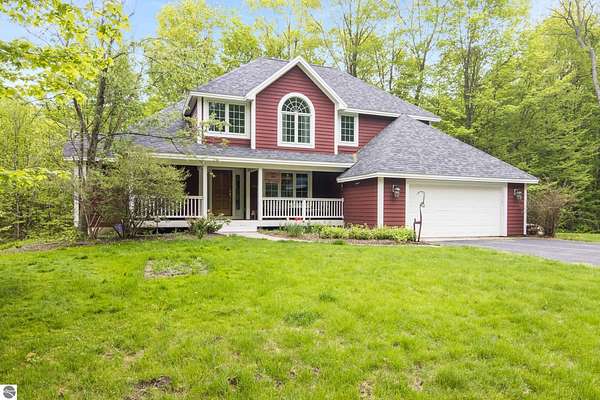
Land with Home for Sale in Suttons Bay, Michigan
6261 S Westwood Pkwy, Suttons Bay, MI 49682
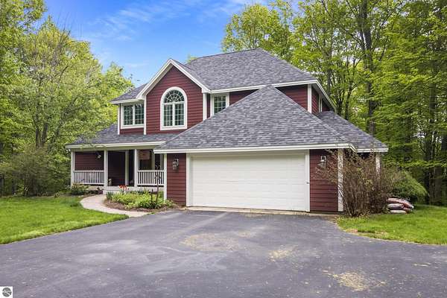
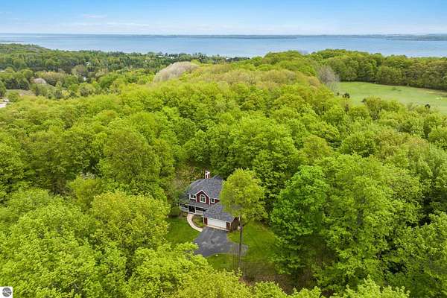
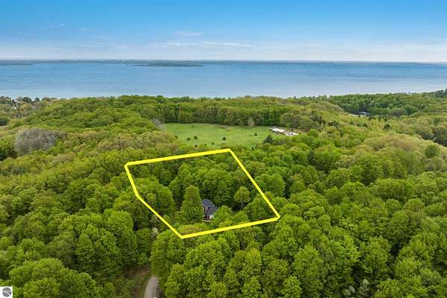
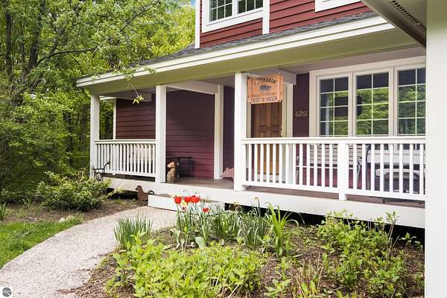
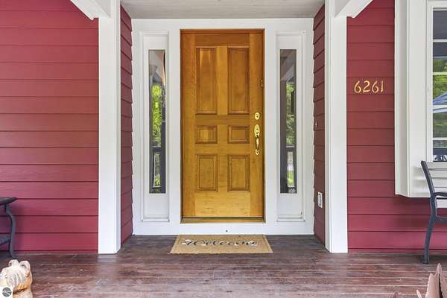
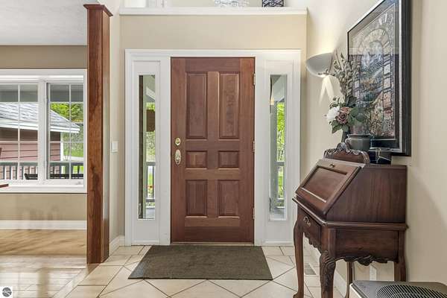
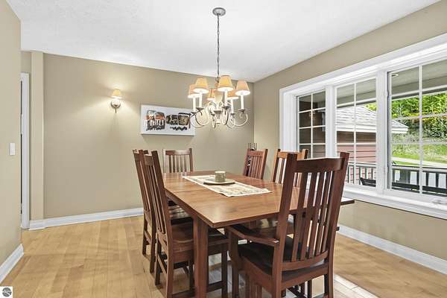
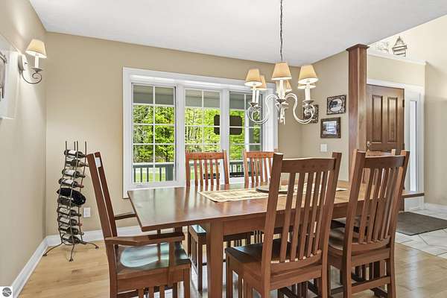
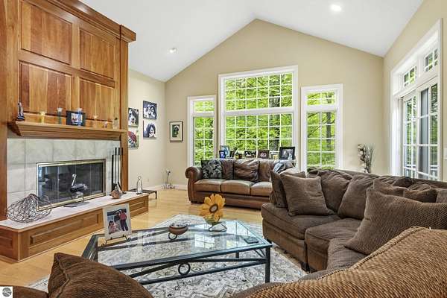
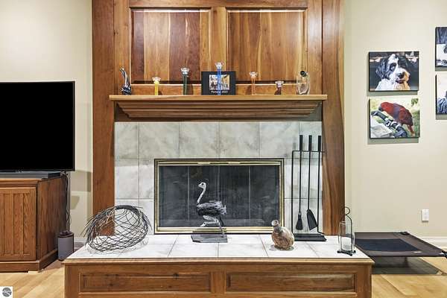
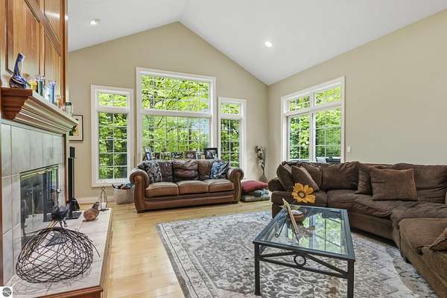
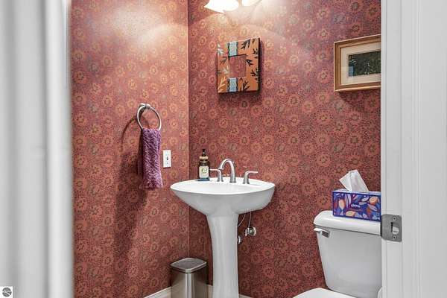
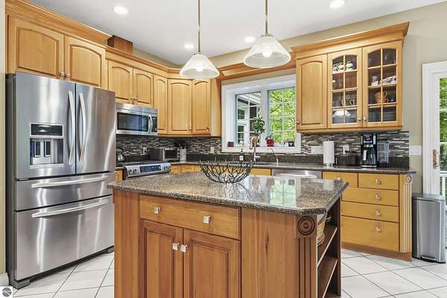
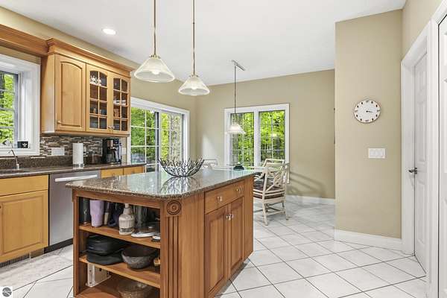
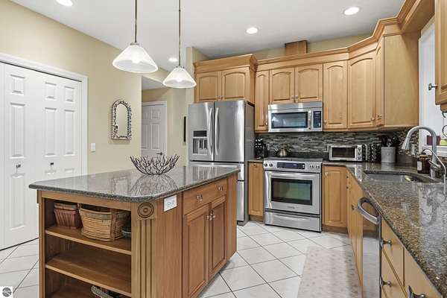
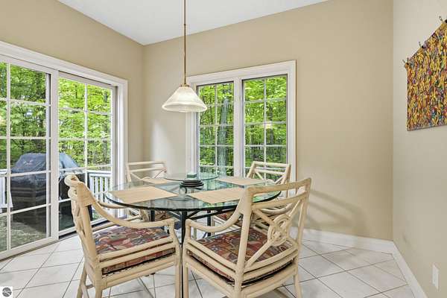
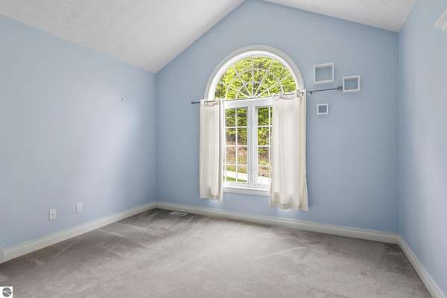
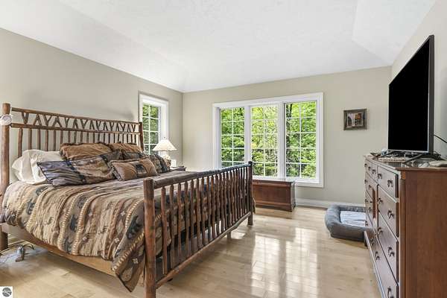
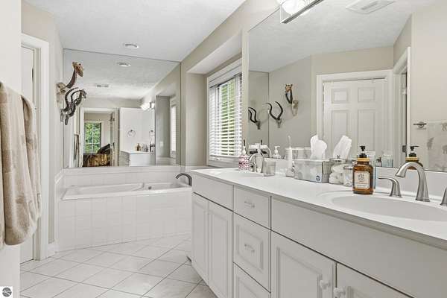
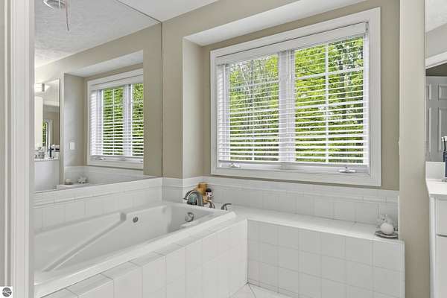
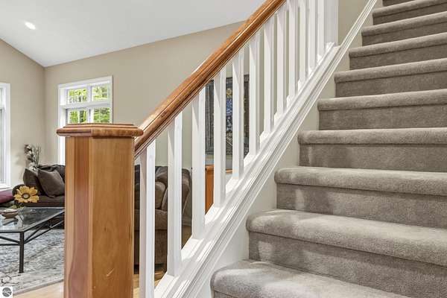
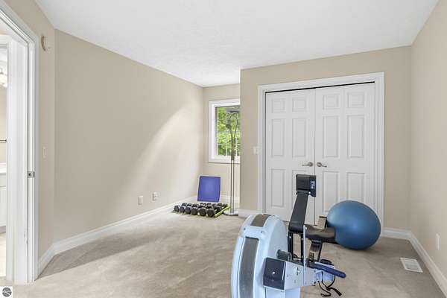
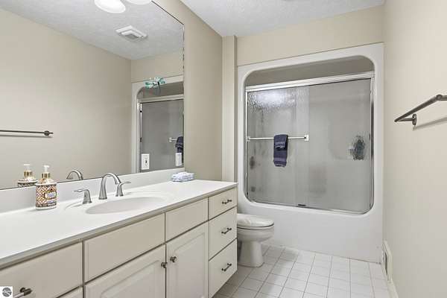
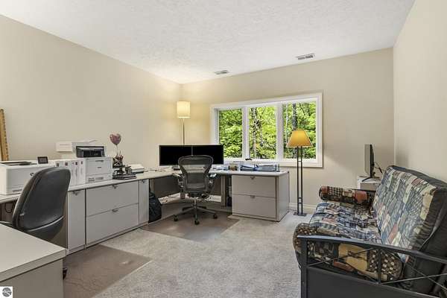
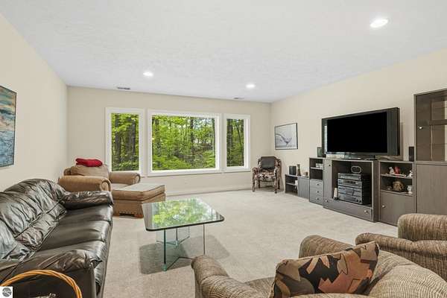
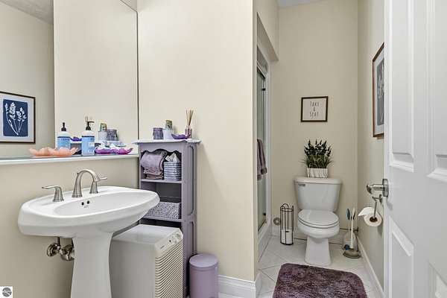
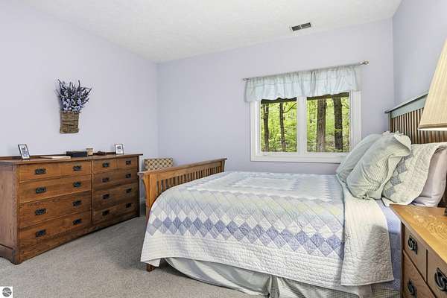
Tucked among mature hardwoods on just over two private acres in Woodside Hills, this custom Craftsman offers the rare combination of peaceful seclusion and an exceptional location between Traverse City and Suttons Bay, surrounded by Leelanau County's wineries, farm markets, shoreline, and year-round recreation. Originally designed and built as a Parade of Homes showcase, the home blends timeless craftsmanship with everyday comfort. Sunlight fills the vaulted great room, highlighting maple floors, custom cherry columns and trim, while the spacious kitchen flows seamlessly into the main living areas for easy gatherings or quiet evenings at home. The main-floor primary suite adds convenience, with four additional bedrooms providing flexible space for guests, hobbies, or a home office. The finished lower level extends the living space, while thoughtful construction details-including sound-insulated bathrooms and floors, a finished insulated garage, and numerous updates such as the roof and furnace-reflect the care invested in the home over the years. Outside, the wooded setting offers privacy, changing seasonal colors, and space to enjoy quiet mornings, evening sunsets through the trees, and Northern Michigan's four distinct seasons, all just minutes from Suttons Bay, Traverse City, Lake Michigan beaches, golf, and the heart of Leelanau wine country. Seller is a licensed real estate salesperson in the State of Michigan.
Location
- Street address
- 6261 S Westwood Pkwy
- County
- Leelanau County
- Zip code
- 49682
- Community
- Woodside Hills
- School district
- Suttons Bay Public Schools
- Elevation
- 758 feet
Directions
From M22, turn west on Shady Lane. Proceed 1/2 mile to south (left) on S. Westwood Pkwy. Home will be on the left.
Property details
- Acreage
- 2.03 acres
- Zoning
- Residential
- MLS #
- TAAR 1948591
- Posted
Expenses
- Homeowner Association Fee
- $1,130 annually
Parcels
- 001-790-005-00
Legal description
L436 P331-332 L452 P041/97 UNIT 5 WOODSIDE HILLS SEC 29 T29N R11W.
Details and features
Listing
- Type
- Residential
- Franchise
- Keller Williams Realty
Lot
- Features
- Rolling, Site Condo, Wooded-Hardwoods
Exterior
- Pool
- Deck, Porch
- Features
- Covered Porch, Landscaped, Sprinkler System
Structure
- Style
- Craftsman
- Stories
- 2
- Water
- Private
- Materials
- Frame
- Roof
- Asphalt
Interior
- Rooms
- Bathroom x 3, Bedroom x 4, Dining Room, Family Room
- Fireplaces
- Yes
- Appliances
- Ceiling Fan, Dishwasher, Disposal, Dryer, Microwave, Natural Gas Water Heater, Oven/Range, Refrigerator, Washer, Water Softener Owned
- Features
- Breakfast Nook, Formal Dining Room, Foyer Entrance, Great Room, Island Kitchen, Jetted Tub, Pantry, Solid Surface Counters, Vaulted Ceilings, Walk-In Closet(s)
Listing history
| Date | Event | Price | Change | Source |
|---|---|---|---|---|
| Aug 27, 2026 | Price drop | $849,900 | $25,100 -2.9% | TAAR |
| Aug 21, 2026 | Back on market | $875,000 | — | TAAR |
| Aug 7, 2026 | Under contract | $875,000 | — | TAAR |
| July 29, 2026 | New listing | $875,000 | — | TAAR |
Payment calculator