Land with Home for Sale in Salado, Texas
6261 Solana Ranch Rd, Salado, TX 76571
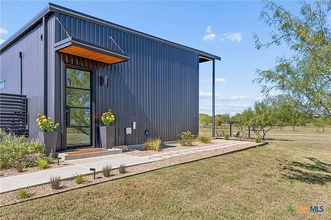
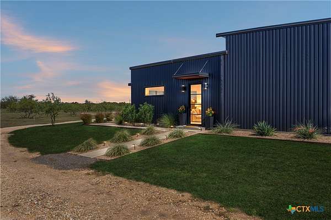
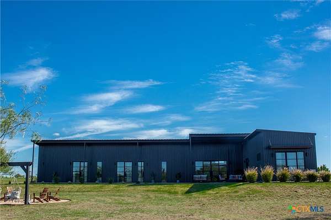
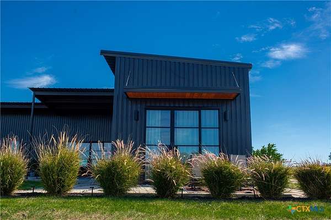
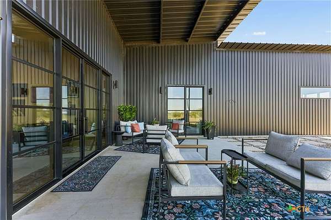
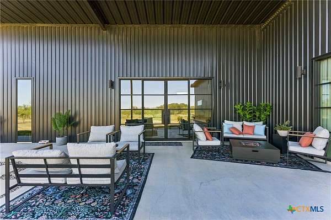
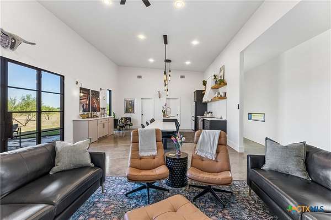
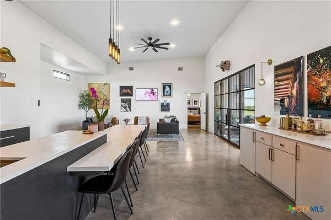
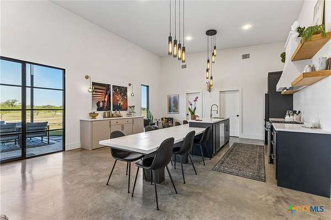
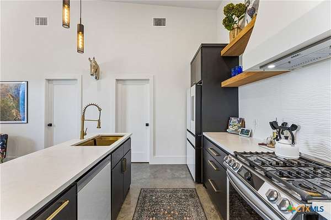
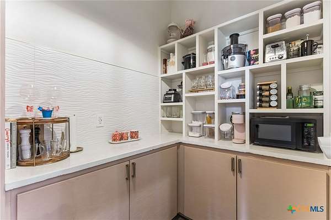
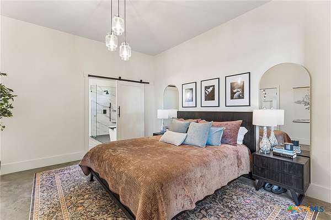
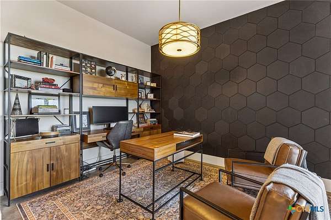
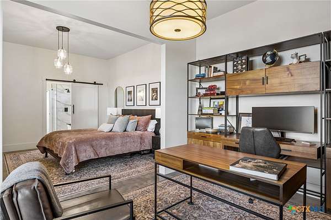
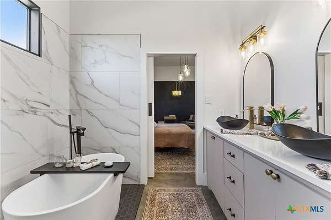
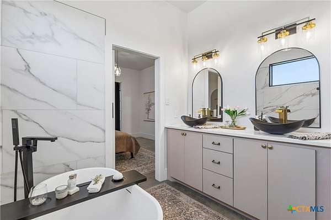
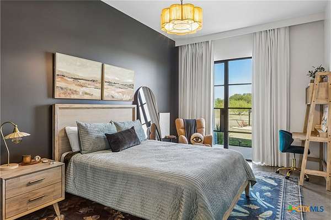
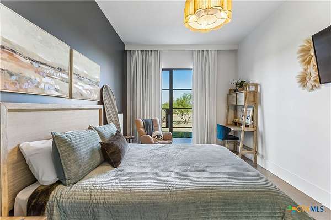
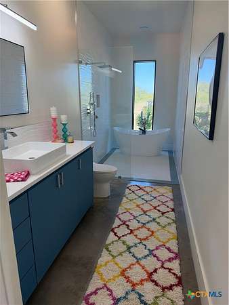
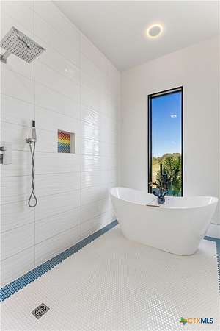
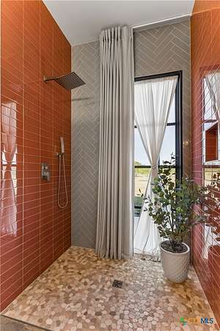
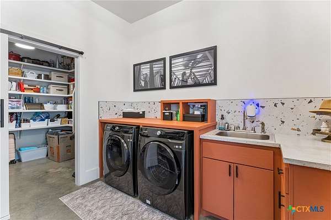
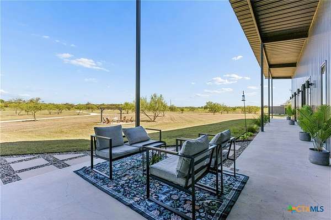
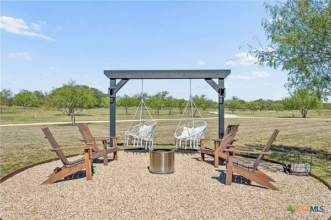
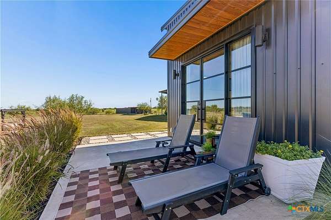
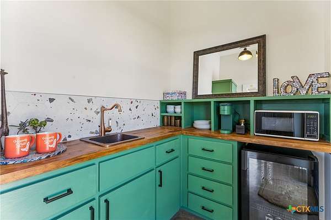
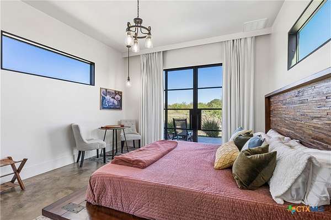
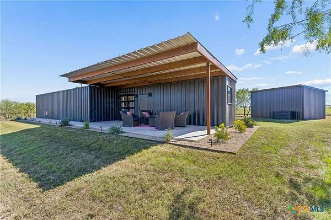
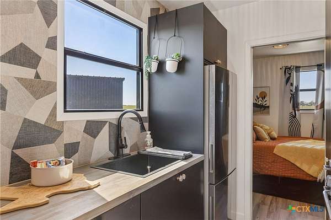
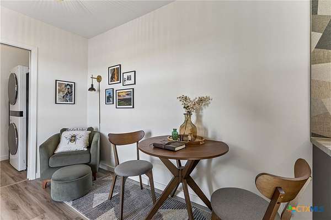
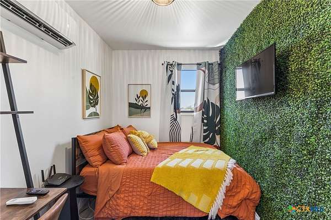
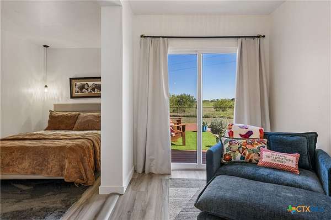
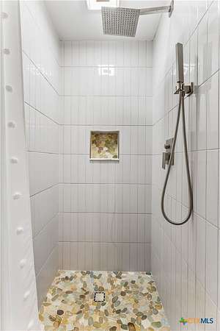
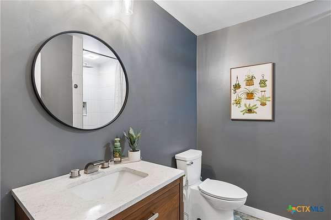
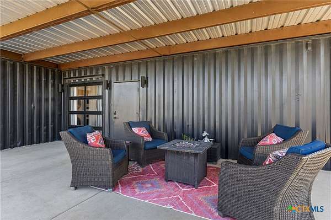
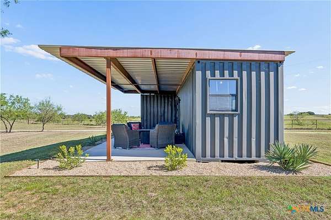
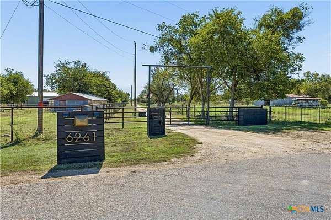
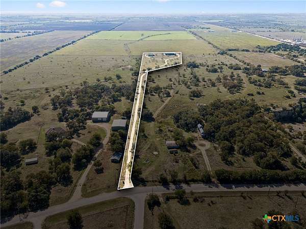
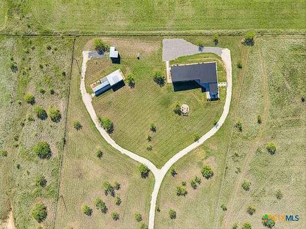
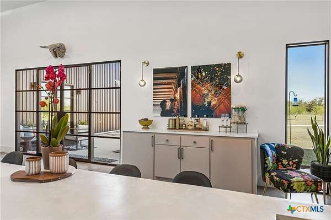
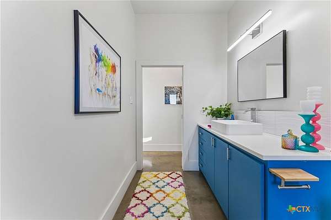
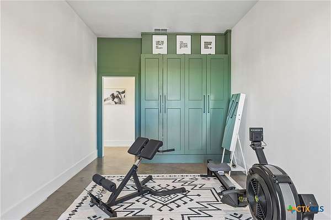
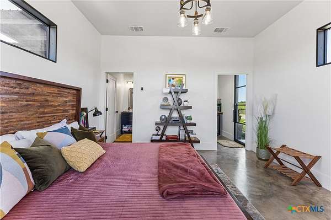
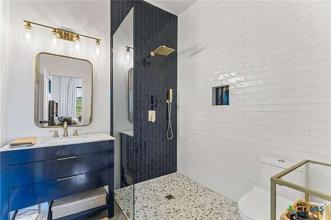
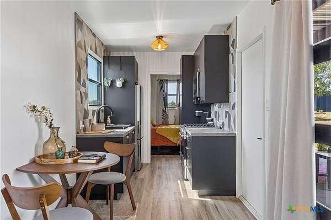
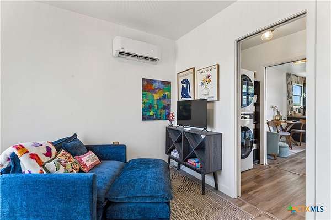
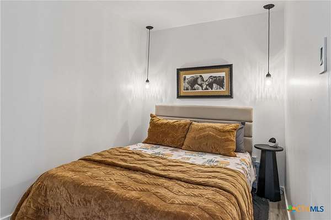
Three Living Spaces on Six Gated Acres | 6261 Solana Ranch Road, Salado Minutes from I-35, yet a world away. Pass through the custom gated entrance onto 6 fully fenced acres surrounded by open pasture, with not another house in sight. The custom-designed, custom-built 2,836 sq. ft. residence offers 3 bedrooms, 3 bathrooms, and a dedicated office. High-end finishes run throughout: polished concrete floors, custom tile, built-ins, closets, lighting, windows, and doors. Smart appliances, a butler's pantry, foam insulation, a tankless water heater, and fiber internet add everyday comfort and efficiency. Attached guest quarters with a private entrance include 1 bedroom, 1 bathroom, a kitchenette, and a private patio. A separate, furnished 480 sq. ft. ADU adds 2 bedrooms, 1 bathroom, a kitchen, and a living area. Together they suit multigenerational living, hosting guests, or rental income. Outdoors, expansive patios, landscaped grounds with custom lighting, and fire pits set the scene for entertaining or relaxing under the Texas stars. A 956-ft. Middle Trinity aquifer well, a foam-insulated well house with storage, and a shed round out the property. Five acres carry an agricultural exemption maintained through beekeeping, and the bees and supplies convey. All furnishings are negotiable. A rare Salado property combining modern luxury, privacy, and flexible living.
Location
- Street address
- 6261 Solana Ranch Rd
- County
- Bell County
- Zip code
- 76571
- Community
- Votkins Vly
- School district
- Salado ISD
- Elevation
- 755 feet
Directions
IH 35 South ti exit 280 toward Hackberry Rd/Grainger Rd/ service rd, turn right onto Prairie Dell Church Rd, turn right onto Solana Ranch Rd
Property details
- Acreage
- 6 acres
- MLS #
- SMABOR 626293
- Posted
Property taxes
- 2026
- $7,325
Parcels
- 501690
Legal description
VOTKINS VALLEY, BLOCK 001, LOT 0001, ACRES 6.0
Details and features
Listing
- Type
- Residential
- Subtype
- Single Family Residence
- Franchise
- RE/MAX International
Lot
- Vegetation
- Wooded
- Features
- Five to Ten Acres, Level, Mature Trees, Open Lot, Outside City Limits, Secluded
Exterior
- Fencing
- Gate, Perimeter
- Pool
- Patio
- Features
- Covered Patio, Fire Pit, Private Yard, Propane Tank Owned
Structure
- Style
- Modern
- Stories
- 1
- Water
- Private, Well
- Sewer
- Public Sewer, Septic Tank
- Heating
- Central, Propane
- Cooling
- Central Air
- Materials
- Masonry, Spray Foam Insulation, Steel
- Roof
- Metal
Interior
- Room Count
- 10
- Rooms
- Bathroom x 5, Bedroom x 6
- Flooring
- Concrete, Paintedstained
- Appliances
- Built In Oven, Disposal, Gas Range, Microwave, Range, Refrigerator, Some Gas Appliances, Tankless Water Heater
- Features
- All Bedrooms Down, Breakfast Bar, Built In Features, Ceiling Fans, Custom Cabinets, Double Vanity, Garden Tub Roman Tub, High Ceilings, Home Office, Kitchen Dining Combo, Kitchen Family Room Combo, Kitchen Island, Kitchenette, Open Floorplan, Pantry, Recessed Lighting, Separate Shower, Smart Home, Soaking Tub, Split Bedrooms, Walk In Closets
Property utilities
| Category | Type | Status |
|---|---|---|
| Gas | Propane | Connected |
Listing history
| Date | Event | Price | Change | Source |
|---|---|---|---|---|
| Oct 12, 2026 | New listing | $1,099,900 | — | SMABOR |