Land with Home for Sale in Castle Rock, Colorado
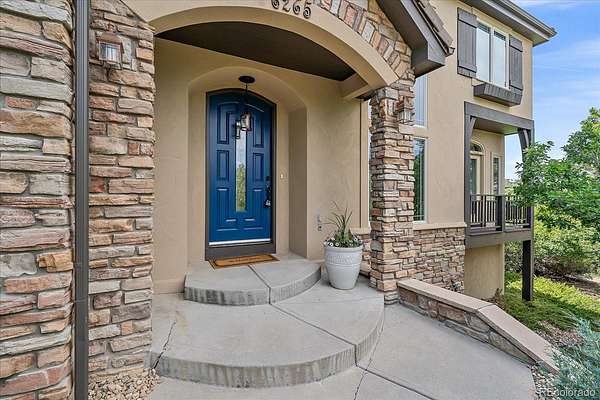
6265 Diamond Ridge Pkwy, Castle Rock, CO 80108
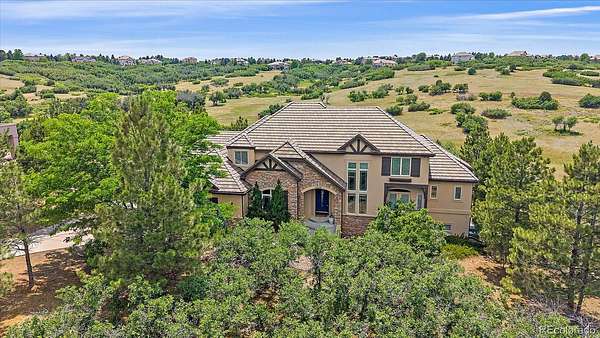
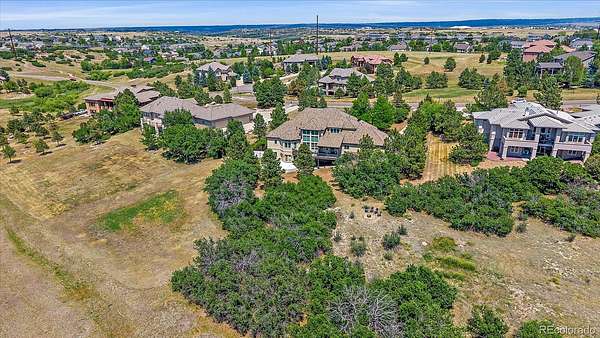
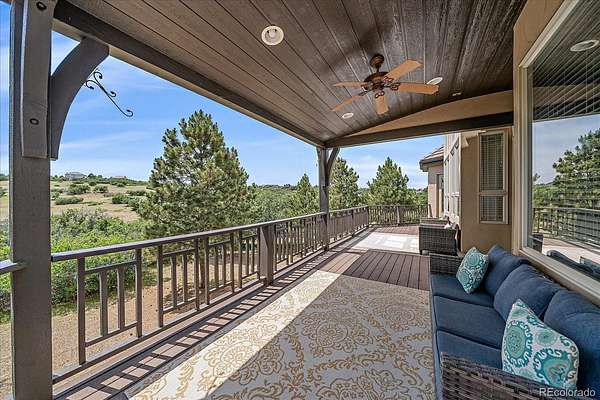
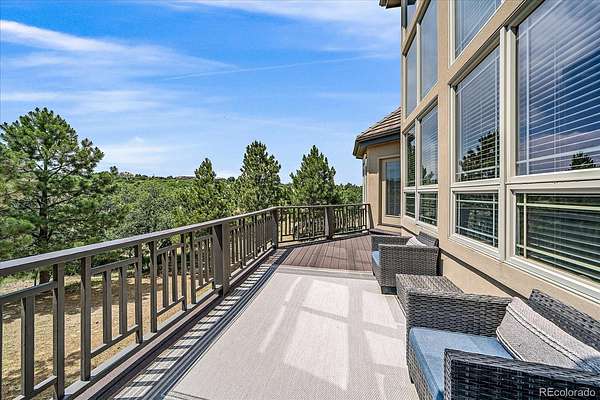
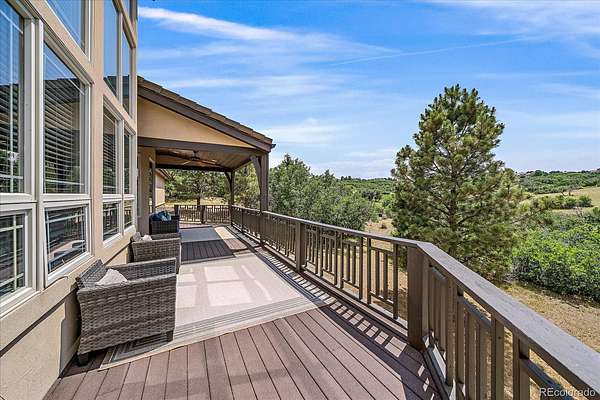
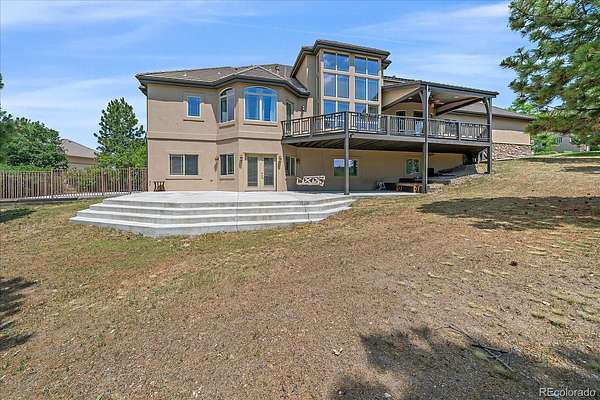
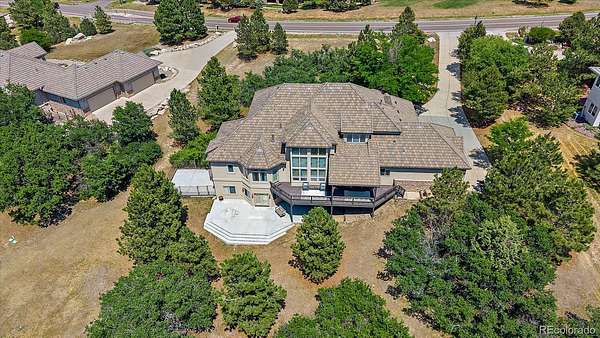
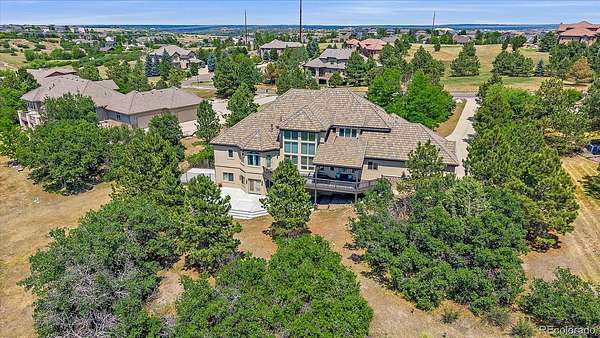
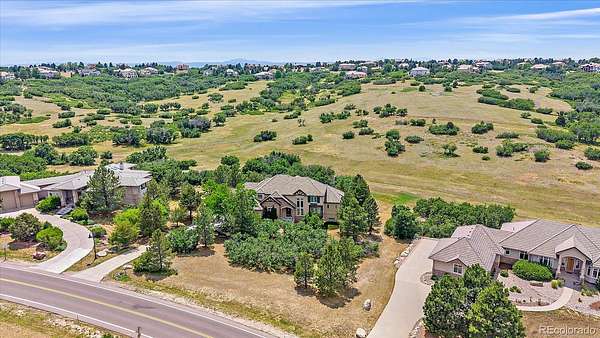
Welcome to a private sanctuary where luxury gently meets nature. This exquisite custom home sits on 1.63 beautifully landscaped acres and backs up to a 163-acre nature preserve with a winding hiking trail. The community pool and pickleball courts are a short walk as well. Start your day with coffee on the back deck, or unwind with an evening stroll as you watch a stunning sunset right outside your door. It’s a lifestyle you’ll feel the moment you arrive—there’s truly nothing quite like it in the area.
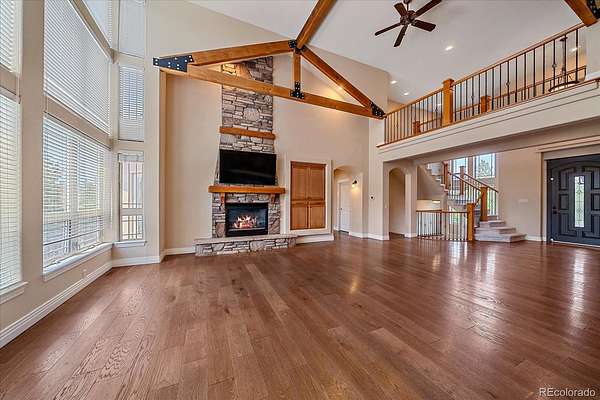
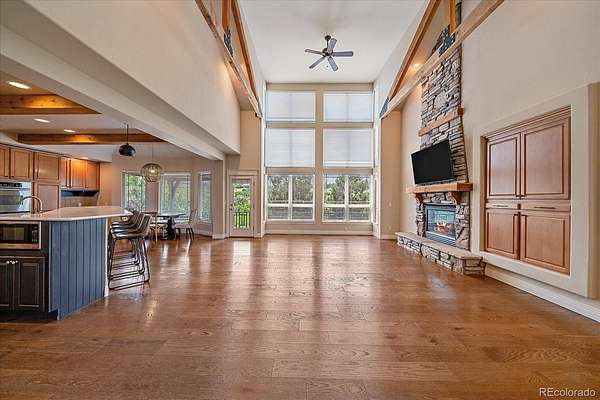
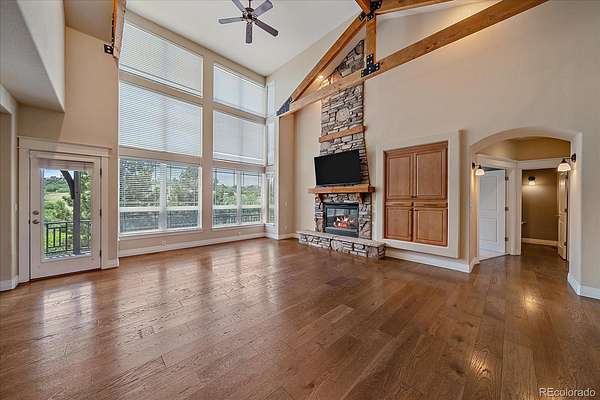
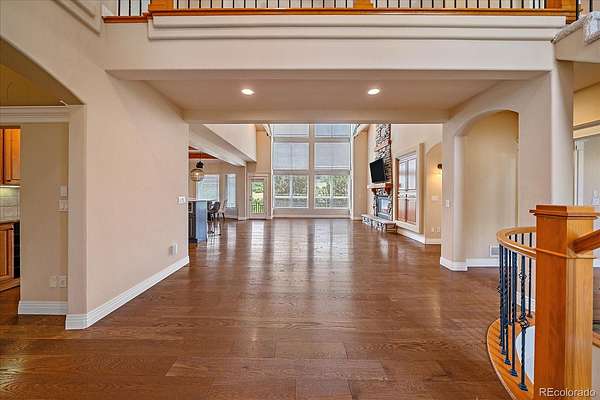
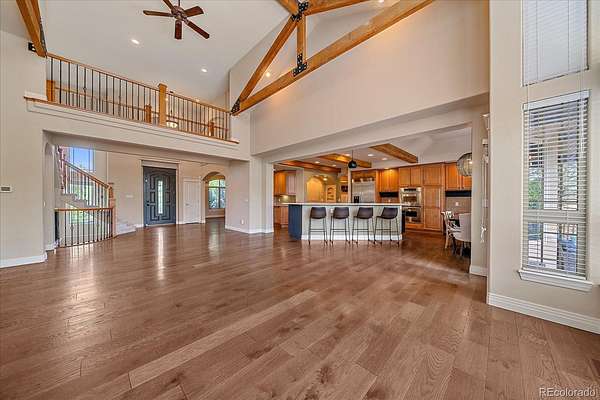
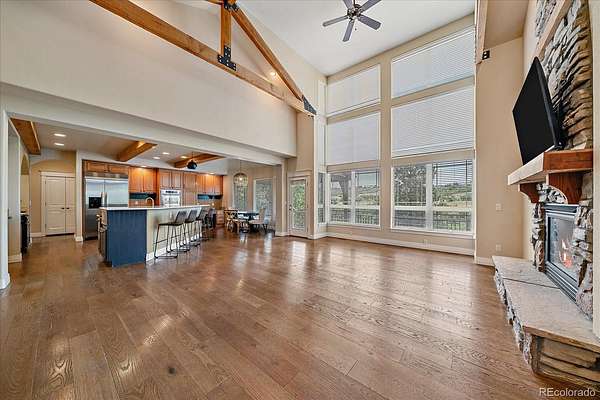
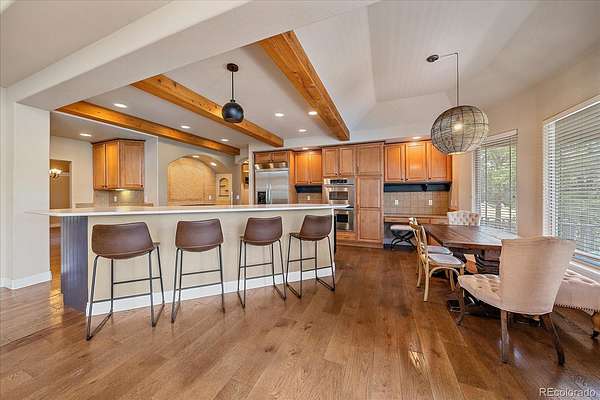
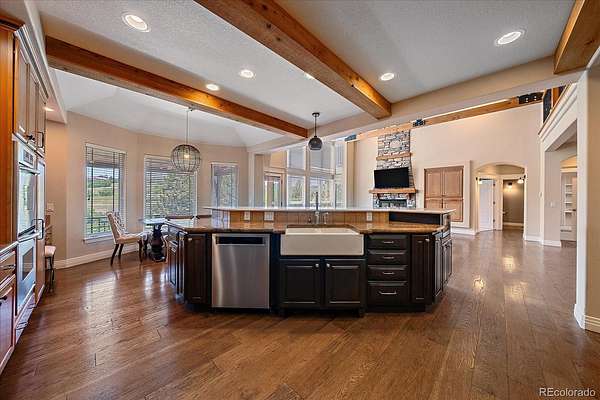
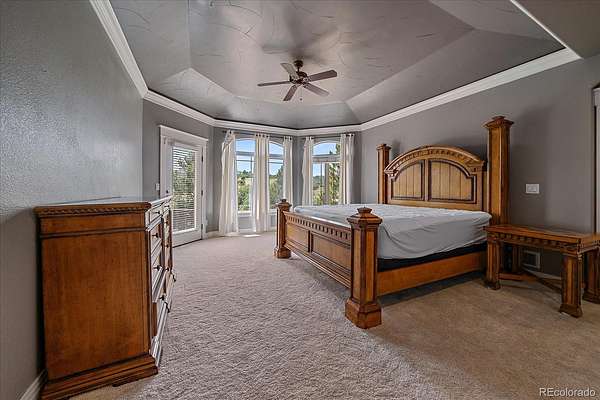
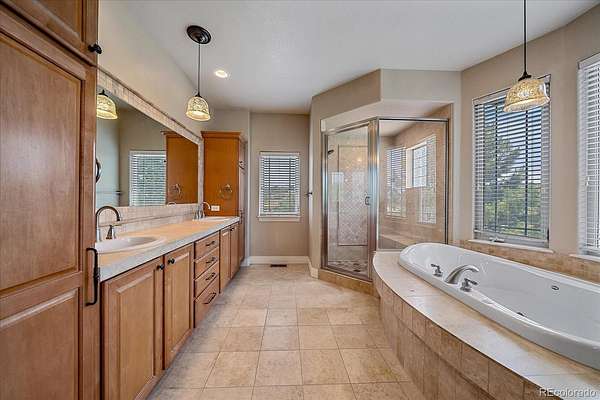
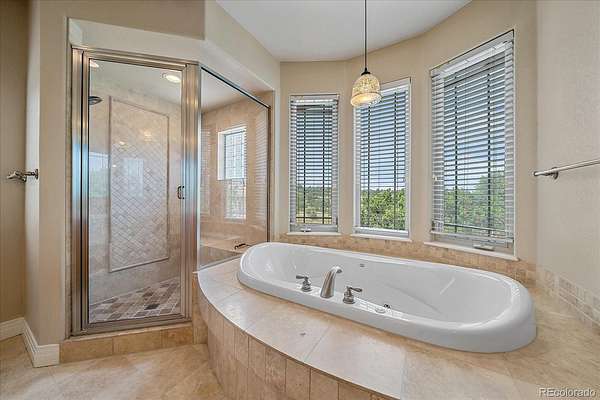
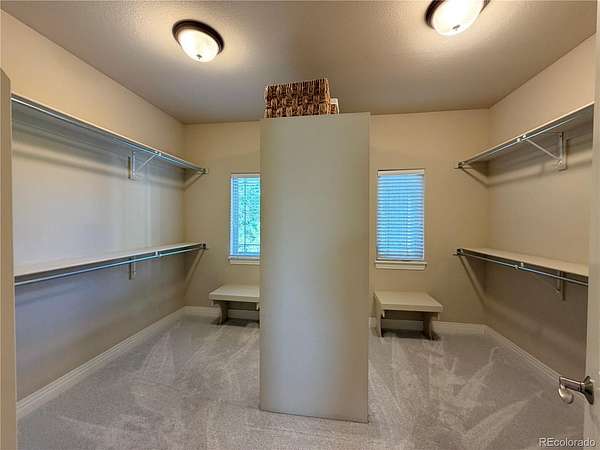
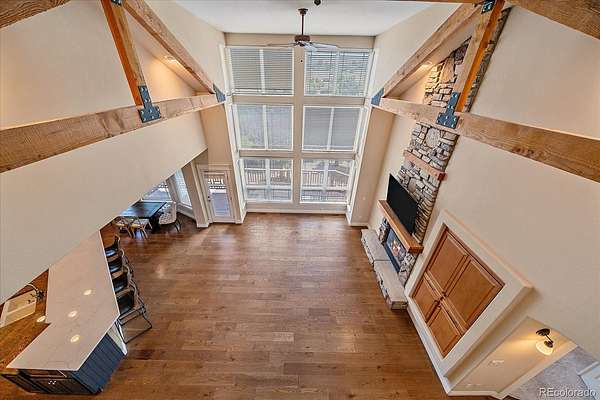
The grand room is the heart of the home: floor-to-ceiling windows, soaring ceilings, and dramatic truss beams that invite you to linger and soak in the views. Yet you’re never far from the comforts you treasure—your private master suite is just steps away, featuring a huge walk-in shower, jetted tub, double vanity, and a spacious closet.
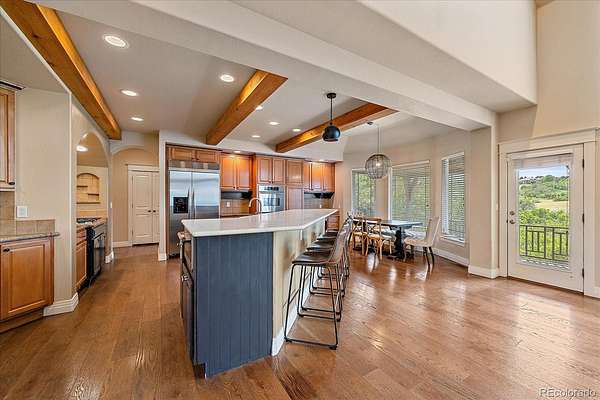
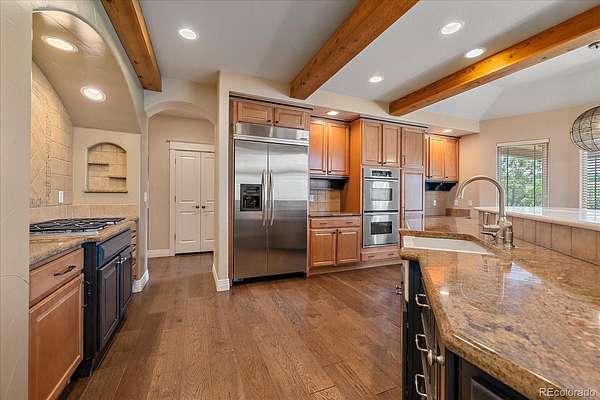
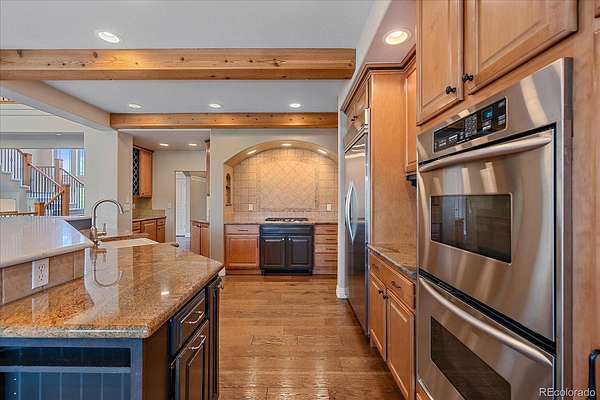
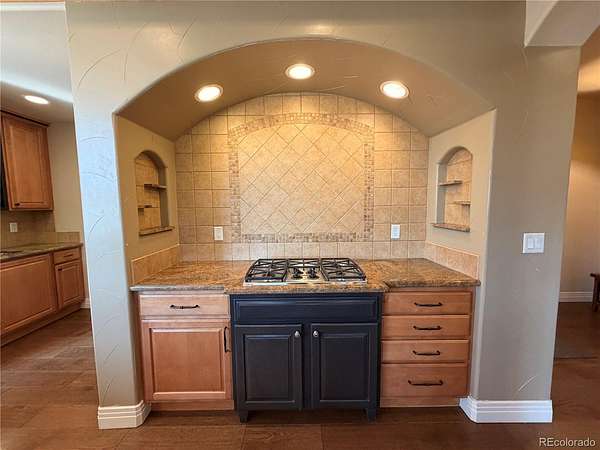
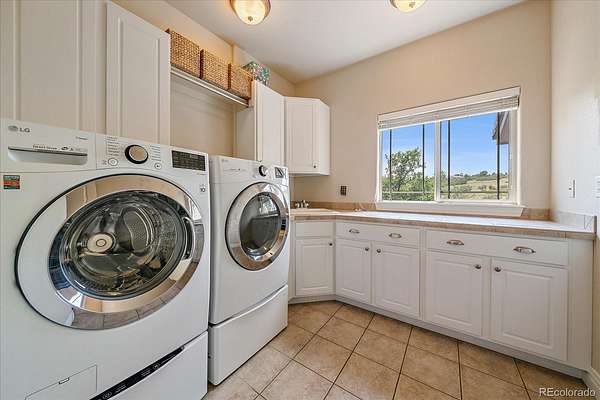
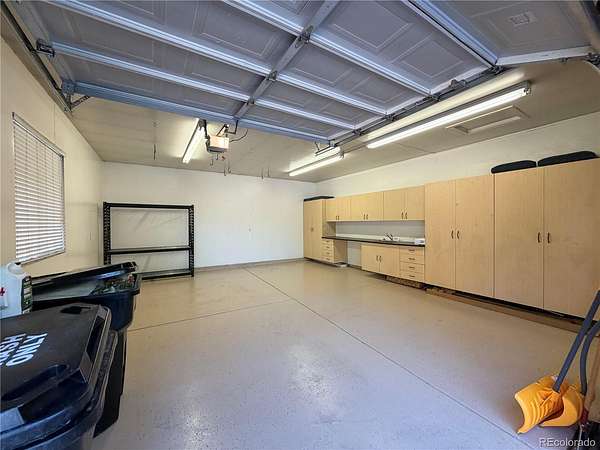
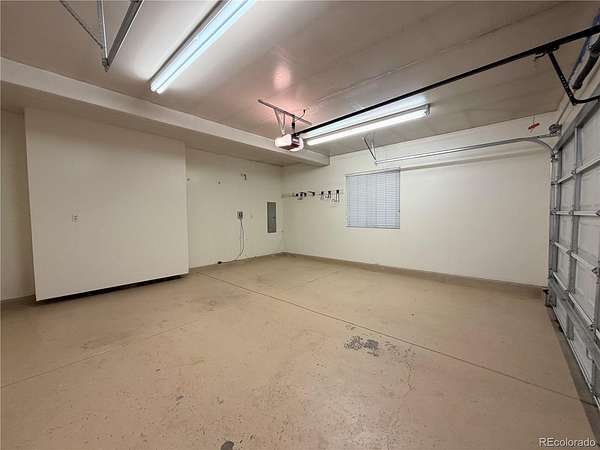
Cook and entertain with ease in the elegant kitchen, crowned by a brand-new quartz breakfast island, top-of-the-line appliances, and a walk-in pantry. A spacious laundry room sits off the kitchen near the mudroom and the four-car garage, which has been recently epoxy-coated and repainted.
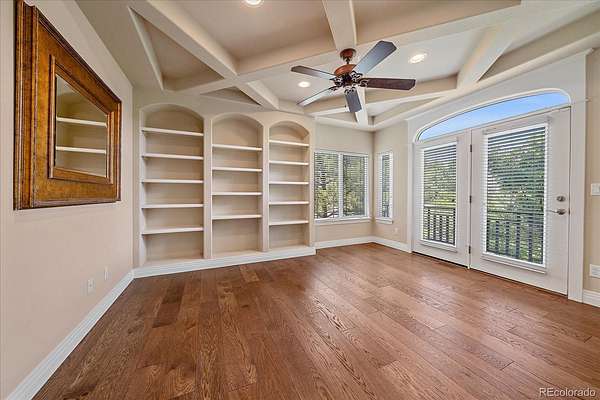
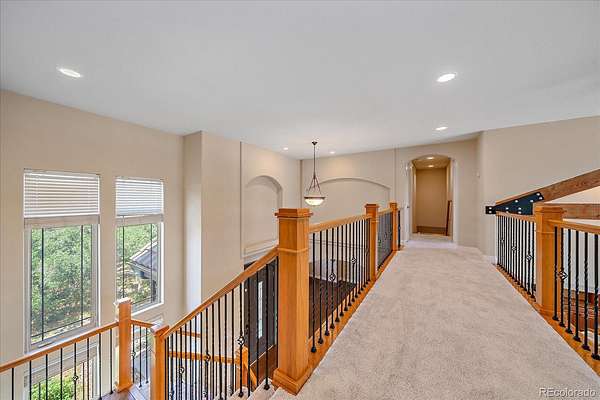
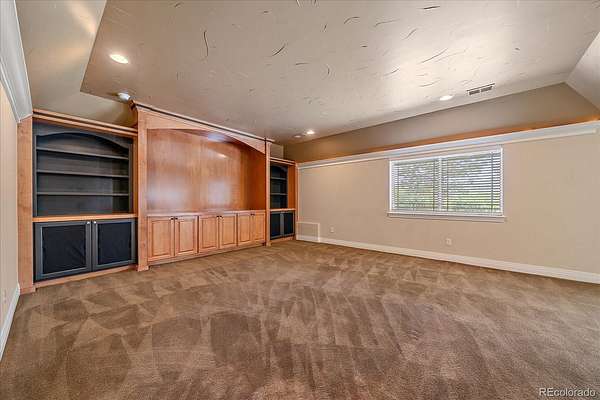
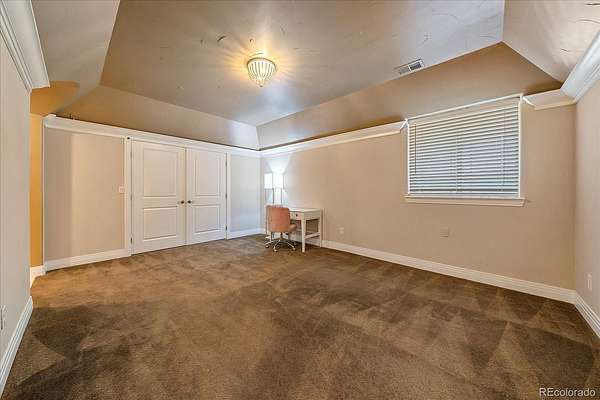
Sunlight fills every corner of this home, with new flooring and carpet on the main and upstairs levels. A professional study off the main level offers built-in bookshelves and a private Juliet balcony for peaceful focus or a quiet retreat.
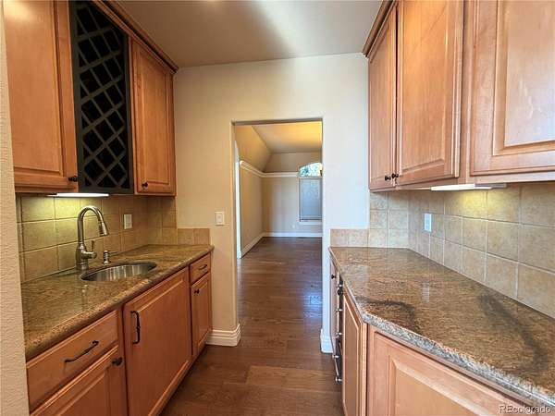
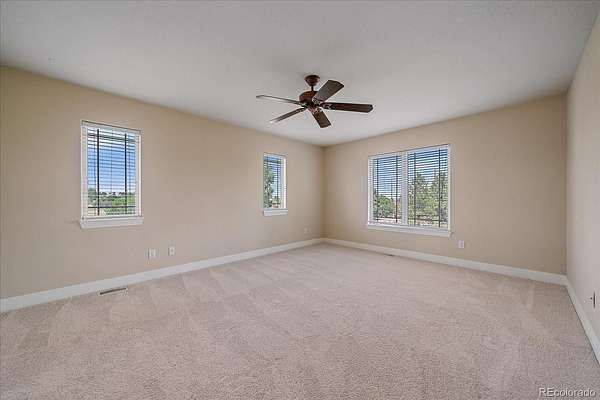
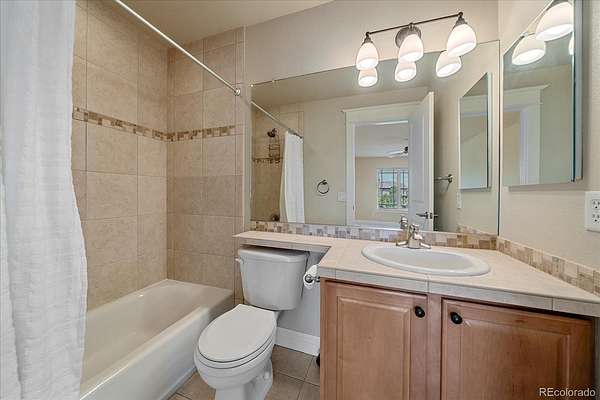
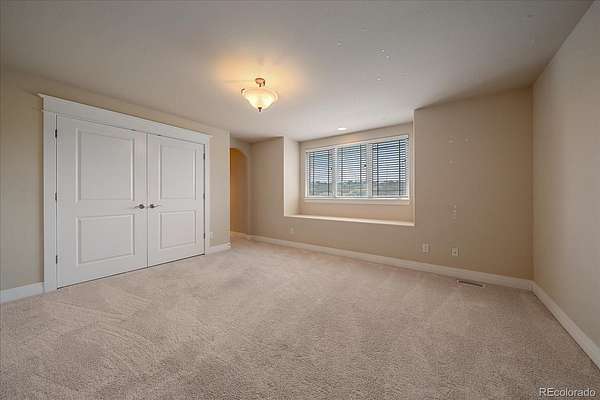
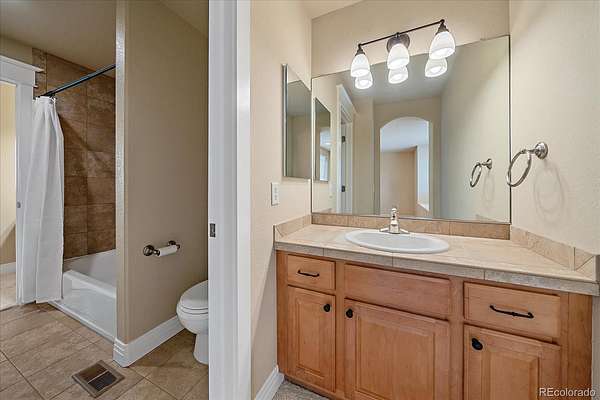
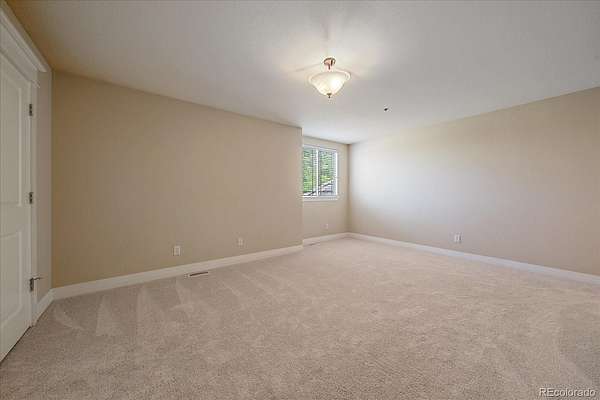
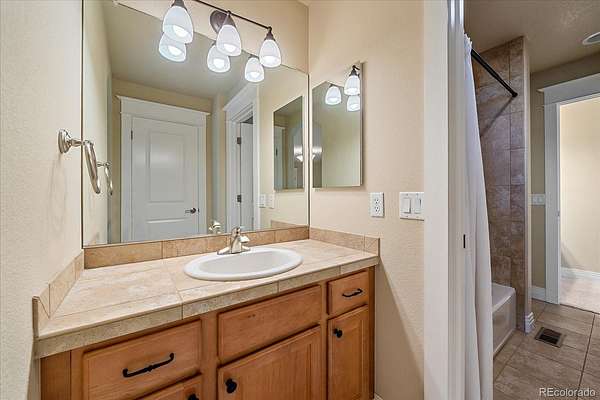
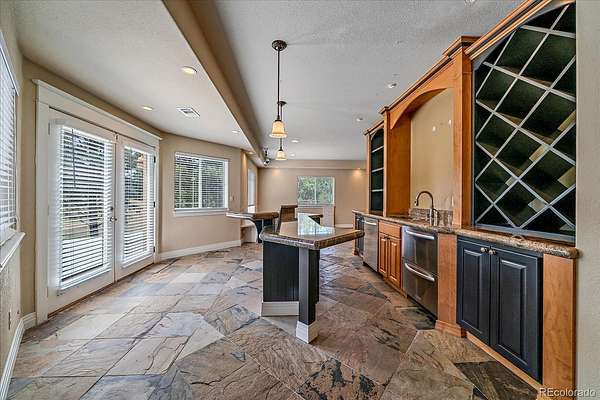
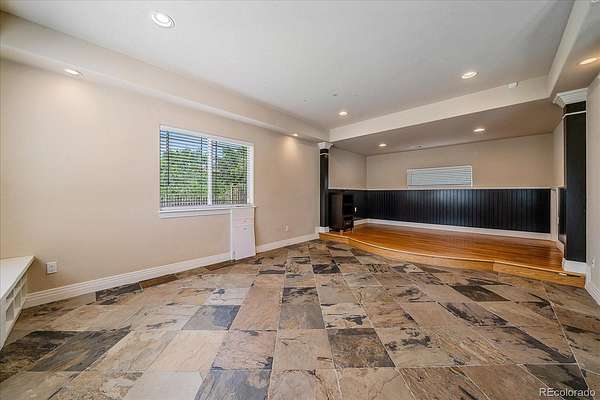
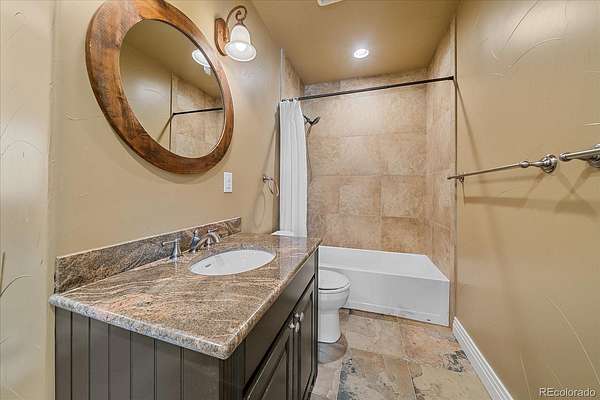
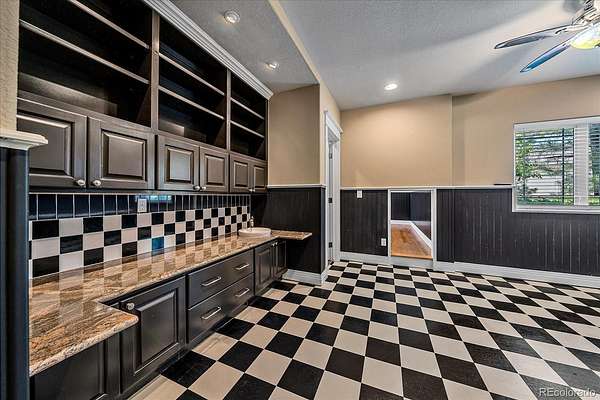
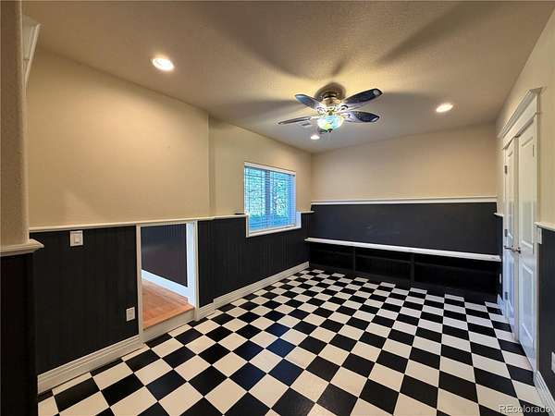
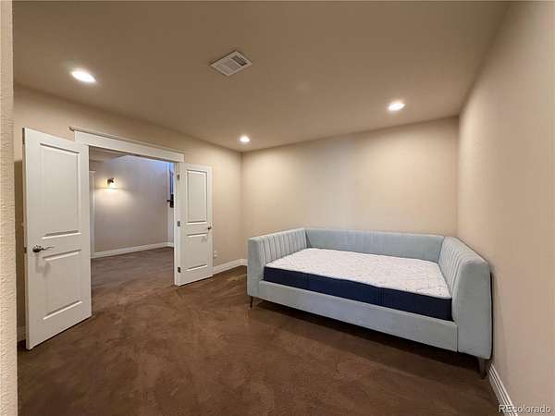
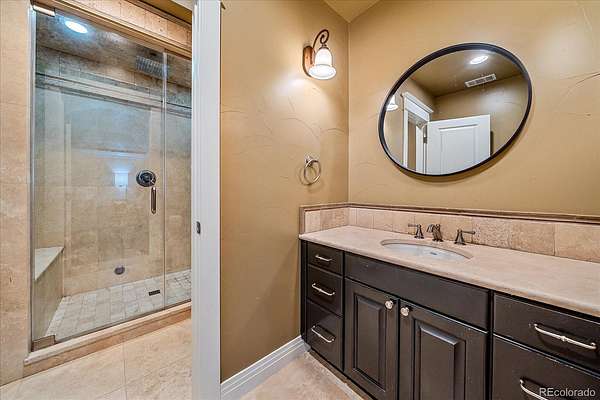
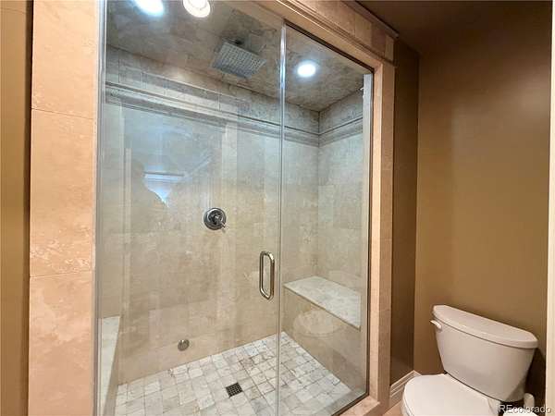
Upstairs, three generously sized bedrooms include thoughtful layouts: one with a private full bath and the other two sharing a convenient Jack-and-Jill bath. The oversized finished basement expands your entertaining possibilities with a full bar, a dedicated stage for gatherings, and a theater room. There’s even the potential for a second master with a steam shower and full bath.
Step outside to a huge back deck and patio, where you can unwind to the soothing sounds of nature or host a memorable BBQ. Lots of light, space, and possibilities—this home invites you to dream big and live even bigger.
- Listed by Jeff Kroll, (303) 717-1492, Colorado Dream Properties
Location
- Street address
- 6265 Diamond Ridge Pkwy
- County
- Douglas County
- Zip code
- 80108
- Community
- Diamond Ridge Estates
- School district
- Douglas RE-1
- Elevation
- 6,491 feet
Property details
- Acreage
- 1.63 acres71,003 sq ft
- MLS #
- REcolorado 5853286
- Posted
Property taxes
- 2025
- $7,558
Expenses
- Homeowner Association Fee
- $656 quarterly
Parcels
- R0419361
Legal description
LOT 4 BLK 2 DIAMOND RIDGE ESTATES #3 1.600 AM/L
Resources
Details and features
Listing
- Type
- Residential
- Subtype
- Single Family Residence
- Ownership
- Individual
- Terms
- Cash, Conventional, Jumbo
- Exclusions
- None
- Possession
- Closing/DOD
Income
- Rentals Allowed
- Long Term, Short Term Lease
Community
- Association
- Msi
- Amenities
- Clubhouse, Pool, Spa/Hot Tub, Tennis Court(s), Trail(s)
- Fee Includes
- Maintenance Grounds, Trash
Lot
- Vegetation
- Oak Trees
- Road Surface
- Paved
- Road Responsibility
- Public Maintained Road
- Exposure
- East
- Features
- Landscaped, Meadow, Open Space, Rolling Slope
Exterior
- Parking Spaces
- 4
- Parking
- Dry Walled, Finished Garage, Floor Coating, Oversized
- Garage
- Attached
- Fencing
- None
- Hot Tub
- Bath, Steam Room
- Outdoor Spaces
- Covered, Deck, Front Porch
- Features
- Dog Run, Fire Pit
Structure
- Type
- House
- Style
- Traditional
- Levels
- Two
- Basement
- Finished, Partial, Walk-Out Access
- Water
- Public
- Sewer
- Public Sewer
- Heating
- Forced Air, Natural Gas
- Cooling
- Central Air
- Materials
- Brick, Stucco
- Roof
- Shake
- Windows
- Double Pane Windows, Window Coverings
- Foundation
- Slab
Interior
- Above Grade
- 3,745 sq ft
- Below Grade
- 2,505 sq ft
- Rooms
- Bathroom Full x 5, Bathroom Half x 2, Bedroom x 6, Bonus Room, Dining Room, Game Room, Great Room, Kitchen x 2, Laundry, Media Room, Mud Room, Office, Utility Room
- Flooring
- Carpet, Tile, Wood
- Fireplace Count
- 1
- Fireplaces
- Gas Log, Great Room
- Appliances
- Bar Fridge, Cooktop, Dishwasher, Disposal, Double Oven, Dryer, Gas Water Heater, Humidifier, Microwave, Refrigerator, Washer, Water Softener, Wine Cooler
- Laundry
- In Unit, Sink
- Security
- Carbon Monoxide Detector(s), Security System, Smoke Detector(s), Video Doorbell
- Furnished
- Partially
- Features
- Breakfast Bar, Built-In Features, Ceiling Fan(s), Eat-In Kitchen, Entrance Foyer, Five Piece Bath, Granite Counters, High Ceilings, High Speed Internet, In-Law Floorplan, Jack & Jill Bathroom, Kitchen Island, Open Floorplan, Pantry, Primary Suite, Quartz Counters, Smoke Free, Vaulted Ceiling(s), Walk-In Closet(s), Wet Bar
Property utilities
| Category | Type | Status |
|---|---|---|
| Sewage | Sewer | Connected |
| Water | Public | Available |
Nearby schools
| Name | Type | District |
|---|---|---|
| Sage Canyon | Elementary | Douglas RE-1 |
| Mesa | Middle | Douglas RE-1 |
| Douglas County | High | Douglas RE-1 |
Listing history
| Date | Event | Price | Change | Source |
|---|---|---|---|---|
| June 24, 2026 | New listing | $1,725,000 | — | REcolorado |
Payment calculator

Based on information submitted to the MLS GRID as of July 6, 2026 11:00 pm MT. All data is obtained from various sources and may not have been verified by broker or MLS GRID. Supplied Open House Information is subject to change without notice. All information should be independently reviewed and verified for accuracy. Properties may or may not be listed by the office/agent presenting the information. Some IDX listings have been excluded from this website. View more