Recreational Land with Home for Sale in New Johnsonville, Tennessee
627 Oak Shadow Dr, New Johnsonville, TN 37134
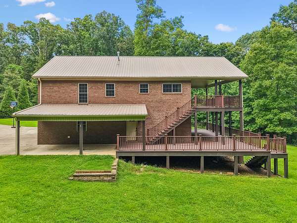
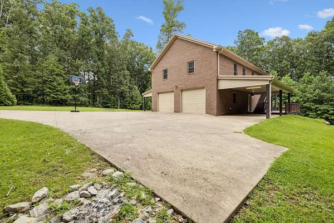
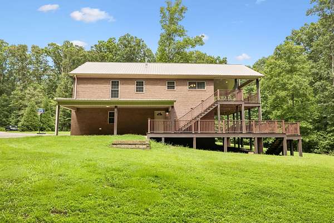
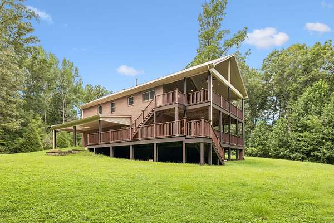
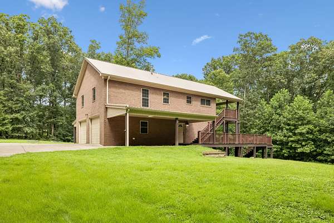
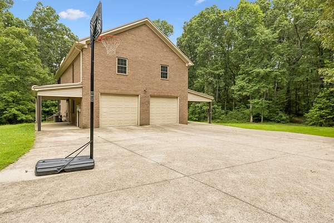
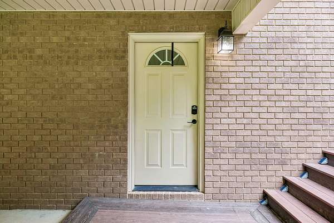
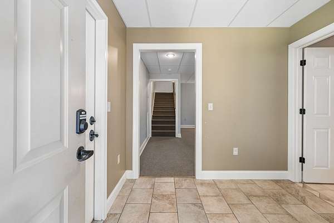
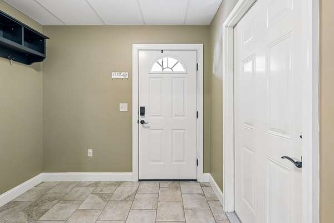
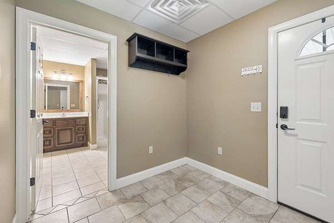
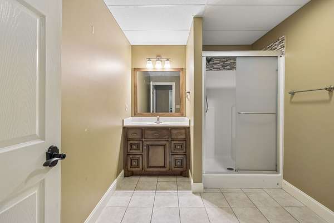
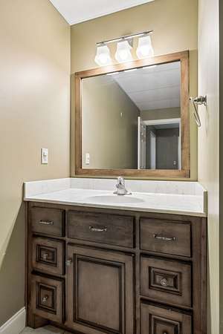
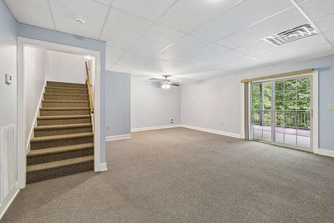
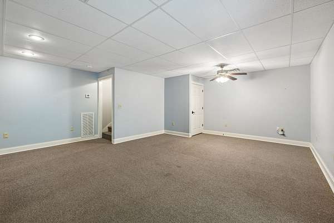
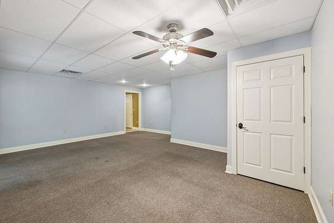
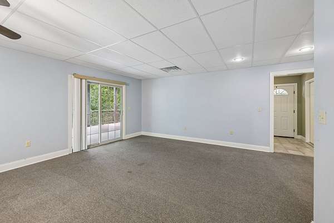
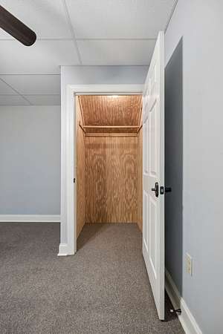
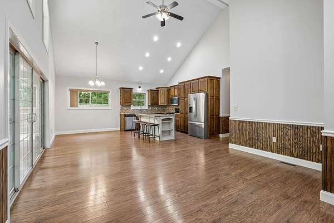
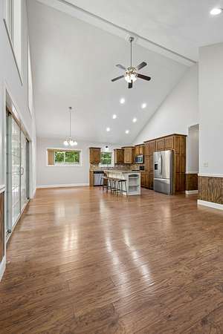
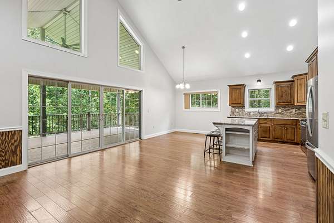
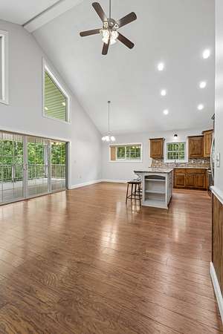
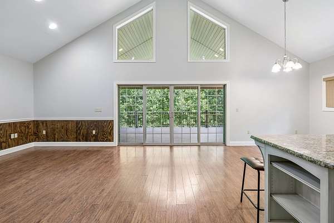
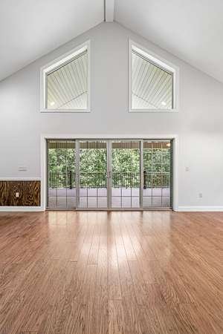
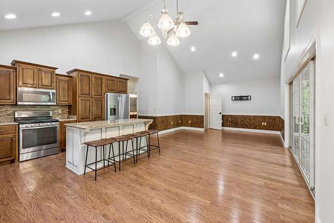
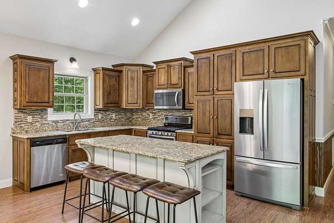
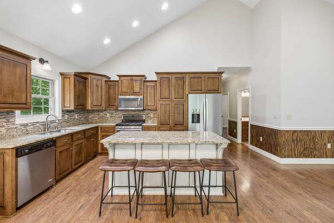
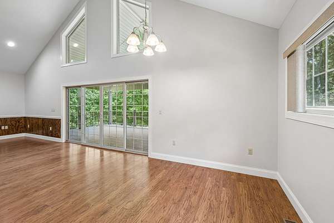
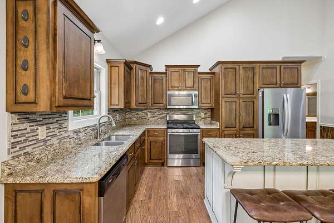
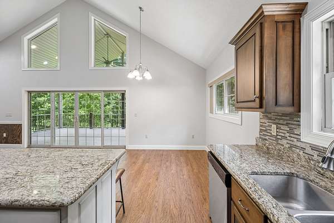
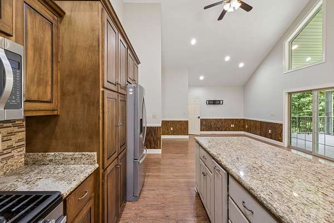
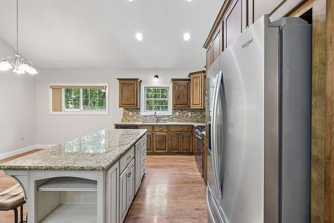
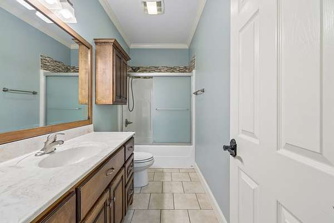
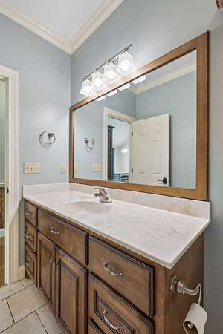
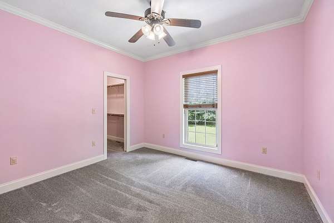
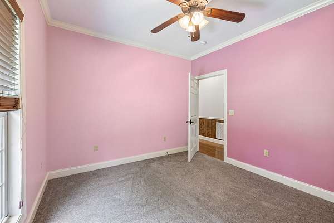
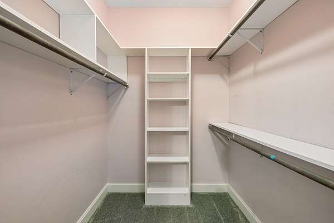
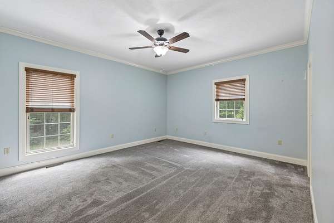
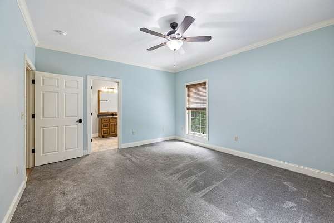
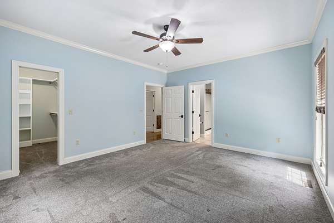
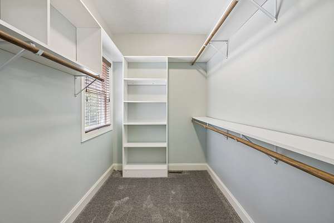
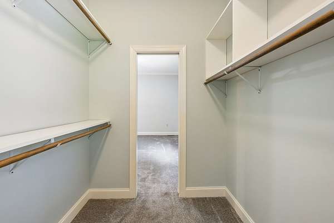
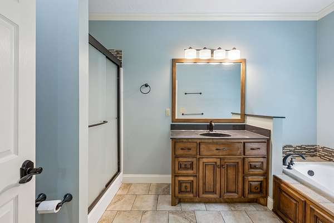
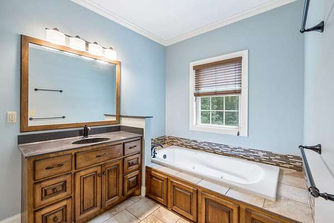
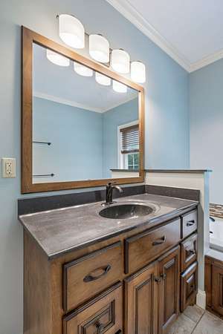
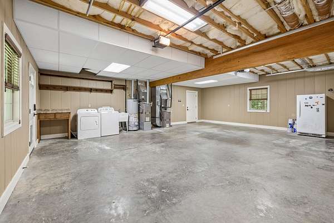
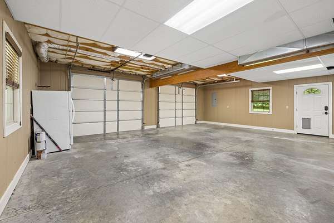
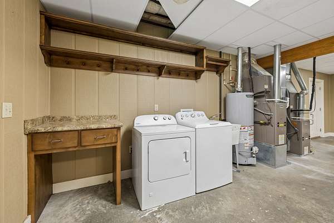
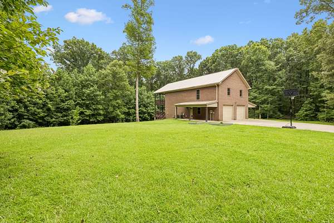
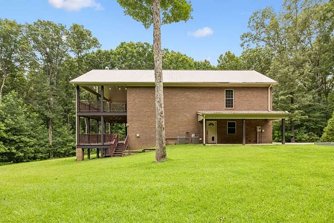
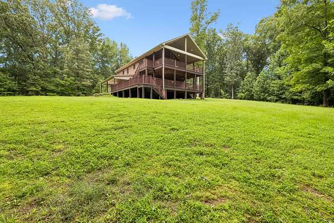
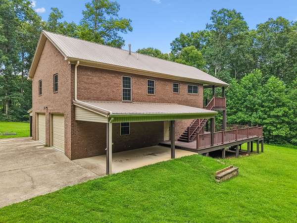
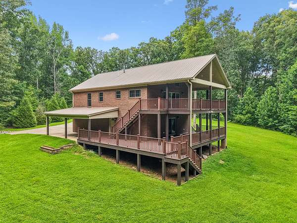
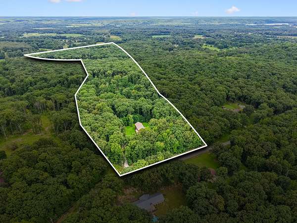
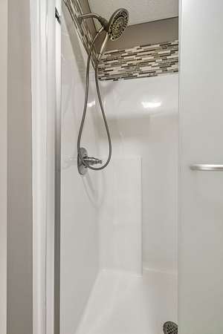
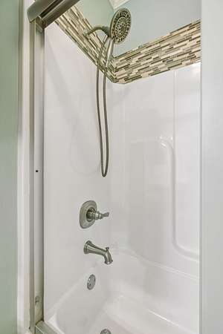
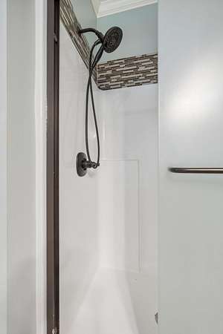
Welcome to your own private country retreat! Nestled on 10 beautiful acres, this all-brick home offers 2,046 square feet of comfortable living space with a unique floor plan designed to maximize both function and views. Septic is permitted for 2 bedroom. The main living area is located upstairs and features a spacious living room, kitchen with granite countertops, gas stove, stainless steel appliances, dining area, 2 bedrooms, and 2 full bathrooms. Downstairs you'll find a large bedroom, sitting area or flex space, that's perfect for a family room, home office, or recreation area, 1 full bathroom, along with an attached 2-car garage.
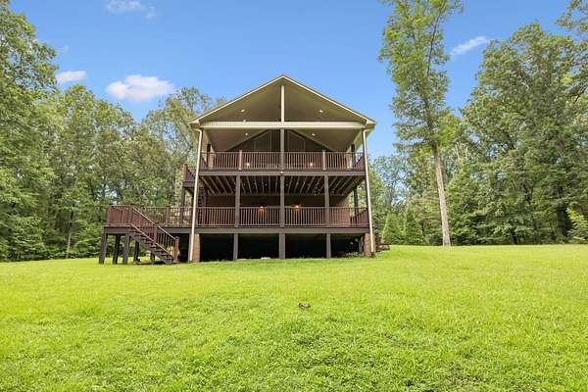
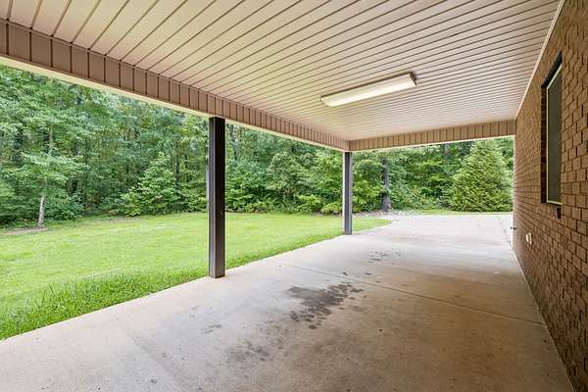
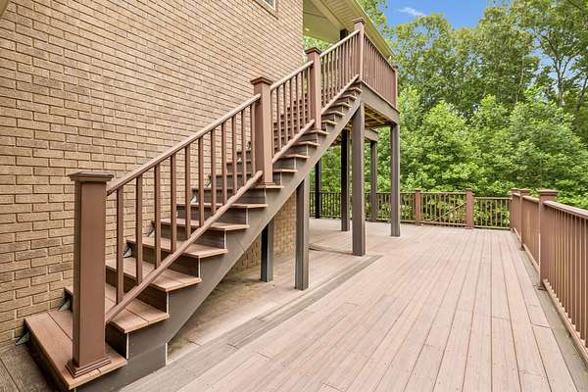
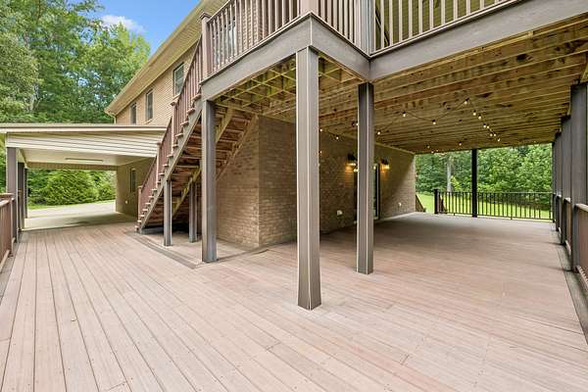
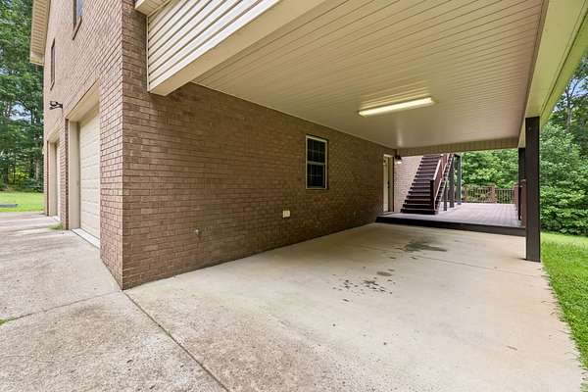
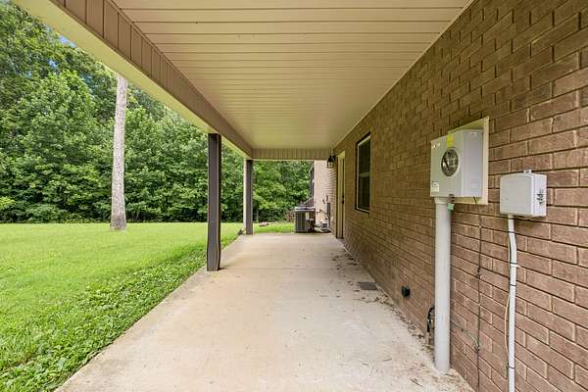
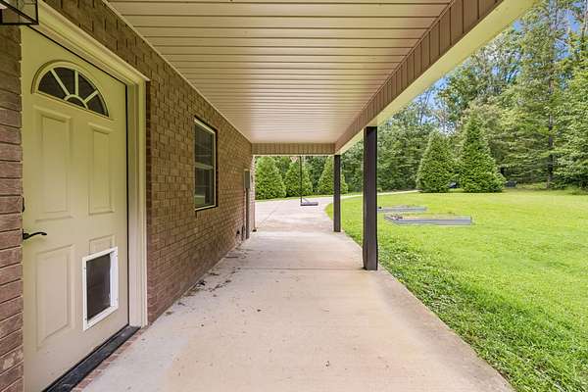
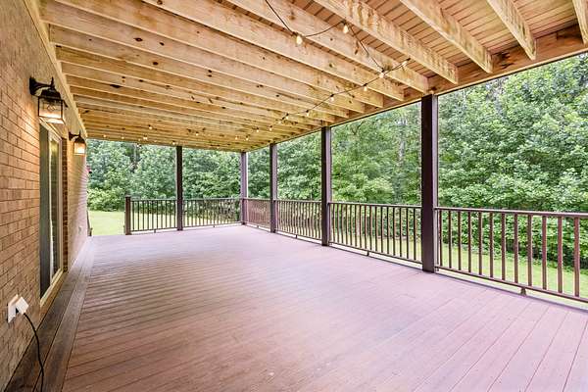
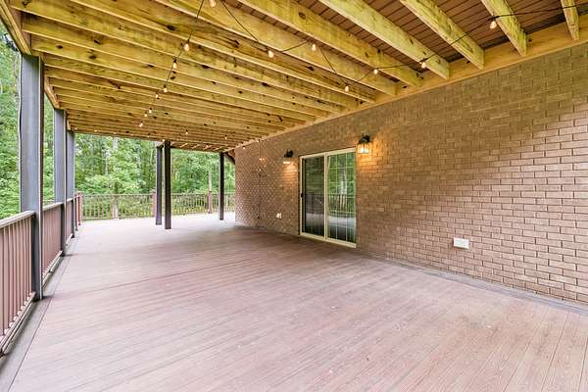
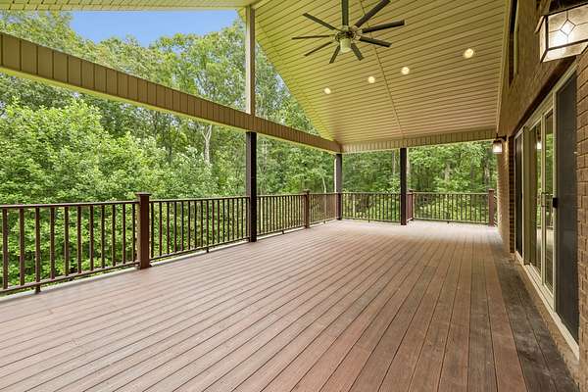
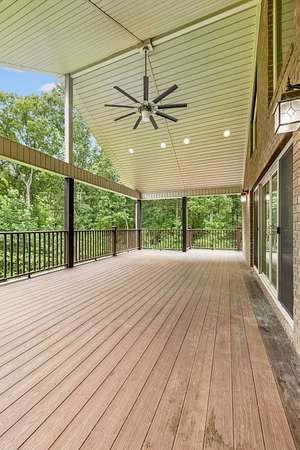
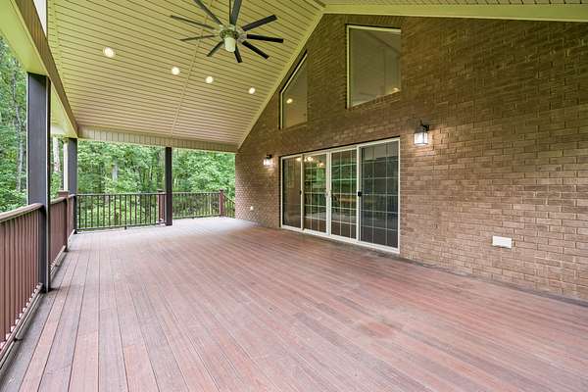
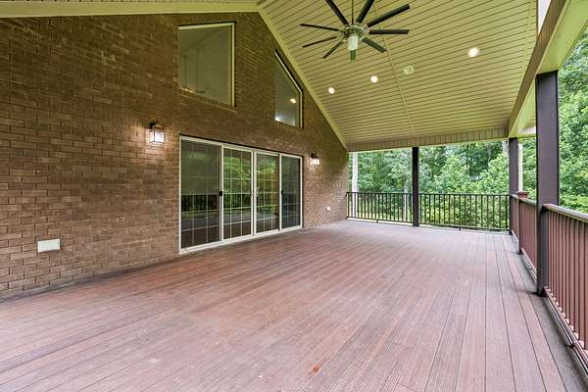
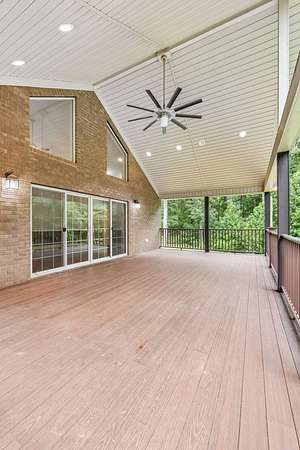
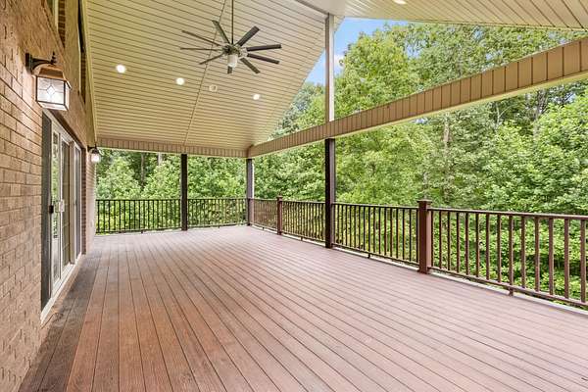
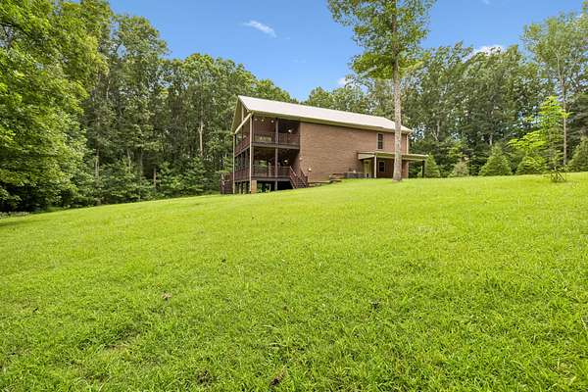
Step outside and enjoy the incredible outdoor living spaces with expansive decks that are ideal for entertaining, relaxing, or taking in the peaceful surroundings. An attached carport provides additional covered parking and convenience.
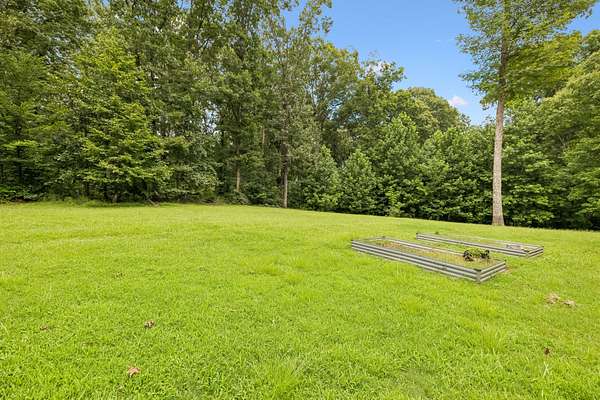
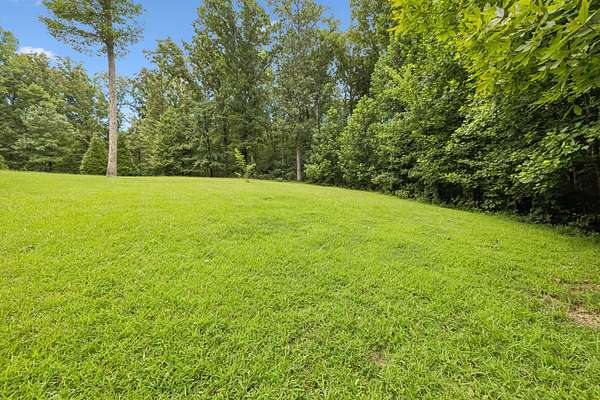
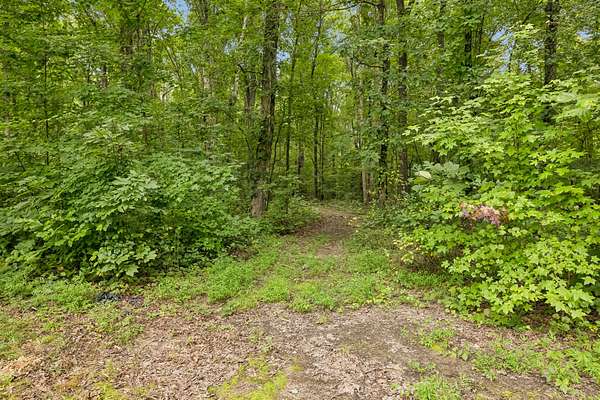
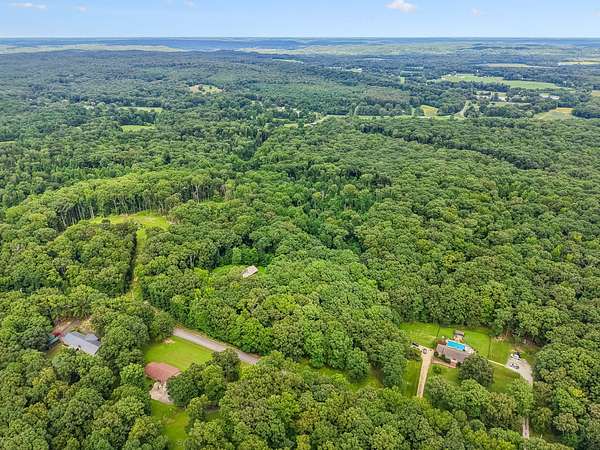
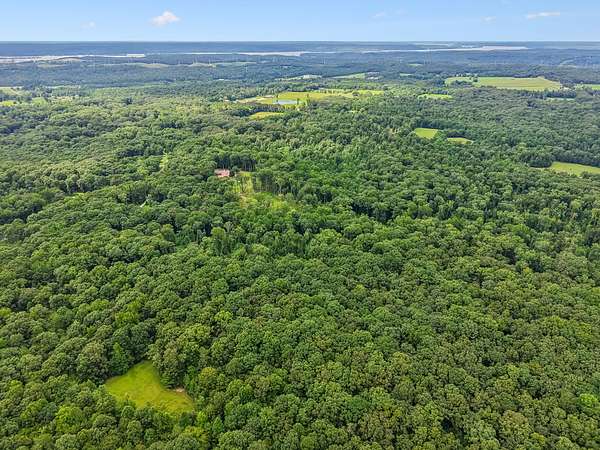
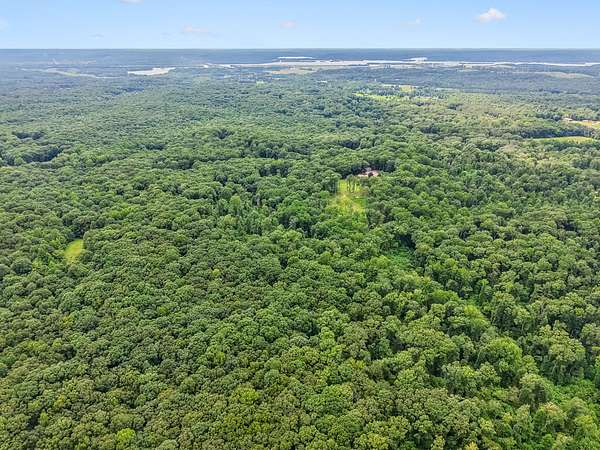
Whether you're looking for a full-time residence, weekend getaway, or a property with room to roam, this home offers the perfect blend of privacy, space, and country living while still being just minutes from New Johnsonville.
Location
- Street address
- 627 Oak Shadow Dr
- County
- Humphreys County
- Zip code
- 37134
- Elevation
- 463 feet
Directions
From HWY 70, turn on Long St. Turn left on Asbury Dr. Keep to the right to turn on Oak Shadow. House is on the left.
Property details
- Acreage
- 10 acres
- MLS #
- REALTRACS 3336179
- Posted
Property taxes
- Recent
- $2,833
Parcels
- 091E A 04800 000
Details and features
Listing
- Type
- Residential
- Subtype
- Single Family Residence
- Possession
- Close of Escrow
Lot
- Size Source
- Assessor
Exterior
- Parking Spaces
- 2
- Parking
- Attached
Structure
- Basement
- None
- Water
- Public
- Sewer
- Septic Tank
- Heating
- Central
- Cooling
- Ceiling Fan(s), Central Air
- Materials
- Brick
- Foundation
- Slab
Interior
- Flooring
- Carpet, Laminate, Tile
- Appliances
- Dishwasher, Electric Oven, Gas Range, Microwave, Refrigerator, Stainless Steel Appliance(s)
Property utilities
| Category | Type | Status |
|---|---|---|
| Water | Public | Available |
| Sewage | Septic System | Connected |
Nearby schools
| Name | Type |
|---|---|
| Lakeview Elementary | Elementary |
| Lakeview Elementary | Middle |
| Waverly Central High School | High |
Listing history
| Date | Event | Price | Change | Source |
|---|---|---|---|---|
| Sept 7, 2026 | Price drop | $429,999 | $10,000 -2.3% | REALTRACS |
| Aug 18, 2026 | Price drop | $439,999 | $9,501 -2.1% | REALTRACS |
| Aug 6, 2026 | New listing | $449,500 | — | REALTRACS |
Payment calculator

Based on information submitted to the MLS GRID as of Sept 27, 2026 3:00 pm MT. All data is obtained from various sources and may not have been verified by broker or MLS GRID. Supplied Open House Information is subject to change without notice. All information should be independently reviewed and verified for accuracy. Properties may or may not be listed by the office/agent presenting the information. Some IDX listings have been excluded from this website. View more