

Mixed-Use Land for Sale in Indianapolis, Indiana
6280 N Shadeland, Indianapolis, IN 46220
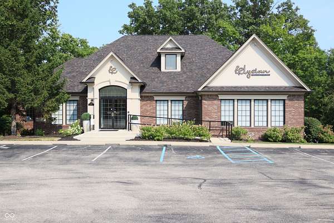
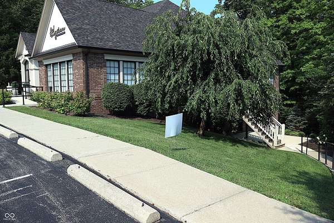
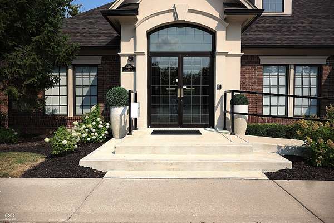
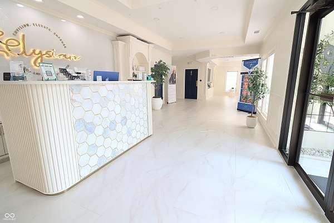
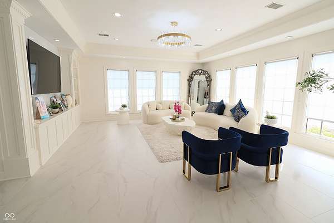
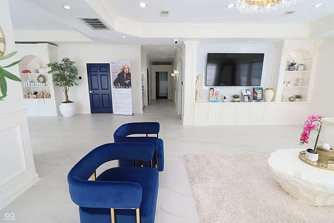
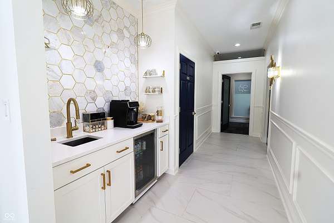
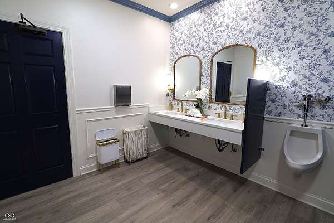
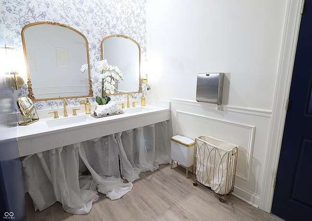
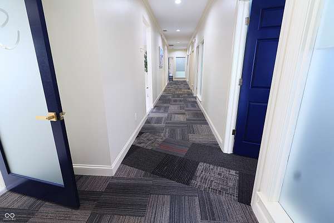
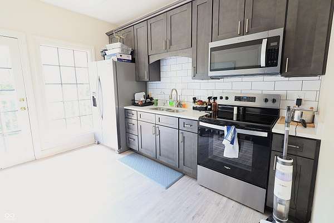
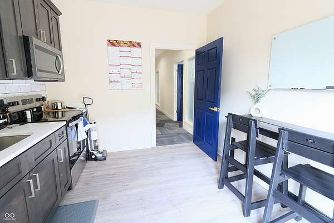
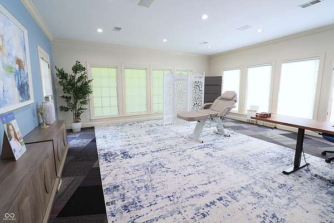
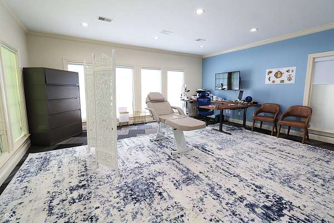
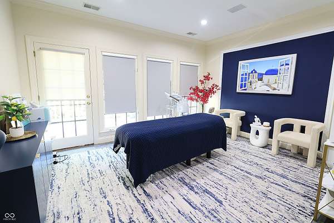
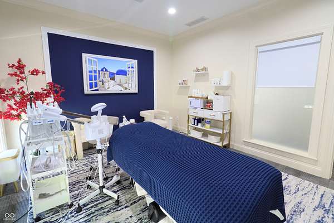
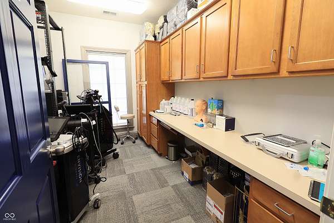
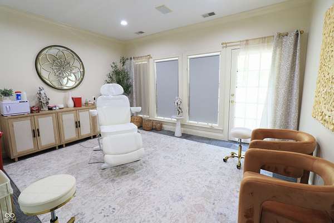
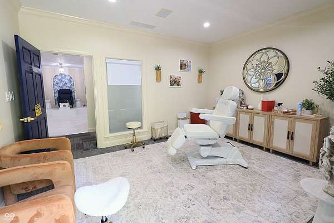
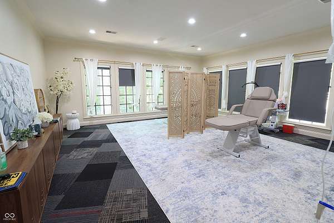
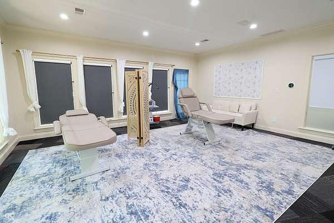
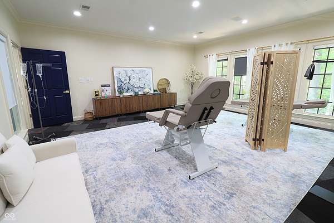
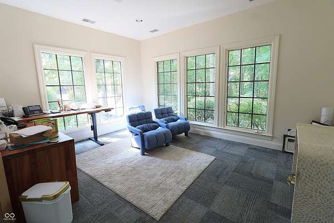
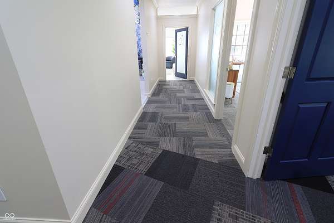
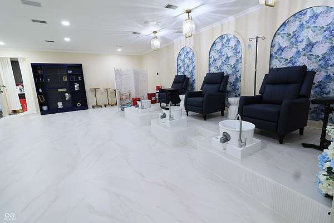
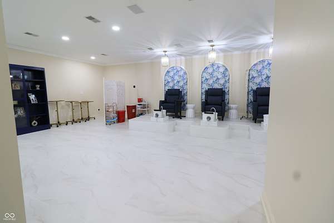
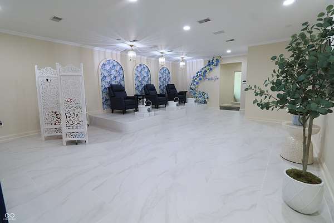
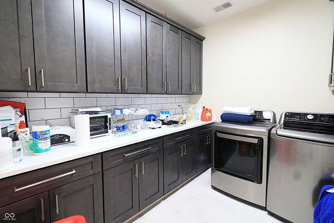
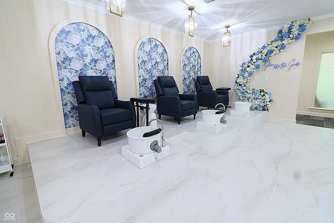
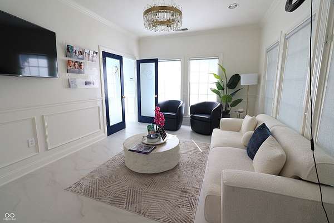
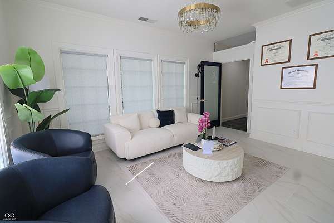
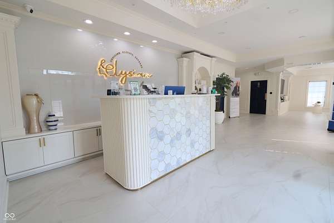
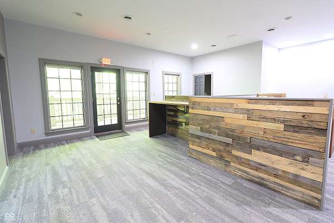
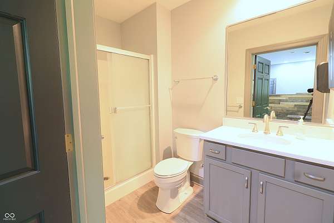
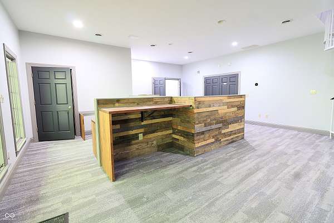
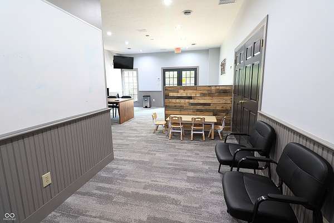
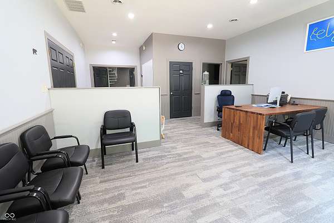
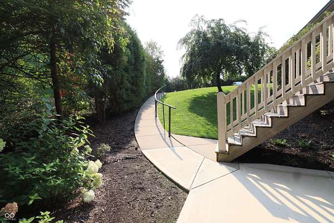
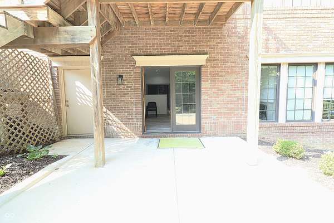
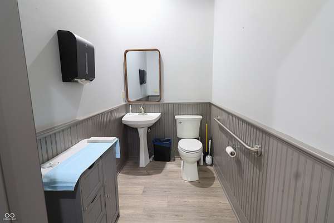
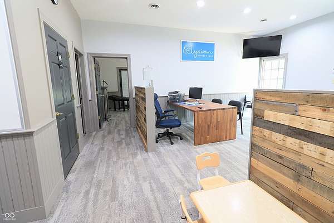
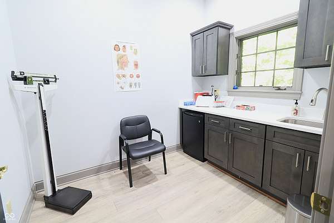
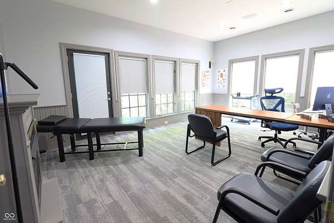
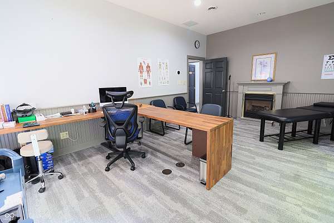
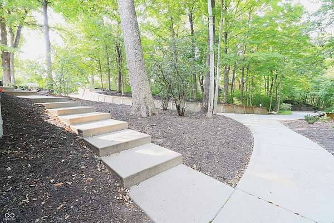
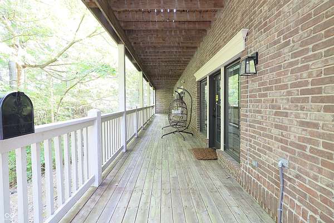
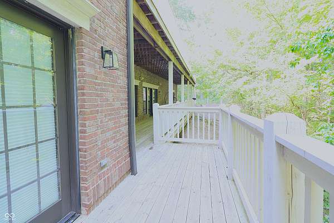
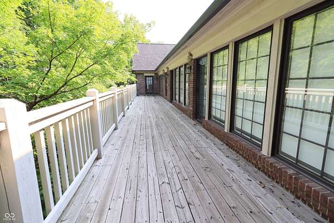
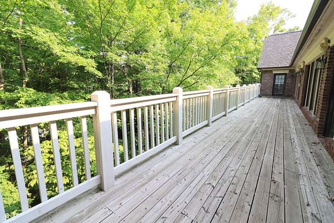
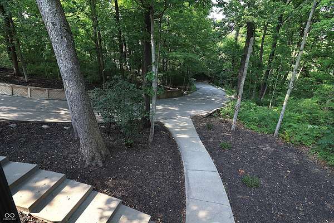
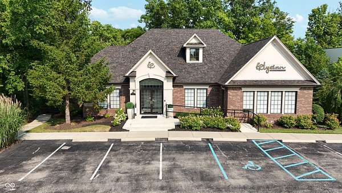
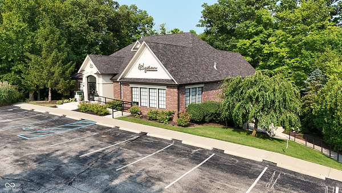
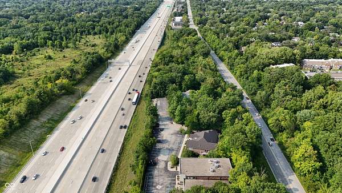
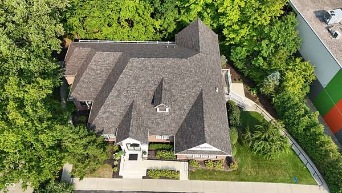
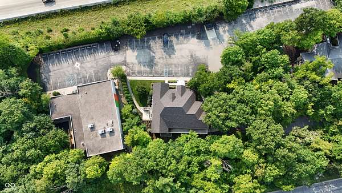
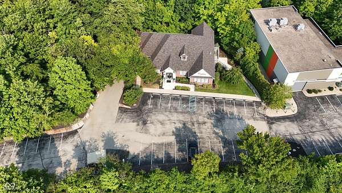
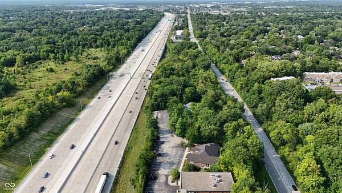
Prime Commercial Opportunity | Modern Building | General Commercial Zoning Discover a distinctive commercial property designed to support business growth, professional services, and retail operations. Featuring a modern architectural style, contemporary color scheme, attractive finishes, and a functional layout, this property offers a professional setting for a wide range of commercial uses under General Commercial zoning. The building features three separate entrances, providing excellent flexibility for multiple occupants, business divisions, or customer access. A private balcony overlooks the scenic rear surroundings, offering an inviting space to enjoy the views and create a unique experience for employees, clients, or customers. The finished basement is currently leased and utilized as a primary care and physical therapy treatment center, providing an opportunity for an owner-user to benefit from existing income while operating their own business from the property. Strategically located near Community Hospital North and I-465, the property offers convenient accessibility and strong visibility within a well-established commercial area. Its combination of location, flexible configuration, modern finishes, multiple entrances, balcony, and existing leased space makes it an excellent opportunity for an owner-user, investor, or growing business. Why continue paying rent when you can own the real estate, build equity, and grow your business at the same time? This property offers the opportunity to establish your business in a space you control while creating long-term value through real estate ownership.
Location
- Street address
- 6280 N Shadeland
- County
- Marion County
- Zip code
- 46220
- Community
- Marion - Lawrence
- School district
- Indianapolis Public Schools
- Elevation
- 823 feet
Property details
- Acreage
- 1.73 acres75,359 sq ft
- Zoning
- Commercial
- MLS #
- MIBOR 22120115
- Posted
Parcels
- 490235103003000400
Legal description
Pt S1/2 Sw1/4 S35 T17r4 Beg 1145' E & 1035' N Ofsw Cor Se Irr 226.14' Ne 198.96' E 107.72' N253.86' Sw Irr 320.21' To Beg (Tract 4) 1.727Ac(1.187Ac Tax)
Details and features
Listing
- Type
- Residential
- Subtype
- Office
Structure
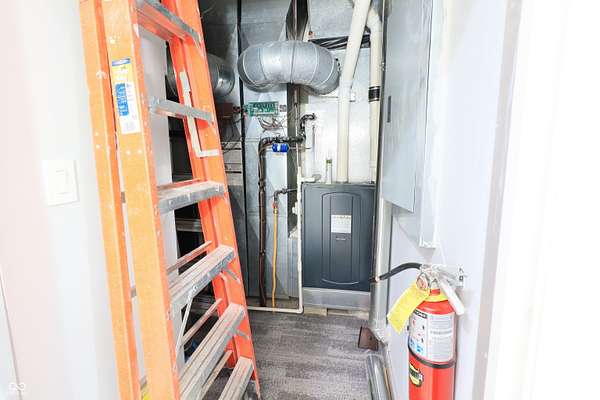
- Heating
- Forced Air
- Cooling
- Central Air
Interior
- Security
- Security System
Listing history
| Date | Event | Price | Change | Source |
|---|---|---|---|---|
| Aug 15, 2026 | New listing | $1,975,000 | — | MIBOR |