Land with Home for Sale in Elgin, Oregon
62836 Ernest Rd, Elgin, OR 97827
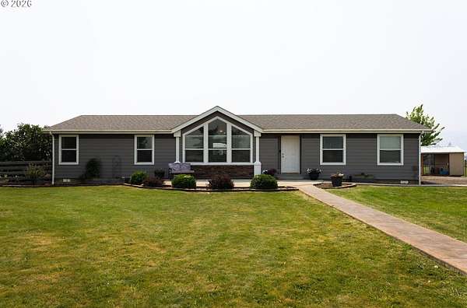
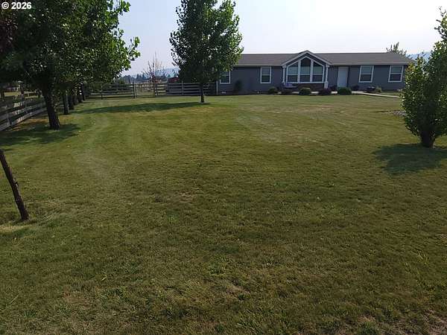
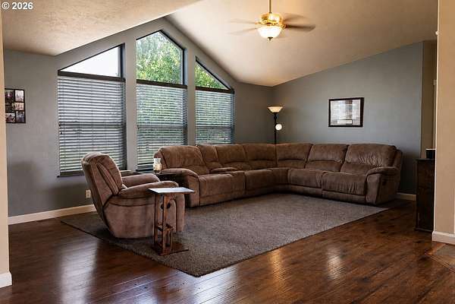
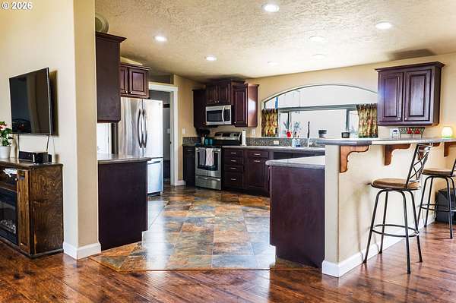
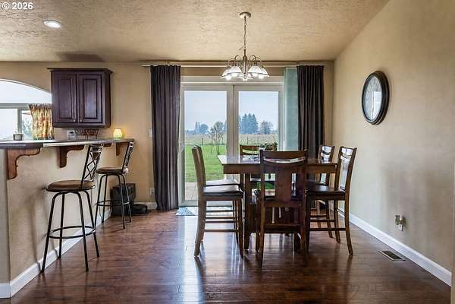
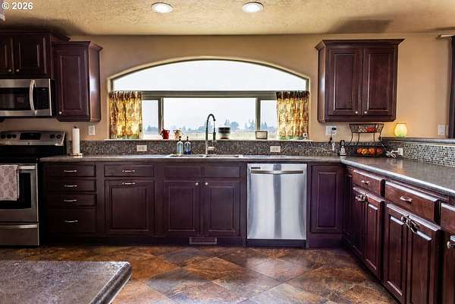
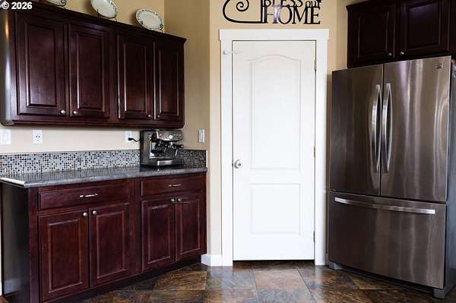
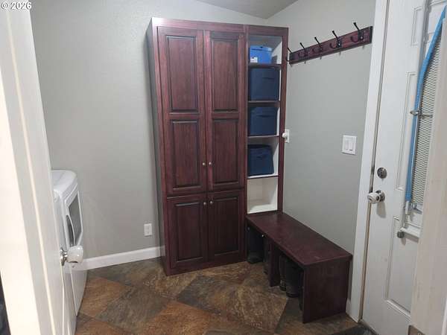
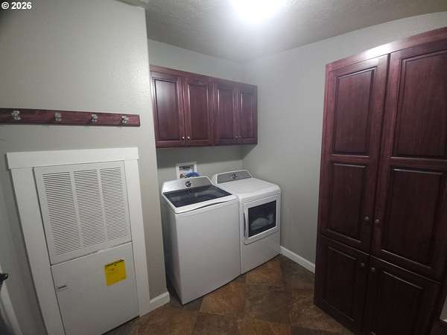
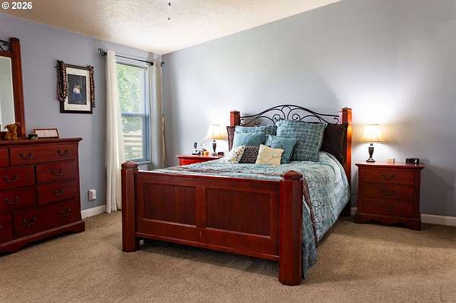
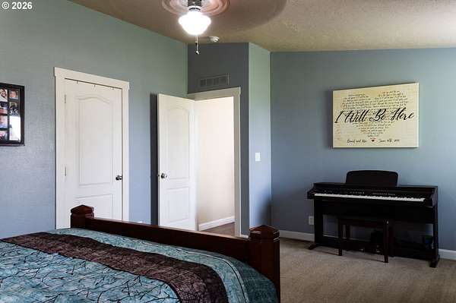
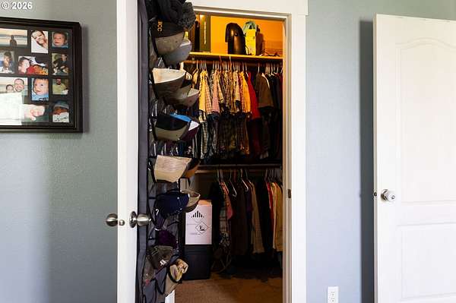
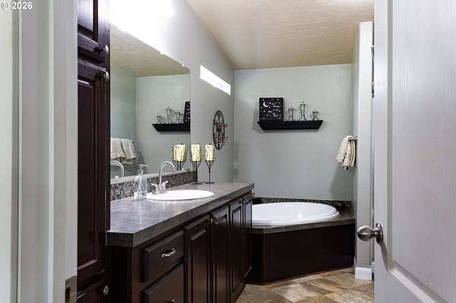
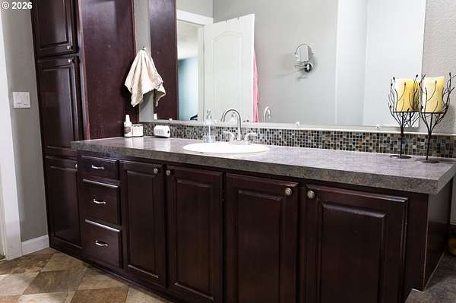
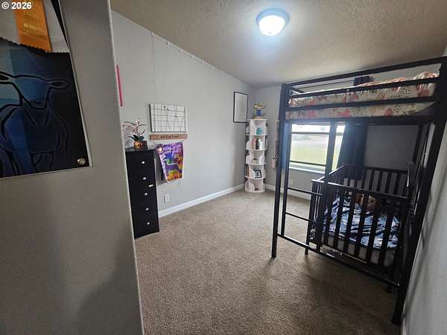
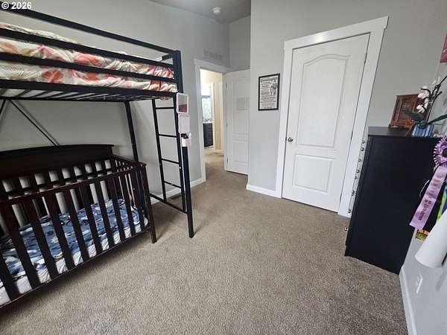
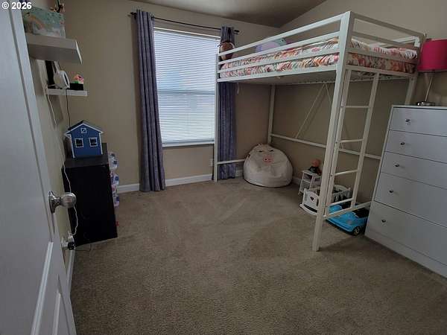
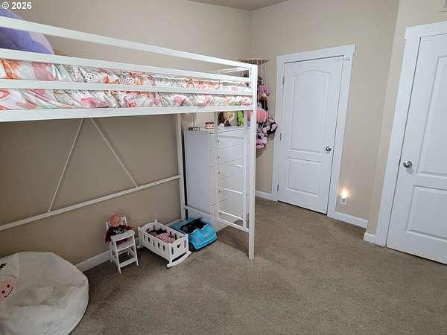
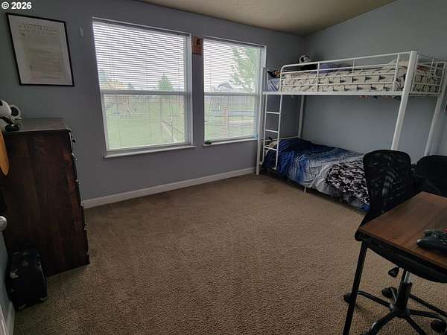
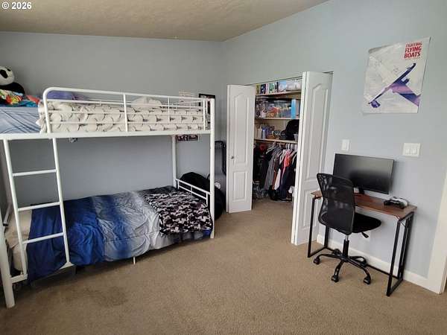
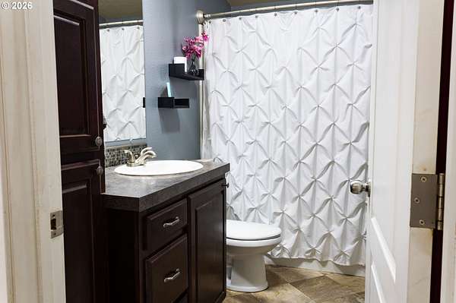
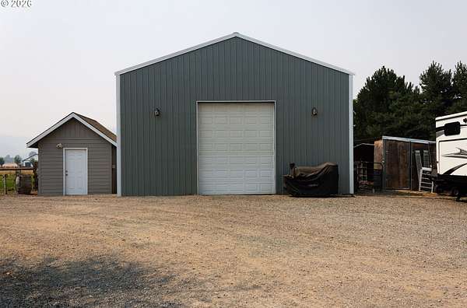
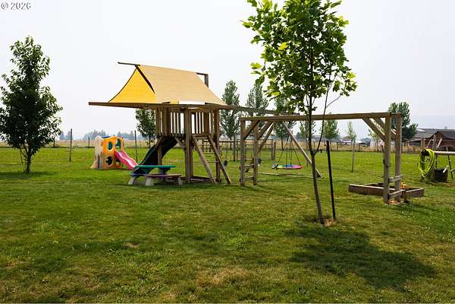
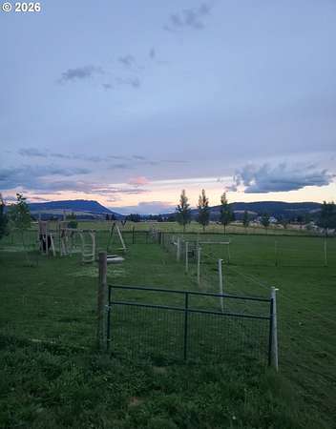
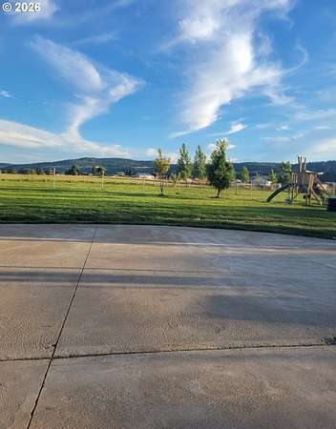
Enjoy the space and freedom of country living in this well-maintained Kit West Cedar Canyon home, situated on 2.22 acres just outside Elgin. Built in 2015, the home offers 1,950 square feet, four bedrooms, two bathrooms, a spacious open floor plan, and abundant natural light. The property is designed for comfortable everyday living, entertaining, gardening, and animals. Relax on the concrete porch or patio, enjoy the large yard, or make use of the fenced pastures, garden area, chicken coop, and dog run. The peaceful rural setting provides room to spread out while remaining close to the conveniences of town. Thoughtful improvements make the property move-in ready and functional. The 30-by-36-foot barn includes electricity, shelving, and a workbench, while woven-wire fencing is suitable for both large and small animals. A private well, traditional septic system, and energy-efficient heat pump provide dependable year-round comfort. The refrigerator, range, and microwave hood are included. Located just outside Elgin, the property offers convenient access to local schools, shopping, dining, and community services without sacrificing the privacy and flexibility of acreage living. Schedule your showing today and discover the possibilities this Eastern Oregon country property has to offer.
Location
- Street address
- 62836 Ernest Rd
- County
- Union County
- Zip code
- 97827
- Elevation
- 2,773 feet
Directions
From Palmer Junction Road Turn Left on Francis Lane Turn Right on Ernest Road Turn Right at 62836 ad
Property details
- Acreage
- 2.22 acres
- Zoning
- Res
- MLS #
- RMLS 525410008
- Posted
Property taxes
- Recent
- $2,215
Parcels
- 18376
Legal description
1. S00 degrees 02'44"E 24.00' 2. S89 degrees 57'16"W 10.00' 3. R=19.00' LC N45 degrees 02'44"W 4. S00 degrees 02'44"E 12.00' 5. S89 degrees 57'1
Details and features
Listing
- Type
- Residential
- Subtype
- Single Family Residence
Exterior
- Fencing
- Fenced
- Pool
- Patio, Porch
- Structures
- Outbuilding
- Features
- Barn, Dog Run, Garden, Poultry Coop, RV Parking, Raised Beds, Yard
Structure
- Stories
- 1
- Heating
- Forced Air, Heat Pump
- Cooling
- Central Air
- Roof
- Composition
- Windows
- Vinyl Frames
Interior
- Rooms
- Bathroom x 2, Bedroom x 4, Dining Room
- Appliances
- Dishwasher, Free Standing Range, Free Standing Refrigerator, Microwave, Pantry, Plumbed For Ice Maker
- Features
- Hardwood Floors, High Ceilings, Soaking Tub, Vaulted Ceiling
Nearby schools
| Name | Type |
|---|---|
| Stella Mayfield | Elementary |
| Elgin | Middle |
| Elgin | High |
Listing history
| Date | Event | Price | Change | Source |
|---|---|---|---|---|
| Sept 15, 2026 | Under contract | $470,000 | — | RMLS |
| Sept 1, 2026 | Listing removed | $470,000 | — | Listing agent |
| Aug 9, 2026 | New listing | $470,000 | — | RMLS |