Images
Map
Street
Land with Home for Sale in Bend, Oregon
62846 Montara Dr, Bend, OR 97701
$1,075,000
4 acres
Pending sale
Under contract
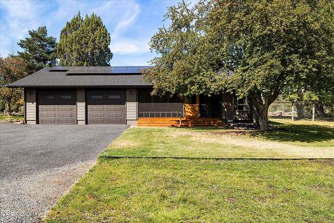
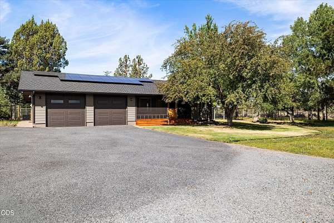
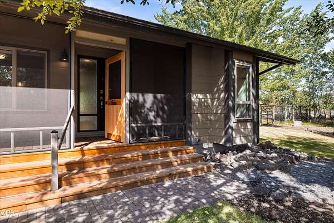
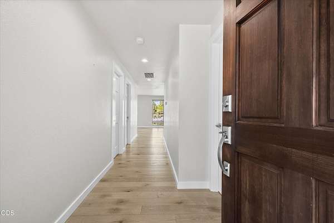
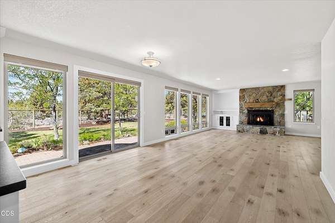
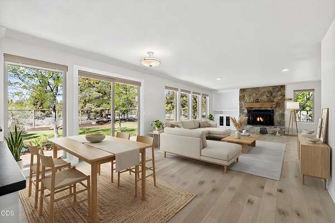
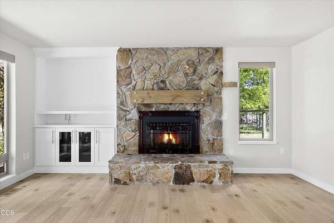
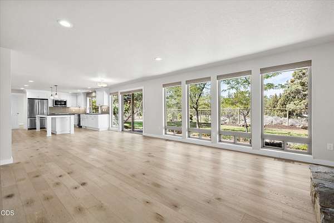
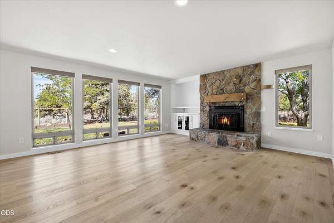
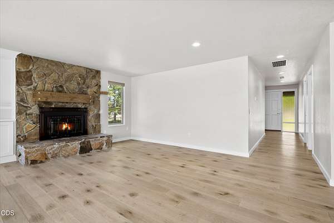
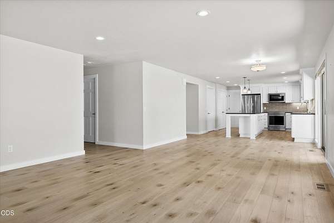
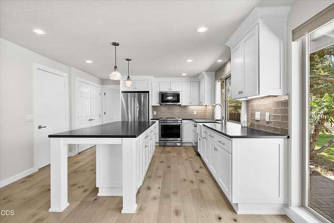
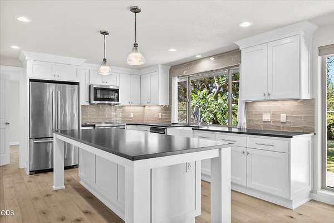
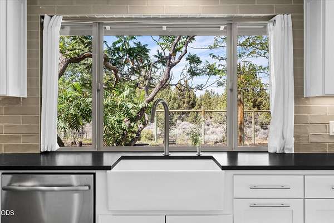
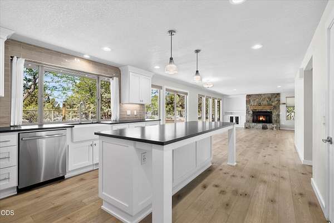
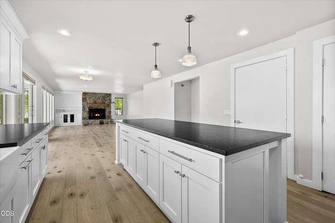
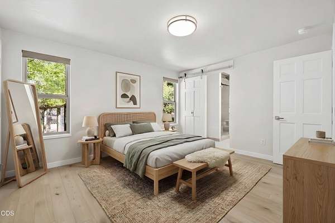
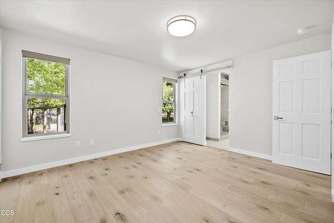
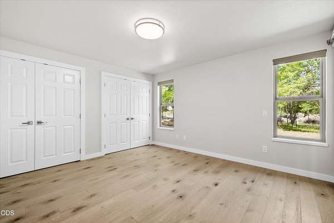
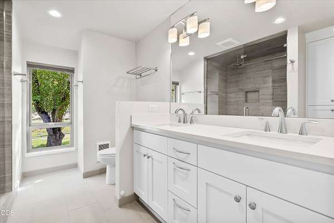
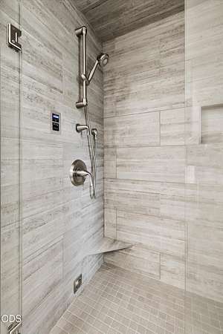
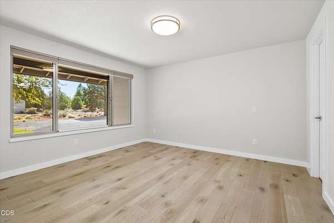
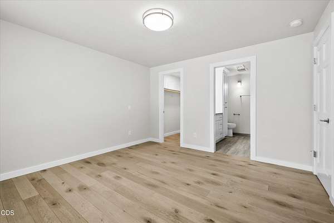
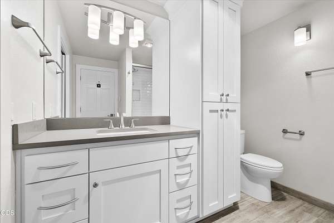
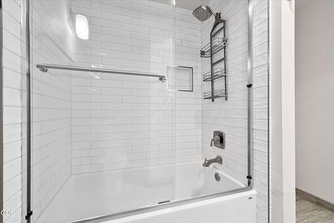
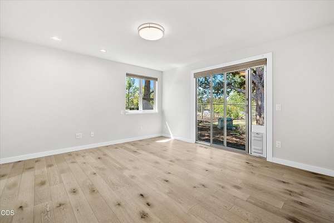
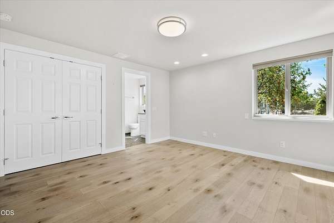
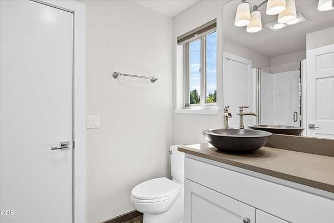
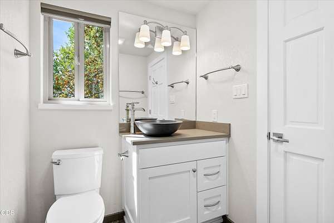
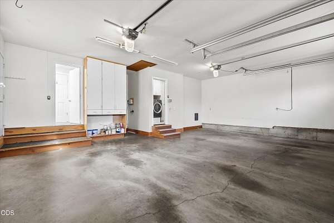
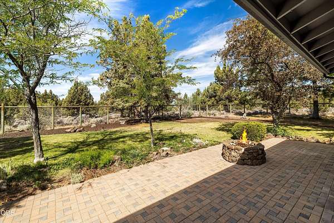
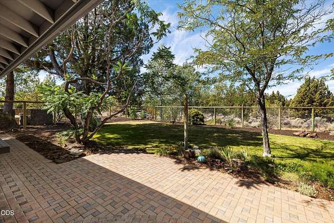
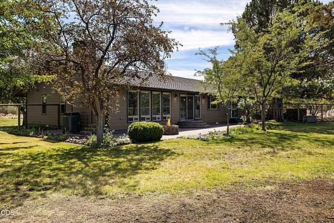
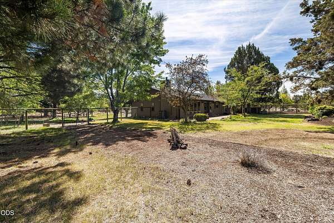
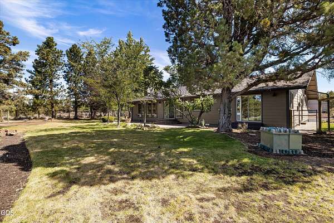
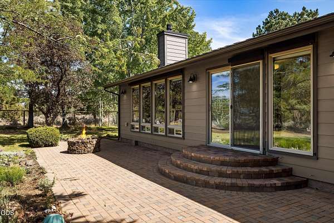
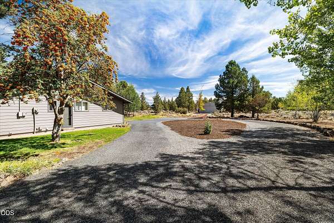
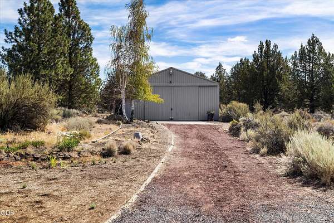
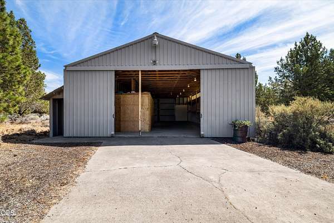
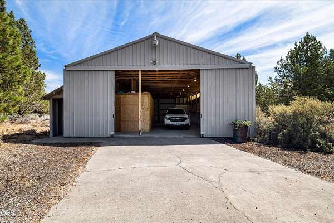
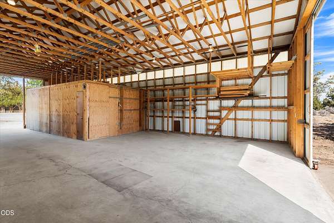
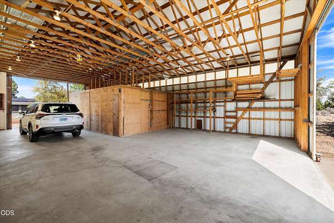
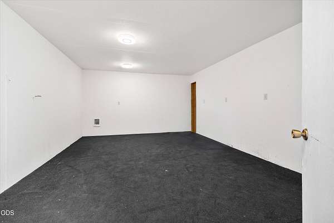
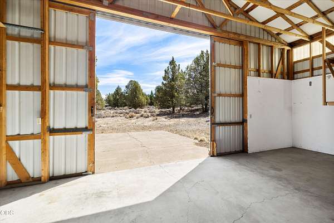
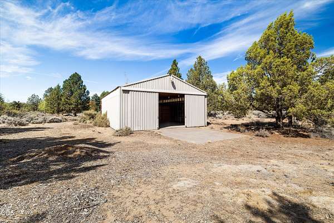
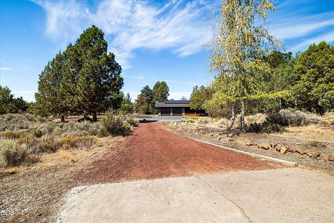
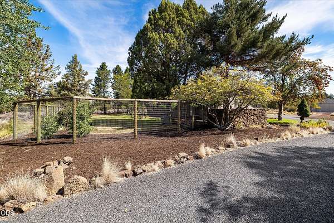
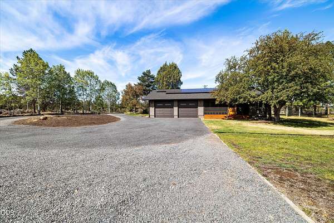
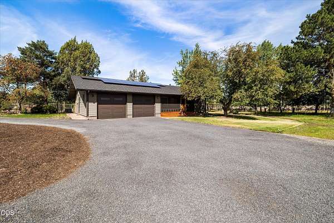
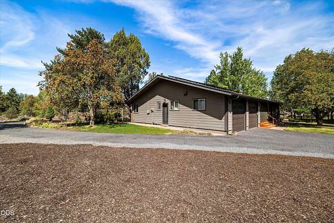
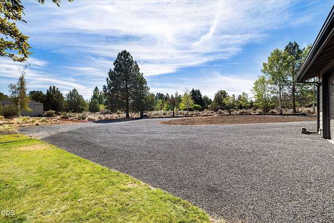
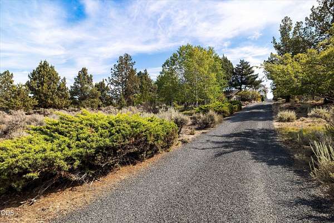
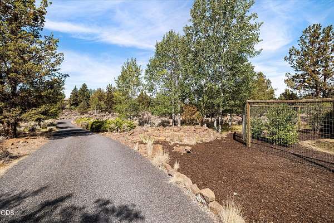
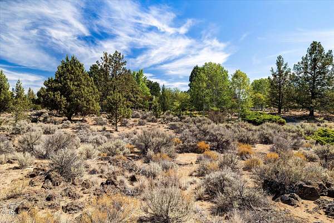
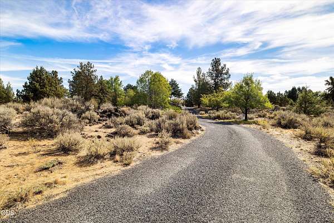
Experience modern comfort and peaceful country living on this updated home on 4+ private acres, just 3 miles from downtown Bend. The complete remodel has an open-concept. Interior features include light-filled living spaces flowing into an updated kitchen and dining area. Three ensuite bedrooms include one with a steam shower. Owned solar panels enhance the property for you. Outside, enjoy mature grounds and 1 acre of CID irrigation water. A massive1(534 sq ft) shop with pull-thru RV doors and a finished bonus room adds even more value. Peace, privacy, and modern updates just minutes from downtown Bend - this rare property truly delivers the best of both worlds.
1,641
Sq feet
3
Beds
3
Full baths
1976
Built
Location
- Street address
- 62846 Montara Dr
- County
- Deschutes County
- Zip code
- 97701
- Community
- Los Serranos
- Elevation
- 3,521 feet
Directions
Hamby Road to Paloma Drive to Montara Drive
Property details
- Acreage
- 4.04 acres
- Zoning
- R5; Rural Resid
- MLS #
- ODS 220227736
- Posted
Property taxes
- 2026
- $5,585
Parcels
- 109083
Details and features
Listing
- Type
- Residential
- Subtype
- Single Family Residence
- Franchise
- RE/MAX International
Lot
- View
- Forest, Territorial
- Features
- Fenced, Landscaped, Level, Native Plants, Sprinkler Timer(s), Sprinklers in Front, Sprinklers in Rear
Exterior
- Parking
- Driveway, Open, RV
- Pool
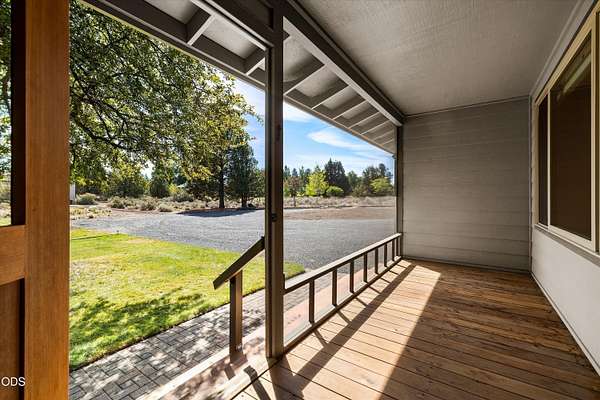
- Patio, Porch
- Structures
- RV/Boat Storage
- Features
- Fire Pit
Structure
- Style
- Ranch
- Stories
- 1
- Water
- Private
- Sewer
- Septic Tank
- Heating
- Electric, Forced Air, Heat Pump
- Cooling
- Central Air
- Materials
- Frame
- Roof
- Composition
- Windows
- Double Pane Windows, Vinyl Frames
Interior
- Rooms
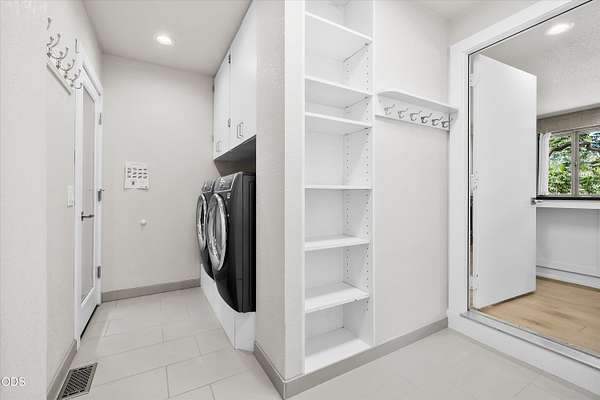
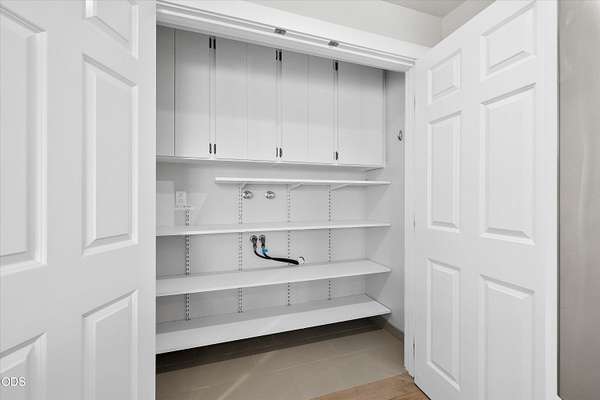
- Bathroom x 3, Bedroom x 3, Laundry Room
- Flooring
- Hardwood, Simulated Wood
- Fireplaces
- Yes
- Appliances
- Dishwasher, Dryer, Microwave, Oven, Range, Refrigerator, Washer, Water Heater
- Features
- Breakfast Bar, Double Vanity, Fiberglass Stall Shower, Kitchen Island, Linen Closet, Open Floorplan, Pantry, Primary Downstairs, Shower/Tub Combo, Solid Surface Counters, Stone Counters, Tile Shower
Nearby schools
| Name | Type |
|---|---|
| Buckingham Elem | Elementary |
| Pilot Butte Middle | Middle |
| Mountain View SR High | High |
Listing history
| Date | Event | Price | Change | Source |
|---|---|---|---|---|
| Oct 5, 2026 | Under contract | $1,075,000 | — | ODS |
| Oct 2, 2026 | Price drop | $1,075,000 | $125,000 -10.4% | ODS |
| Aug 27, 2026 | New listing | $1,200,000 | — | ODS |
Payment calculator
Contact listing agent
By submitting, I agree to the terms of use and to be contacted by . Message and data rates may apply.