Land with Home for Sale in Fairplay, Colorado
629 Bum Dr, Fairplay, CO 80440
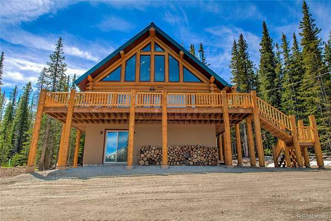
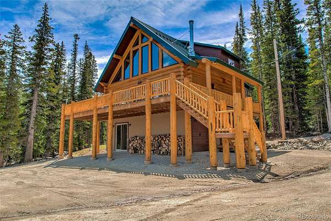
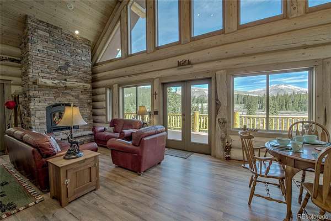
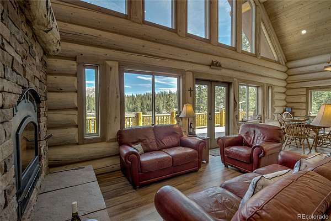
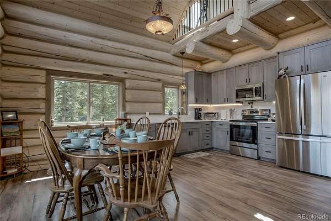
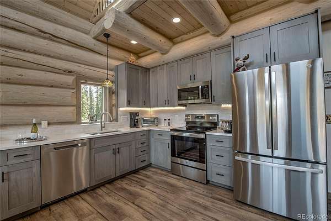
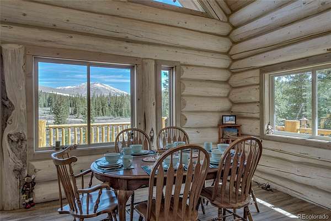
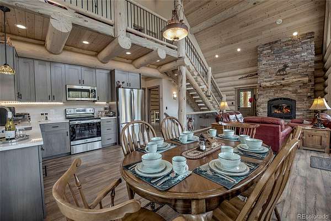
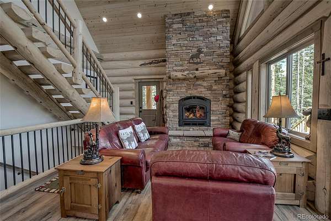
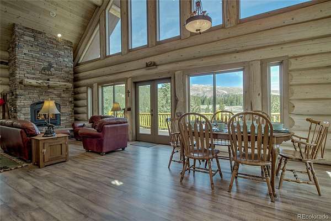
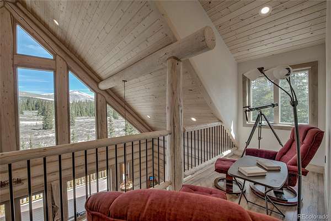
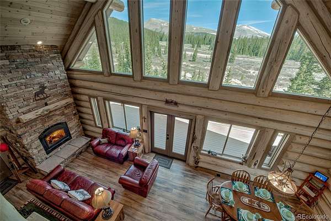
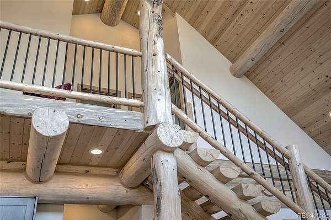
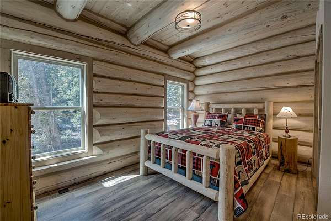
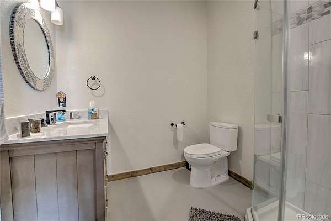
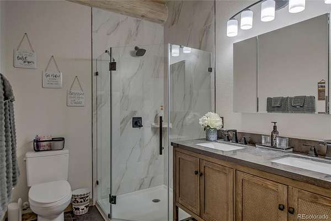
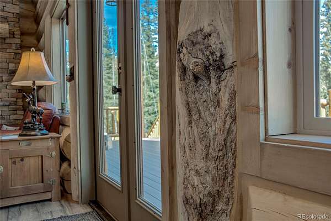
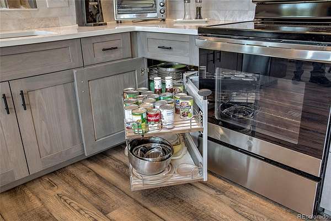
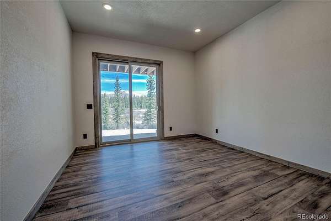
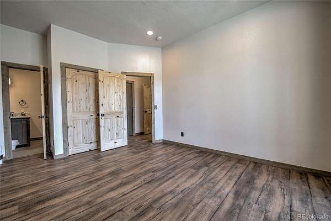
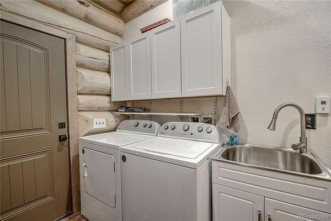
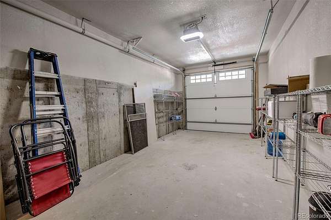
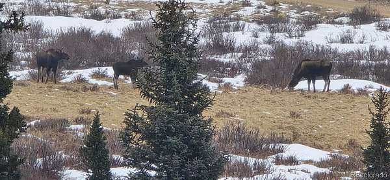
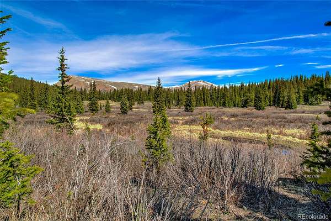
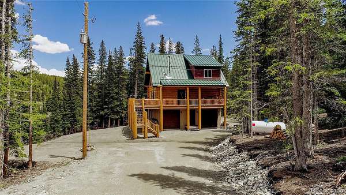
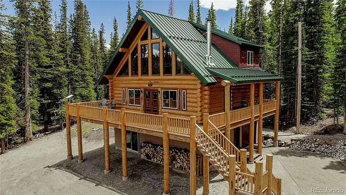
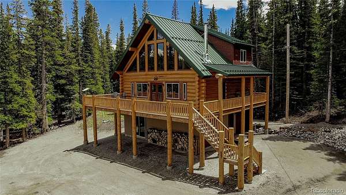
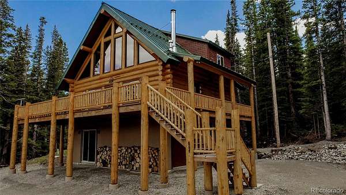
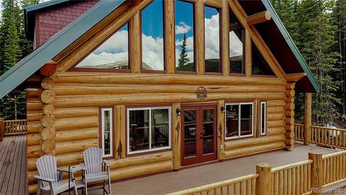
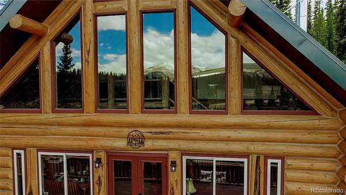
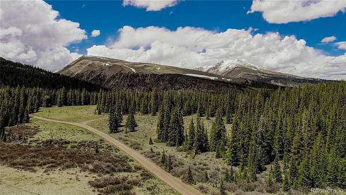
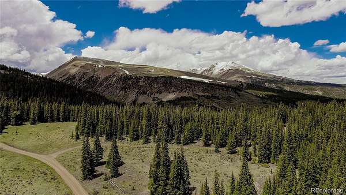
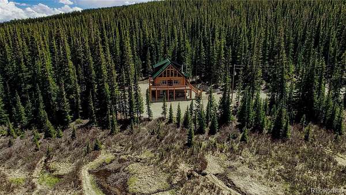
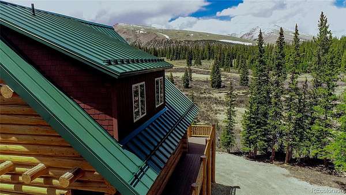
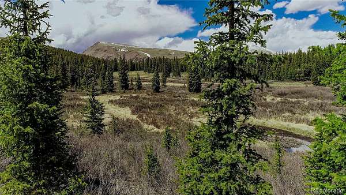
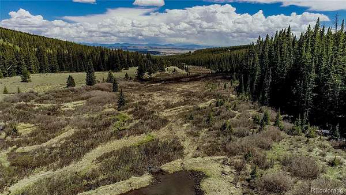
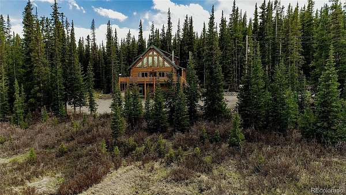
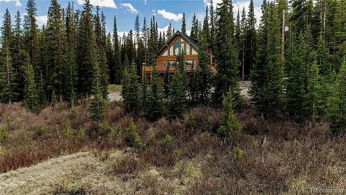
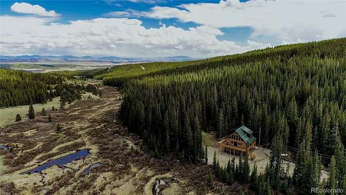
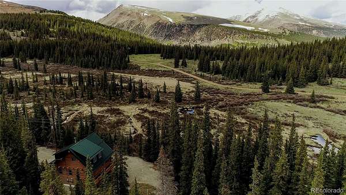
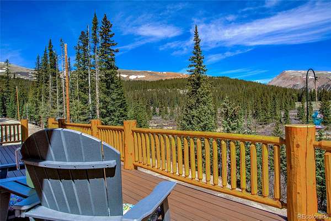
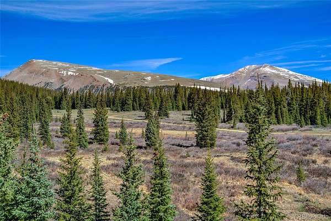
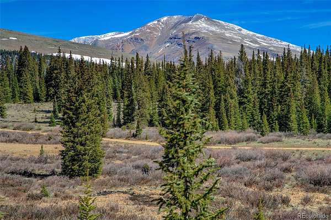
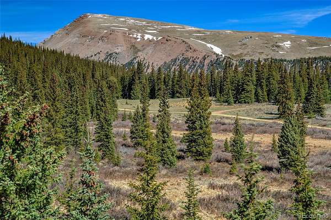
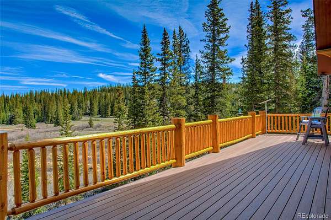
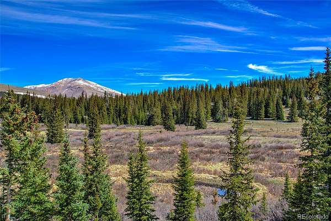
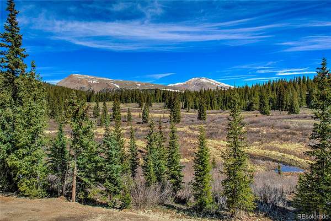
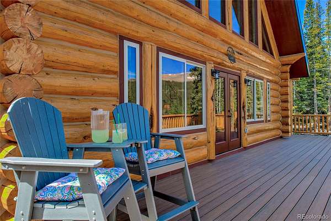
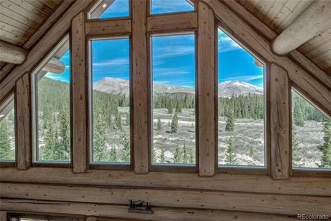
Driving slowly down the wooded driveway, anticipation becomes almost palpable when the cabin appears in the clearing in front of the meadow. Sitting on 11+ acres on two parcels, this is a remarkable, quiet sanctuary. Completed in 2023 a true log home, a masterpiece of craftsmanship, constructed from hand-selected, hand-peeled logs. Character logs show the uniqueness of each individual hand-hewn log. Don’t miss the view out the large front windows and fixed windows stretching to the ceiling: Mt. Bross, Mt. Cameron, Mt. Buckskin, and Pennsylvania Mountain, right in front of you! The home balances rugged character with high-end, contemporary finishes, and features radiant in-floor heating and a stunning floor-to-ceiling fireplace as the home's centerpiece. The professionally designed kitchen is equipped with stainless appliances, premium cabinetry with pull-out shelving, soft-closing doors/drawers, elegant quartz countertops, under-cabinet lighting, and tile backsplash. A large master boasts pocket doors to the rustic-yet-modern bathroom, sizeable shower, double sink vanity, luxury vinyl tile flooring. A laundry room down the hall includes washer/dryer, laundry sink and ample storage space. Ascend the custom log stairs to a cozy loft – a perfect vantage point to watch the meadow. Two relaxing bedrooms plus full bath complete the loft. Large lower-level bedroom features attached bathroom and 7’ patio doors leading under the deck, an ideal guest room, recreation room or private studio. A wrap-around deck spans three sides of the cabin, offering unparalleled spaces to watch shifting light on the mountains, wildlife and wildflowers in the meadow, or enjoy birdwatching in complete serenity-with hardly any notice of you watching them! Two single-car garages with 8’6” doors in the lower level offer extra height and depth, providing plenty of space for large vehicles, workshop, or additional storage. Ample, convenient wood storage ensures fuel for cozy evenings by the fire!
- Listed by Greg Dach, (303) 525-9006, RE/MAX Professionals
Location
- Street address
- 629 Bum Dr
- County
- Park County
- Zip code
- 80440
- Community
- M/B and Valley of The Sun
- School district
- Park County RE-2
- Elevation
- 11,186 feet
Directions
Use your GPS; From Fairplay or Alma: Hwy 9 to CR1, about 2.5 miles from Fairplay; west on CR1; drive to fork in road and turn right - both directions are CR1. ( it goes in a circle so you could go either way, but these directions take you on the northern route.) After turning right, continue to Valley of the Sun Dr and turn right; stay on VOS for about 1.75 miles to Sunshine Dr; watch for it on your right as the street sign is hidden by trees. Drive down Sunshine and in about .5 mile it will merge with Bum Dr. Continue straight ahead to end of the cul-de-sac and the gate to 629 Bum Dr. Open the gate and continue on down the driveway.
Property details
- Acreage
- 11.52 acres
- MLS #
- REcolorado 1523668
- Posted
Property taxes
- 2026
- $5,377
Parcels
- 90518
Legal description
T09 R78 S15 SW4 MS #2650-LITTLE MADGE-100% and LOT 892, VALLEY OF THE SUN, FILING 16, ACCORDING TO THE PLAT THEREOF RECORDED IN THE OFFICE OF THE CLERK AND RECORDER OF PARK COUNTY, COLORADO.
Details and features
Listing
- Type
- Residential
- Subtype
- Single Family Residence
- Ownership
- Individual
- Terms
- Cash, Conventional, Jumbo
- Exclusions
- Two Recliners in Loft; Personal Items
- Possession
- Close Plus 3 Days
Lot
- Vegetation
- Brush, Cleared, Heavily Wooded, Natural State, Pine
- Road Surface
- Gravel
- Exposure
- North
- View
- Meadow, Mountain(s)
- Waterfront
- Pond, Stream
- Well Type
- Private
- Well Usage
- Domestic
- Well Permits
- 318351
- Features
- Many Trees, Mountainous, Secluded, Wetlands
Exterior
- Parking Spaces
- 8
- Parking
- Finished Garage, Heated Garage, Lighted, Oversized, Oversized Door, Storage
- Garage Spaces
- 2
- Garage
- Attached
- Fencing
- None
- Outdoor Spaces
- Deck, Front Porch
Structure
- Type
- House
- Condition
- New Construction
- Style
- Mountain Contemporary
- Levels
- Three or More
- Electric
- 110 V, 220 Volts
- Water
- Well
- Sewer
- Septic Tank
- Heating
- Propane, Radiant Floor, Wood
- Materials
- Cement Siding, Log, Stucco
- Roof
- Metal
- Windows
- Double Pane Windows
- Foundation
- Concrete Perimeter
Interior
- Rooms
- Bathroom Full, Bathroom Three Quarter x 2, Bedroom x 4, Laundry
- Flooring
- Vinyl
- Fireplace Count
- 1
- Fireplaces
- Great Room, Wood Burning
- Appliances
- Dishwasher, Disposal, Dryer, Gas Water Heater, Microwave, Range, Range Hood, Refrigerator, Self Cleaning Oven, Washer, Water Softener
- Laundry
- In Unit, Sink
- Security
- Carbon Monoxide Detector(s), Smoke Detector(s)
- Furnished
- Negotiable
- Features
- High Ceilings, Quartz Counters, Smoke Free, Solid Surface Counters, Stone Counters, T&G Ceilings, Vaulted Ceiling(s)
Property utilities
| Category | Type | Status |
|---|---|---|
| Power | Grid | Connected |
| Sewage | Septic System | Connected |
| Water | Private Well | Connected |
| Gas | Propane | Connected |
Nearby schools
| Name | Type | District |
|---|---|---|
| Edith Teter | Elementary | Park County RE-2 |
| South Park | Middle | Park County RE-2 |
| South Park | High | Park County RE-2 |
Listing history
| Date | Event | Price | Change | Source |
|---|---|---|---|---|
| July 1, 2026 | Under contract | $1,067,000 | — | REcolorado |
| June 16, 2026 | New listing | $1,067,000 | — | REcolorado |
Payment calculator

Based on information submitted to the MLS GRID as of Aug 2, 2026 1:00 am MT. All data is obtained from various sources and may not have been verified by broker or MLS GRID. Supplied Open House Information is subject to change without notice. All information should be independently reviewed and verified for accuracy. Properties may or may not be listed by the office/agent presenting the information. Some IDX listings have been excluded from this website. View more