Land with Home for Sale in Palmerton, Pennsylvania
629 Carney Rd, Palmerton, PA 18071
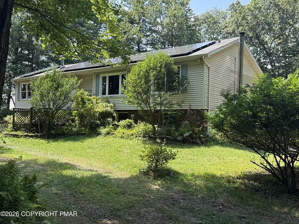
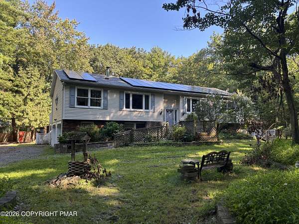
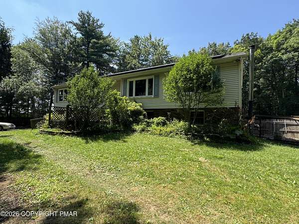
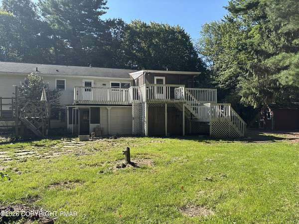
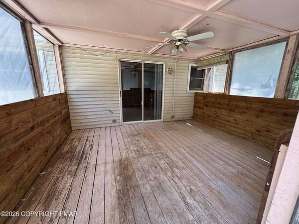
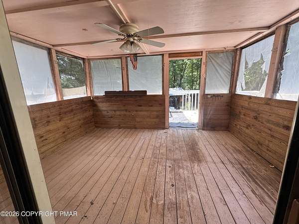
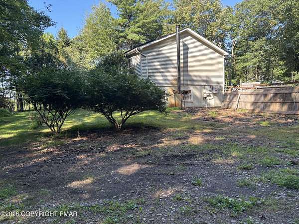
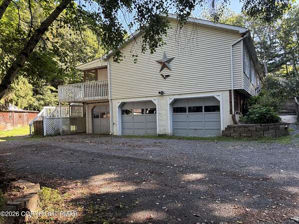
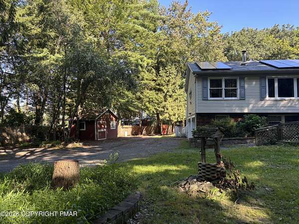
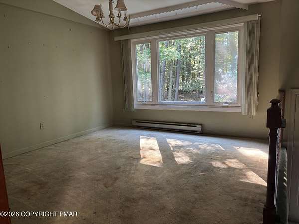
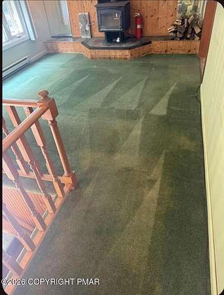
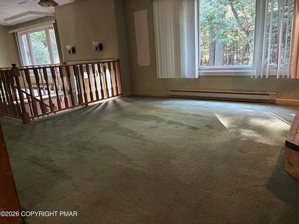
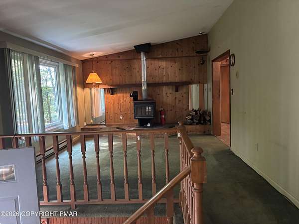
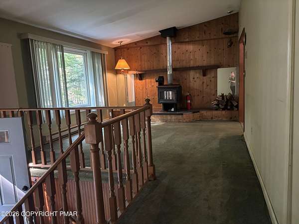
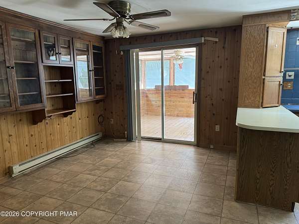
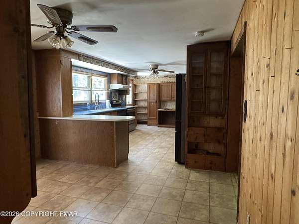
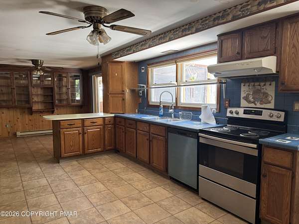
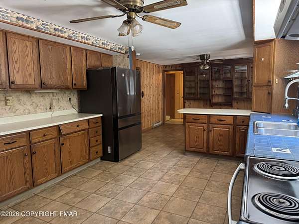
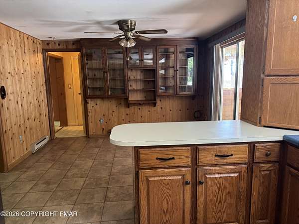
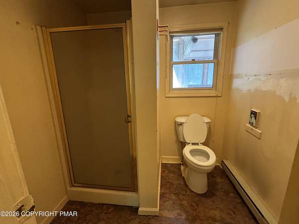
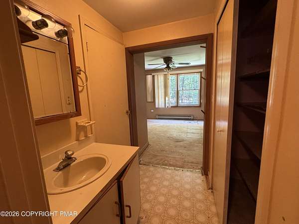
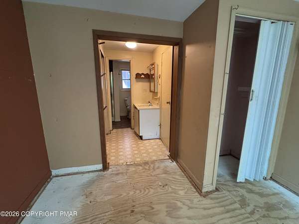
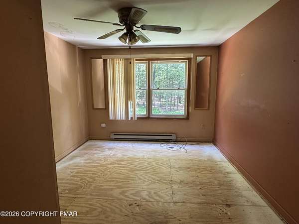
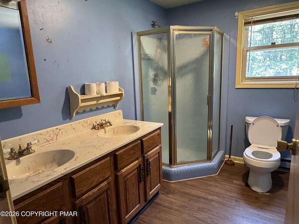
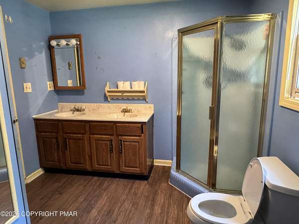
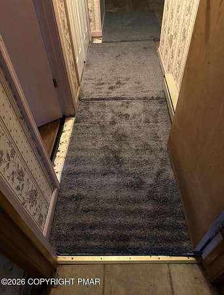
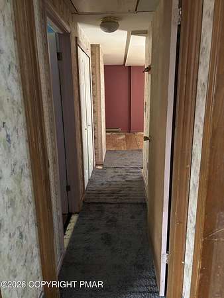
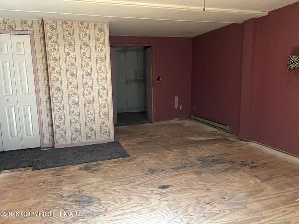
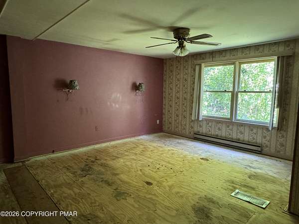
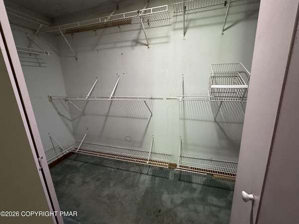
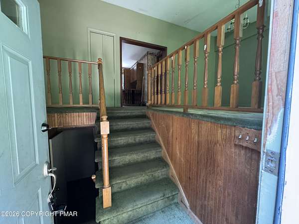
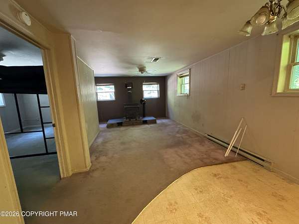
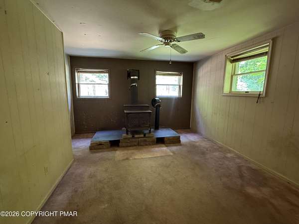
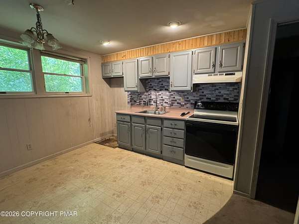
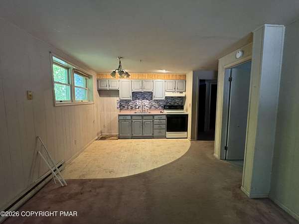
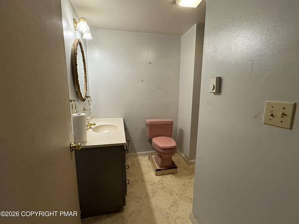
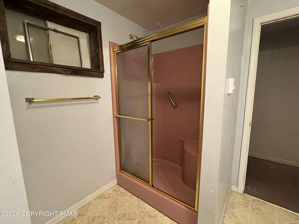
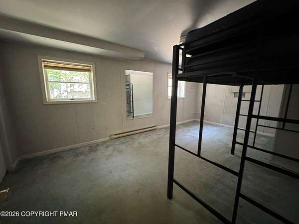
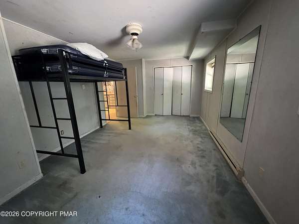
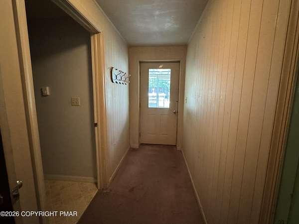
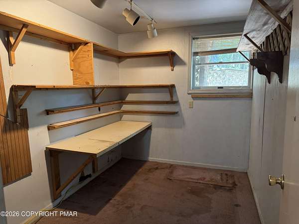
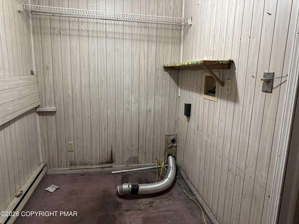
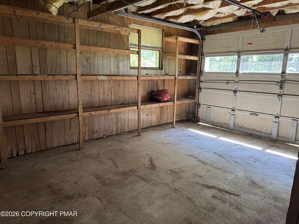
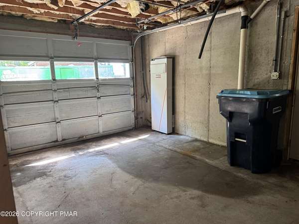
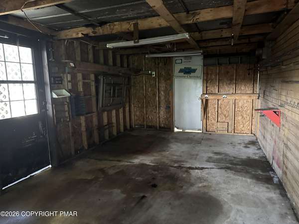
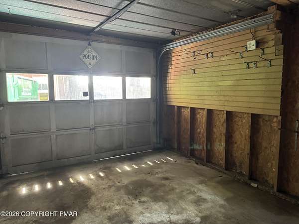
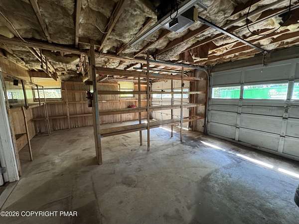
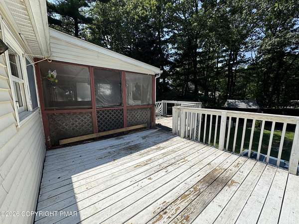
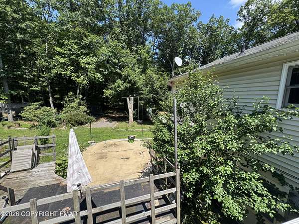
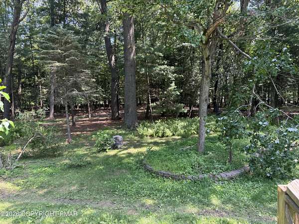
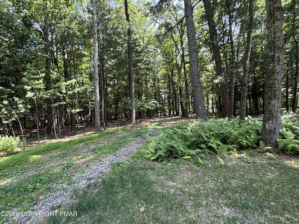
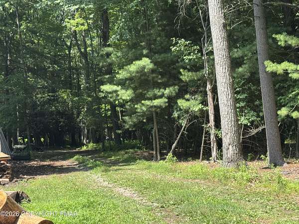
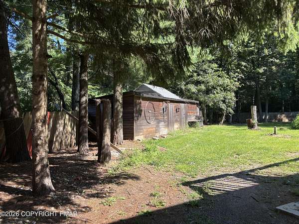
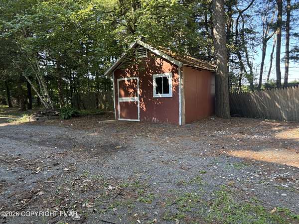
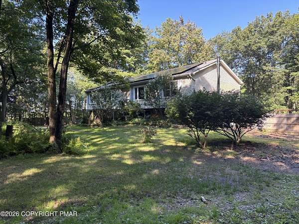
Opportunity awaits at 629 Carney Road! Situated on approximately 2.58 acres in the desirable Pleasant Valley School District, this spacious bi-level offers 3 bedrooms, 3 full baths, a versatile floor plan and a 3-car garage. The upper level features 2 bedrooms, while the lower level offers an additional bedroom and excellent potential for an in-law suite, extended-family living, additional living space or the possibility of a 4th bedroom/office. This home is ready for renovation and updating, giving the next owner the opportunity to bring their vision and make it their own. With generous living space, electric heat, plenty of outdoor space and a flexible layout, this property offers tremendous potential for the right buyer. This is an Estate Sale and the property is being sold AS-IS. Information regarding the existing solar panel system is limited. To the Estate's knowledge, the solar system has not been operational for approximately three years. The Estate makes no representations regarding the condition, operation or warranty of the solar equipment. Buyers interested in warranty information or service options for the solar system should contact Generac directly for information regarding the current authorized service provider or supplier. Buyer is responsible for conducting their own due diligence regarding the solar system. Bring your ideas and transform this home into something truly special!
Location
- Street address
- 629 Carney Rd
- County
- Monroe County
- Zip code
- 18071
- Community
- Polk Township
- School district
- Pleasant Valley
- Elevation
- 999 feet
Property details
- Acreage
- 2.58 acres
- Zoning
- Res
- MLS #
- PMAR PM-144200
- Posted
Property taxes
- 2025
- $5,782
Parcels
- 13.115977
Legal description
Lot 2 Sec 2 Edgewood A
Details and features
Listing
- Type
- Residential
- Subtype
- Single Family Residence
Lot
- Features
- Back Yard, Front Yard, Level, Wooded
Exterior
- Parking Spaces
- 8
- Parking
- Driveway, Off Street, Underground/Basement
- Pool
- Deck, Porch
- Structures
- Outbuilding, Storage
- Features
- Fire Pit, Private Yard
Structure
- Stories
- 2
- Basement
- Apartment, Daylight, Finished, Full
- Water
- Well
- Heating
- Baseboard, Electric, Fireplace(s), Wood, Wood Stove
- Materials
- Vinyl Siding
- Roof
- Asphalt, Shingle
- Windows
- Bay Window(s)
Interior
- Room Count
- 10
- Rooms
- Basement, Bathroom x 3, Bedroom x 3, Dining Room, Family Room, Laundry Room x 2
- Flooring
- Carpet, Vinyl
- Fireplaces
- Yes
- Appliances
- Electric Range, Refrigerator
- Features
- In-Law Floorplan, Second Kitchen
Listing history
| Date | Event | Price | Change | Source |
|---|---|---|---|---|
| Nov 11, 2026 | Under contract | $285,000 | — | PMAR |
| Nov 4, 2026 | Price drop | $285,000 | $5,000 -1.7% | PMAR |
| Oct 23, 2026 | Price drop | $290,000 | $10,000 -3.3% | PMAR |
| Oct 5, 2026 | Back on market | $300,000 | — | PMAR |
| Sept 24, 2026 | Under contract | $300,000 | — | PMAR |
| Sept 11, 2026 | Price drop | $300,000 | $25,000 -7.7% | LVAR |
| Aug 25, 2026 | New listing | $325,000 | — | LVAR |