Land with Home for Sale in Greenville, Florida
629 Smokehouse Farms Dr, Greenville, FL 32331
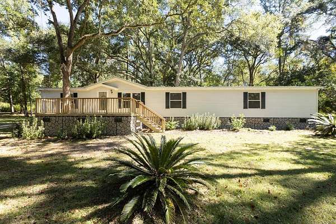
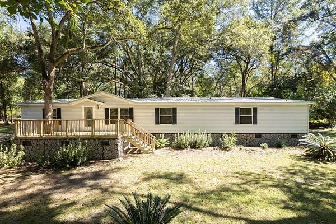
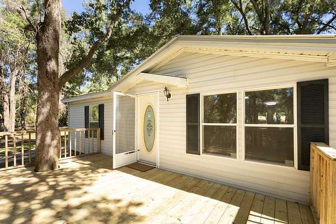
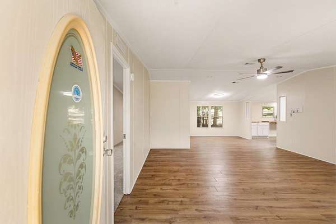
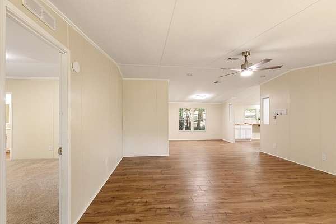
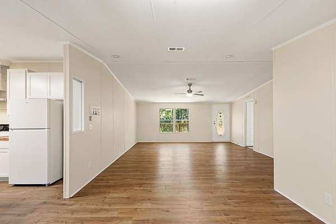
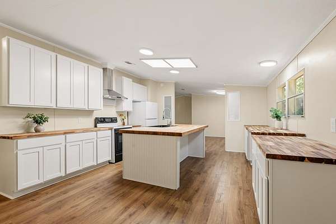
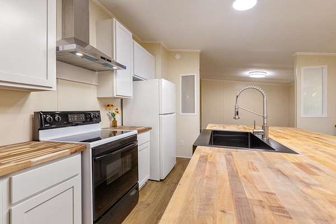
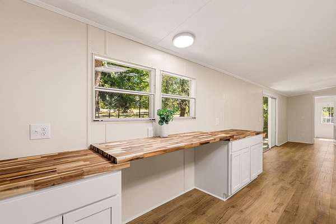
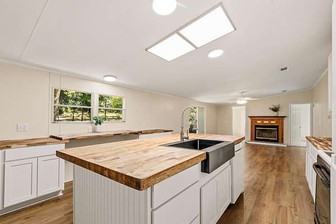
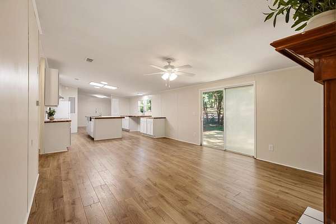
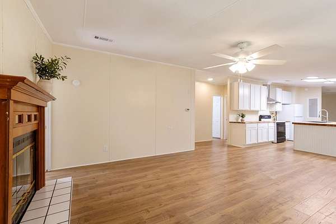
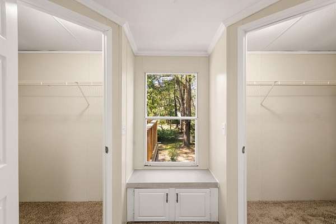
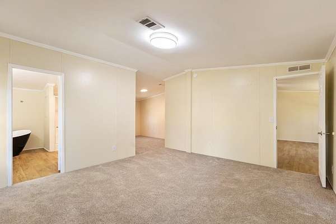
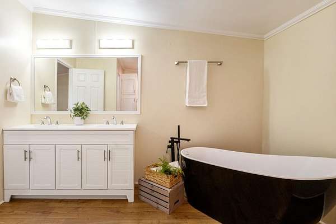
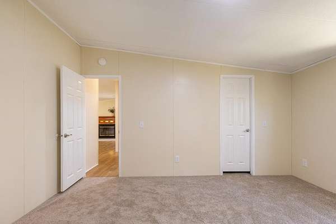
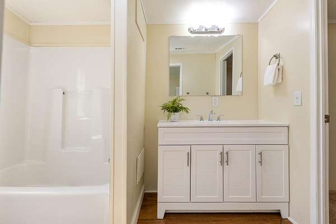
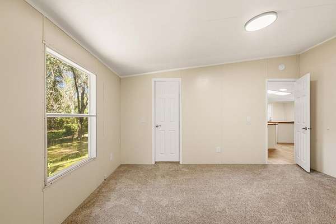
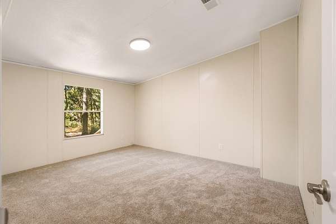
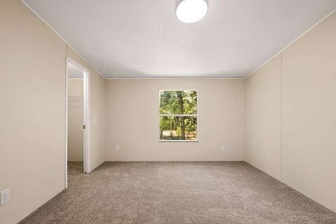
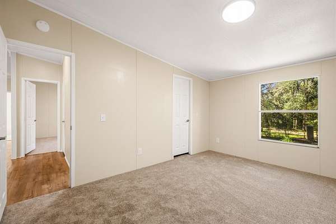
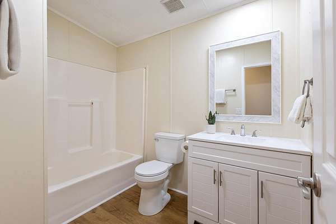
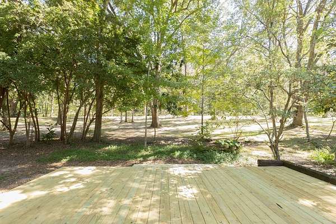
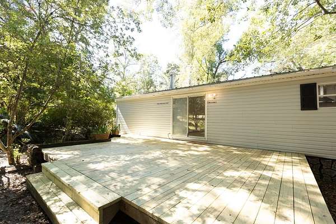
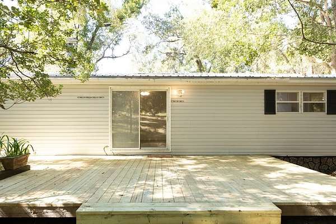
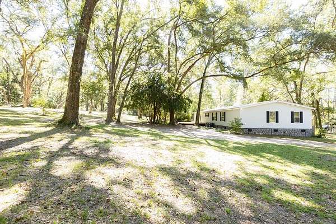
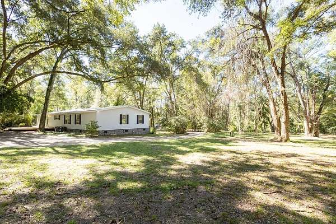
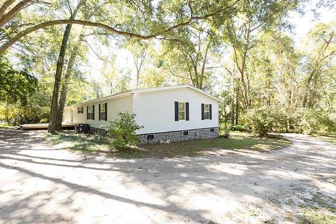
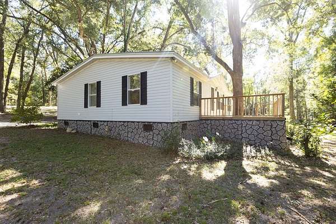
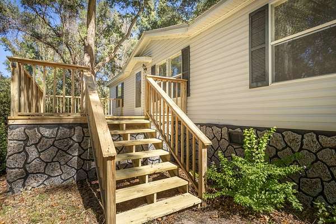
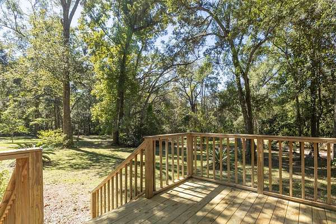
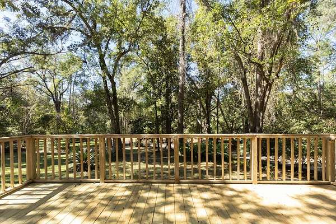
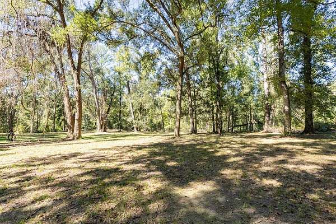
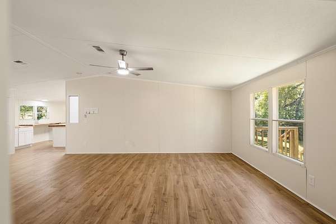
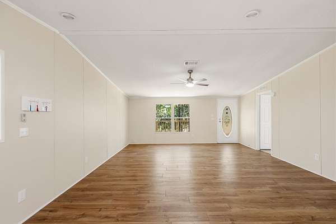
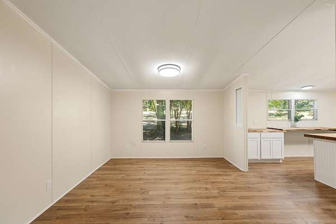
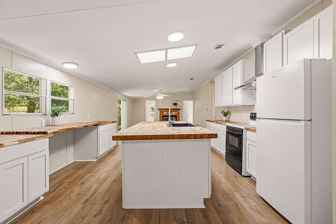
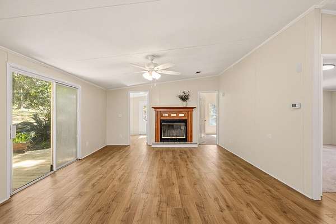
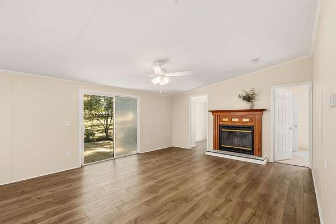
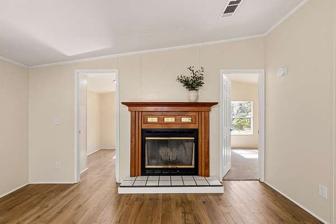
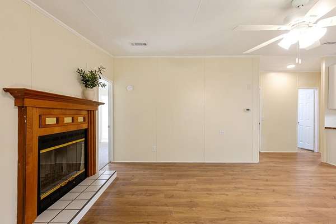
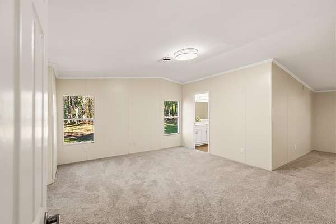
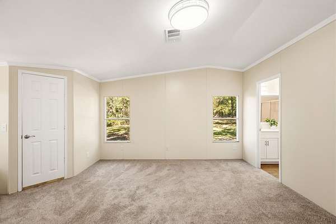
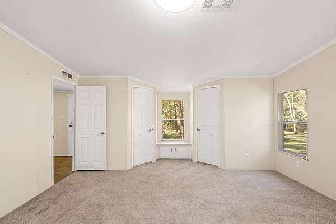
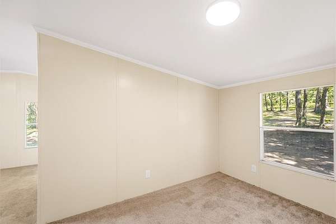
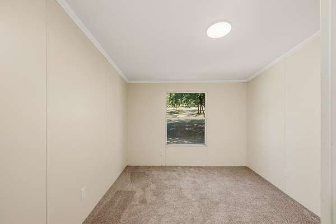
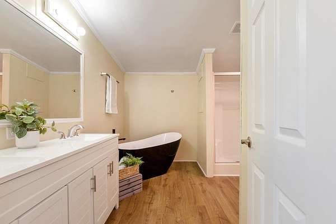
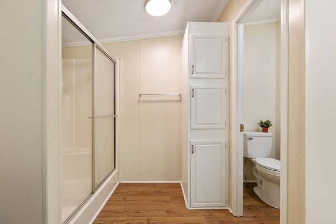
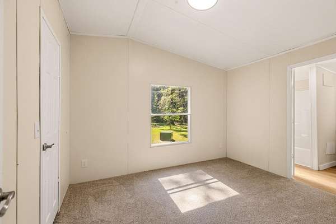
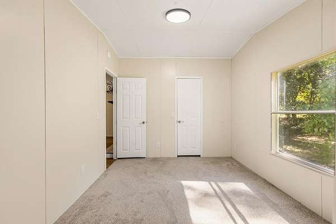
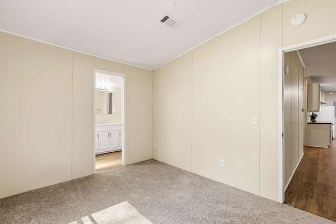
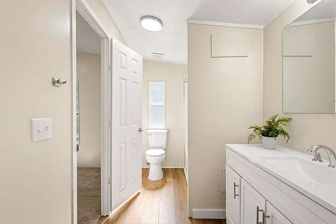
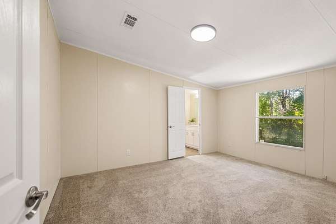
Fully renovated and move-in ready! This 2,280 square foot, 1998 mobile home on 5.01 acres is located in Aucilla Shores, in Greenville, FL (Jefferson County). The owner has updated the entire property, inside and out, making it a beautiful homestead for a future homeowner. The expansive layout includes (4) bedrooms, (3) full bathrooms, a living room, dining room, and separate family room. The Master Bedroom includes an en suite, perfect for a home office or additional private living space, double walk-in closets, and a large bathroom with a shower stall, a new soaking tub, a private water closet, and a new double vanity. All other bedrooms are of a generous size and could also serve as flex space. The Kitchen is complete with range, dishwasher, and refrigerator, and has all new cabinetry, a new island with sink, and beautiful new countertops. The adjacent family room is complete with a wood-burning fireplace. All new flooring throughout, including luxury vinyl plank in all the main living areas and baths, and carpet in all the bedrooms. All bathrooms have new vanities and toilets. A metal roof ensures durability for years to come. A new, streamline patio/wood deck has been added out back, and the front porch has also been replaced. Outdoors, the grounds have been cleaned up, leaving only the natural wood-line as a buffer along the property border. A must see for sure!
Location
- Street address
- 629 Smokehouse Farms Dr
- County
- Jefferson County
- Zip code
- 32331
- Community
- Smokehouse Farms Ph1 / 00520
- Elevation
- 121 feet
Directions
Ashville Hwy to Deerwood Blvd. R on Deerwood. R on Smokehouse Farms Dr. House is on Right.
Property details
- Acreage
- 5.01 acres
- MLS #
- TBR 406506
- Posted
Parcels
- 12065-15-2N-6E-0520-000D-0050
Details and features
Listing
- Type
- Residential
- Subtype
- Manufactured Home
Lot
- View
- Park
Exterior
- Pool
- Deck, Patio
Structure
- Stories
- 1
- Sewer
- Septic Tank
- Heating
- Central, Electric, Wood
- Cooling
- Ceiling Fan(s), Central Air
- Materials
- Vinyl Siding
Interior
- Rooms
- Bathroom x 3, Bedroom x 4, Dining Room, Family Room
- Flooring
- Carpet, Plank, Vinyl
- Fireplaces
- Yes
- Appliances
- Dishwasher, Microwave, Oven, Range, Refrigerator
- Features
- Split Bedrooms, Stall Shower, Walk In Closets
Nearby schools
| Name | Type |
|---|---|
| Jefferson County K-12 School | Elementary |
| Jefferson County K-12 School | Middle |
| Jefferson County K-12 School | High |
Listing history
| Date | Event | Price | Change | Source |
|---|---|---|---|---|
| Oct 28, 2026 | New listing | $305,000 | — | TBR |