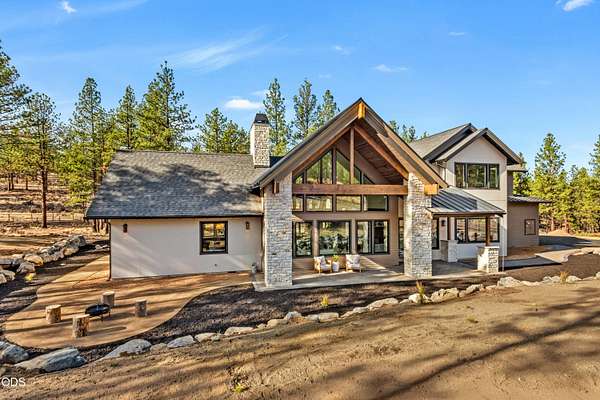


Land with Home for Sale in Bend, Oregon
62979 Ostrom Dr, Bend, OR 97703
This is the home you imagine long before you find it. Set on 3.26 peaceful acres with direct trail access to beloved Shevlin Park, this thoughtfully crafted 3,685 sq ft residence blends refined finishes with ultimate privacy. The gourmet kitchen is designed for entertaining, featuring a Thermador 48'' gas range, double ovens, double dishwashers, scullery & walk-in pantry. Quartersawn oak cabinetry, hardwood floors & quartz counters bring warmth and timeless sophistication. A 10' folding accordion glass wall opens to the covered patio, seamlessly connecting indoor & outdoor living. The main-level primary suite, three additional bedrooms, private office & spacious bonus room offer exceptional flexibility. A heated driveway and 3-car garage with RV door add convenience and versatility, while the property offers room for a shop. Lounge on the patios to the sound of wind in the pines, then hike, bike, or fish the creek, all just minutes from Northwest Crossing's shops and restaurants.
Location
- Street address
- 62979 Ostrom Dr, Lot 24
- County
- Deschutes County
- Zip code
- 97703
- Community
- Skyline Ranch
- Elevation
- 3,630 feet
Property details
- Acreage
- 3.26 acres
- Zoning
- WTZ
- MLS #
- ODS 220230796
- Posted
Property taxes
- 2026
- $4,403
Expenses
- Homeowner Association Fee
- $175 monthly
Parcels
- 289091
Open houses
| Date | Begins | Ends | Appt needed | Remarks |
|---|---|---|---|---|
| Nov 14, 2026 | 11:00 AM | 2:00 PM | No | — |
| Nov 15, 2026 | 11:00 AM | 2:00 PM | No | — |
Details and features
Listing
- Type
- Residential
- Subtype
- Single Family Residence
- Franchise
- RE/MAX International
Lot
- View
- Territorial
- Features
- Adjoins Public Lands, Drip System, Landscaped, Smart Irrigation, Sprinkler Timer(s), Sprinklers in Front, Sprinklers in Rear, Wooded
Exterior
- Parking
- Driveway, Open, RV
- Pool
- Patio, Porch
- Features
- Fire Pit
Structure
- Condition
- Under Construction
- Stories
- 2
- Water
- Public
- Sewer
- Septic Tank
- Heating
- Fireplace(s), Forced Air, Natural Gas
- Cooling
- Central Air
- Materials
- Double Wall/Staggered Stud, Frame
- Roof
- Asphalt
- Windows
- Double Pane Windows, ENERGY STAR Qualified W Indows, Vinyl Frames
Interior
- Rooms
- Bathroom x 4, Bedroom x 4, Laundry Room
- Flooring
- Hardwood, Tile
- Fireplaces
- Yes
- Appliances
- Cooktop, Dishwasher, Disposal, Double Oven, Range Hood, Refrigerator, Water Heater, Wine Refrigerator
- Features
- Breakfast Bar, Built-In Features, Double Vanity, Enclosed Toilet(s), Kitchen Island, Open Floorplan, Pantry, Primary Downstairs, Shower/Tub Combo, Soaking Tub, Solid Surface Counters, Tile Shower, Vaulted Ceiling(s), Walk-In Closet(s)
Property utilities
| Category | Type | Status |
|---|---|---|
| Gas | Natural Gas | Connected |
Nearby schools
| Name | Type |
|---|---|
| North Star Elementary | Elementary |
| Pacific Crest Middle | Middle |
| Summit High | High |
Listing history
| Date | Event | Price | Change | Source |
|---|---|---|---|---|
| Nov 5, 2026 | New listing | $3,145,000 | — | ODS |