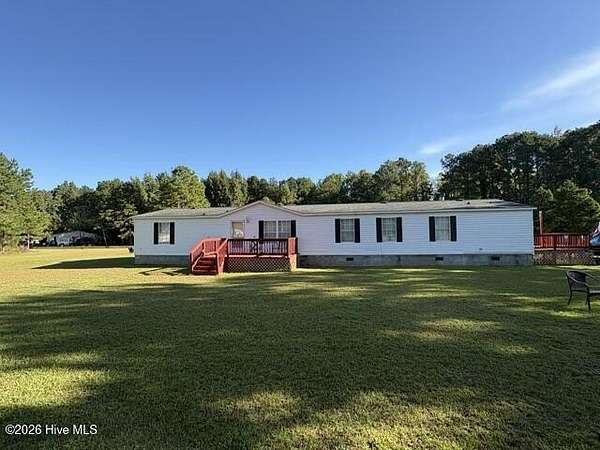
Land with Home for Sale in Lumber Bridge, North Carolina
63 Windfield Dr, Lumber Bridge, NC 28357
Space, privacy, and versatility come together in this spacious 4 bedroom, 2 bath manufactured home situated on approximately five acres. With a desirable split-bedroom floor plan and multiple living areas, this property offers plenty of room to spread out both inside and out. The spacious primary suite features a large walk-in closet and private bath complete with dual vanities, a separate shower, and a newer garden tub complemented by a stylish shiplap accent wall. Recent flooring updates throughout the living room, kitchen, dining area, and hallways give the home's main living spaces a fresh, updated feel. At the heart of the home, the open kitchen offers generous counter space, a pantry, and an informal dining area with easy access to the surrounding living spaces. Both formal and informal living rooms provide exceptional flexibility, perfect for entertaining or creating a home office, playroom, fitness space, media room, or additional family room. The generously sized laundry room adds everyday convenience with multiple cabinets and a utility sink. Step outside to enjoy the covered back porch overlooking the surrounding acreage, an inviting spot to relax at the end of the day. A large four-car carport provides ample covered parking and additional versatility. With approximately five acres, four bedrooms, multiple living spaces, and room to make the property your own, this home offers a combination of space and functionality that's hard to find.
Location
- Street address
- 63 Windfield Dr
- County
- Robeson County
- Zip code
- 28357
- Elevation
- 182 feet
Directions
Start in downtown Lumber Bridge heading southwest on NC-71 S / N Main Street toward East Railroad Street.Turn right onto Malloy Road.Turn right onto Windfield Drive.Look for 63 Windfield Drive on your right.
Property details
- Acreage
- 5.04 acres
- Zoning
- RA
- MLS #
- HMLS 100606333
- Posted
Property taxes
- 2026
- $1,251
Parcels
- 13080100569
Legal description
LT 206 SUMMERWINDS SEC 8 0000 00 X 00
Details and features
Listing
- Type
- Residential
- Subtype
- Manufactured Home
Exterior
- Parking
- Carport
- Pool
- Porch
Structure
- Stories
- 1
- Sewer
- Septic Tank
- Heating
- Electric, Heat Pump
- Cooling
- Central Air
- Materials
- Vinyl Siding
- Roof
- Shingle
Interior
- Room Count
- 8
- Rooms
- Bathroom x 2, Bedroom x 3
- Flooring
- Carpet, LVT/Lvp
- Fireplaces
- Yes
- Appliances
- Dishwasher, Dryer, Electric Range, Refrigerator, Washer
- Features
- Eat-In Kitchen
Nearby schools
| Name | Type |
|---|---|
| Robeson County | Elementary |
| Robeson County | Middle |
| Robeson County | High |
Listing history
| Date | Event | Price | Change | Source |
|---|---|---|---|---|
| Sept 25, 2026 | New listing | $215,000 | — | HMLS |