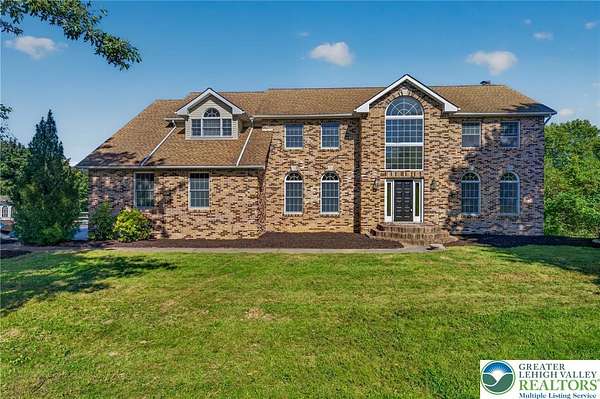
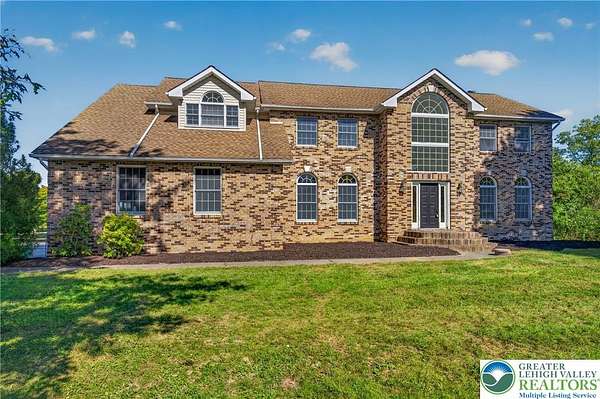
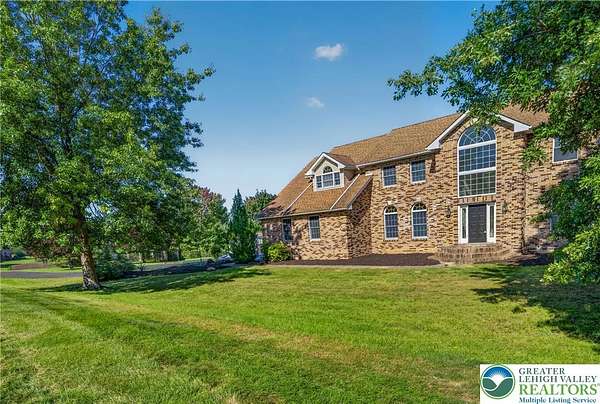
Land with Home for Sale in Bushkill Township, Pennsylvania
630 Clearfield Rd, Bushkill Township, PA 18064
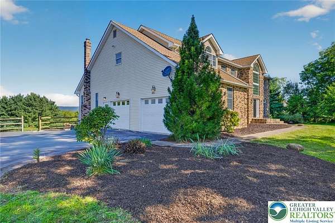
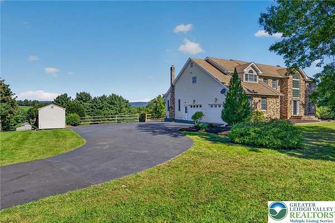
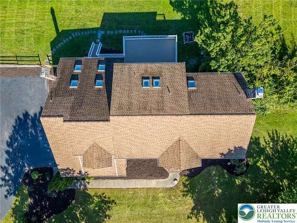
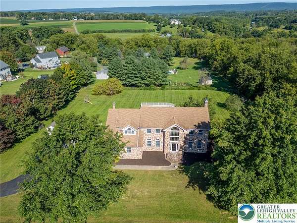
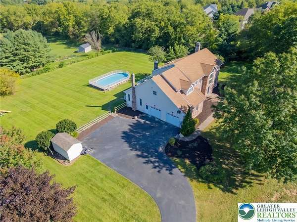
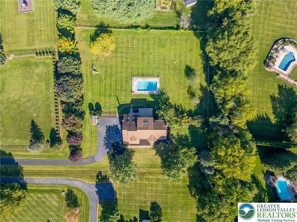
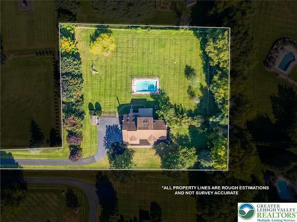
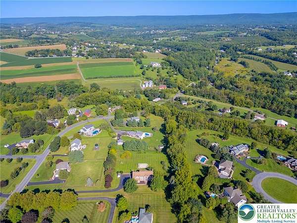
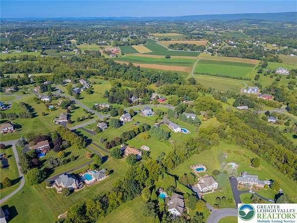
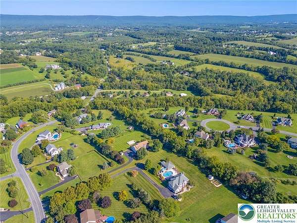
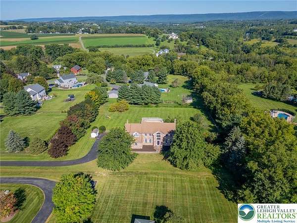
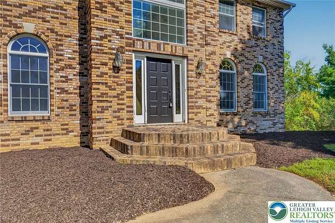
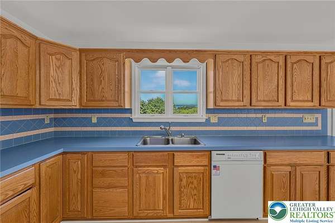
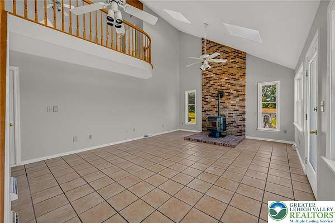
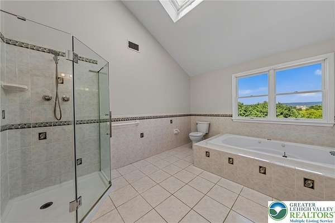
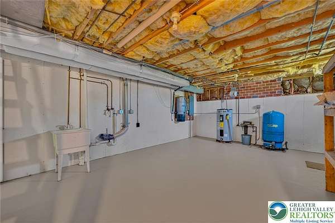
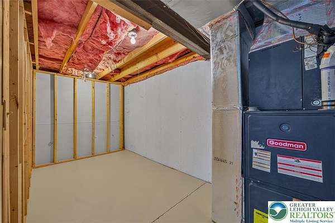
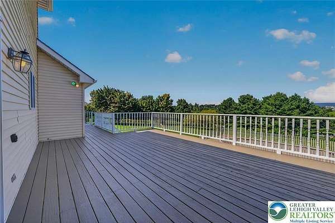
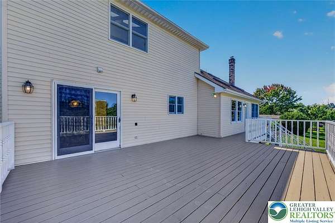
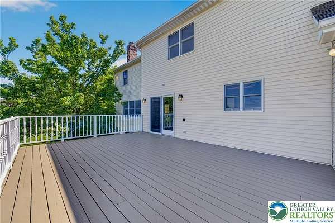
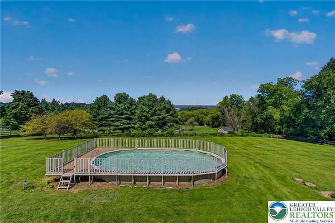
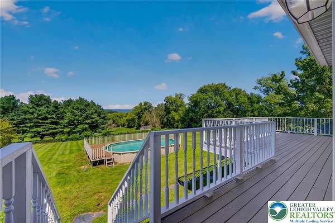
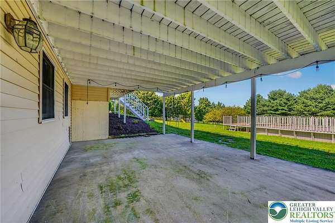
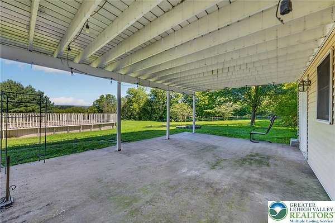
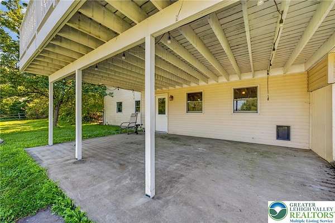
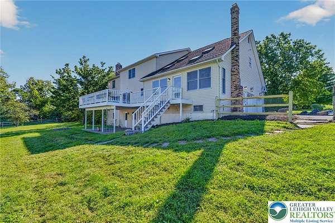
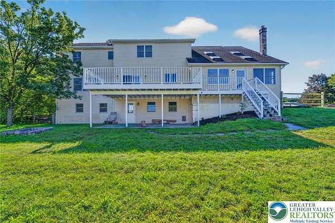
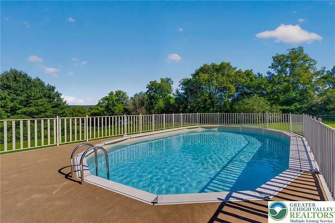
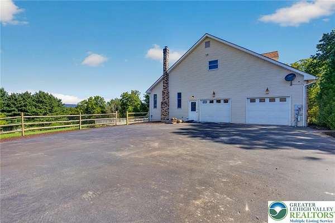
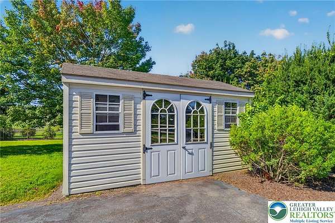
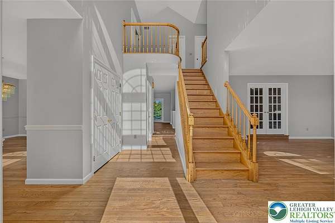
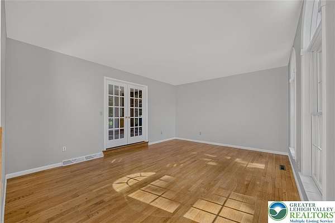
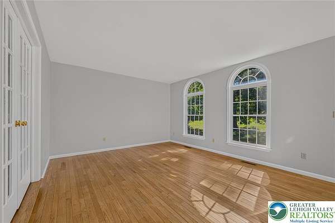
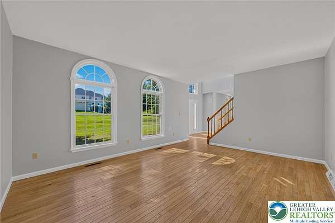
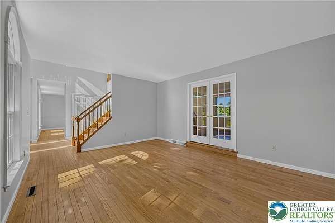
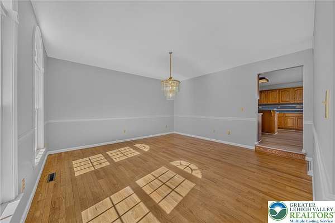
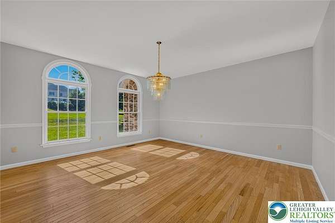
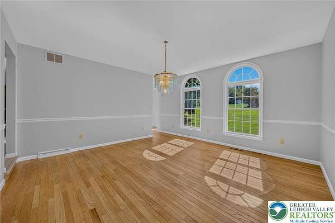
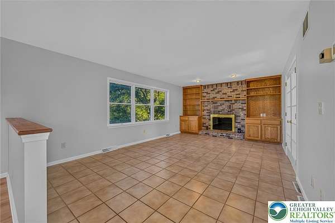
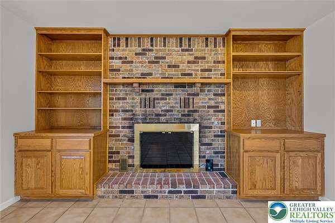
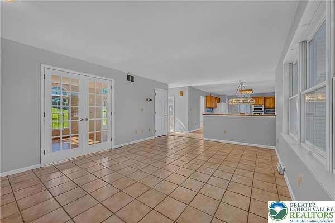
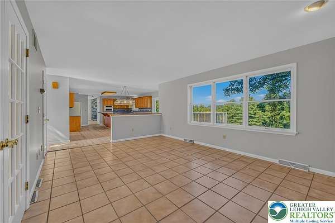
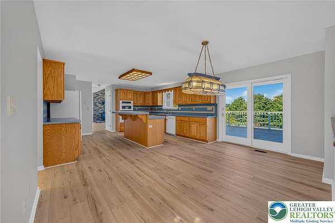
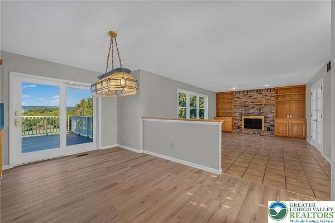
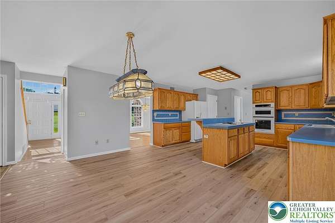
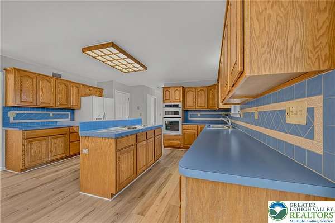
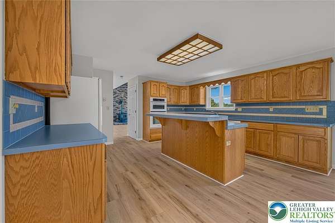
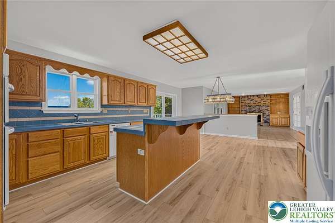
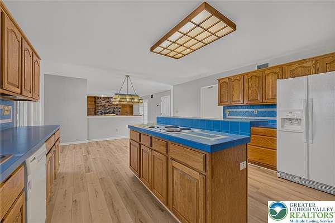
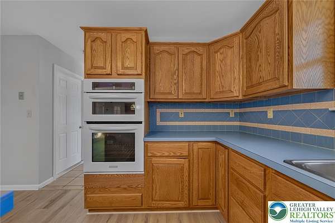
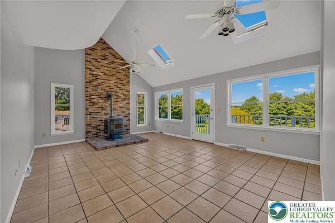
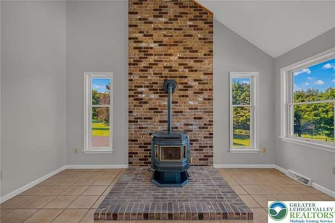
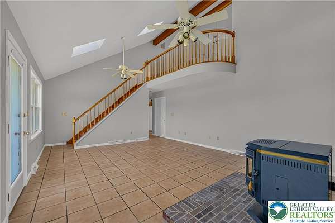
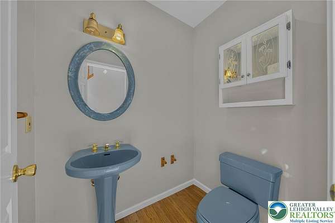
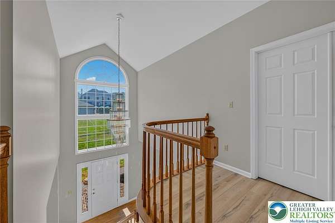
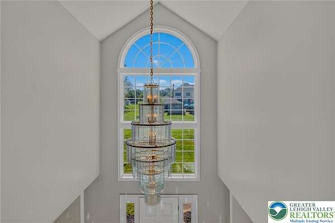
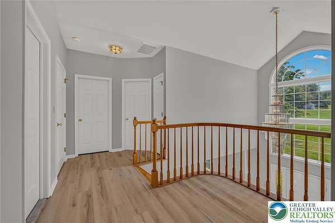
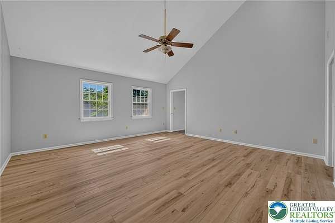
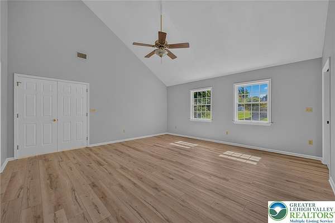
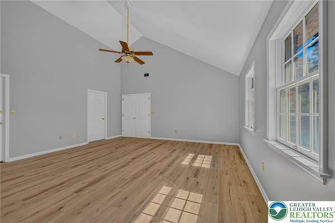
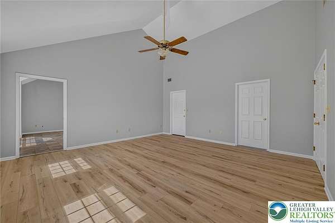
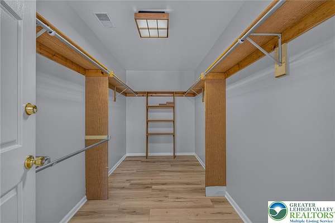
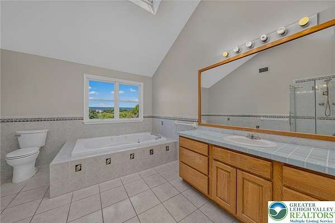
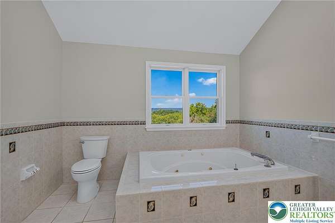
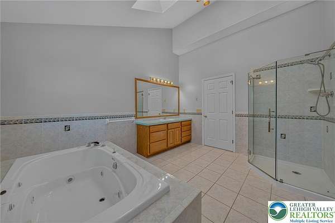
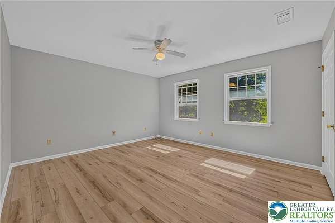
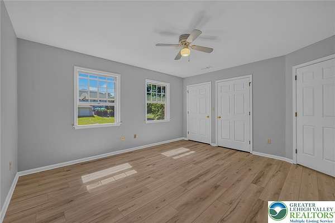
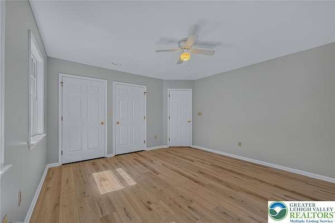
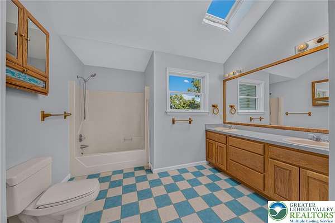
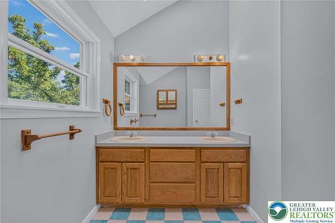
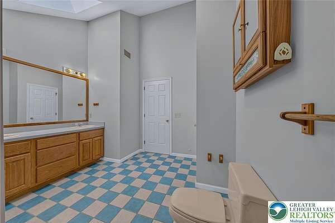
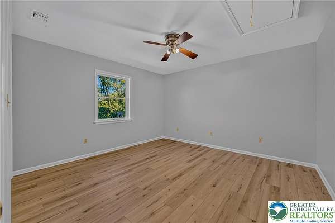
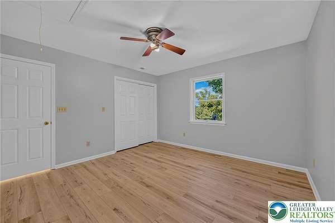
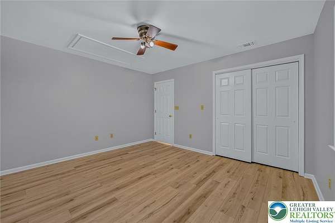
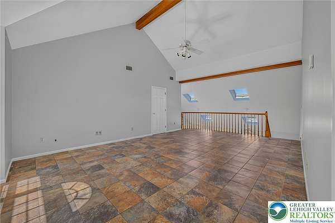
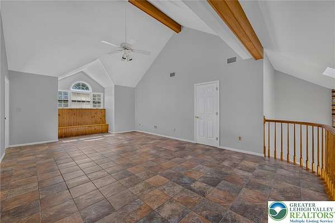
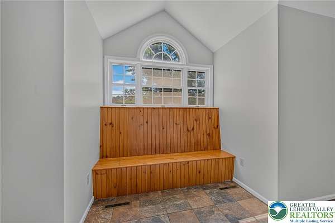
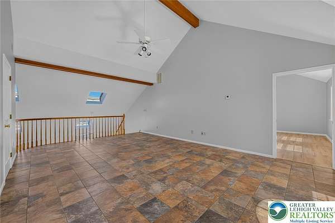
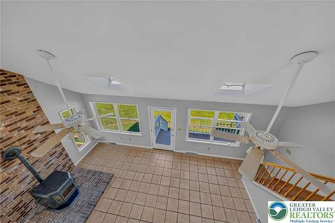
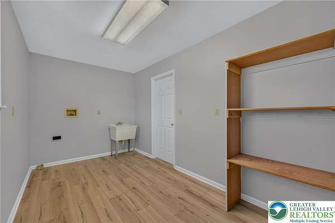
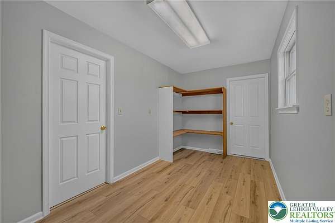
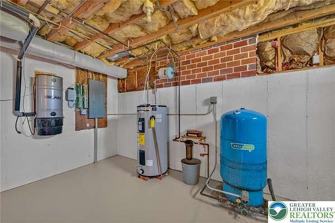
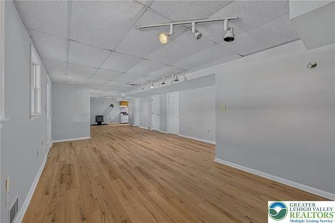
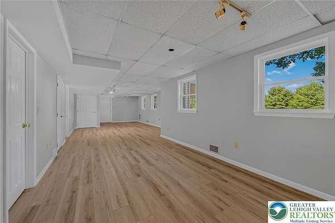
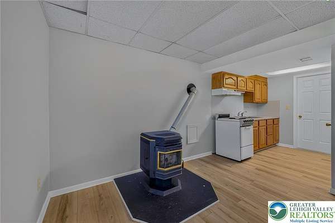
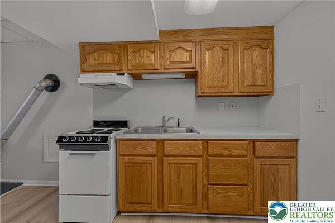
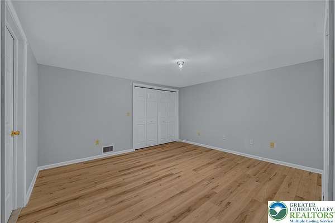
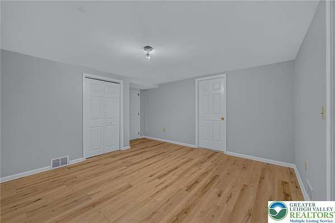
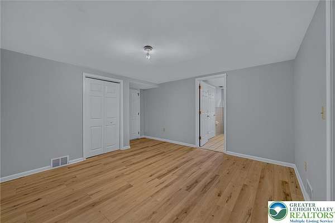
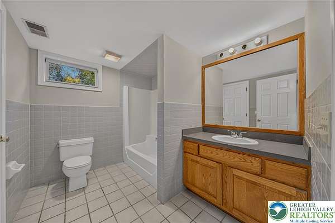
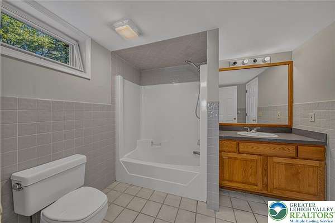
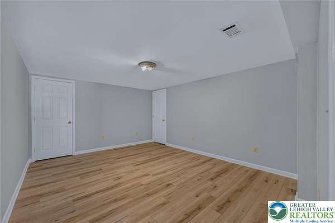
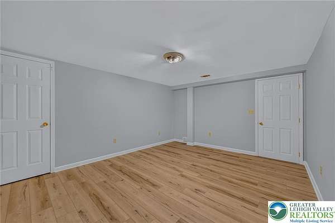
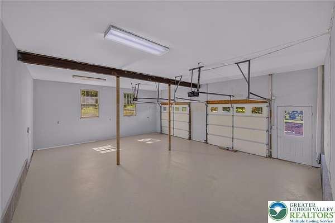
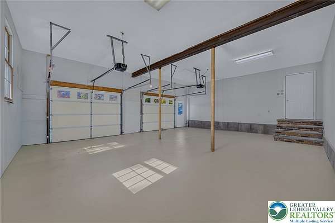
Space to spread out, room to entertain, and flexibility for the way you live! Situated on 2.05 acres in Clearfield Crossing within the Nazareth Area School District, this impressive property offers 5 bedrooms, 3.5 bathrooms, and an expansive layout with two kitchens. The main living area features generously sized rooms, a welcoming living room with a fireplace, and plenty of space for everyday living and gatherings. Three bedrooms and two full bathrooms occupy the upper level, while a convenient half bath serves the main floor. The finished walkout lower level adds exceptional versatility with two additional bedrooms, a full bathroom, a second kitchen, and its own exterior entrance, providing space for extended family, guests, or a separate retreat. Outside, the spacious grounds offer room to relax, play, and entertain, complemented by an above ground pool and an attached two car garage. With acreage, generous living space, and a flexible floor plan, this property delivers possibilities both inside and out. Schedule your private tour today!
Location
- Street address
- 630 Clearfield Rd
- County
- Northampton County
- Zip code
- 18064
- Community
- Clearfield Crossing
- School district
- Nazareth
- Elevation
- 654 feet
Directions
From US 22, take PA 191 N. Left on PA 946 W/Daniels Rd, right on Knauss Rd. Continue onto Gower Rd. Left on W High St, left on Cherry Hill Rd, right on Clearfield Rd. Go 0.5 mile, turn right into the driveway. 630 is on the left.
Property details
- Acreage
- 2.05 acres
- Zoning
- Mdr-Medium Density Reside
- MLS #
- LVAR 784232
- Posted
Property taxes
- Recent
- $10,450
Parcels
- H7-14-21C-0406
Details and features
Listing
- Type
- Residential
- Franchise
- Howard Hanna
Lot
- View
- Hills, Mountains
Exterior
- Parking
- Garage, Open
- Pool
- Deck, Patio, Porch
- Structures
- Shed(s)
- Features
- Pool, Shed
Structure
- Style
- Contemporary
- Stories
- 2
- Water
- Well
- Sewer
- Septic Tank
- Heating
- Electric, Fireplace(s), Wood, Wood Stove
- Cooling
- Ceiling Fan(s), Central Air
- Materials
- Stone, Vinyl Siding, Wood Siding
- Roof
- Asphalt, Fiberglass
- Windows
- Skylight(s)
Interior
- Room Count
- 14
- Rooms
- Basement, Bathroom x 4, Bedroom x 5, Den, Dining Room, Family Room, Laundry Room x 2
- Flooring
- Hardwood, Laminate, Resilient, Tile
- Fireplaces
- Yes
- Appliances
- Dishwasher, Electric Cooktop, Electric Oven, Electric Water Heater, Microwave, Refrigerator
- Features
- Dining Area, Entrance Foyer, Kitchen Island, Separate Formal Dining Room, Skylights, Vaulted Ceilings
Listing history
| Date | Event | Price | Change | Source |
|---|---|---|---|---|
| Sept 13, 2026 | New listing | $799,900 | — | LVAR |