Land with Home for Sale in Beaufort, North Carolina
630 Firetower Rd, Beaufort, NC 28516
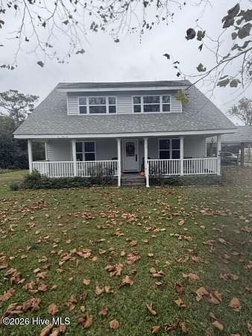
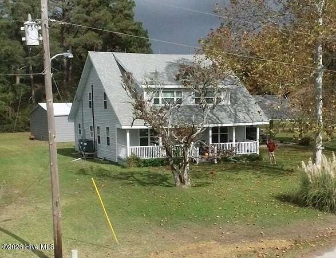
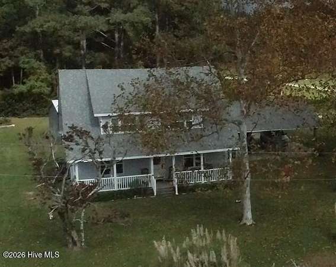
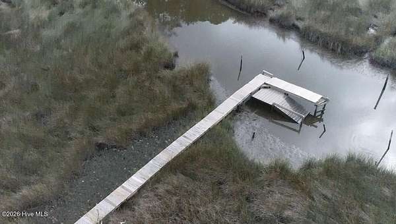
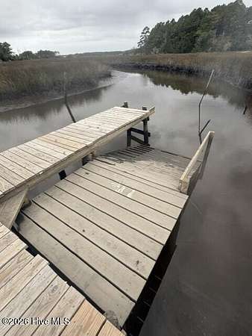
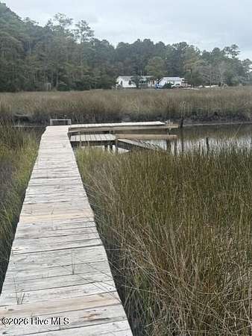
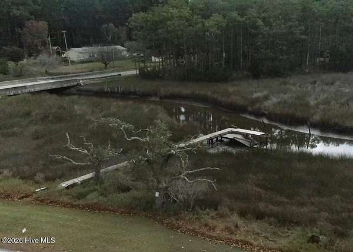
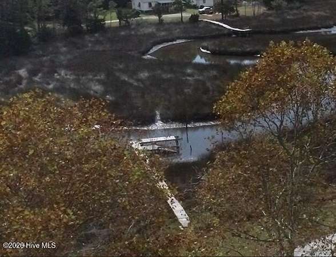
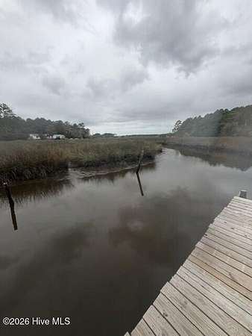
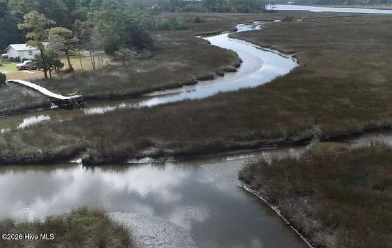
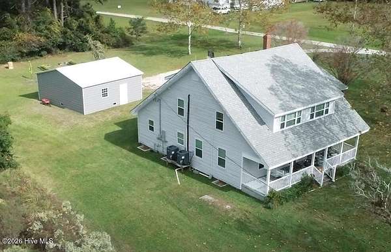
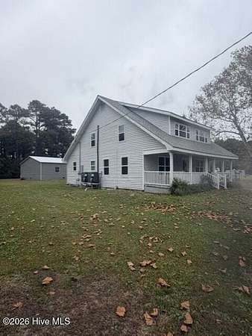
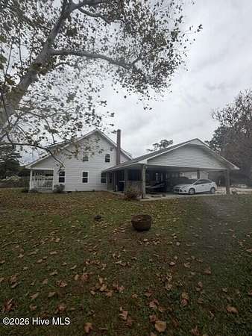
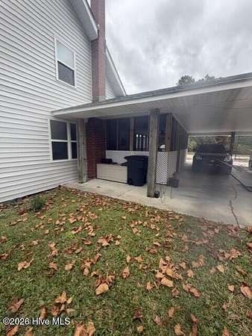
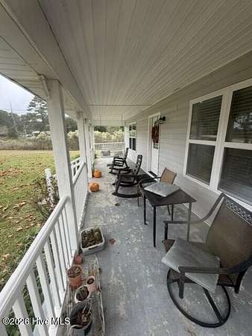
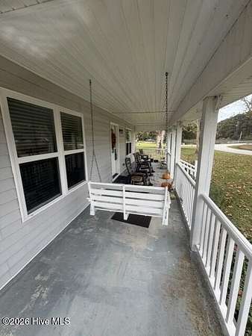
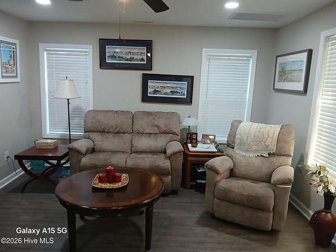
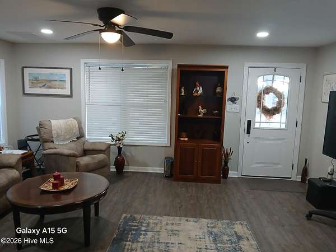
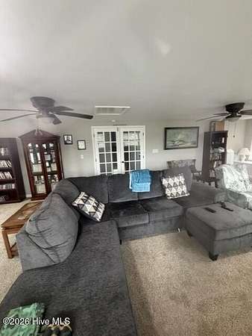
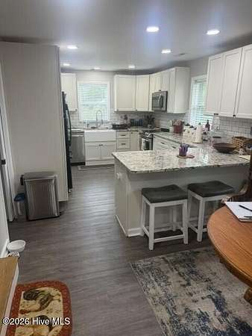
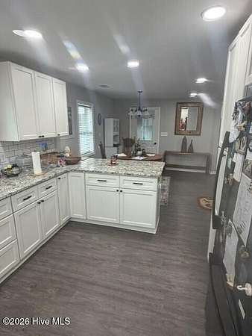
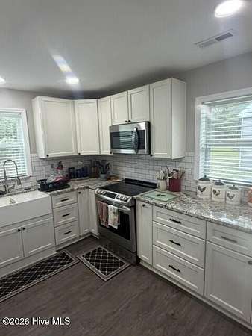
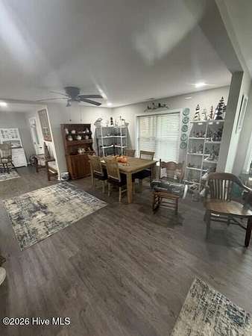
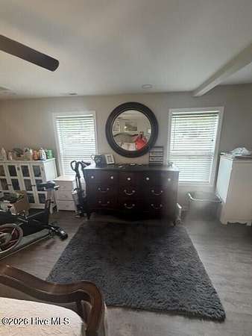
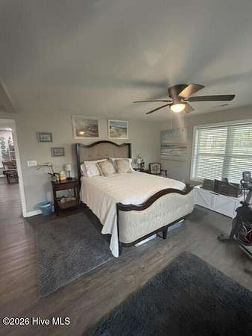
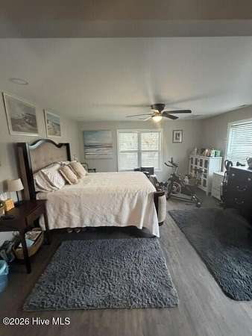
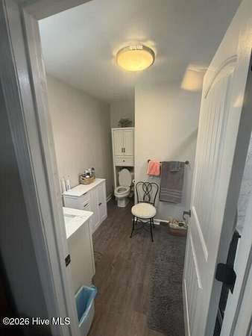
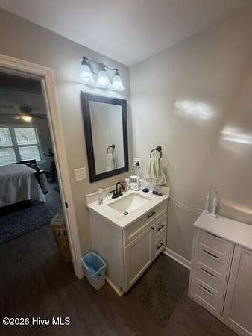
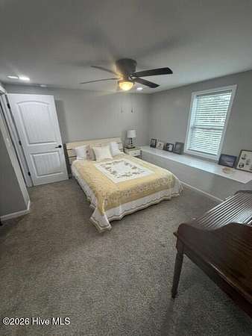
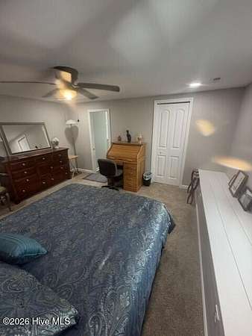
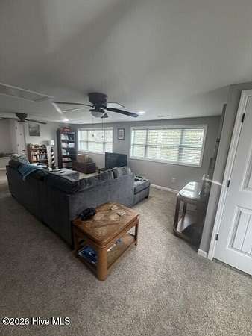
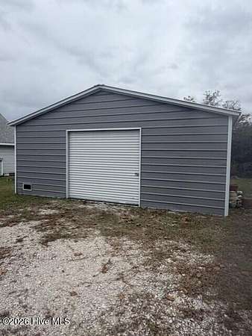
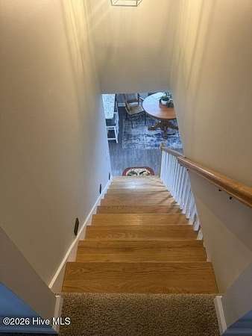
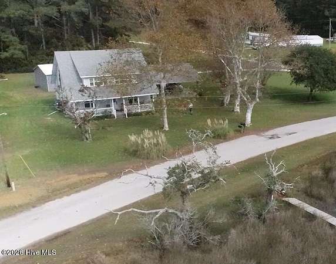
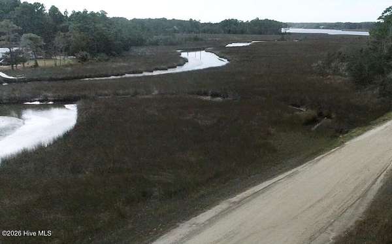
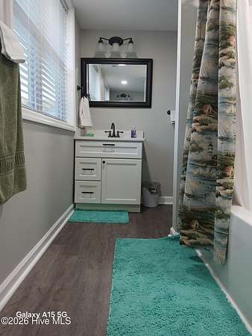
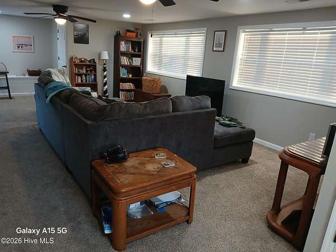
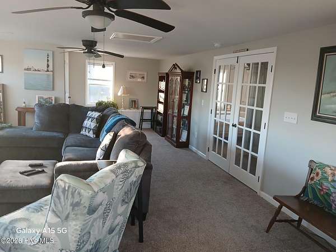
This 3 bedroom and 2.5 Bath Waterfront home was originally built in 1942 and was remodeled throughout just a few years ago. It is a must-see interior with a downstairs living room and an upstairs family room that offers a stunning view. There is a large front porch with a southern exposure. The screened in patio on the east side of the house adjoins a 2-car carport. An HVAC system services the downstairs living area, while a second HVAC system services the upstairs living area. Additionally, a dehumidifier was installed in 2023 to provide comfort during those humid summer months on the Crystal Coast. A private boat dock grants boating access to the Cape Lookout National Seashore Park and the Beaufort historic Waterfront. There is a detached, recently built, metal garage / workshop 25' X 25' on a concrete slab with electric installed. This 2.6 acre lot has beautiful, mature trees. A new septic system was installed in 2020.
Location
- Street address
- 630 Firetower Rd
- County
- Carteret County
- Zip code
- 28516
- School district
- Carteret County Public Schools
- Elevation
- 3 feet
Directions
From Highway 70 East in Otway turn left on Firetower Road and continue about 1 mile to cross the small bridge. This home is located on the right.
Property details
- Acreage
- 2.66 acres
- MLS #
- HMLS 100615184
- Posted
Property taxes
- 2025
- $1,210
Parcels
- 733800287971000
Legal description
Lot 1 Elijah P Gillikin
Details and features
Listing
- Type
- Residential
- Subtype
- Single Family Residence
Lot
- View
- Water
- Waterfront
- Waterfront
- Features
- Boat Dock, Cleared, Creek, Deeded Water Access, Deeded Waterfront, Level, Navigable Water, Open Lot, Salt Marsh, Wetlands
Exterior
- Parking Spaces
- 4
- Parking
- Carport, Garage, Off Street, Paved or Surfaced
- Pool
- Porch
- Structures
- Outbuilding
- Features
- Cluster Mailboxes
Structure
- Stories
- 2
- Water
- Private, Well
- Sewer
- Septic Tank
- Heating
- Electric, Heat Pump
- Cooling
- Ceiling Fan(s), Central Air
- Materials
- Vinyl Siding, Wood Frame
- Roof
- Shingle
Interior
- Room Count
- 7
- Rooms
- Bathroom x 3, Bedroom x 3
- Flooring
- LVT/Lvp
- Appliances
- Convection Oven, Dishwasher, Electric Oven, Electric Range, Range, Refrigerator, Self Cleaning Oven, Tankless Water Heater, Vented Exhaust Fan, Water Softener
- Features
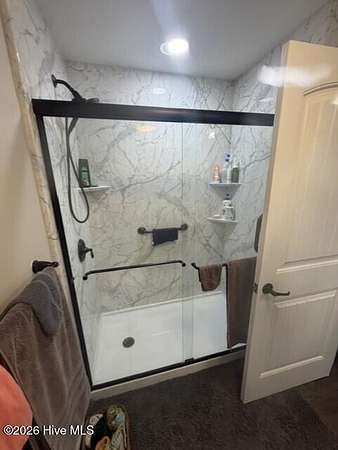
- Ceiling Fan(s), Master Downstairs, Walk-In Shower
Nearby schools
| Name | Type | District |
|---|---|---|
| Harkers Island | Elementary | — |
| Down East | Middle | — |
| East Carteret | High | Carteret County Public Schools |
Listing history
| Date | Event | Price | Change | Source |
|---|---|---|---|---|
| Nov 7, 2026 | New listing | $489,000 | — | HMLS |