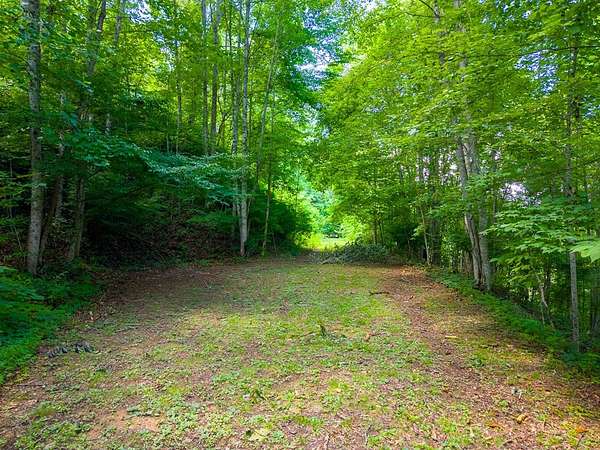
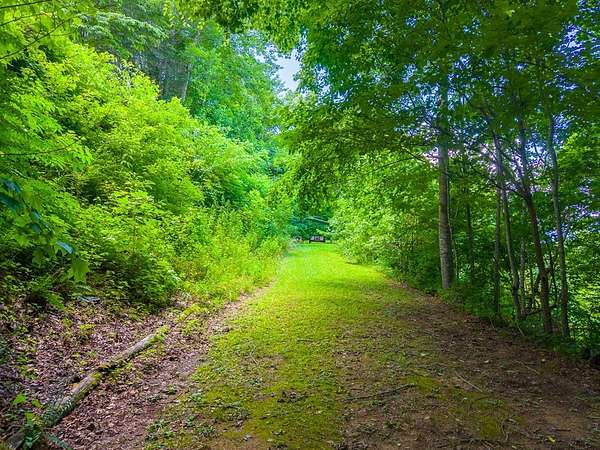
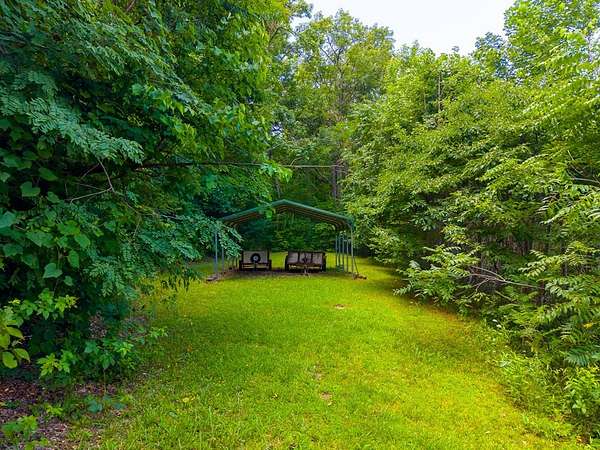
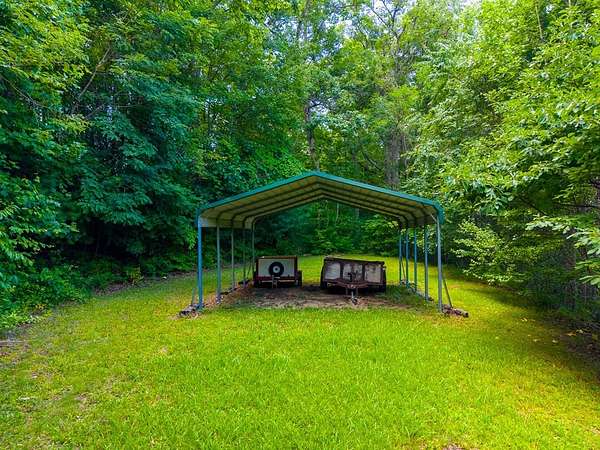
Land with Home for Sale in Bryson City, North Carolina
630 Smokey Vista Dr, Bryson City, NC 28713
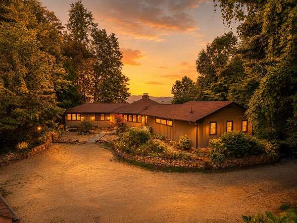
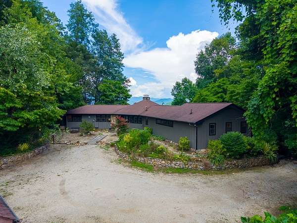
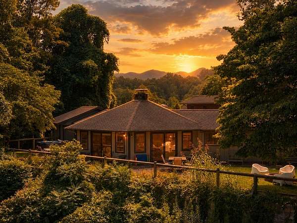
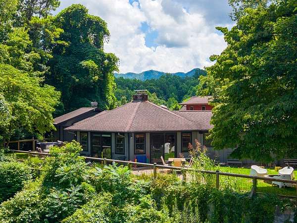
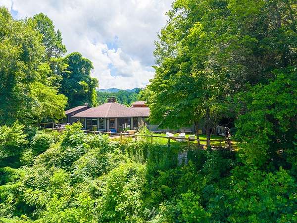
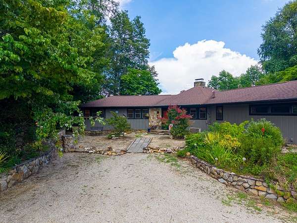
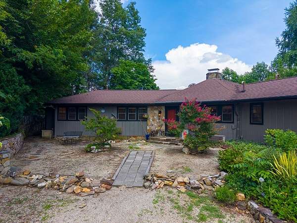
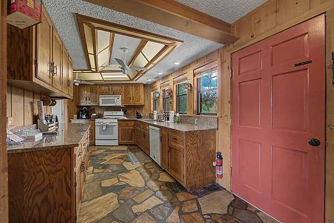
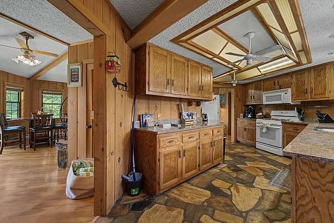
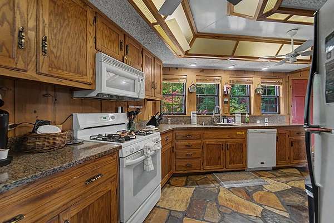
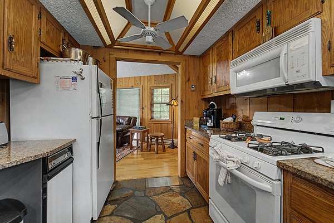
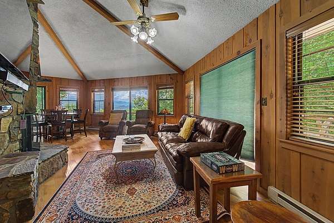
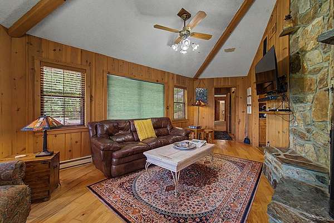
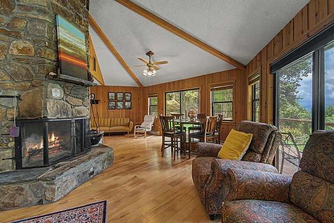
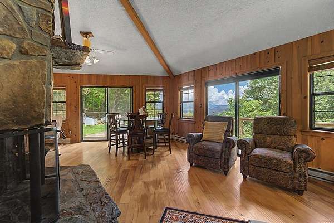
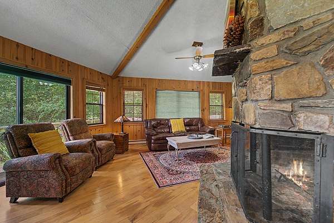
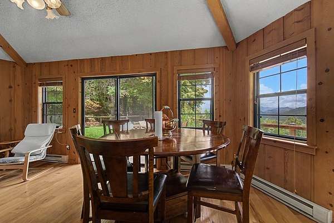
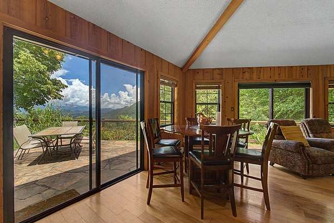
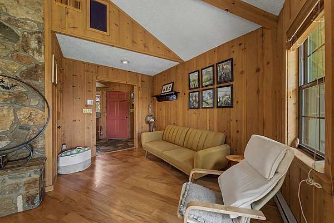
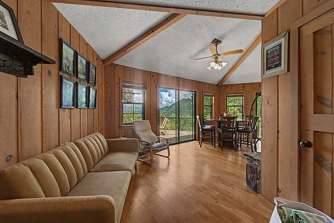
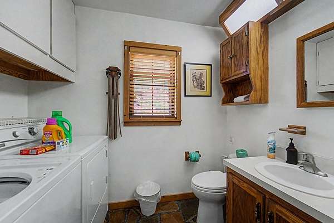
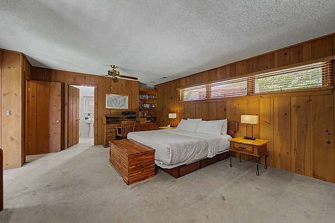
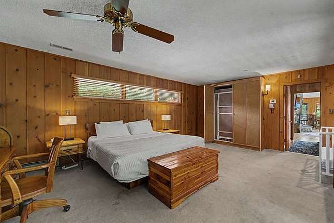
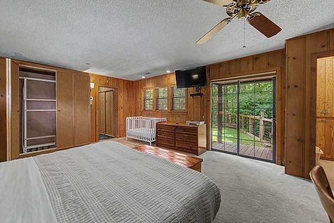
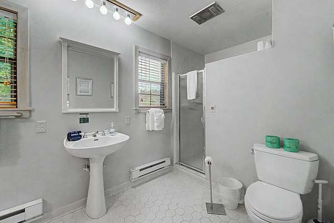
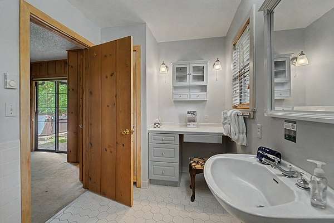
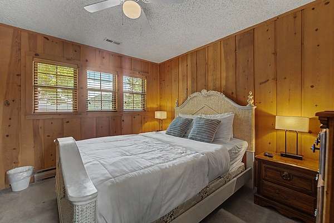
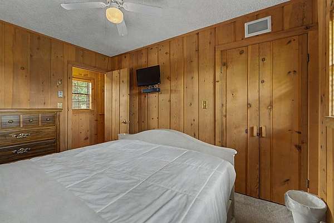
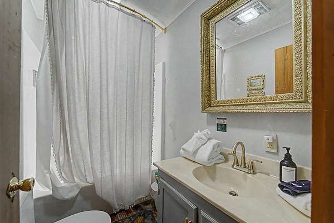
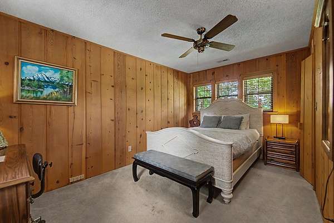
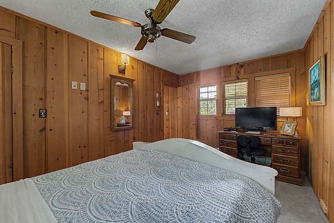
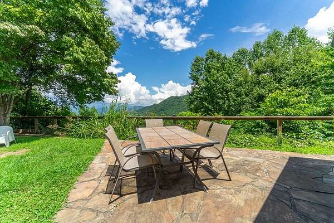
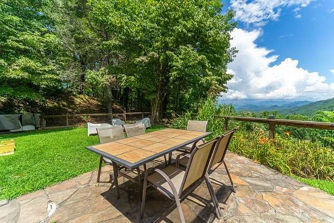
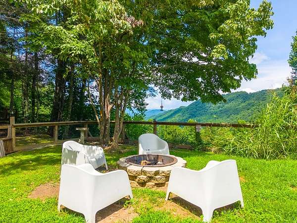
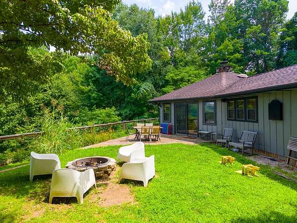
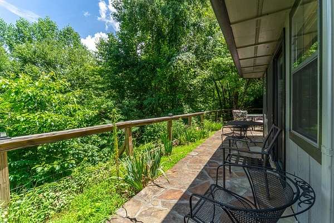
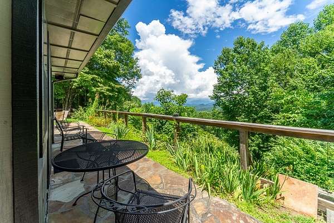
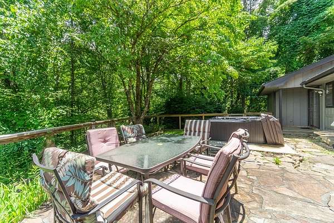
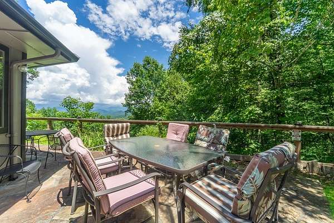
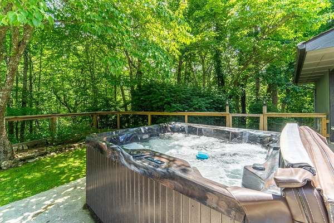
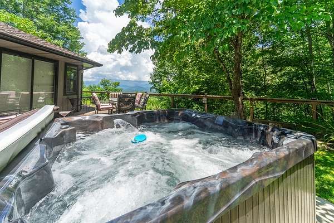
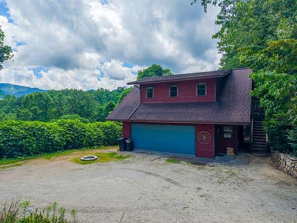
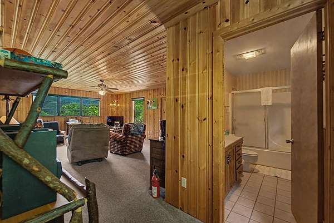
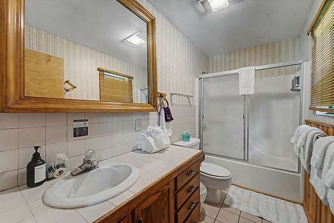
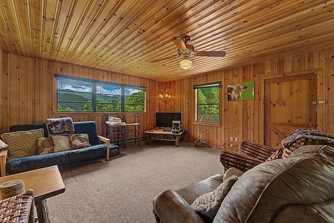
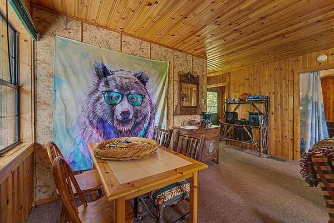
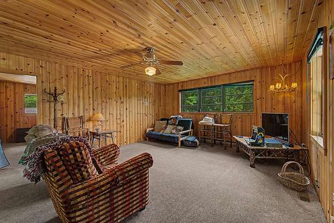
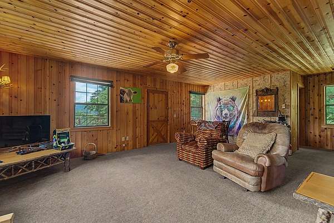
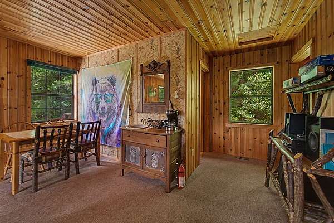
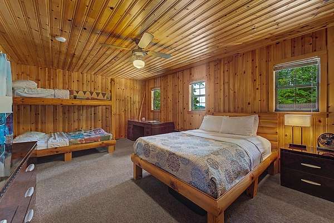
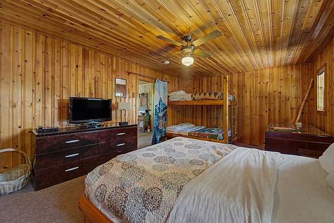
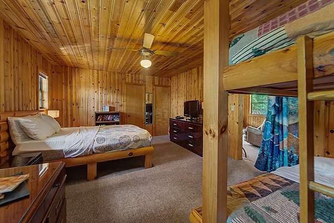
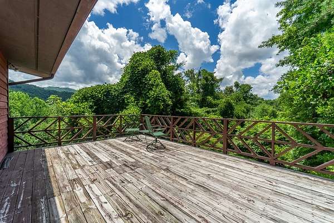
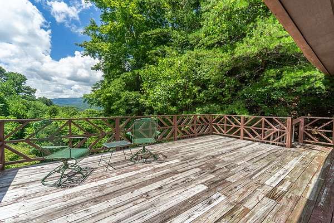
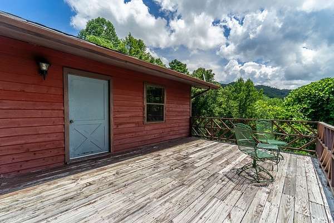
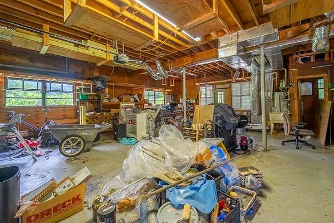
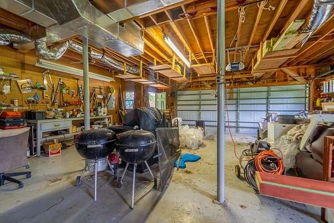
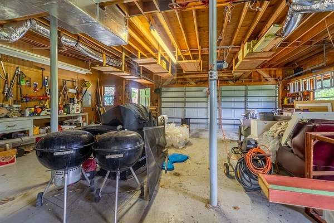
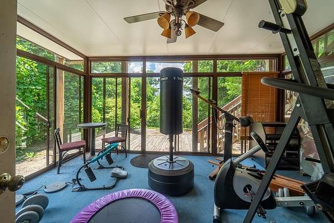
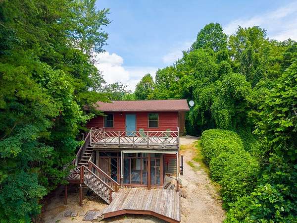
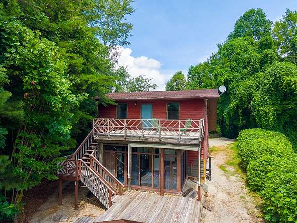
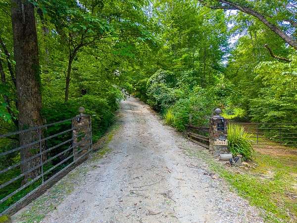
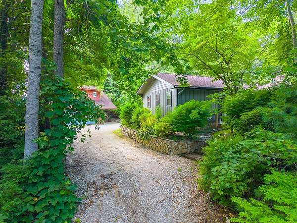
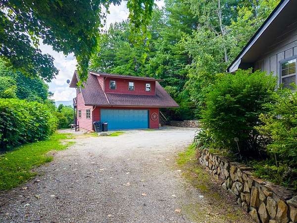
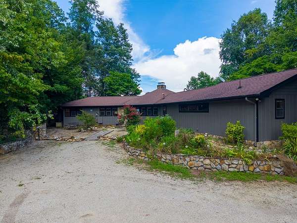
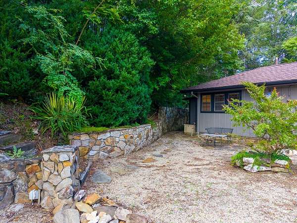
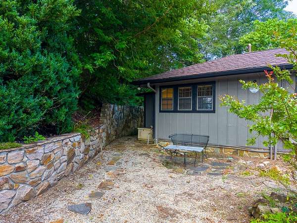
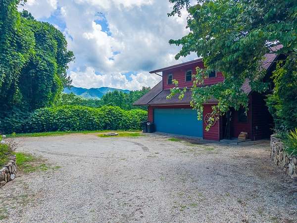
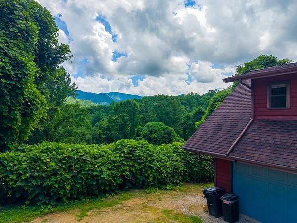
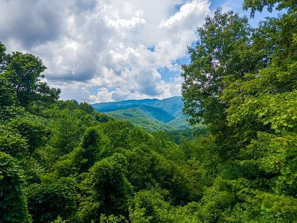
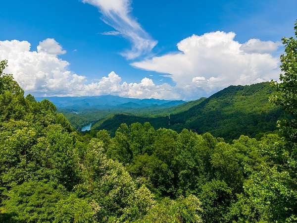
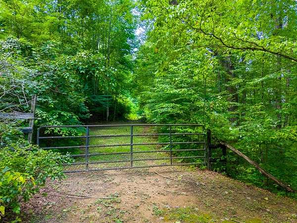
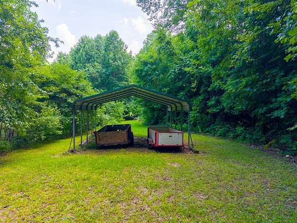
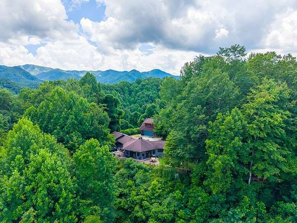
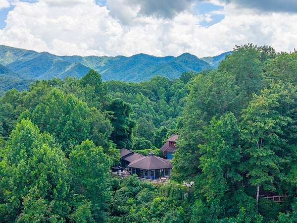
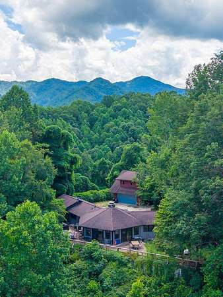
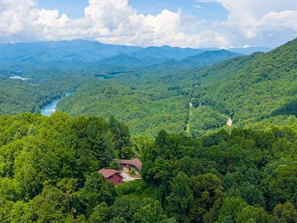
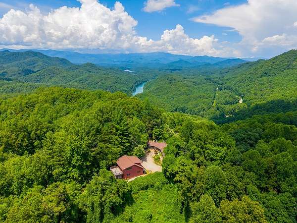
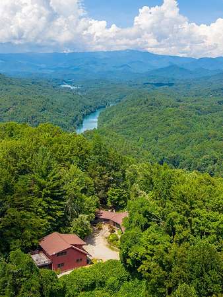
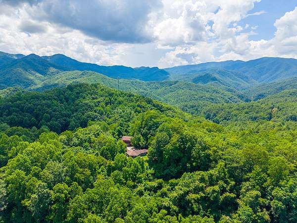
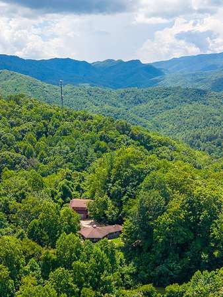
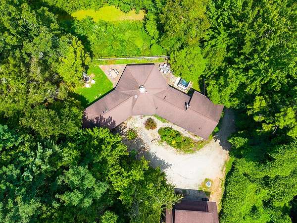
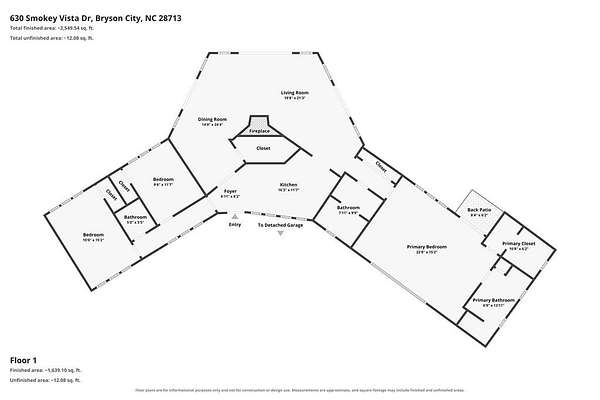
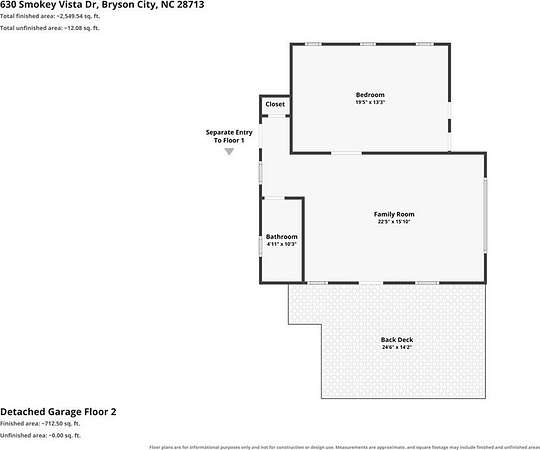
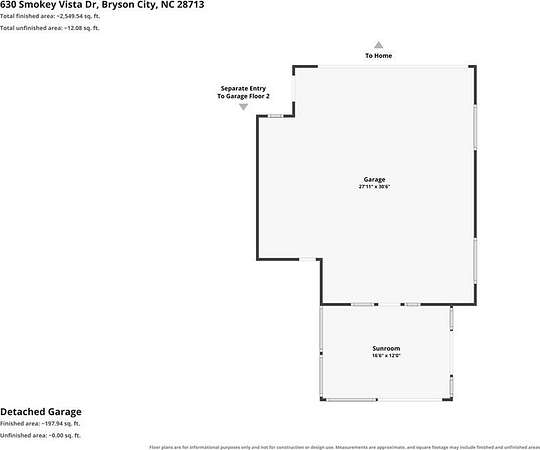
PRICE REDUCED.........Experience the ultimate Smoky Mountain retreat with gated end-of-road privacy and breathtaking multi-layered long-range views of the Great Smoky Mountains National Park & Lake Fontana! This custom vacation rental features a chef's kitchen with granite countertops, abundant cabinetry, generous prep space, a walk-in pantry & unique flagstone flooring. The dramatic great room showcases a floor-to-ceiling stacked stone wood-burning fireplace and walls of windows framing the spectacular scenery. Split-bedroom design offers a guest bedroom, bonus room used as a bedroom & full bath, while the opposite wing hosts the spacious primary suite with walk-in closet, ensuite bath, and private deck with hot tub. Detached oversized 2-car garage includes a guest apartment with living area, full bath & oversized bunkroom. Outside you'll enjoy a flagstone patio, observation deck, level yard, mature landscaping, generator & an additional building lot. Located near the Nantahala River, Lake Fontana, Tsali Rec area and downtown Bryson City! Continue as a successful vacation rental or create a legacy estate for generations in the heart of the Smokys!
Location
- Street address
- 630 Smokey Vista Dr
- County
- Swain County
- Zip code
- 28713
- Community
- Smoky Vista
- Elevation
- 2,414 feet
Directions
From Bryson City/US-74, Head west towards Murphy/Andrews for 11.5 miles. Turn Lt onto Wesser Creek Rd, Lt onto Dills Rt, and Lt onto Smokey Vista. Smokey Vista will terminate at the property.
Property details
- Acreage
- 3.191 acres
- MLS #
- FBR 26048005
- Posted
Property taxes
- Recent
- $1,435
Expenses
- Homeowner Association Fee
- $950 annually
Parcels
- 663000777149
Details and features
Listing
- Type
- Residential Multi Family
- Subtype
- Single Family Residence
- Franchise
- Keller Williams Realty
Lot
- Vegetation
- Partially Wooded
- View
- Lake, Water
- Features
- Level, Level Yard, Open Lot, Private, Rolling
Exterior
- Parking
- Garage, Garage-Detached, Open
- Fencing
- Fenced
- Pool
- Deck, Porch
- Structures
- Storage
- Features
- Rustic Appearance
Structure
- Style
- Ranch
- Stories
- 2
- Sewer
- Septic Tank
- Heating
- Baseboard, Electric, Heat Pump, Wood
- Cooling
- Central Air
- Materials
- Stone, Wood Siding
- Roof
- Shingle
- Windows
- Insulated Windows, Skylight(s)
Interior
- Rooms
- Bathroom x 4, Bedroom x 3
- Flooring
- Carpet, Hardwood, Tile-Ceramic
- Fireplaces
- Yes
- Appliances
- Dishwasher, Dryer, Electric Water Heater, Gas Oven/Range, Gas/Propane Water Heater, Microwave, Refrigerator, Trash Compactor, Washer
- Features
- Bonus Room, Cathedral/Vaulted Ceiling, Ceiling Fan(s), Country Kitchen, Great Room, Large Master Bedroom, Main Level Living, Open Floorplan, Pantry, Primary On Main Level, Primary w/ Ensuite, Split Bedroom, Sunroom, Walk-In Closet(s)
Listing history
| Date | Event | Price | Change | Source |
|---|---|---|---|---|
| Oct 19, 2026 | Price drop | $599,900 | $24,975 -4% | FBR |
| July 24, 2026 | New listing | $624,875 | — | FBR |