Land with Home for Sale in West Olive, Michigan
6300 Brooklyn Dr, West Olive, MI 49460
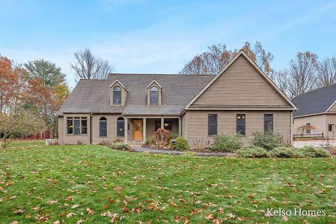
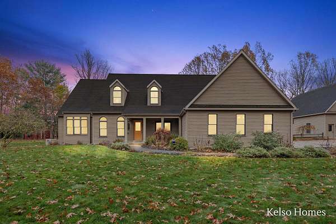
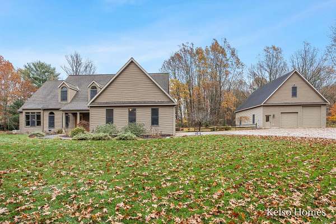
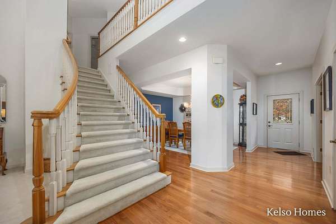
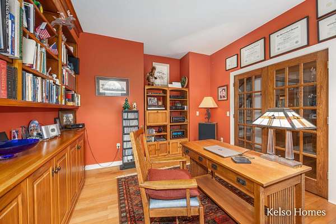
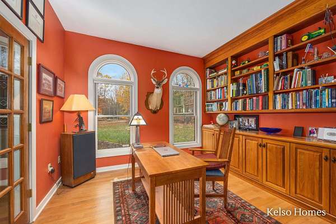
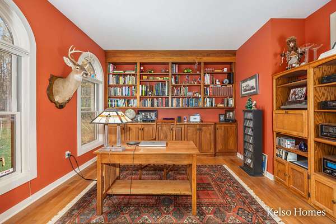
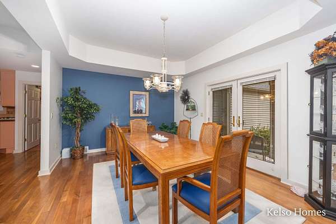
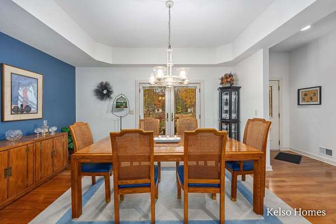
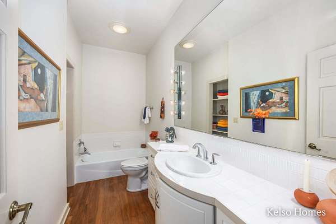
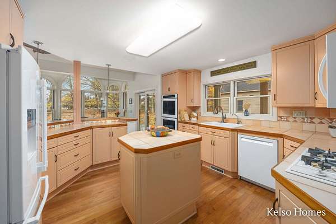
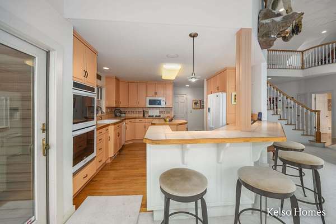
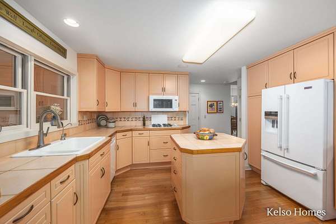
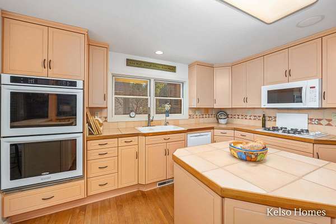
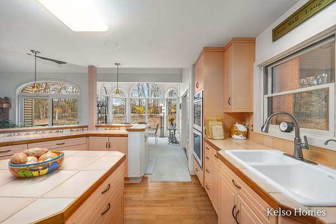
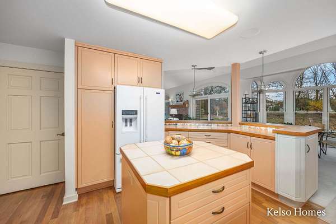
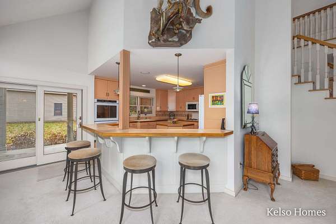
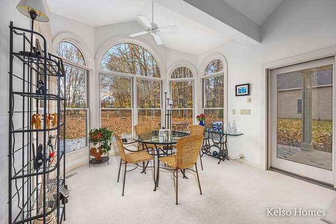
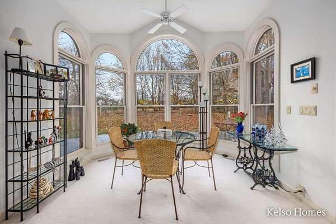
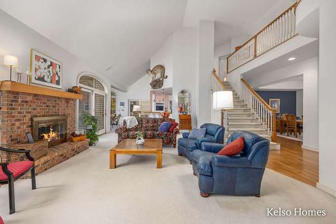
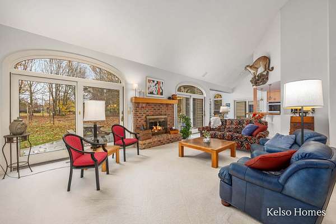
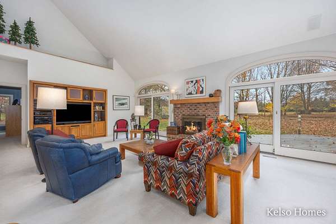
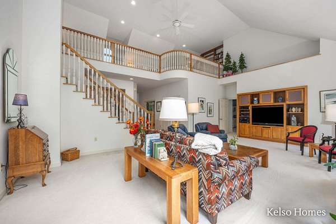
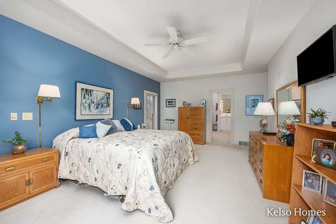
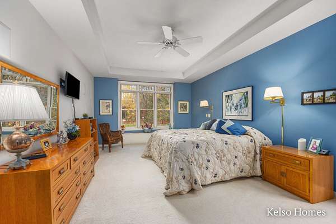
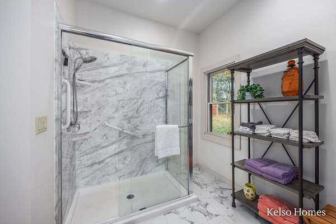
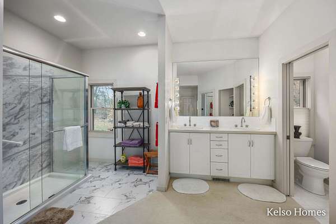
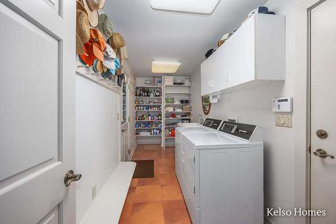
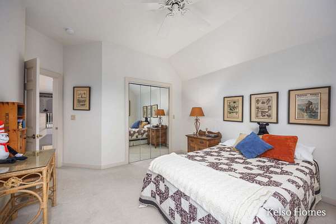
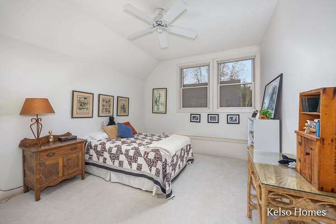
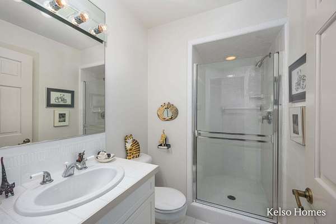
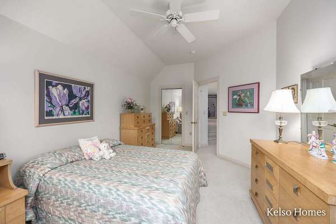
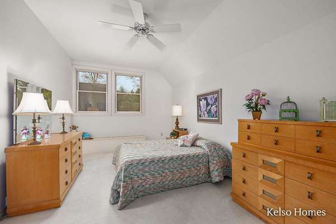
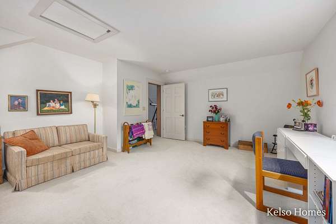
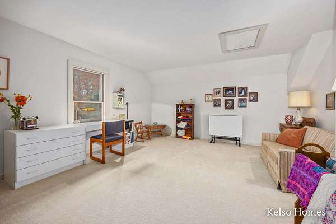
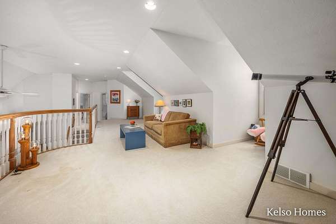
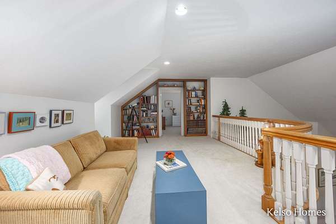
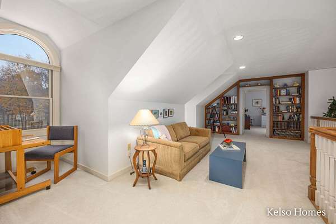
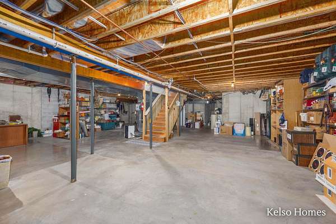
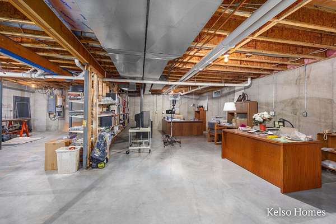
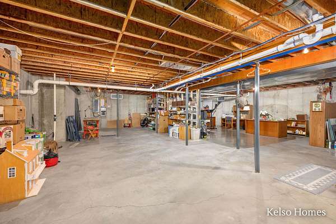
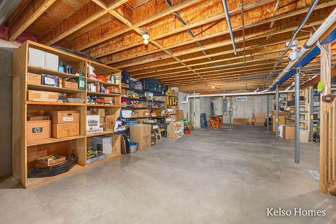
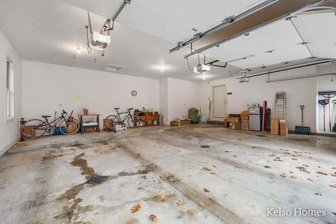
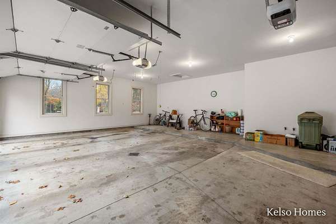
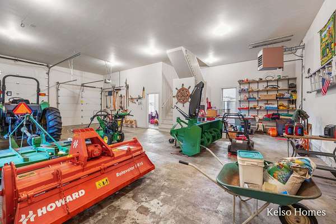
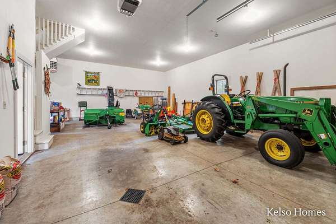
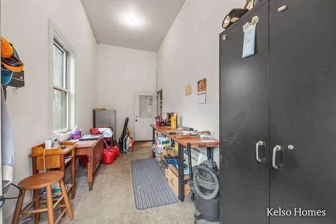
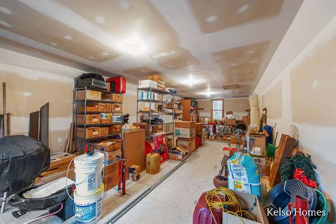
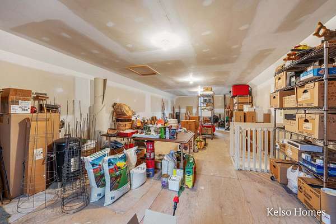
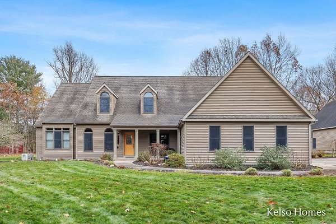
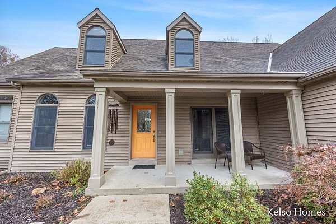
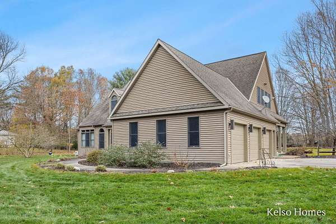
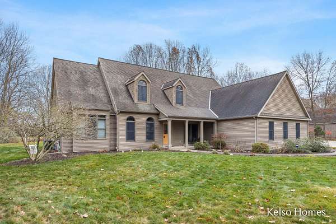
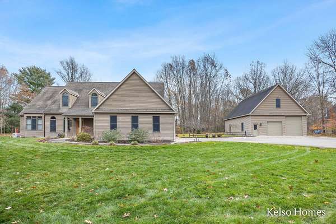
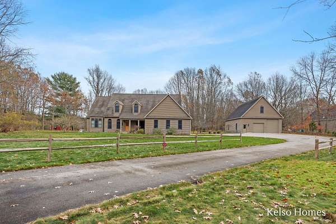
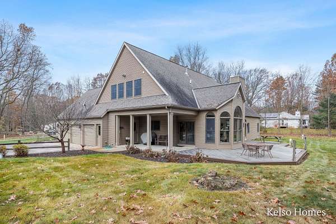
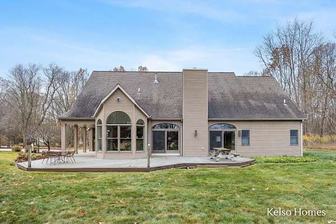
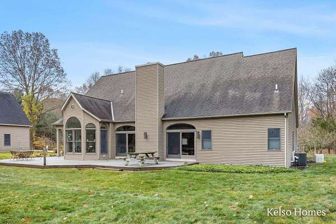
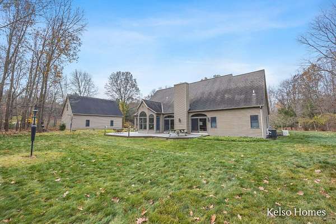
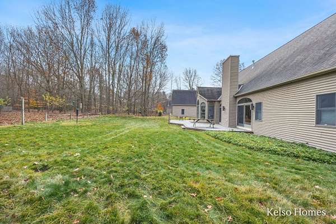
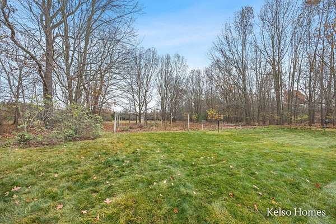
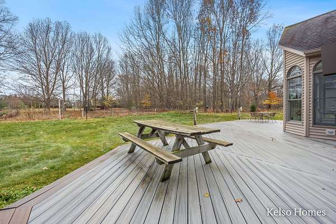
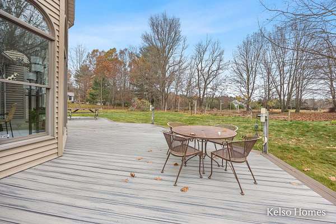
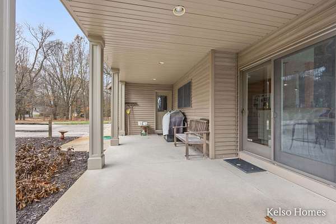
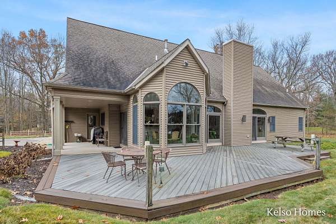
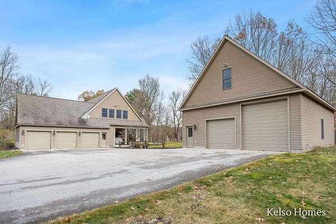
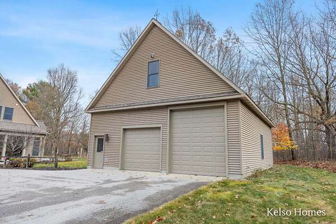
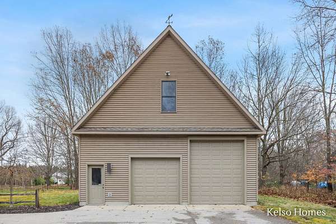
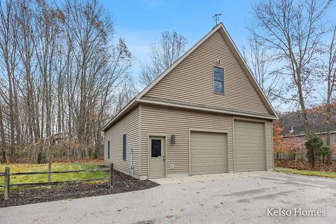
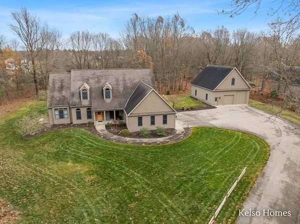
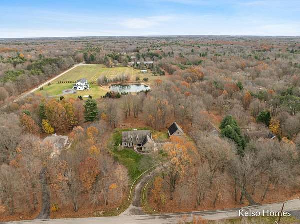
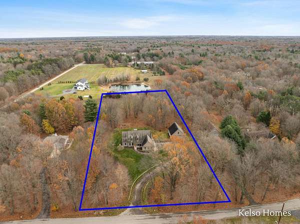
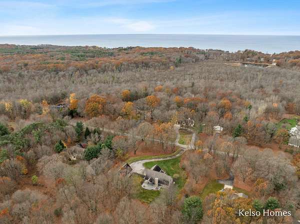
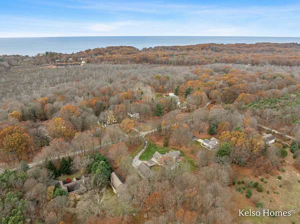
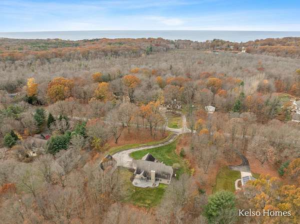
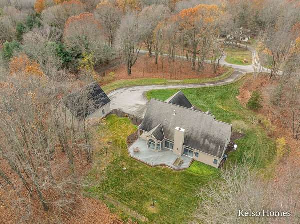
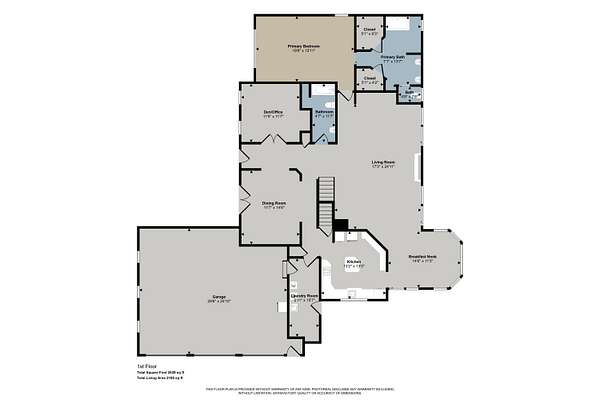
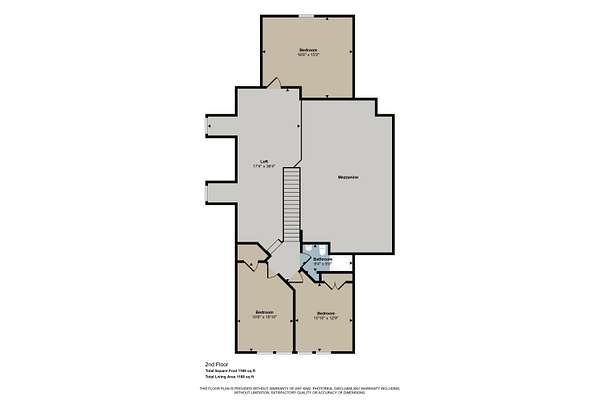
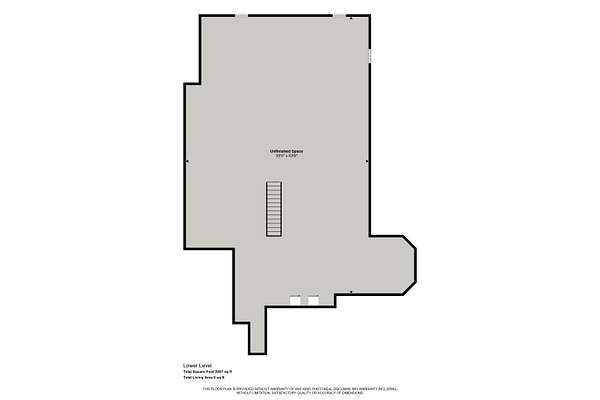
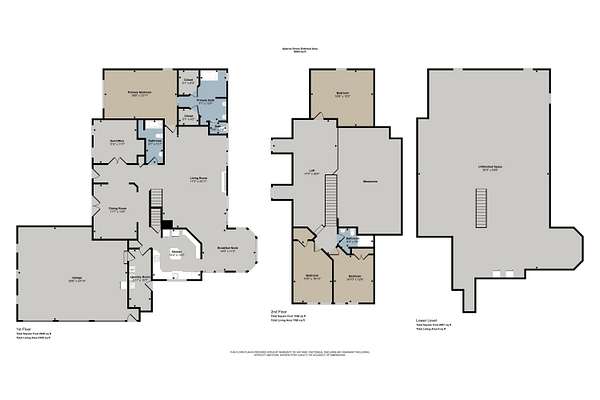
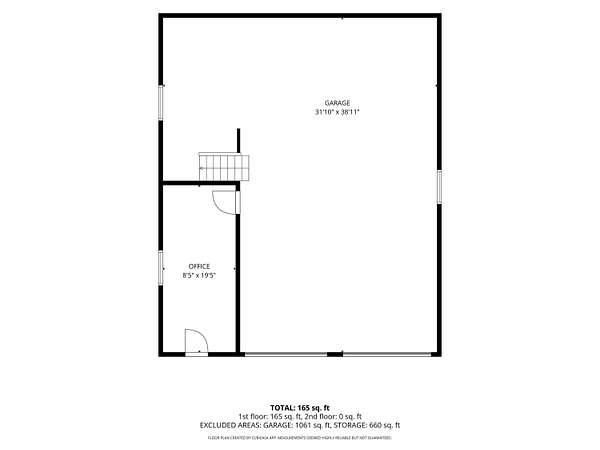
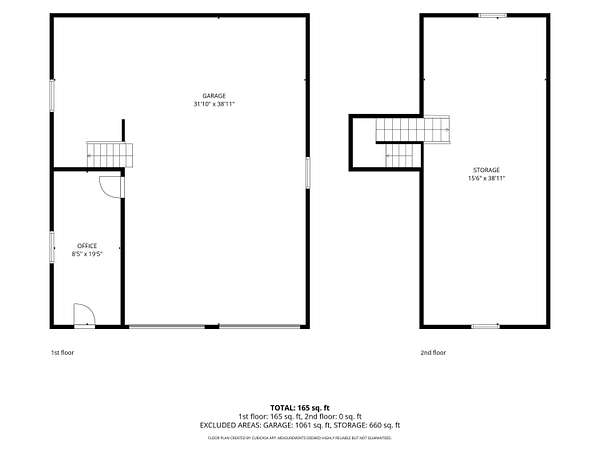
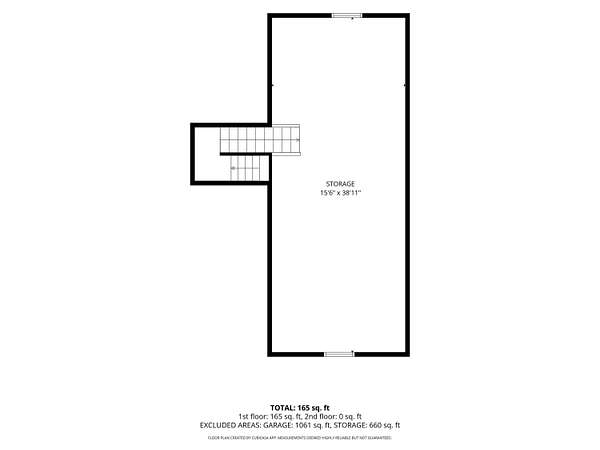
Discover the perfect blend of privacy, space, and functionality with this custom-built home nestled on nearly 3 wooded acres just minutes from Lake Michigan. As you walk in, the quality of craftsmanship stands out. Soaring ceilings, black walnut hardwood floors, and custom built-ins are just a few things you will notice. A dedicated dining area, large office with built-ins, and a primary suite with his and hers walk-in closets and an accessible shower. In addition to the 3 bedrooms, the upper level has a sizable bonus room and loft that could be transformed into additional bedrooms, along with finishing the expansive basement if desired. Newer Furnace, water heater, Trex deck, and a Generac generator add peace of mind. The 3-stall attached garage is complimented by an incredible insulated barn complete with office area, heat, electricity, and an upper-level loft ideal for hobbies, projects, or storage. One door is able to accommodate a large RV offering endless possibilities. The yard is surrounded by mature trees, and has a dedicated garden area and plenty of room to enjoy the outdoors. Tucked away on a private drive yet conveniently close to the shores of Lake Michigan, this property offers a wonderful opportunity to enjoy country-style living with nearby lakeshore amenities.
Location
- Street address
- 6300 Brooklyn Dr
- County
- Ottawa County
- Zip code
- 49460
- Community
- Brooklyn Drive Estates
- School district
- West Ottawa
- Elevation
- 617 feet
Directions
Take 31 to Port Sheldon St. Go West on Port Sheldon past Butternut Dr. until Brooklyn Dr. Turn left on Brooklyn Dr. Home will be on left hand side.
Property details
- Acreage
- 2.8 acres
- MLS #
- MichRIC 26060893
- Posted
Property taxes
- 2025
- $6,837
Expenses
- Homeowner Association Fee
- $500 annually
Parcels
- 70-11-27-100-034
Legal description
PART OF NW 1/4 COM S 01D 25M 57S E 449.31 FT FROM NW SEC COR TH S 89D 39M 02S E 540 FT, S 01D 25M 57S E 225.93 FT, N 89D 39M 29S W 540 FT, TH N 01D 25M 57S W 226 FT ALG W SEC LI TO BEG. SEC 27 T6N R16W 2.8A
Details and features
Listing
- Type
- Residential
- Subtype
- Single Family Residence
Lot
- Features
- Wooded
Exterior
- Parking
- Garage, Open
Structure
- Stories
- 2
- Basement
- Full
- Water
- Well
- Sewer
- Septic Tank
- Heating
- Forced Air
- Cooling
- Central Air
- Materials
- Vinyl Siding
- Roof
- Composition
- Windows
- Garden Window(s), Insulated Windows, Screens
Interior
- Room Count
- 13
- Rooms
- Basement, Bathroom x 3, Bedroom x 3
- Flooring
- Carpet, Engineered, Tile-Ceramic, Vinyl
- Fireplaces
- Yes
- Appliances
- Built-In Electric Oven, Cooktop, Dishwasher, Double Oven, Dryer, Freezer, Humidifier, Microwave, Refrigerator, Washer
- Security
- Security System
- Features
- Ceiling Fan(s), Center Island, Garage Door Opener
Property utilities
| Category | Type | Status |
|---|---|---|
| Gas | Natural Gas | Available |
Listing history
| Date | Event | Price | Change | Source |
|---|---|---|---|---|
| Nov 19, 2026 | New listing | $780,000 | — | MichRIC |
Payment calculator