Land with Home for Sale in Upper Saucon Township, Pennsylvania
6301 Oakwood Cir, Upper Saucon Township, PA 18036
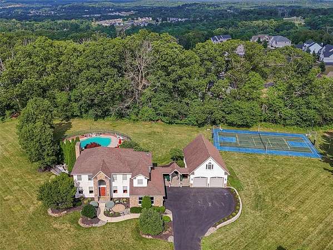
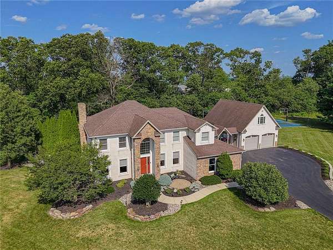
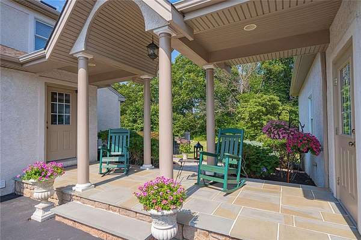
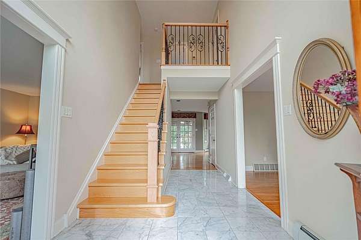
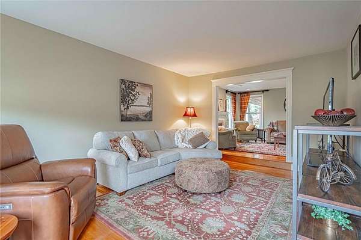
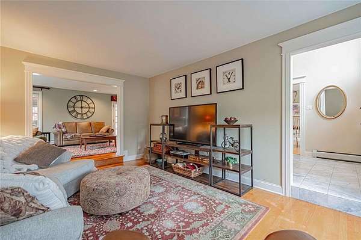
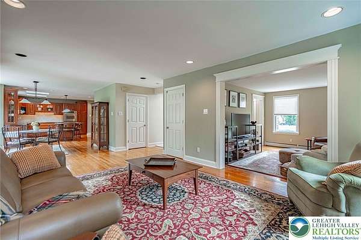
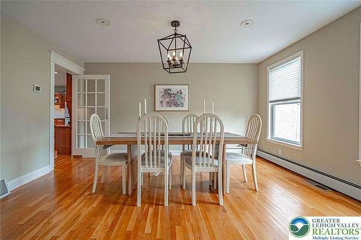
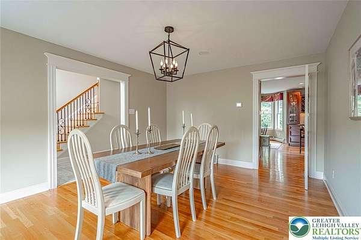
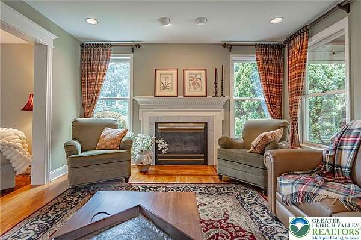
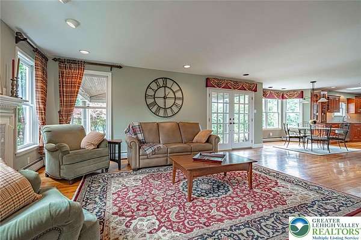
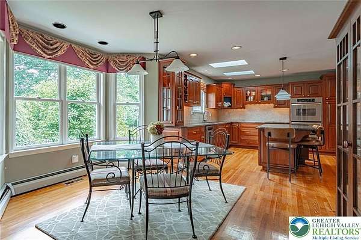
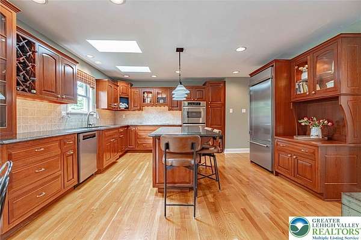
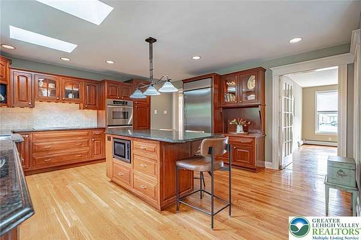
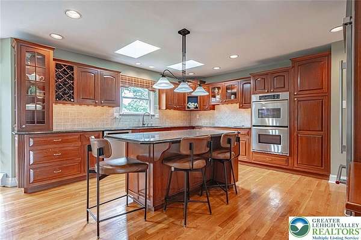
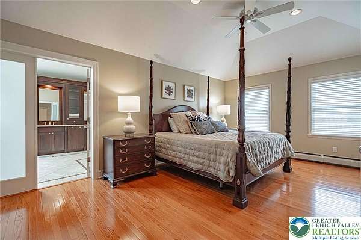
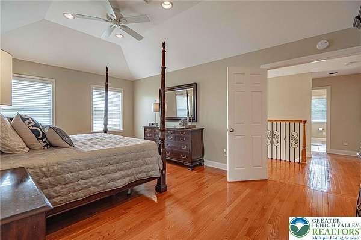
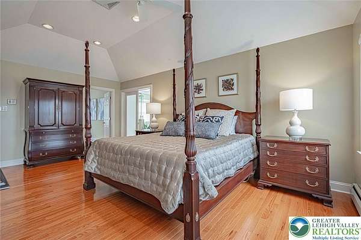
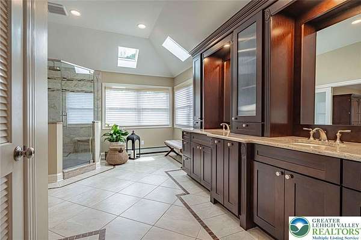
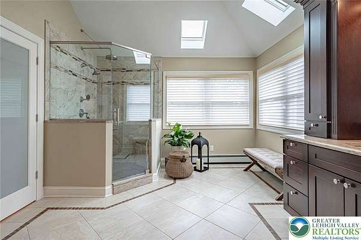
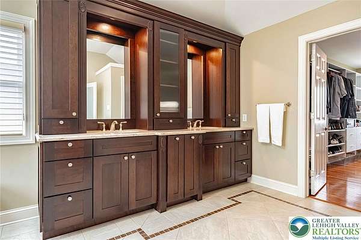
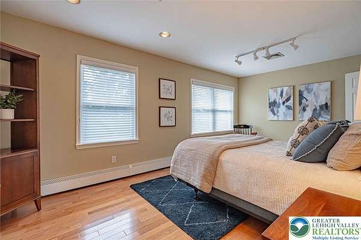
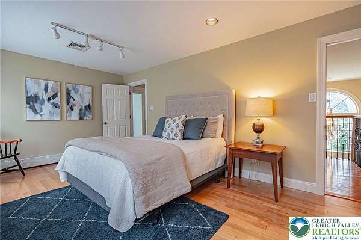
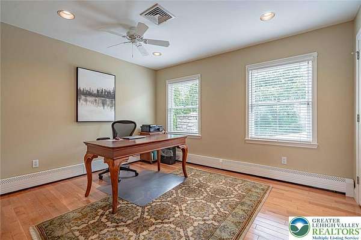
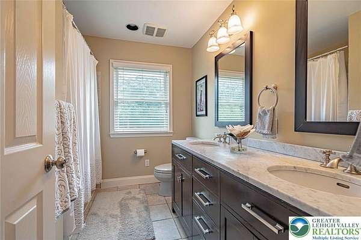
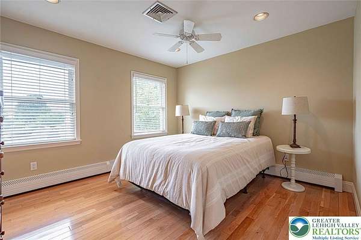
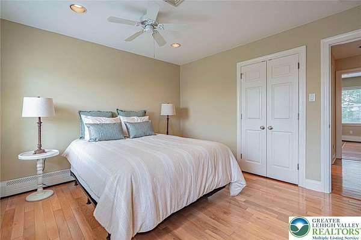
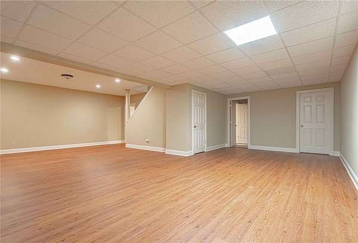
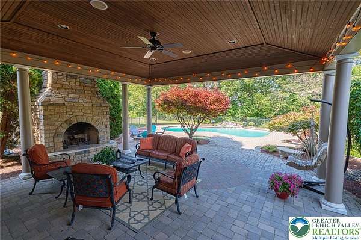
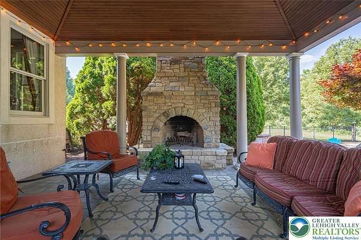
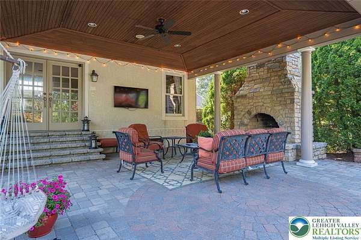
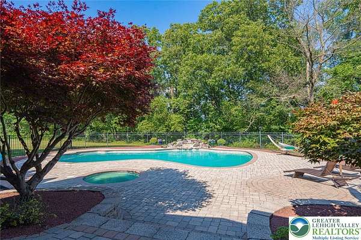
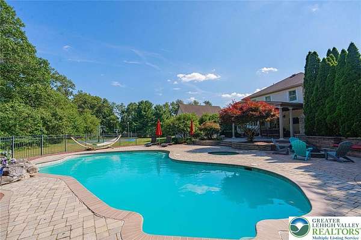
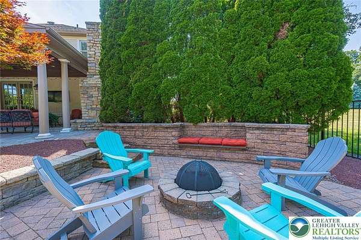
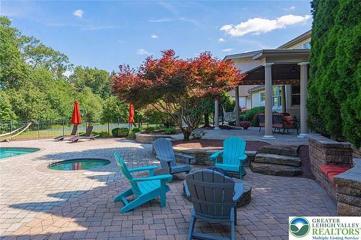
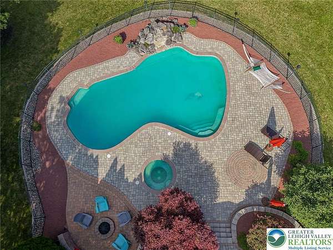
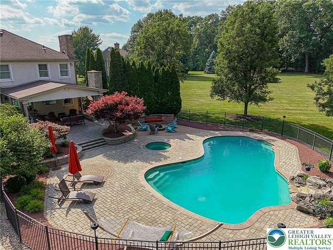
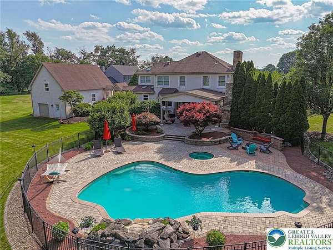
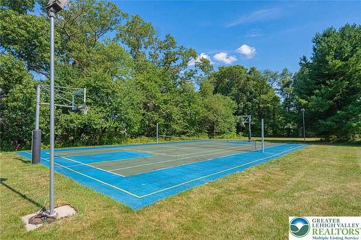
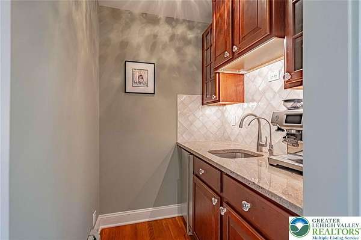
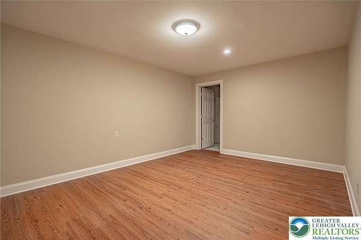
Discover the pinnacle of resort-style living with this extraordinary 4-bedroom home, perfectly positioned on over 2 private acres within a quiet cul-de-sac. As one of the most distinguished luxury homes for sale in Upper Saucon Township, this 3856 total finished sq. ft. residence in the highly sought-after Southern Lehigh School District seamlessly blends quality 2x6 construction with modern elegance. The interior showcases timeless marble and oak flooring, a gourmet cherry and granite kitchen with stainless steel appliances, and a vaulted primary suite featuring a newly renovated spa-like bath. The newly finished lower level (2026) offers flexible living space for work or play. Outside, find the ultimate entertainer's oasis and a rare find among homes with sport courts; enjoy a lighted tennis, pickleball, and basketball court, a heated Gunite pool with a built-in fire pit, and a 22x20 covered paver patio with a stone fireplace. With a heated 2-car attached garage and a detached 2-car garage featuring potential for a 2nd-floor studio, this sophisticated estate offers unparalleled amenities and comfort.
Location
- Street address
- 6301 Oakwood Cir
- County
- Lehigh County
- Zip code
- 18036
- School district
- Southern Lehigh
- Elevation
- 840 feet
Directions
Limeport Pike to Chestnut Hill Rd to Oakwood Circle
Property details
- Acreage
- 2.15 acres
- Zoning
- R-1
- MLS #
- LVAR 780720
- Posted
Property taxes
- Recent
- $9,723
Parcels
- 641371422255-1
Details and features
Listing
- Type
- Residential
- Franchise
- RE/MAX International
Lot
- View
- Hills, Mountains
Exterior
- Parking
- Garage, Open
- Fencing
- Fenced
- Pool
- Patio
- Hot Tub
- Yes
- Features
- Fence, Fire Pit, Hot Tub Spa, Pool, Tennis Courts
Structure
- Style
- Colonial, Contemporary
- Stories
- 2
- Water
- Well
- Sewer
- Septic Tank
- Heating
- Baseboard, Oil, Zoned
- Cooling
- Ceiling Fan(s), Central Air
- Materials
- Stucco
- Roof
- Asphalt, Fiberglass
- Windows
- Drapes
Interior
- Room Count
- 11
- Rooms
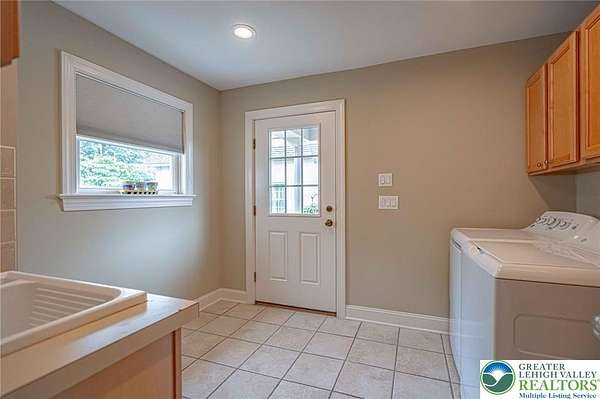
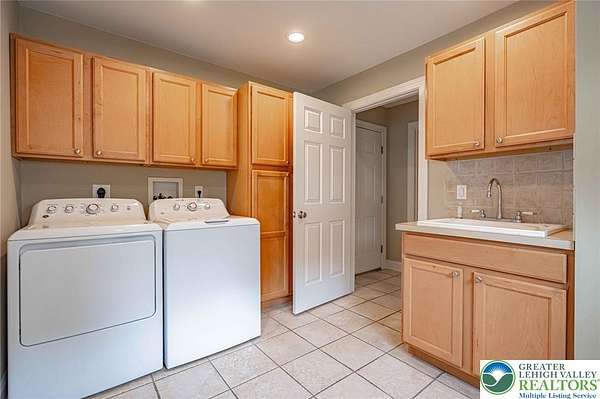
- Basement, Bathroom x 3, Bedroom x 4, Den, Dining Room, Family Room, Game Room, Laundry Room x 2
- Flooring
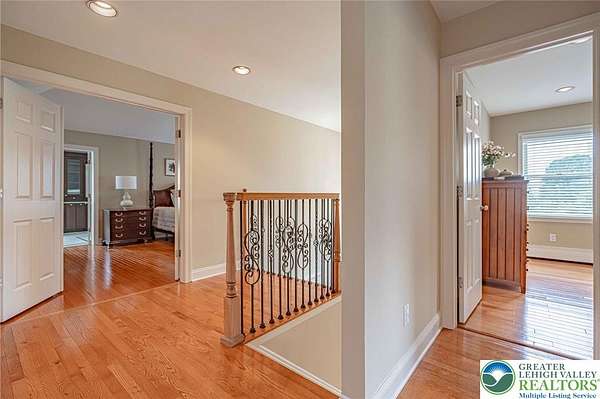
- Hardwood, Tile, Vinyl
- Appliances
- Dishwasher, Electric Cooktop, Electric Dryer, Electric Oven, Electric Water Heater, Refrigerator, Washer
- Features
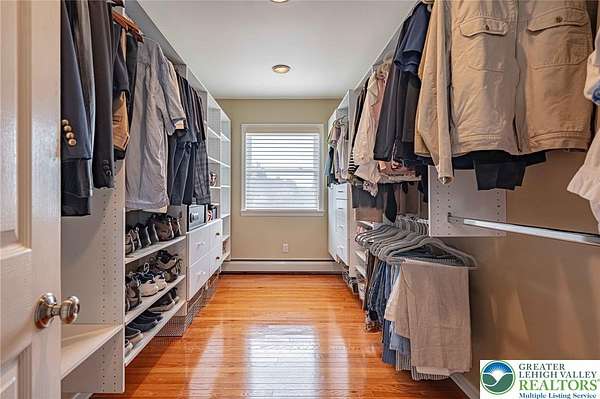
- Breakfast Area, Central Vacuum, Dining Area, Entrance Foyer, Family Room Lower Level, Family Room Main Level, Kitchen Island, Mud Room, Separate Formal Dining Room, Utility Room, Vaulted Ceilings, Walk In Closets, Wet Bar, Window Treatments
Nearby schools
| Name | Type | District |
|---|---|---|
| Liberty Bell | Elementary | Southern Lehigh |
| Southern Lehigh Intermediate/Middle | Middle | Southern Lehigh |
| Souther Lehigh High School | High | Southern Lehigh |
Listing history
| Date | Event | Price | Change | Source |
|---|---|---|---|---|
| Sept 4, 2026 | New listing | $995,000 | — | LVAR |
| July 26, 2026 | Listing removed | $950,000 | — | Listing agent |
| July 19, 2026 | New listing | $950,000 | — | LVAR |