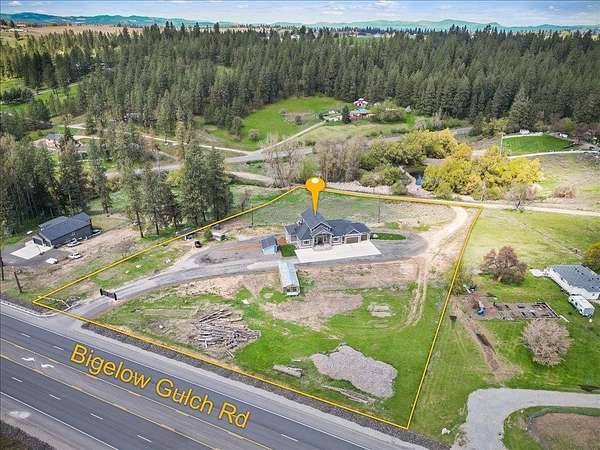
Land with Home for Sale in Spokane, Washington
6313 E Bigelow Gulch Rd, Spokane, WA 99217
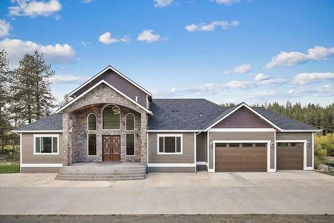
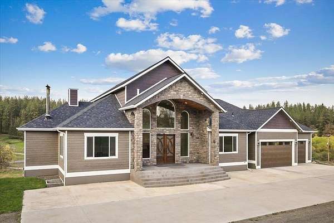
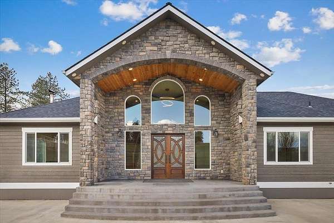
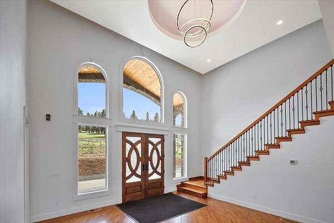
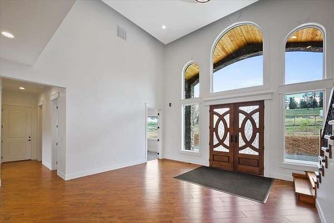
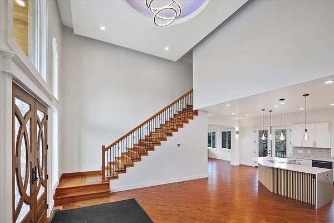
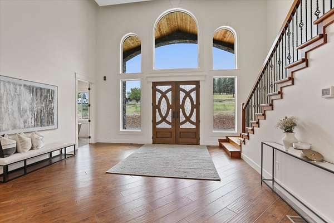
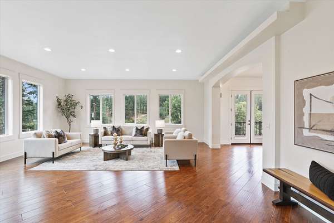
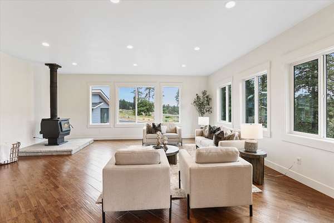
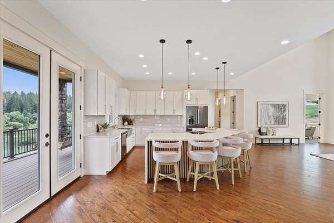
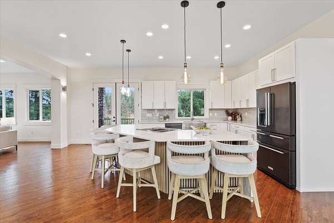
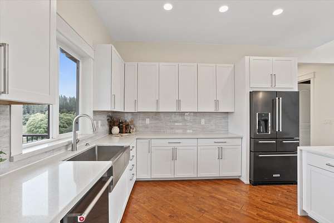
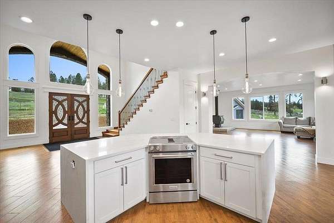
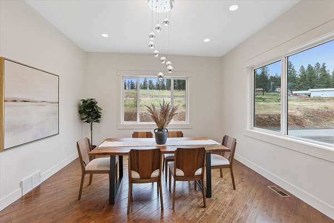
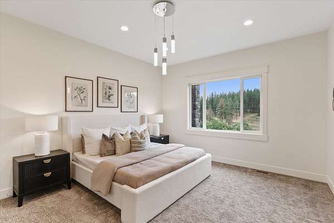
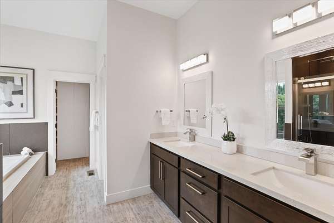
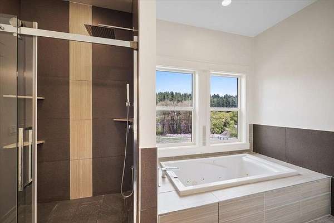
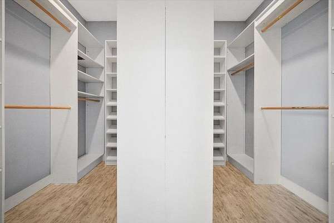
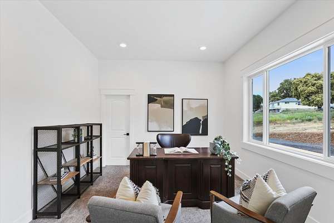
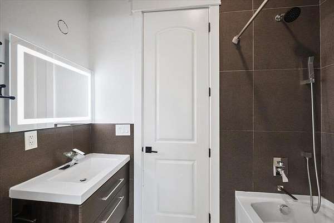
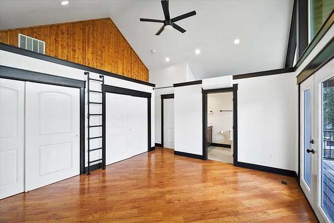
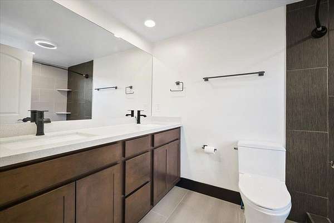
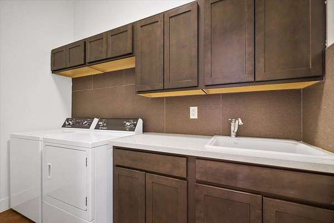
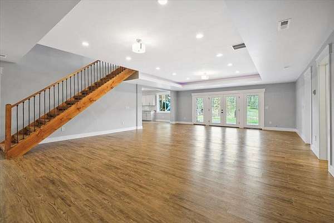
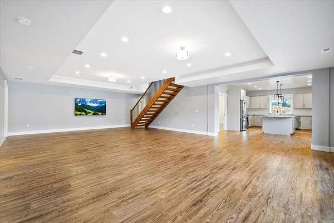
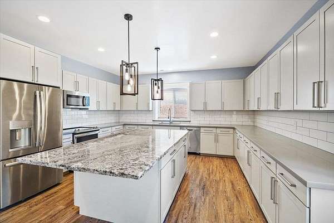
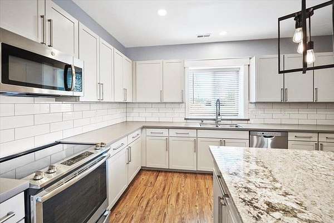
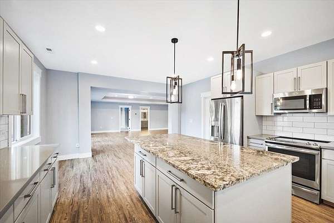
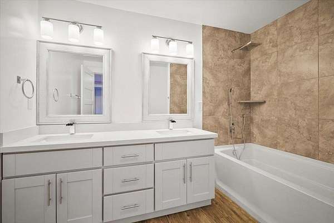
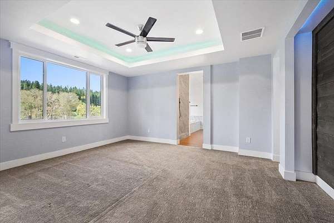
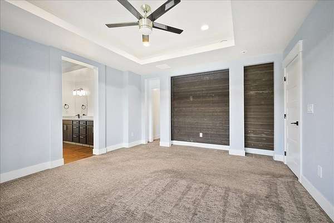
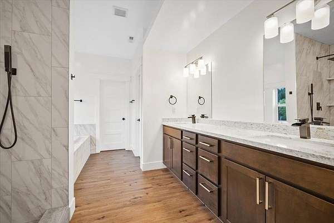
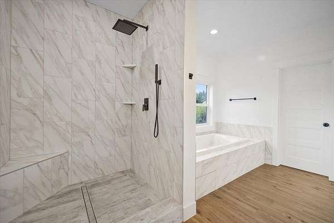
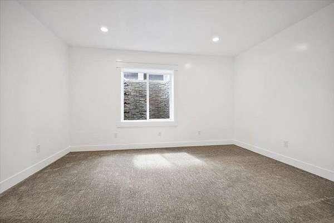
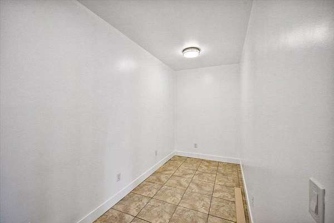
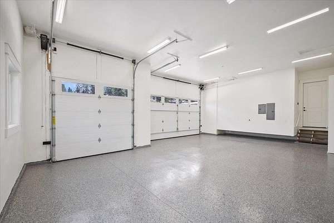
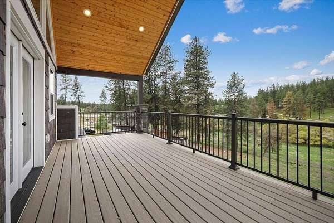
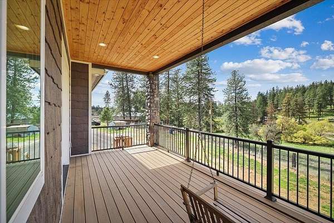
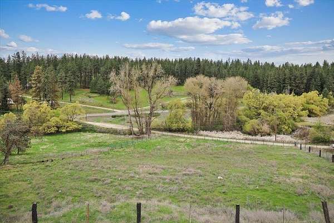
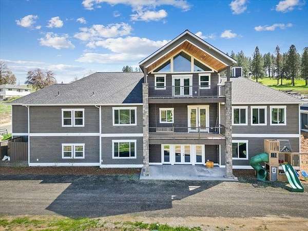
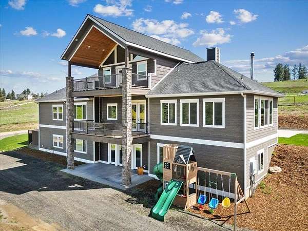
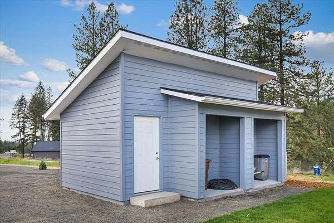
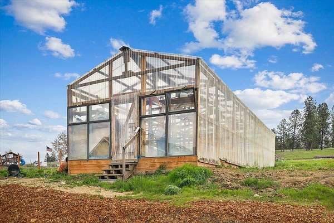
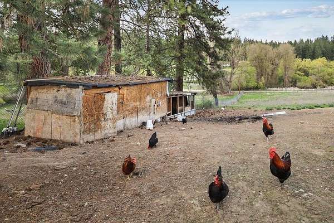
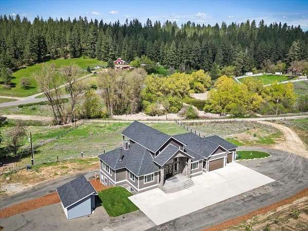
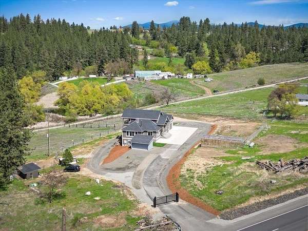
Custom built home on 5-acre track with Rural Traditional Zoning (animal raising allowed--verify with Spokane County Planning). Great for hobby farming & equestrian. Property is 3/4 fenced, with view of creek & pond bordering the property on the north side. Two access points---off Bigelow Gulch Rd & Wilding Ln. Primary entrance off Bigelow Gulch Rd with new auto gate and new asphalt driveway to home. Multiple outbuildings...(i.e. large greenhouse, shed/workshop). Features laminated wood flooring, 10' ceilings & specialty ceiling lighting. Gorgeous kitchen with granite countertops & oversized island. Main floor primary suite plus office/den for added convenience. Fully finished lower level lives like a second home with primary bedroom and bath, additional bedroom, family room & private entrance to patio--ideal for multi-gen living. Oversized 3-car garage, 14' ceilings (car collector dream-potential for car lift) 1/2 bath, outlets for range, refrigerator & freezer.
Location
- Street address
- 6313 E Bigelow Gulch Rd
- County
- Spokane County
- Zip code
- 99217
- School district
- Orchard Prairie
- Elevation
- 2,200 feet
Directions
At the intersection of Division and Francis, go East on Francis which turns into Bigelow Gulch. The property will be on your left. Caution...Do not use GPS!
Property details
- Acreage
- 4.31 acres
- MLS #
- SAR 202616106
- Posted
Property taxes
- Recent
- $9,618
Parcels
- 36252.0157
Details and features
Listing
- Type
- Residential
- Subtype
- Single Family Residence
Lot
- View
- Territorial
- Features
- City Bus (w/ In 6 Blks), Fenced Yard, Hillside, Horses Allowed
Exterior
- Parking
- Open, Oversize
- Pool
- Deck, Patio
- Structures
- Greenhouse
Structure
- Basement
- Daylight, Finished, Walk-Out Access
- Heating
- Electric, Heat Pump
- Materials
- Stone Veneer
- Roof
- Composition
- Windows
- Wood Frames
Interior
- Rooms
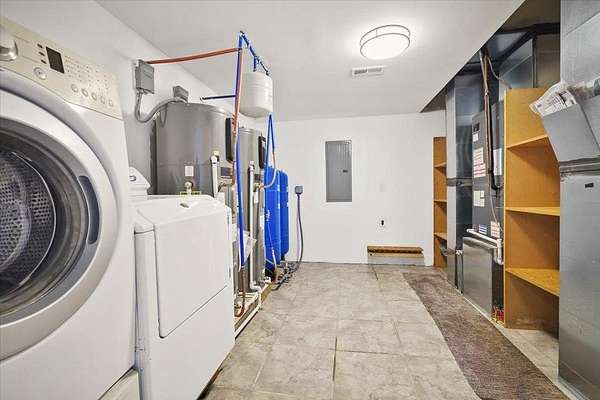
- Basement, Bathroom x 5, Bedroom x 5, Laundry Room, Utility Room
- Flooring
- Wood
- Appliances
- Dishwasher, Dryer, Free-Standing Range, Hard Surface Counters, Refrigerator, Washer
- Features
- In-Law Floorplan, Kitchen Island, Pantry
Nearby schools
| Name | Type | District |
|---|---|---|
| Orchard Prairie | Elementary | Orchard Prairie |
| Orchard Prairie | Middle | — |
Listing history
| Date | Event | Price | Change | Source |
|---|---|---|---|---|
| Oct 1, 2026 | Price drop | $1,200,000 | $50,000 -4% | SAR |
| July 30, 2026 | Price drop | $1,250,000 | $100,000 -7.4% | SAR |
| Apr 25, 2026 | New listing | $1,350,000 | — | SAR |