Land with Home for Sale in Almont Township, Michigan
6323 Hough Rd, Almont Township, MI 48003
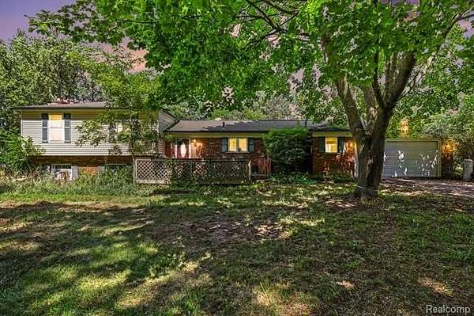
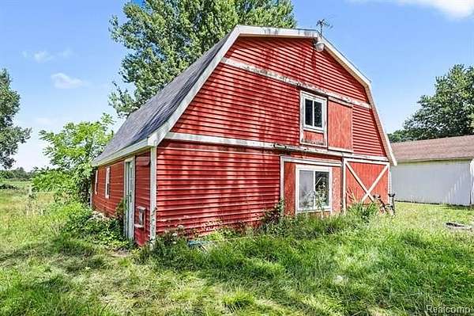
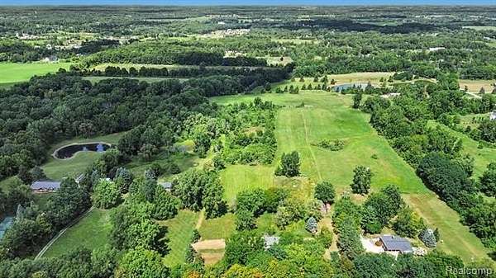
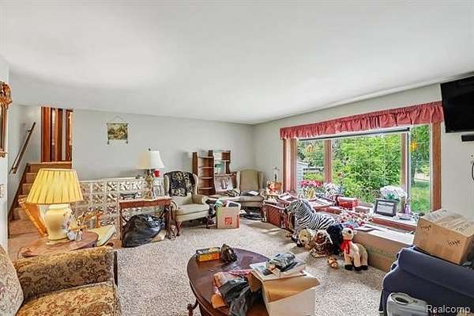
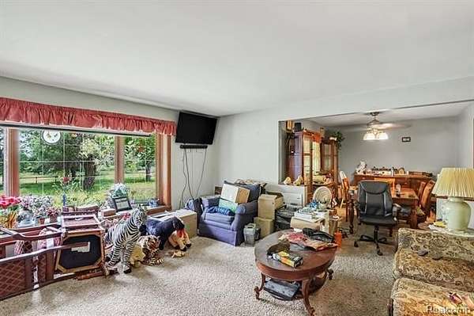
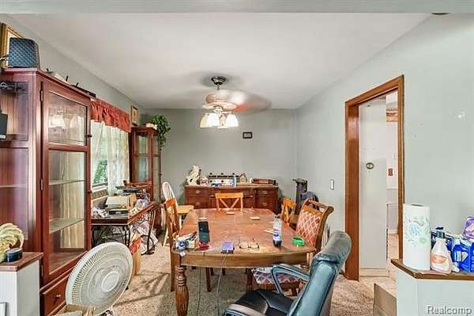
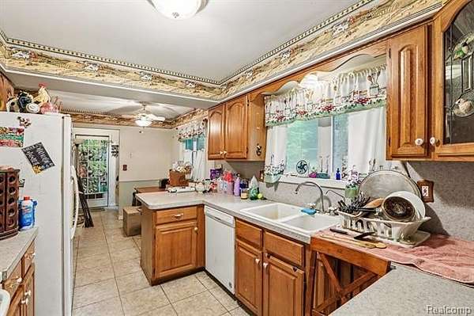
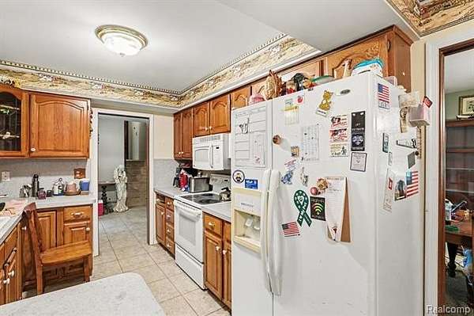
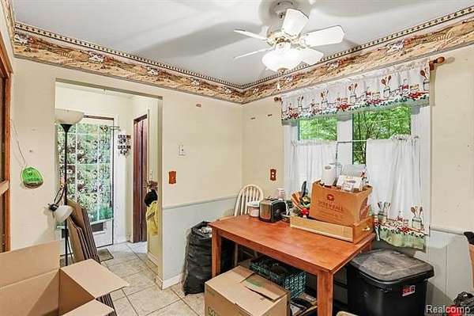
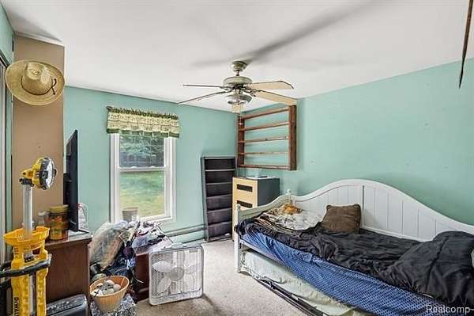
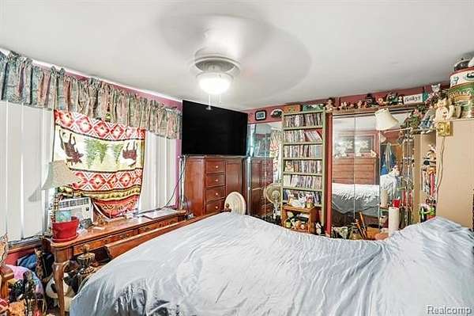
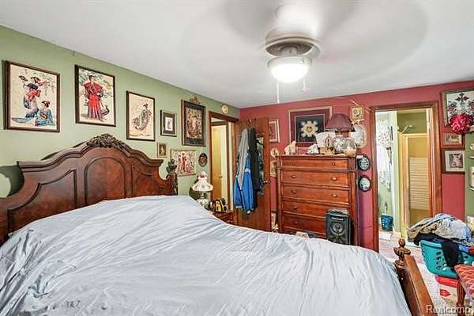
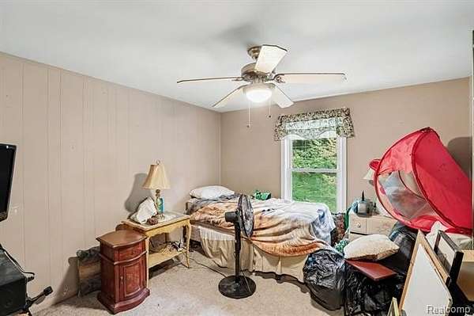
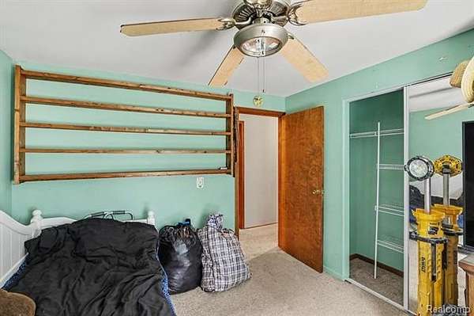
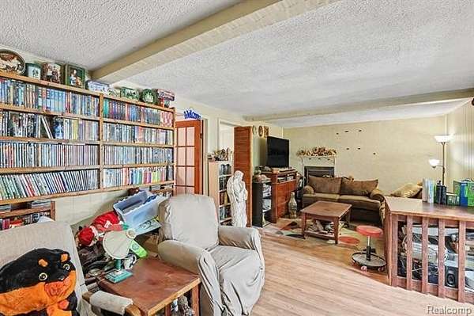
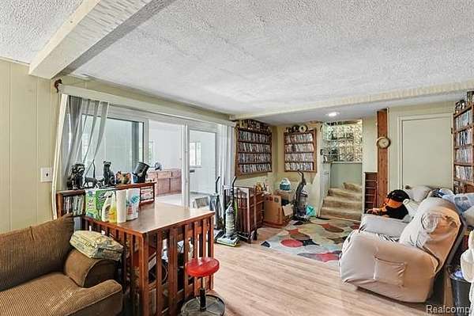
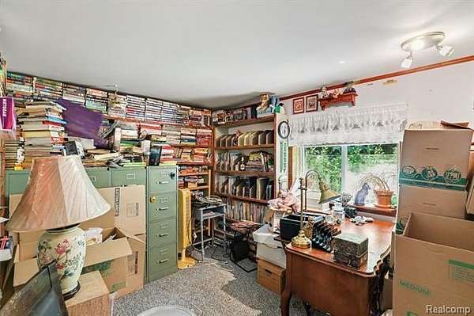
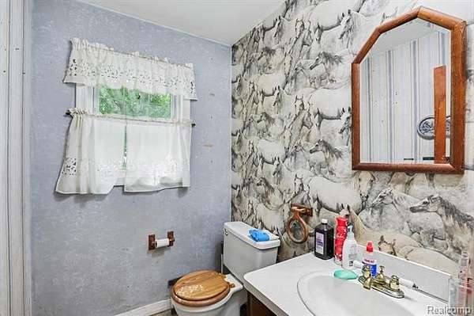
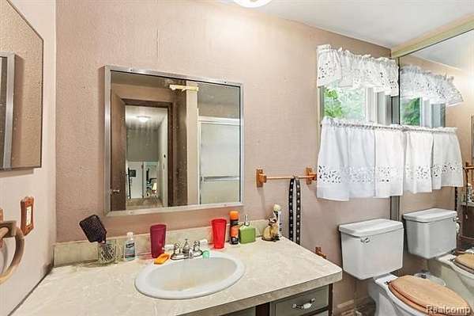
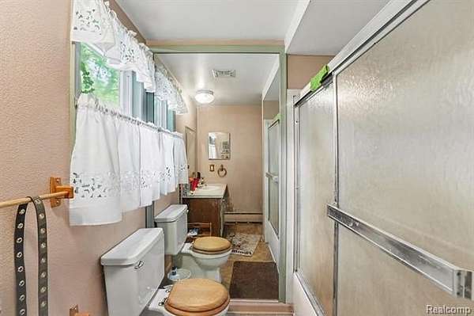
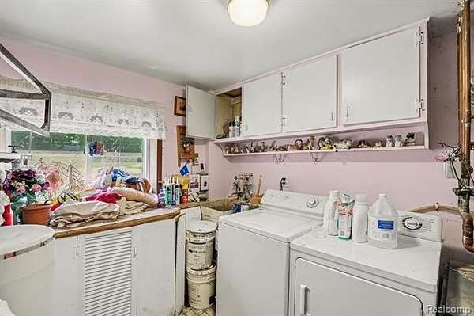
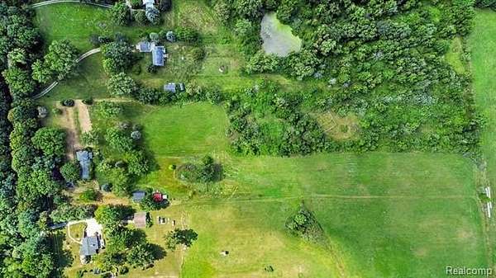
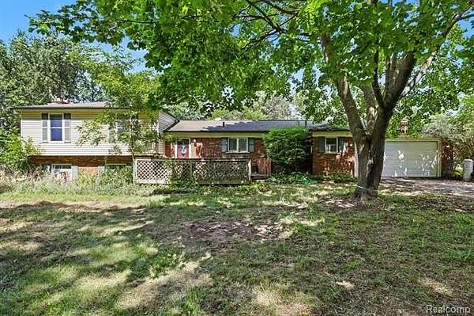
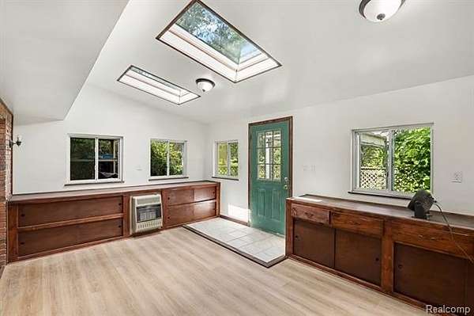
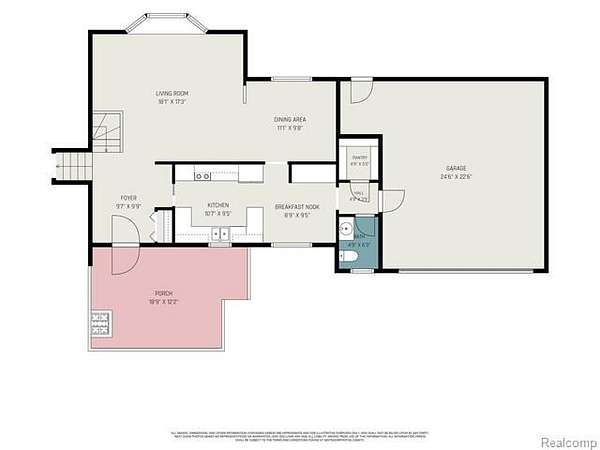
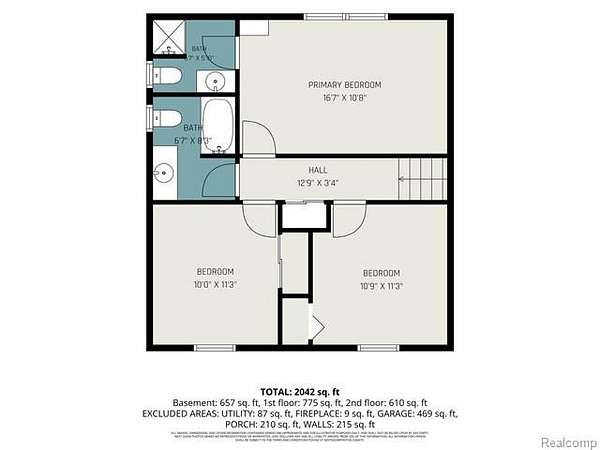
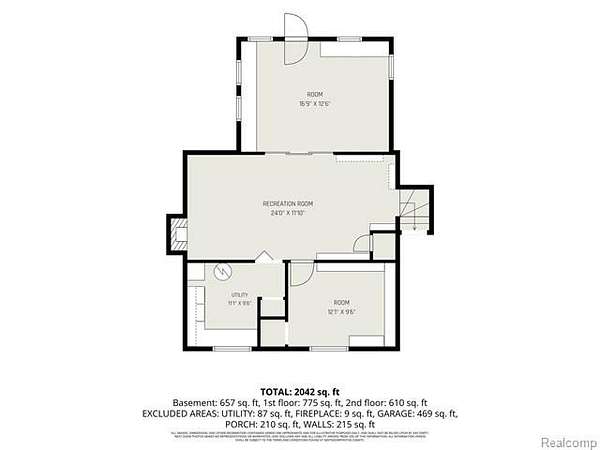
Imagine the possibilities on 9.83 beautiful acres in Almont! This tri-level home is surrounded by a picturesque mix of open pasture and wooded acreage. A barn with a new roof, partially fenced pasture, mature apple and pear trees, 2-car attached garage and whole-house generator add even more versatility to this country property. Inside, you'll find spacious living areas and a newly renovated four-season room overlooking the property-the perfect place to enjoy your morning coffee and watch the seasons change. The current owner, a licensed builder, is continuing to make improvements to the home, including interior painting. Make an offer before painting is completed and you'll have the opportunity to select your paint colors! The seller is also in the process of clearing remaining personal property and belongings from the previous owner, which will be removed prior to possession. Whether you're dreaming of room for animals, gardening, outdoor hobbies or simply more space to enjoy, this property offers nearly 10 acres to make your own while still keeping you close to the Almont community. Come see the potential and imagine what you could create here! Make us an offer!!
Location
- Street address
- 6323 Hough Rd
- County
- Lapeer County
- Zip code
- 48003
- Community
- Almont TWP
- School district
- Almont
- Elevation
- 960 feet
Directions
Take General Squire Rd. West to Sandhill, go South. Turn west on Hough, home will be on the right.
Property details
- Acreage
- 9.83 acres
- MLS #
- REALCOMP 20261066634
- Posted
Property taxes
- Recent
- $5,506
Parcels
- 00103002800
Legal description
01 33 708 000 00 SEC 30 T6N R12E COM S 89 DEG 54' 08" W 1126.40 FT FROM SE COR OF SEC, TH S 89 DEG 54' 08" W 330 FT, TH N 5 DEG 22' 53" E 1330.62 FT, TH N 89 DEG 54' 08" E 330 FT, TH S 5 DEG 22' 53" WEST 1330.62 FT TO BEG. 10.08 A.
Details and features
Listing
- Type
- Residential
Structure
- Style
- Split Level
- Water
- Well
- Sewer
- Septic Tank
- Heating
- Baseboard, Hot Water
- Cooling
- Ceiling Fan(s), Window Unit(s)
- Materials
- Brick, Vinyl
Interior
- Room Count
- 14
- Rooms
- Bathroom x 2, Bedroom x 4
- Fireplaces
- Yes
- Appliances
- Dishwasher, Dryer, Free-Standing Electric Oven, Free-Standing Electric Range, Free-Standing Refrigerator, Microwave, Washer
Listing history
| Date | Event | Price | Change | Source |
|---|---|---|---|---|
| Oct 2, 2026 | Price drop | $495,000 | $5,000 -1% | REALCOMP |
| Aug 20, 2026 | New listing | $500,000 | — | REALCOMP |