Land with Home for Sale in Hudsonville, Michigan
6326 Baldwin St, Hudsonville, MI 49426
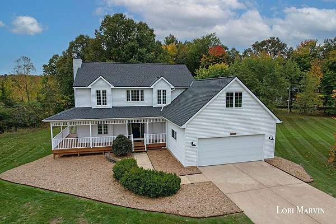
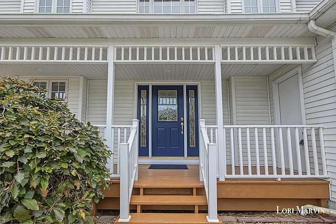
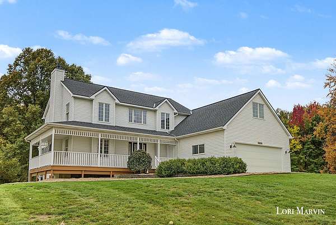
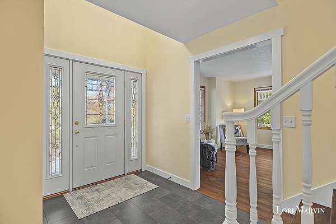
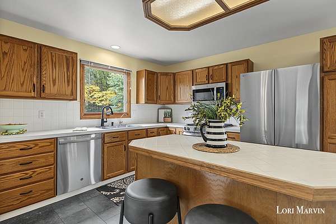
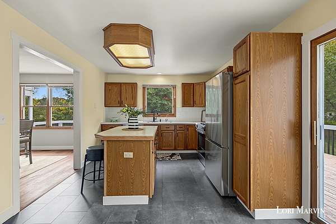
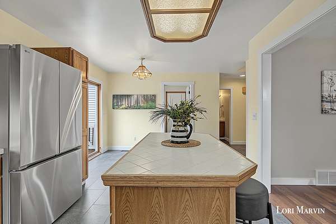
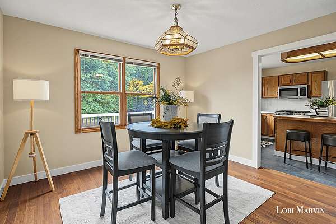
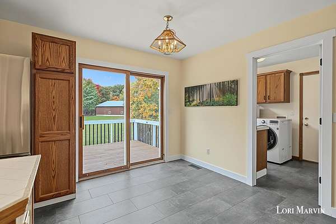
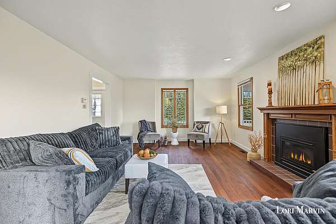
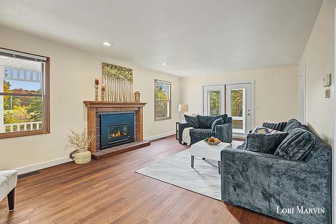
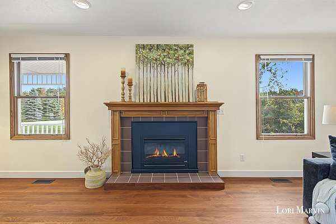
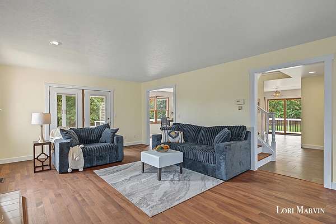
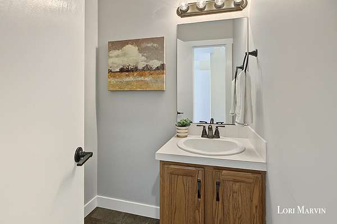
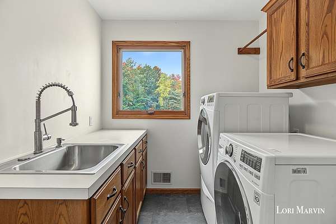
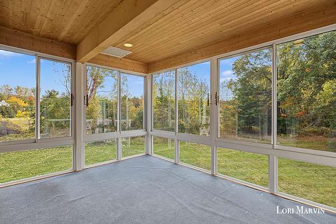
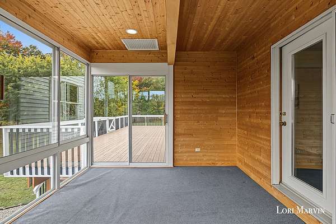
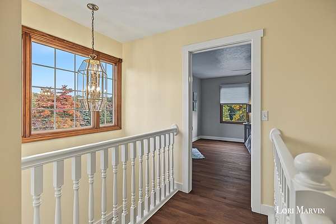
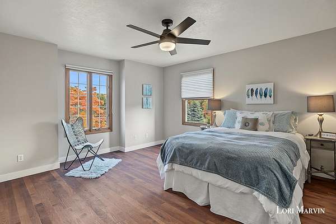
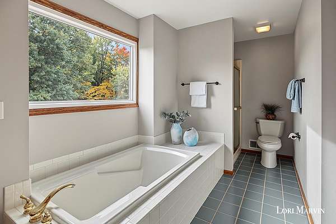
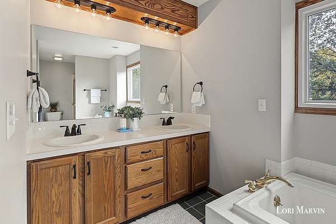
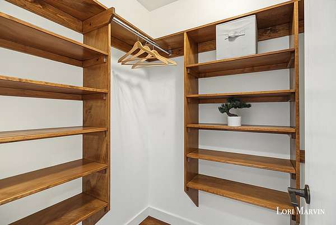
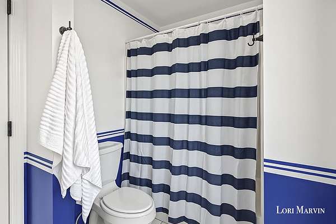
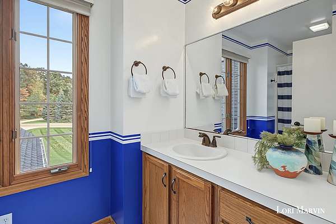
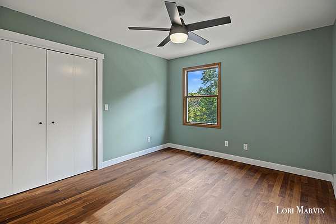
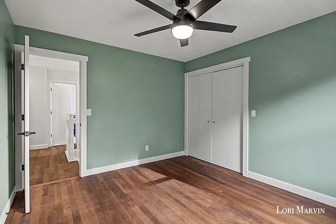
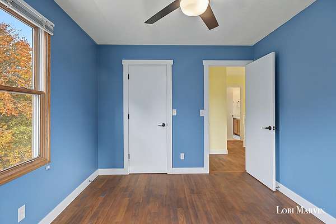
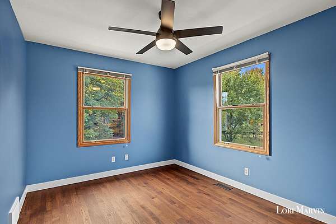
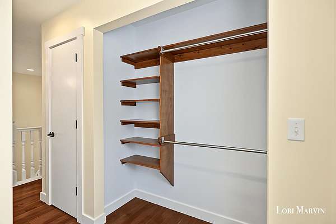
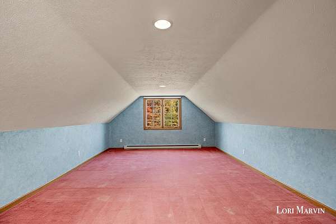
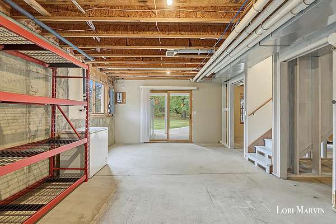
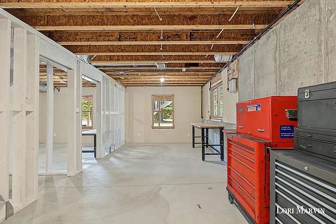
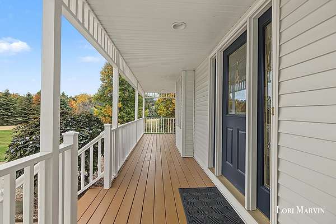
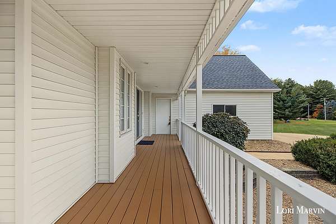
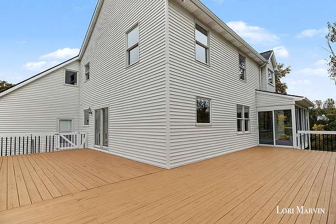
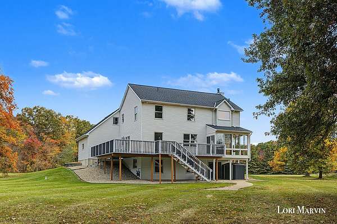
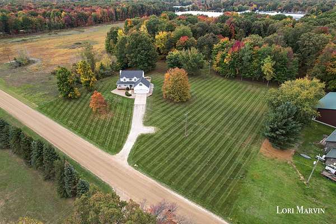
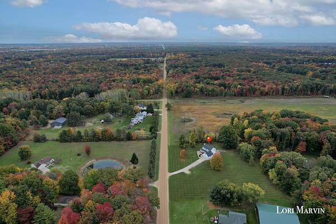
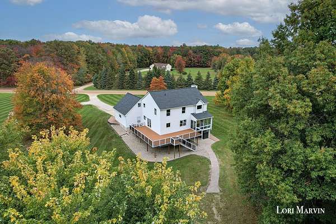
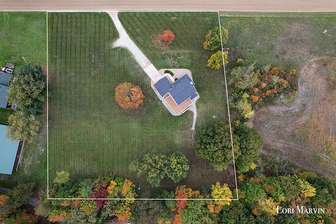
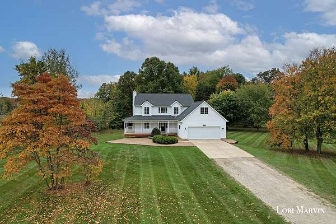
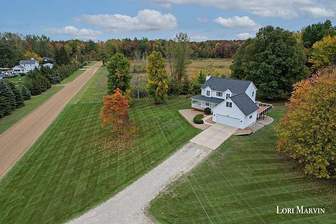
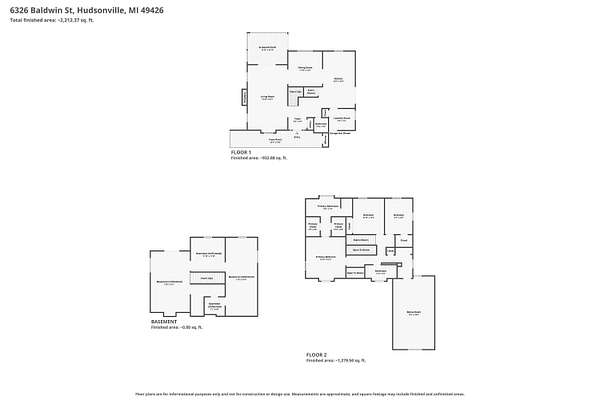
Enjoy peaceful country living on 2.47 acres in this beautiful three-bedroom, three-bath traditional home. Hickory flooring and an inviting fireplace bring warmth and character, while the spacious kitchen features a large island for cooking and gathering. The primary suite offers dual walk-in closets and a private bath. Sip your morning coffee in the sunroom while watching the wildlife, unwind on the wraparound porch, or enjoy the expansive rear deck. Above the generously sized garage, a bonus room offers approximately 320 square feet of flexible space for an office, hobbies, or storage. The garage also features convenient hot and cold water hookups in the 23 feet by 23 Feet Space. The walkout basement includes plumbing for a future bathroom, giving you a head start on creating additional living or bedroom space. Recent updates include the water heater, dishwasher, range, refrigerator, trim, and flooring. A newer washer and dryer are also included. A peaceful setting, inviting outdoor spaces, and room to make it your own!
Location
- Street address
- 6326 Baldwin St
- County
- Ottawa County
- Zip code
- 49426
- School district
- Hudsonville
- Elevation
- 659 feet
Directions
Port Sheldon Street North to 56th street. West on Baldwin St. 0.9 Miles to property.
Property details
- Acreage
- 2.47 acres
- MLS #
- MichRIC 26056116
- Posted
Property taxes
- 2025
- $6,020
Parcels
- 70-13-14-300-039
Legal description
PART OF NW 1/4 OF SW 1/4 COM S 87D 31M 20S E 264.02 FT FROM W 1/4 COR, TH S 87D 31M 20S E 330.02 FT, S 326.41 FT, N 87D 37M W 330 FT, TH N 326.95 FT TO BEG. SEC 14 T6N R14W 2.47A
Open houses
| Date | Begins | Ends | Appt needed | Remarks |
|---|---|---|---|---|
| Oct 25, 2026 | 1:00 PM | 3:00 PM | No | — |
Details and features
Listing
- Type
- Residential
- Subtype
- Single Family Residence
Lot
- Features
- Wooded
Exterior
- Parking
- Garage, Open
- Pool
- Deck, Patio
Structure
- Stories
- 2
- Basement
- Walk-Out Access
- Water
- Well
- Sewer
- Septic Tank
- Heating
- Forced Air
- Cooling
- Central Air
- Materials
- Vinyl Siding
- Roof
- Composition
- Windows
- Insulated Windows, Window Treatments
Interior
- Room Count
- 9
- Rooms
- Basement, Bathroom x 3, Bedroom x 3
- Flooring
- Wood
- Fireplaces
- Yes
- Appliances
- Range, Water Softener Owned
- Features
- Ceiling Fan(s), Center Island, Eat-In Kitchen, Garage Door Opener
Listing history
| Date | Event | Price | Change | Source |
|---|---|---|---|---|
| Oct 22, 2026 | New listing | $595,000 | — | MichRIC |