Land with Home for Sale in Evergreen, Colorado
6327 S King Rd, Evergreen, CO 80439
How to Host the Perfect Party:
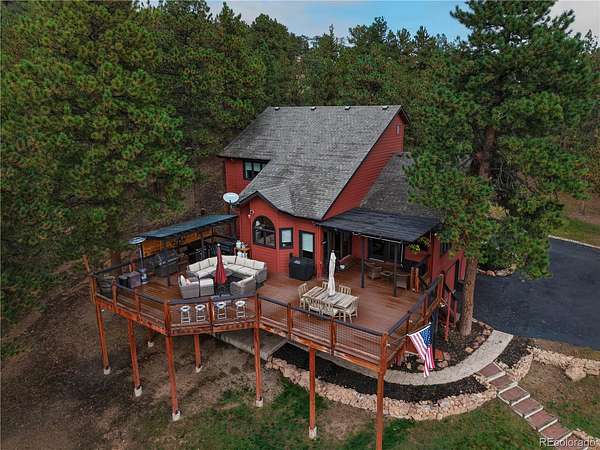
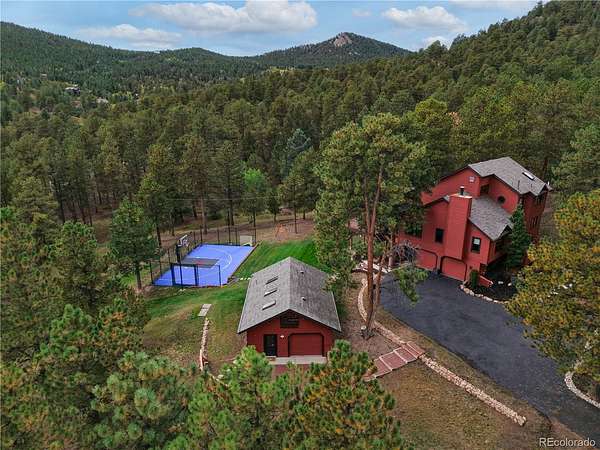
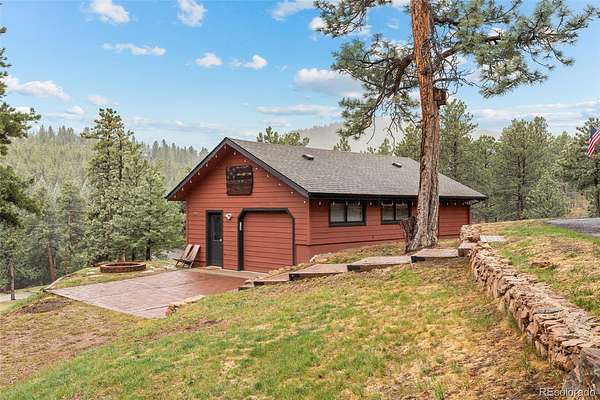
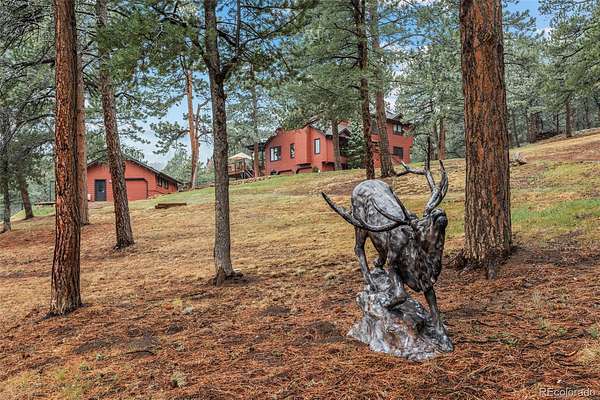
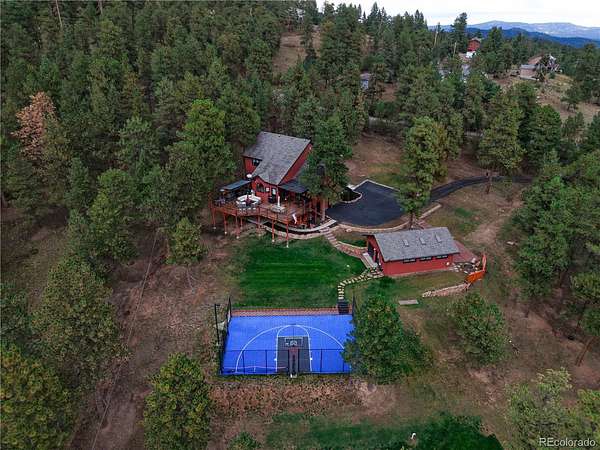
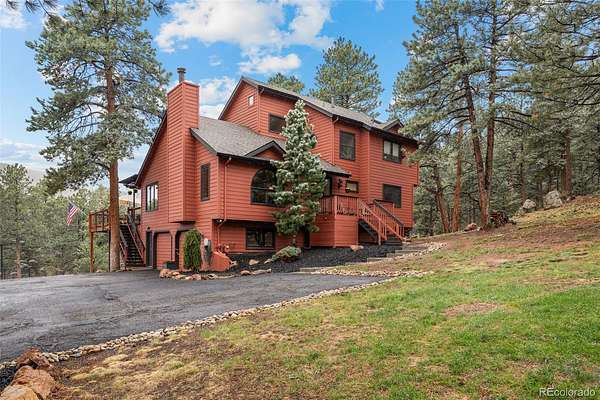
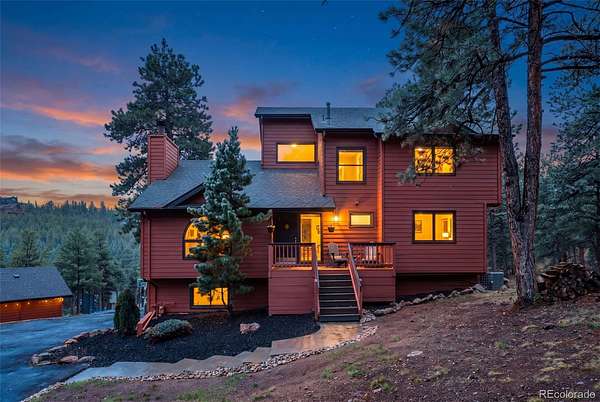
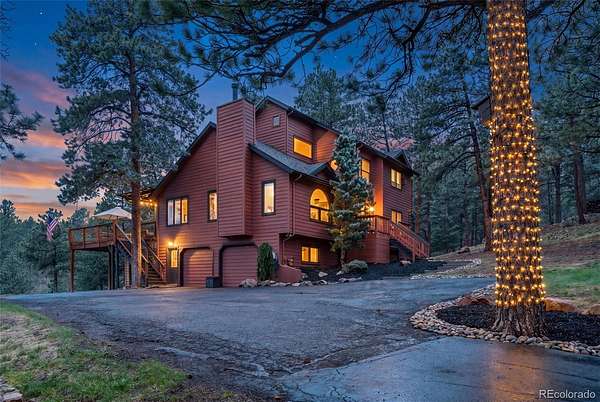
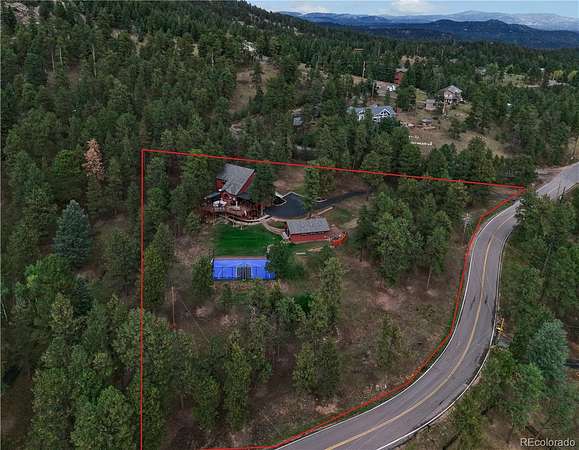
Step 1: Find the house that makes leaving optional. There are houses that seem to have been designed around the simple philosophy that life is better with good people, good food, and nowhere else you need to be. Welcome to 6327 King Road. Set on more than 2 private, fire-mitigated acres in Evergreen, this mountain contemporary is your not-so-secret weapon for hosting the party everyone talks about afterward.
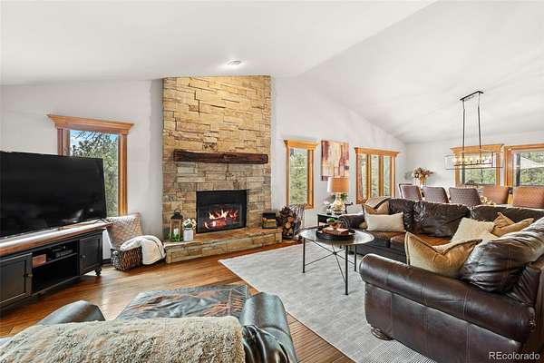
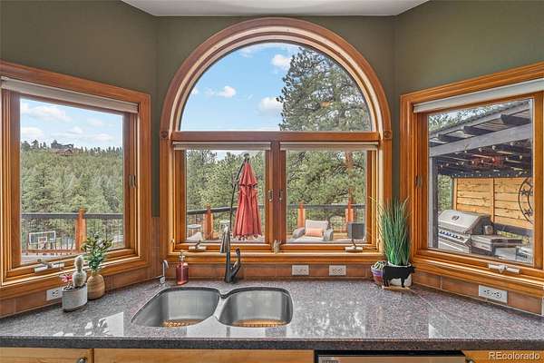
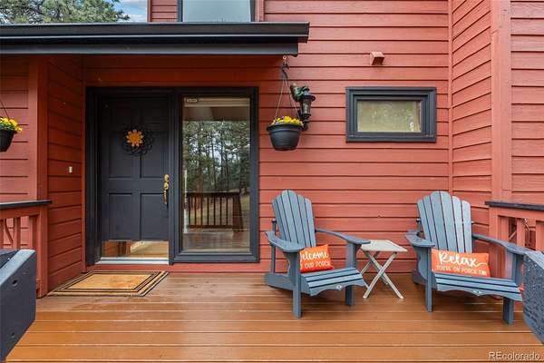
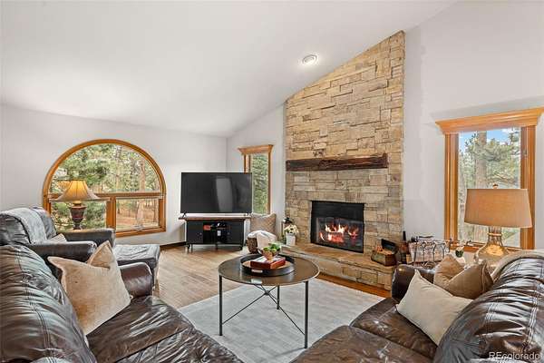
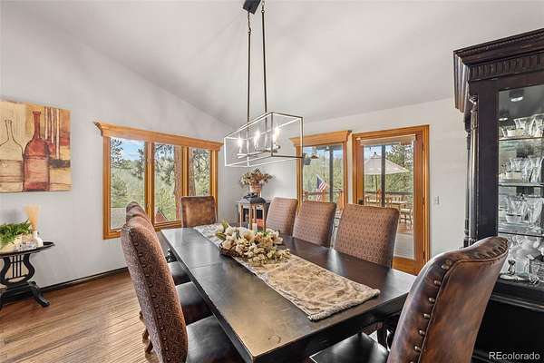
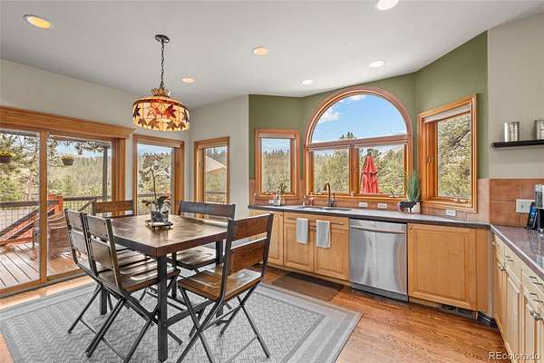
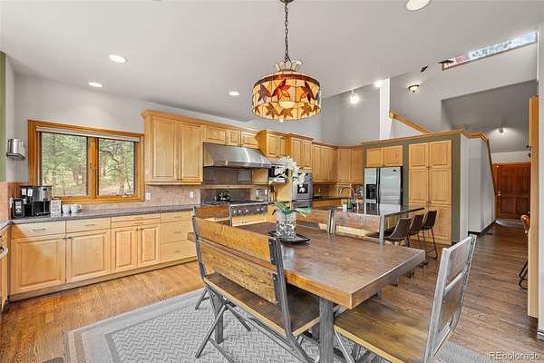
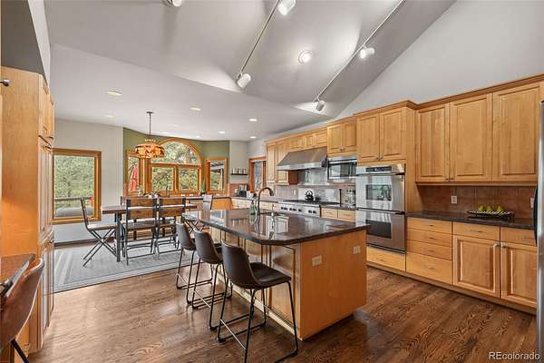
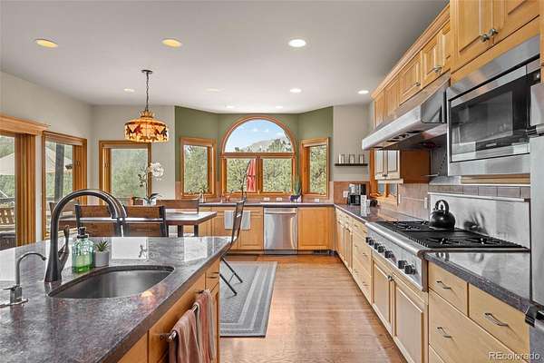
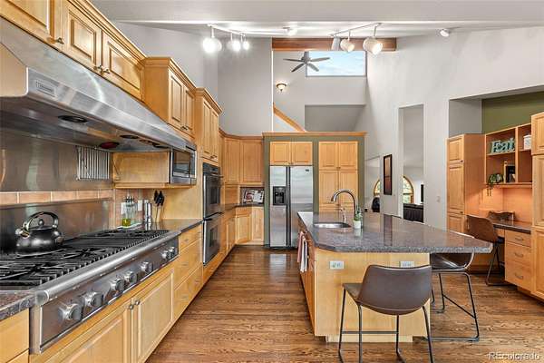
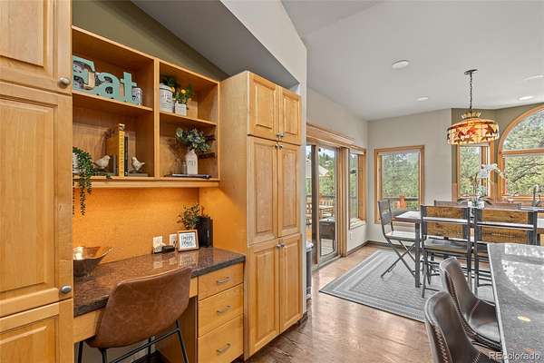
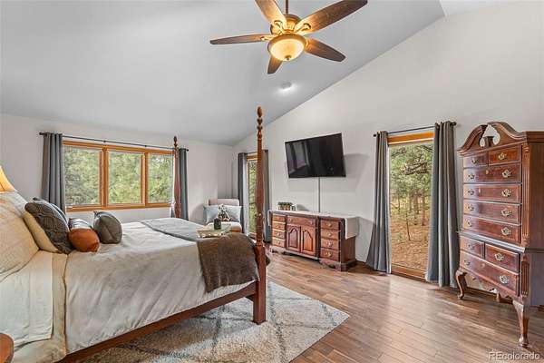
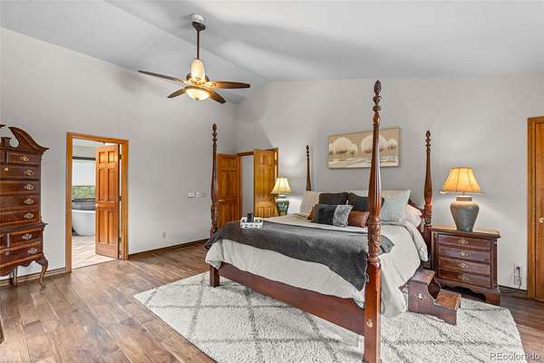
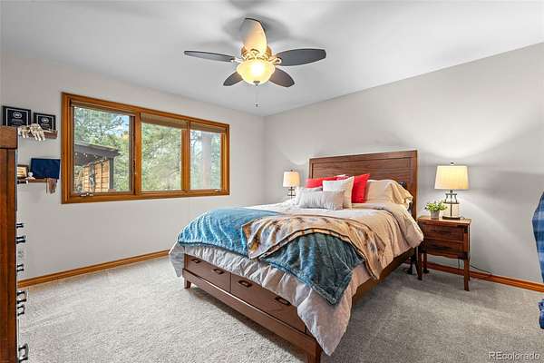
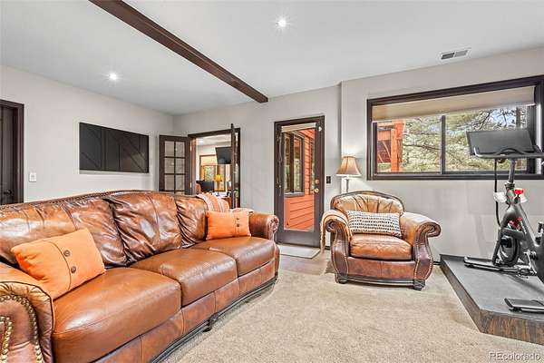
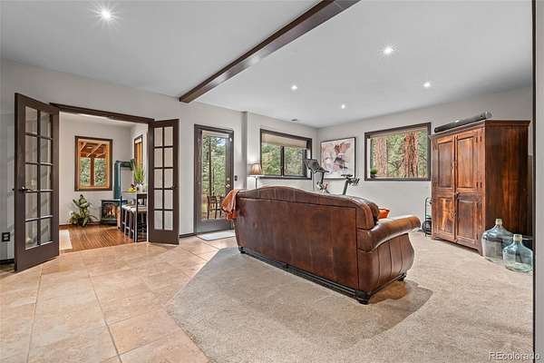
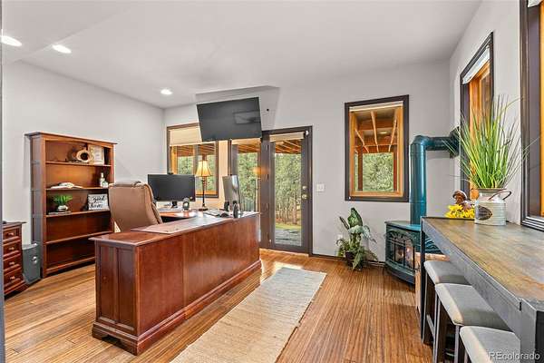
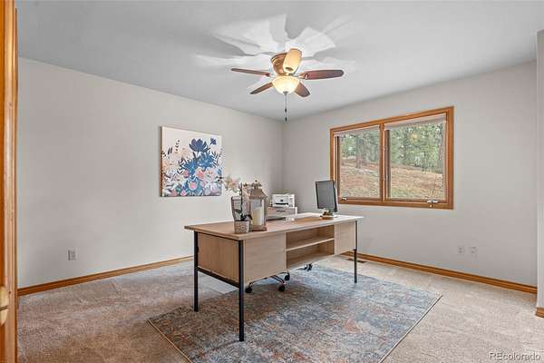
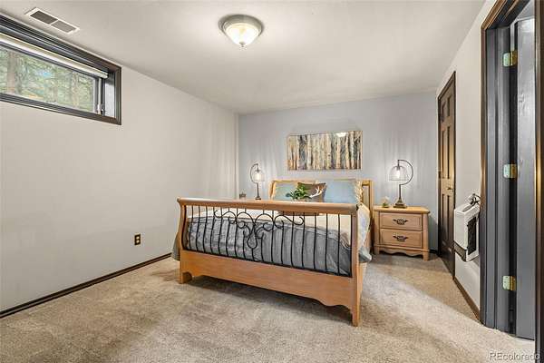
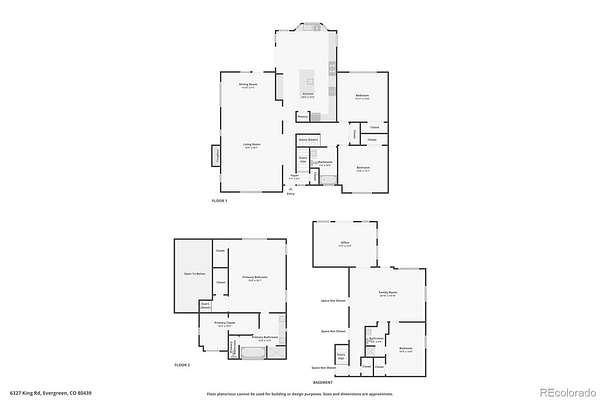
Step 2: Invite everyone. The main house was made for gathering, with a thoughtful floor plan that gives guests plenty of space to spread out. Soaring ceilings, beautiful wood floors, a dramatic stone fireplace, generous living spaces, and a chef-ready kitchen create the perfect backdrop for everything entertaining. And with bedrooms tucked throughout the home, overnight guests can settle in comfortably.
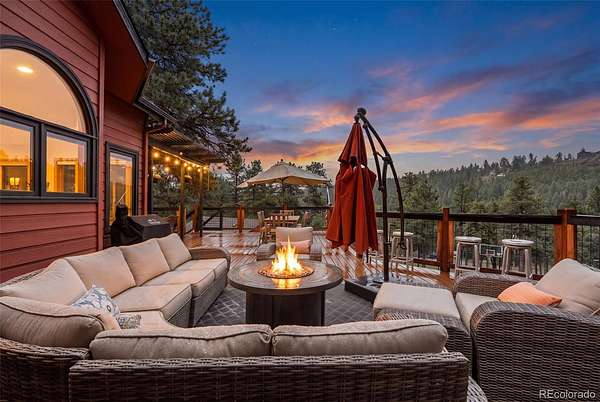
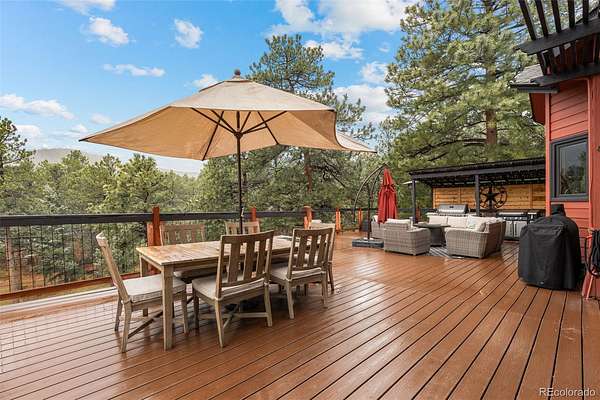
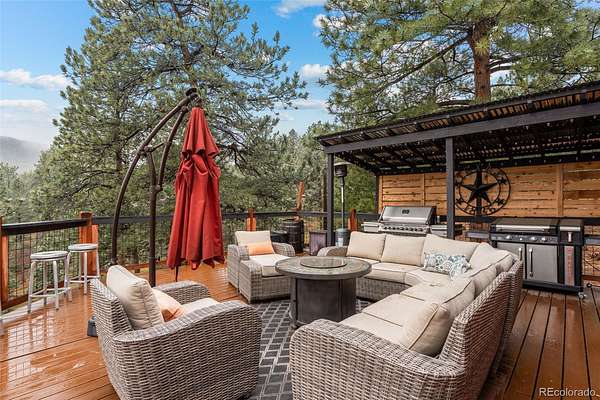
Step 3: Take the party outside. The massive deck begs for long dinners, fireside conversations and those spectacular Evergreen views.
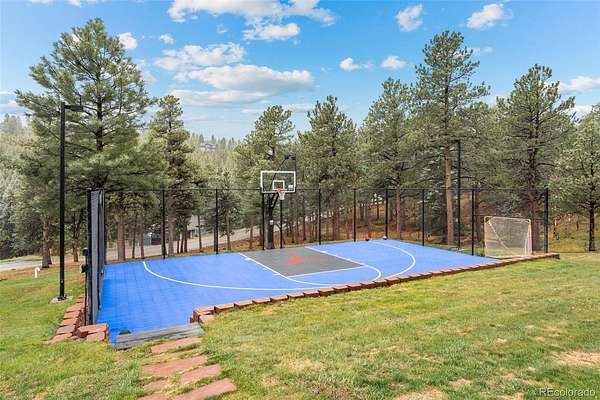
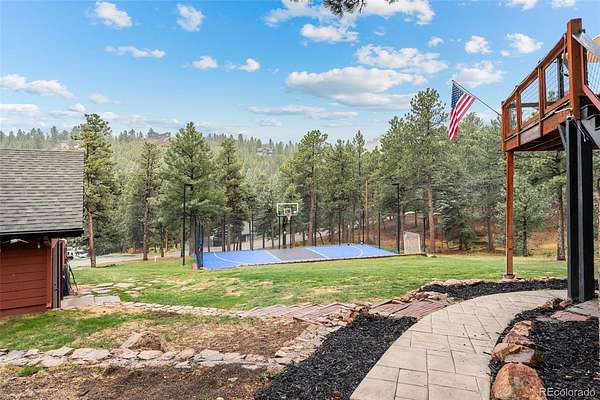
Step 4: Never underestimate the power of a SPORT COURT. This is not your average backyard. The illuminated sport court means basketball, pickleball, games and friendly competitions anytime.
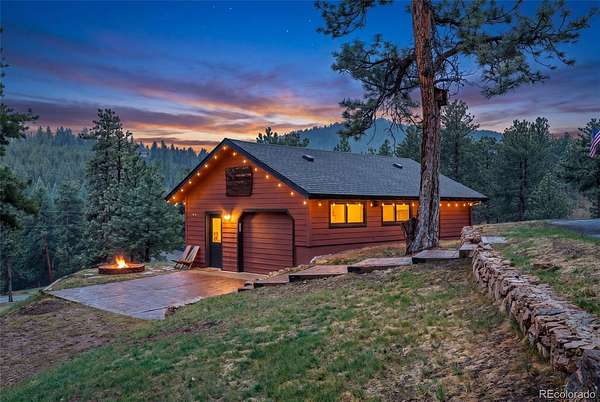
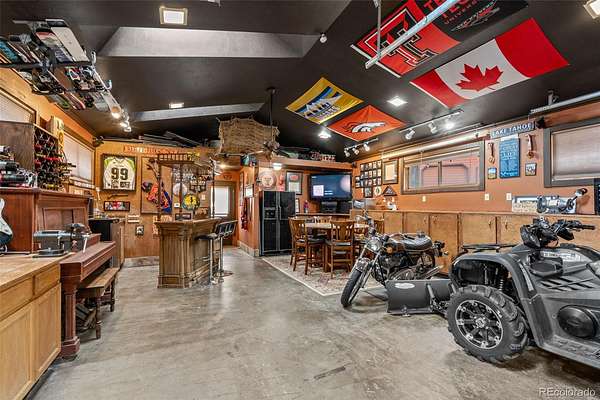
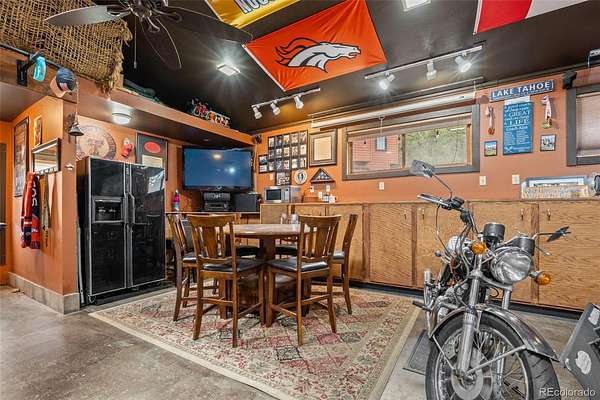
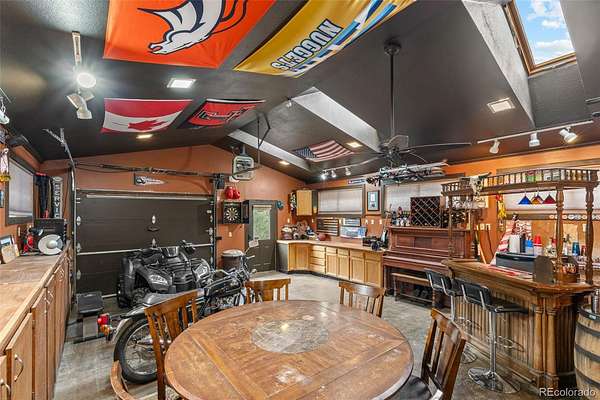
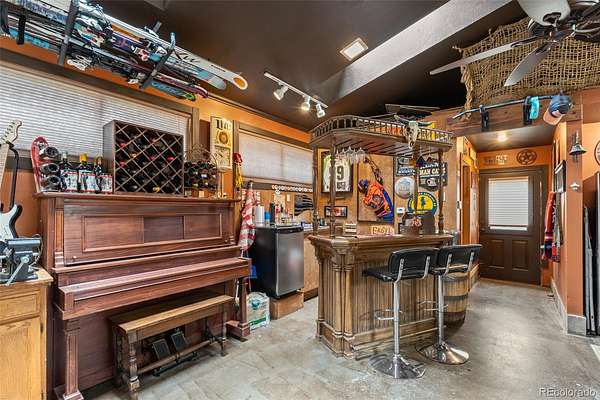
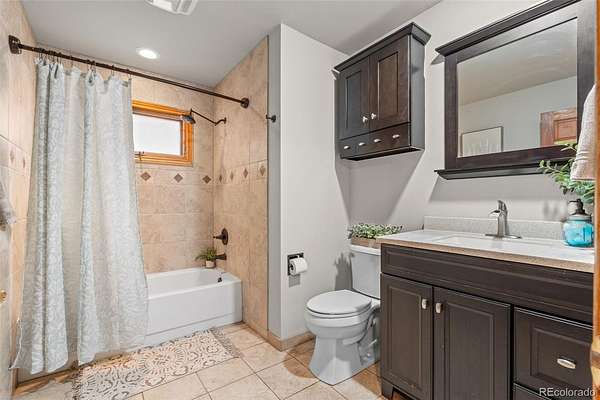
Step 5: Prepare for party overflow. The separate SHOP with its own bathroom, bar and general flex space, can become whatever your life needs next—guest quarters, party headquarters, creative space, extra parking, a place for toys.
Lastly: Grow up… or don’t. Because the best thing about 6327 King Road is that it works for whatever chapter comes next. It has the space, privacy and flexibility to grow with you, while the views, sport court, oversized deck and unmistakable sense of fun make it nearly impossible to take yourself too seriously. It’s sophisticated enough for the dinner party. Private enough to disappear for awhile. And playful enough to stay fun forever. 6327 King Road isn’t just a house for entertaining. It’s the house where the entertaining becomes the story.
- Listed by Jenna McMenaman, (303) 912-0338, Serhant Colorado
Location
- Street address
- 6327 S King Rd
- County
- Jefferson County
- Zip code
- 80439
- Community
- Evergreen Park Estates
- School district
- Jefferson County R-1
- Elevation
- 7,658 feet
Directions
IMPORTANT Google Maps will take you on a wild goose chase if you put in the full address. For correct directions: 6327 King Road will get you there. Do NOT add south to the address!
Property details
- Acreage
- 2.19 acres
- Zoning
- MR-1
- MLS #
- REcolorado 3232344
- Posted
Property taxes
- 2025
- $6,689
Parcels
- 038875
Legal description
SECTION 21 TOWNSHIP 05 RANGE 71 QTR SW SUBDIVISIONCD 233600 SUBDIVISIONNAME EVERGREEN PARK ESTATES UNIT 6 BLOCK LOT 0104 SIZE: 21687 TRACT VALUE: .498 SECTION 21 TOWNSHIP 05 RANGE 71 QTR SW SUBDIVISIONCD 233600 SUBDIVISIONNAME EVERGREEN PARK ESTATES UNIT 6 BLOCK LOT 0105 SIZE: 23077 TRACT VALUE: .530 SECTION 21 TOWNSHIP 05 RANGE 71 QTR SW SUBDIVISIONCD 233600 SUBDIVISIONNAME EVERGREEN PARK ESTATES UNIT 6 BLOCK LOT 0106 SIZE: 26875 TRACT VALUE: .617 SECTION 21 TOWNSHIP 05 RANGE 71 QTR SW SUBDIVIS IONCD 233600 SUBDIVISIONNAME EVERGREEN PARK ESTATES UNIT 6 BLOCK LOT 0107 SIZE: 23626 TRACT VALUE: .542
Resources
Details and features
Listing
- Type
- Residential
- Subtype
- Single Family Residence
- Ownership
- Individual
- Terms
- 1031 Exchange, Cash, Conventional
- Exclusions
- Seller's Personal Property and Staging Items From Stage Advice
- Possession
- Closing/DOD
Lot
- Road Frontage
- Public
- Road Surface
- Paved
- Road Responsibility
- Public Maintained Road
- Exposure
- South
- View
- Mountain(s)
- Well Type
- Private
- Well Usage
- Household Inside Only
- Well Permits
- 123383
- Features
- Corner Lot, Fire Mitigation, Foothills, Landscaped
Exterior
- Parking Spaces
- 12
- Parking
- Asphalt
- Garage Spaces
- 2
- Garage
- Attached
- Outdoor Spaces
- Covered, Deck, Front Porch, Patio
- Features
- Balcony, Dog Run, Fire Pit, Lighting, Playground, Private Yard, Rain Gutters
Structure
- Type
- House
- Condition
- Updated/Remodeled
- Style
- Mountain Contemporary
- Levels
- Two
- Basement
- Finished
- Electric
- 110 V, 220 Volts
- Water
- Well
- Sewer
- Septic Tank
- Heating
- Forced Air
- Cooling
- Central Air
- Materials
- Wood Siding
- Roof
- Composition
Interior
- Above Grade
- 2,379 sq ft
- Below Grade
- 791 sq ft
- Rooms
- Bathroom Full x 2, Bathroom Three Quarter, Bedroom x 4, Den, Dining Room, Great Room, Kitchen, Office
- Flooring
- Carpet, Tile, Wood
- Fireplace Count
- 1
- Fireplaces
- Great Room
- Appliances
- Bar Fridge, Dishwasher, Disposal, Double Oven, Dryer, Microwave, Oven, Range, Range Hood, Refrigerator, Washer
- Security
- Carbon Monoxide Detector(s)
- Furnished
- Negotiable
- Features
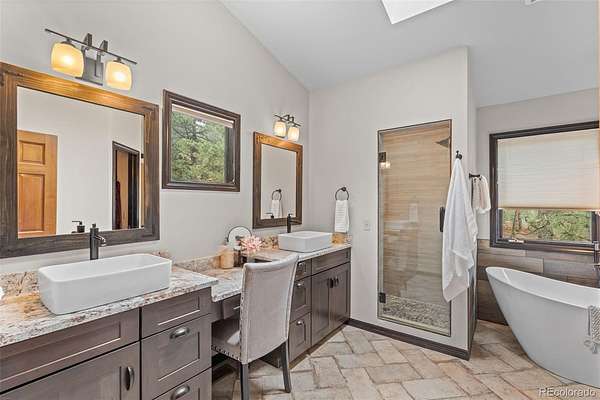
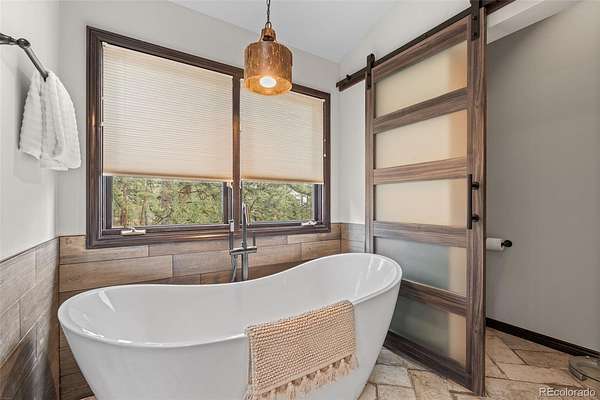
- Built-In Features, Eat-In Kitchen, Five Piece Bath, Granite Counters, High Ceilings, High Speed Internet, Kitchen Island, Primary Suite, Smart Thermostat, Smoke Free, Vaulted Ceiling(s), Walk-In Closet(s)
Property utilities
| Category | Type | Status |
|---|---|---|
| Power | Grid | Connected |
| Sewage | Septic System | Connected |
| Water | Private Well | Connected |
Nearby schools
| Name | Type | District |
|---|---|---|
| Wilmot | Elementary | Jefferson County R-1 |
| Evergreen | Middle | Jefferson County R-1 |
| Evergreen | High | Jefferson County R-1 |
Listing history
| Date | Event | Price | Change | Source |
|---|---|---|---|---|
| Sept 30, 2026 | Price drop | $1,415,000 | $40,000 -2.7% | REcolorado |
| Sept 12, 2026 | New listing | $1,455,000 | — | REcolorado |
Payment calculator

Based on information submitted to the MLS GRID as of Oct 5, 2026 5:00 am MT. All data is obtained from various sources and may not have been verified by broker or MLS GRID. Supplied Open House Information is subject to change without notice. All information should be independently reviewed and verified for accuracy. Properties may or may not be listed by the office/agent presenting the information. Some IDX listings have been excluded from this website. View more