
Land with Home for Sale in Raleigh, North Carolina
6329 Deerview Dr, Raleigh, NC 27606
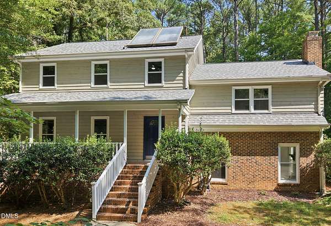
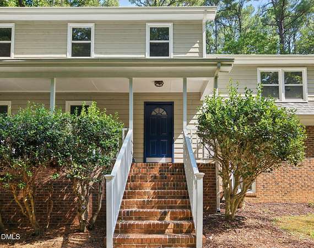
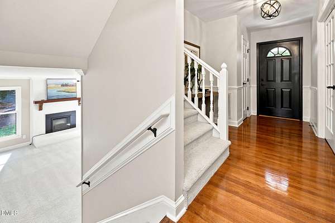
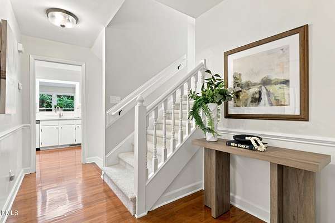
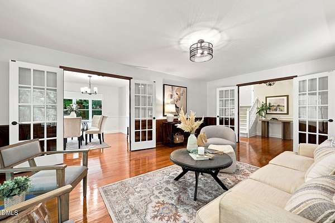
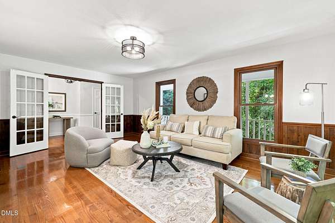
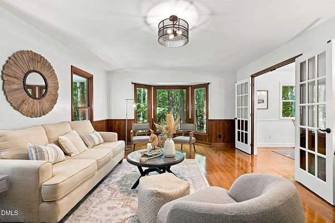
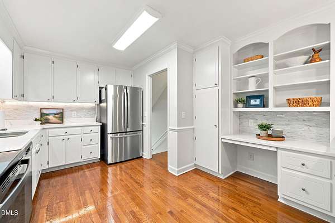
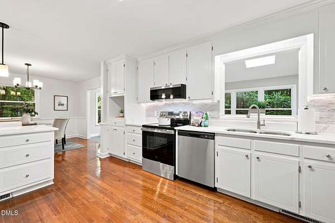
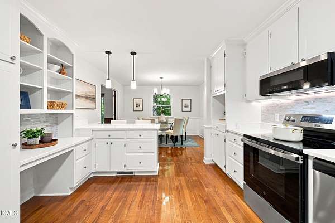
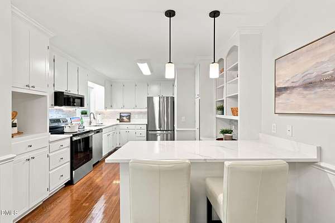
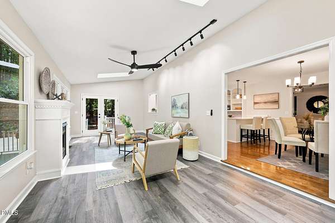
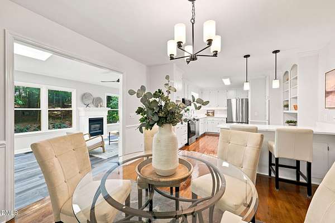
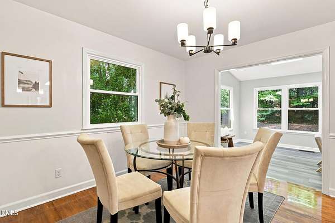
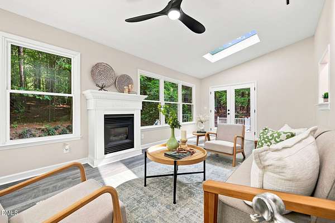
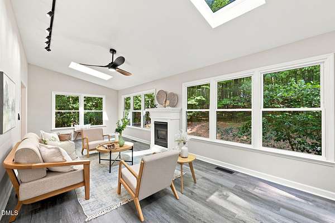
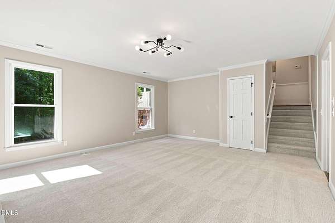
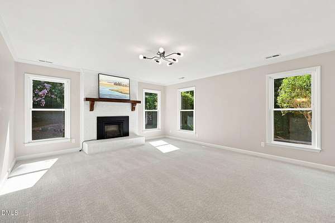
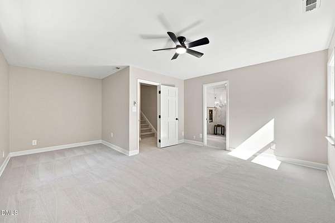
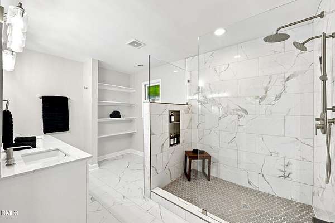
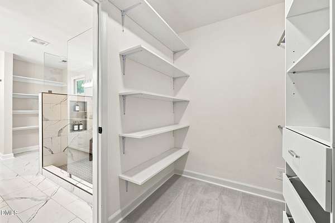
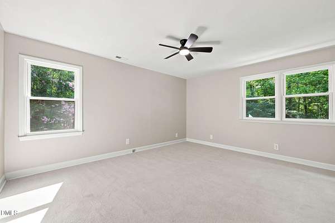
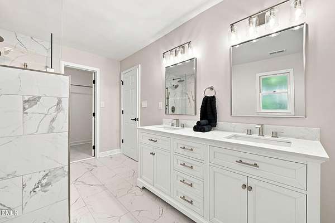
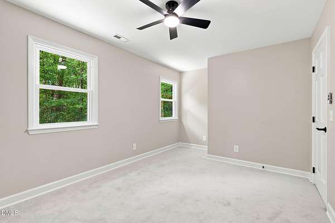
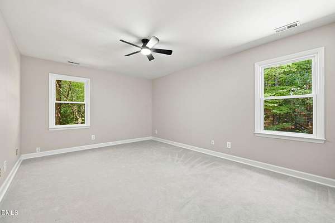
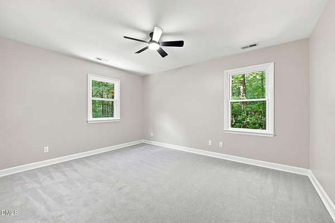
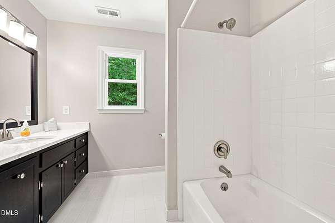
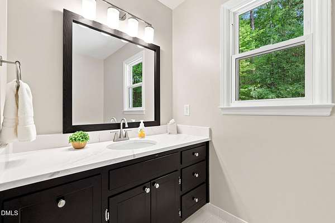
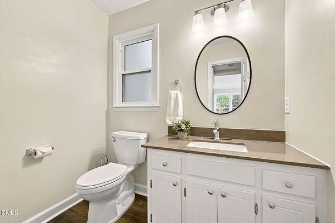
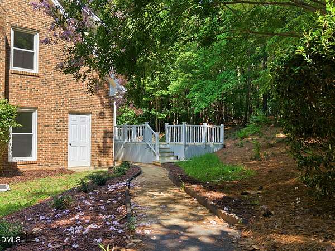
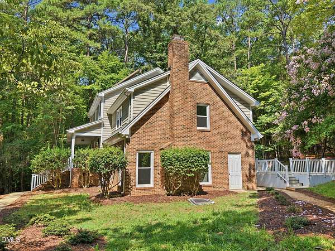
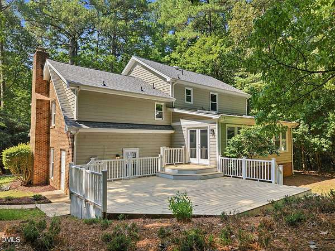
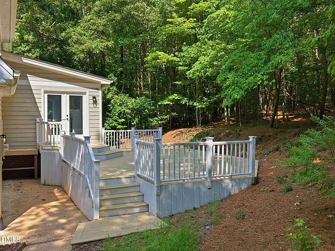
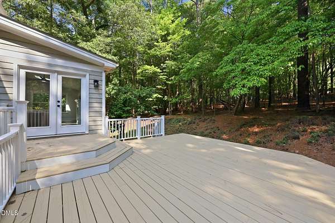
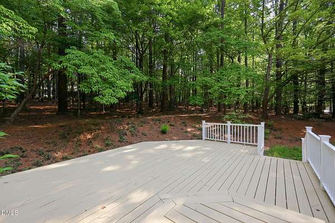
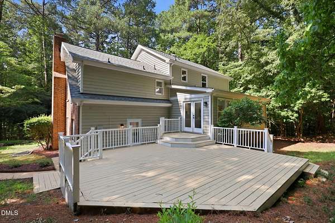
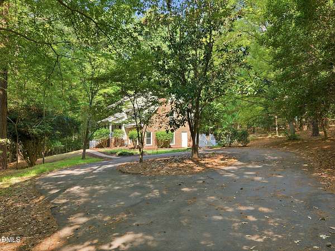
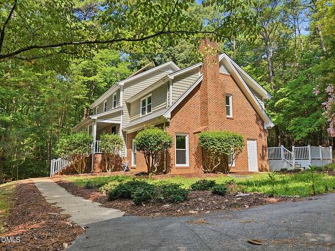
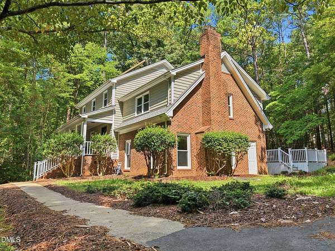
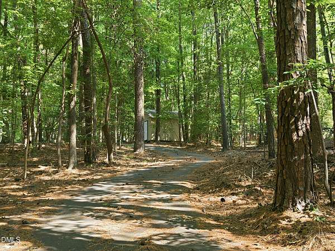
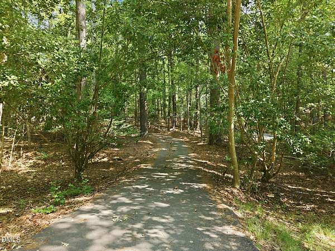
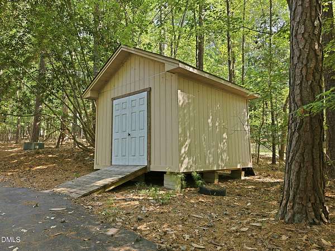
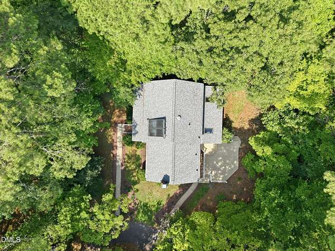
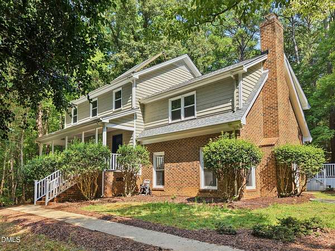
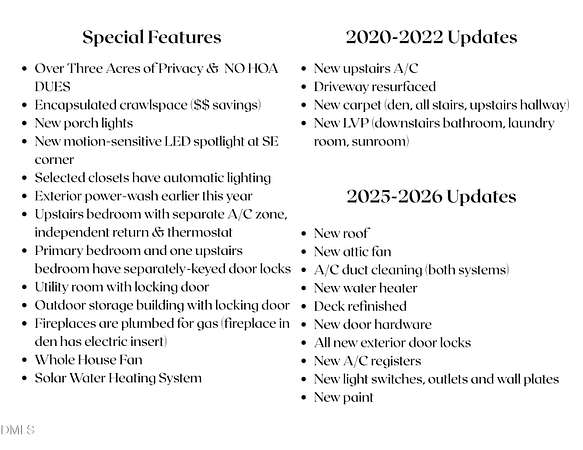
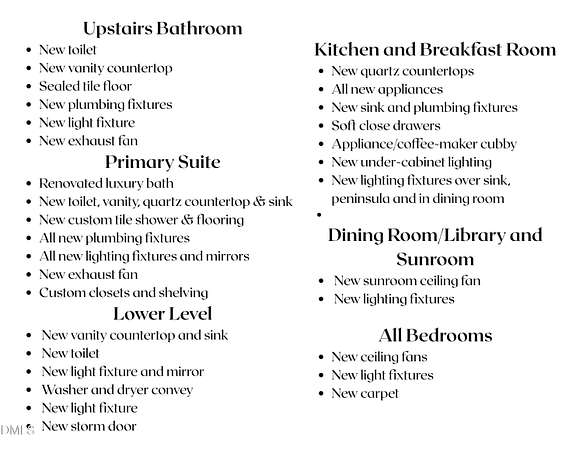
6329 Deerview Drive Raleigh, NC is the perfect blend of luxury, privacy, and modern updates! This beautifully renovated 4-bedroom, 2.5 bath home sits on 3+ private acres with NO HOA- a peaceful retreat just minutes from shopping, dining, and major highways. Nearly every inch been updated, including a new roof, HVAC, water heater, fresh paint, and designer lighting and plumbing fixtures throughout. The gourmet kitchen features quartz countertops, soft-close cabinetry, new appliances, and under-cabinet lighting. The luxurious primary suite boasts a spa-inspired bath with a custom tile shower, quartz vanity, and a custom closet. Enjoy an encapsulated crawlspace, solar water heating, workshop, abundant storage, and automated exterior lighting. Relax on your private property while watching deer and other wildlife from your own backyard. Move-in ready with every major update already completed. Schedule your private showing today
Location
- Street address
- 6329 Deerview Dr
- County
- Wake County
- Zip code
- 27606
- Community
- Hunters Ridge Estates
- Elevation
- 329 feet
Property details
- Acreage
- 3.07 acres
- Zoning
- R-40W
- MLS #
- DMLS 10181489
- Posted
Property taxes
- 2026
- $3,822
Parcels
- 0771624884
Legal description
Lo19r Hunter's Ridge Estates Bm1997-00017
Details and features
Listing
- Type
- Residential
- Subtype
- Single Family Residence
Lot
- Features
- Back Yard, Hardwood Trees, Partially Cleared, Private, Wooded
Exterior
- Parking
- Driveway
- Pool
- Deck, Porch
- Structures
- Storage
- Features
- Private Yard, Rain Gutters, Smart Light(s)
Structure
- Stories
- 2
- Water
- Well
- Sewer
- Septic Tank
- Heating
- Electric
- Cooling
- Ceiling Fan(s)
- Materials
- Brick, Cedar
- Roof
- Asphalt
Interior
- Room Count
- 1
- Rooms
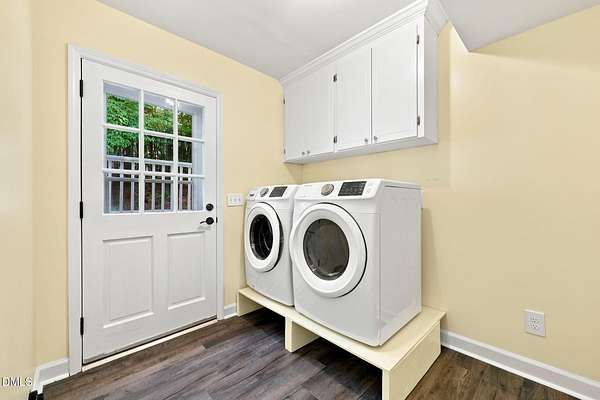
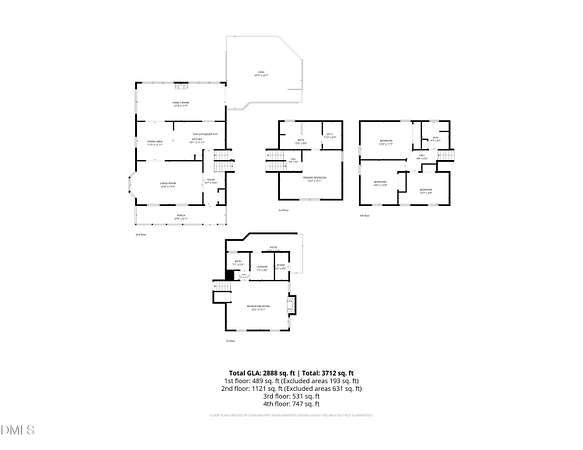
- Bathroom x 3, Bedroom x 4, Laundry Room
- Flooring
- Carpet, Hardwood, Tile, Tile-Ceramic
- Fireplaces
- Yes
- Appliances
- Dishwasher, Dryer, Electric Oven, Electric Range, Electric Water Heater, Microwave, Refrigerator, Solar Hot Water, Stainless Steel Appliance(s), Washer, Water Purifier
- Features
- Breakfast Bar, Ceiling Fan(s), Chandelier, Eat-In Kitchen, Entrance Foyer, Natural Woodwork, Quartz Counters, Separate Shower, Smooth Ceilings, Walk-In Closet(s), Walk-In Shower
Nearby schools
| Name | Type |
|---|---|
| Wake - Swift Creek Elementary | Elementary |
| Wake - Dillard Drive Middle | Middle |
| Wake - Athens Drive High | High |
Listing history
| Date | Event | Price | Change | Source |
|---|---|---|---|---|
| July 23, 2026 | New listing | $750,000 | — | DMLS |