Land with Home for Sale in West Olive, Michigan
6340 Butternut Dr, West Olive, MI 49460
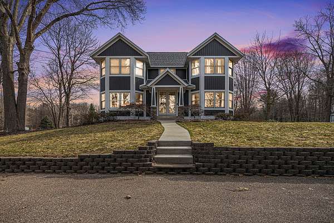
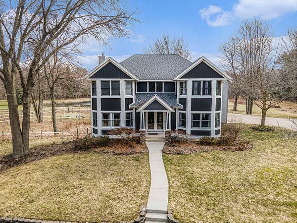
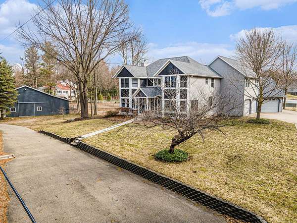
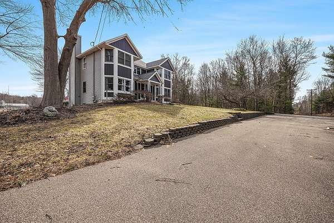
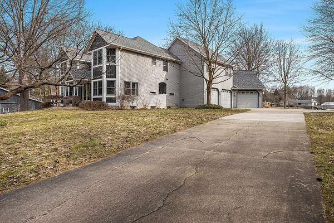
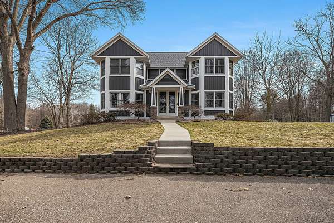
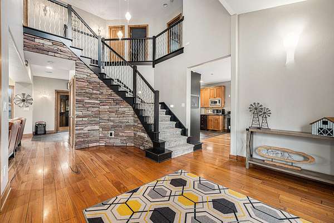
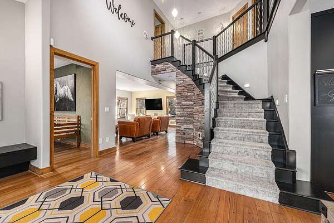
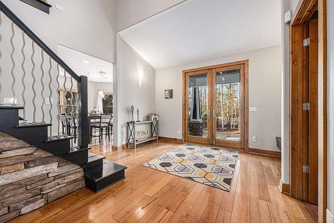
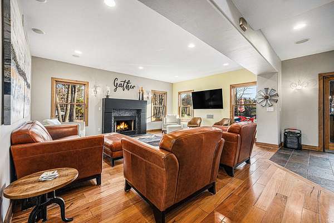
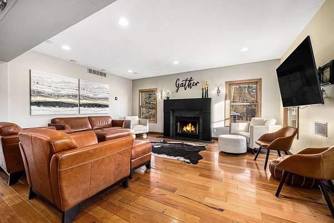
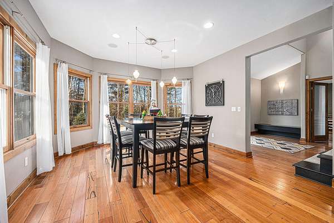
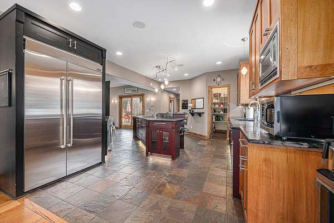
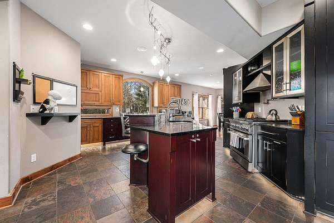
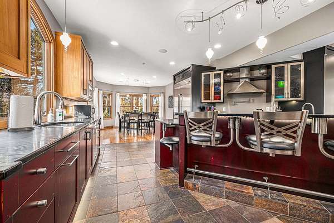
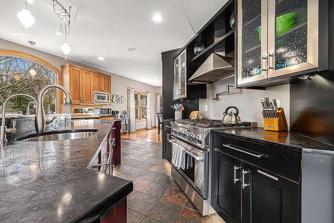
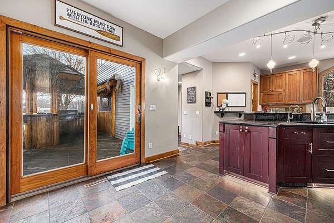
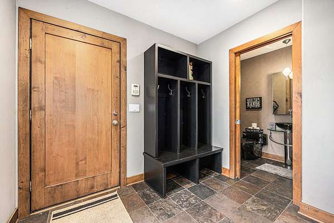
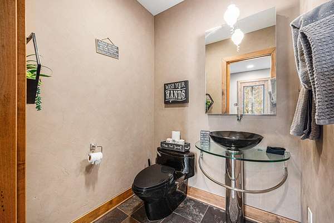
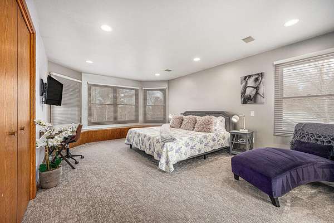
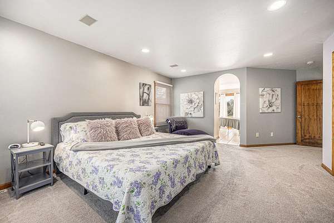
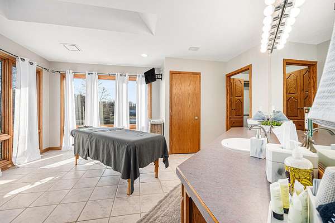
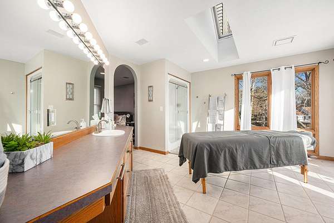
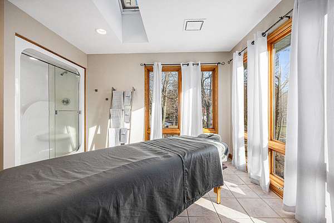
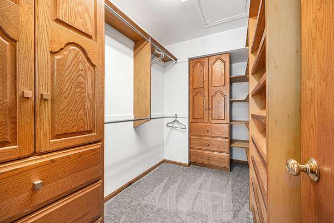
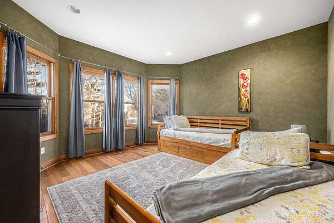
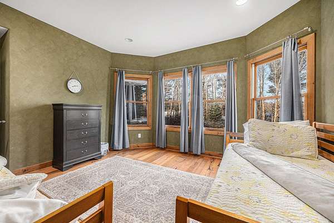
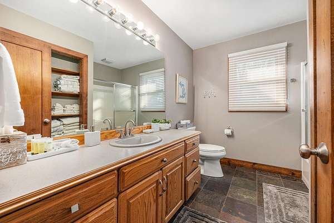
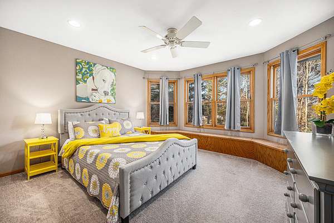
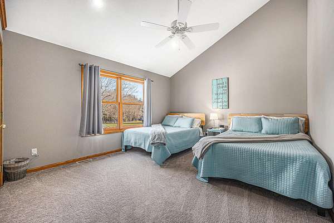
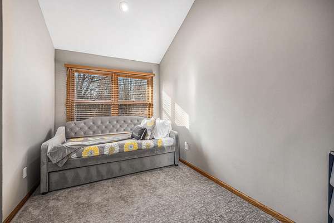
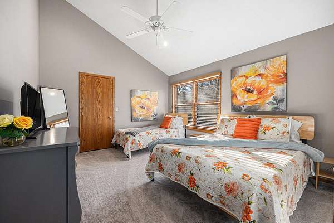
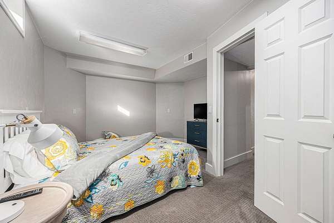
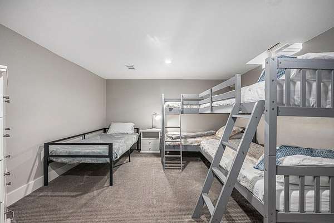
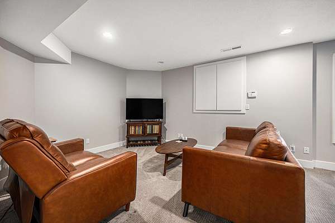
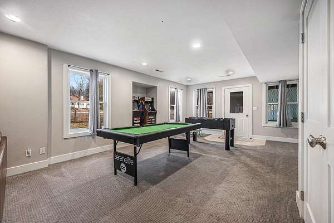
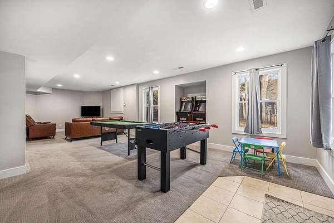
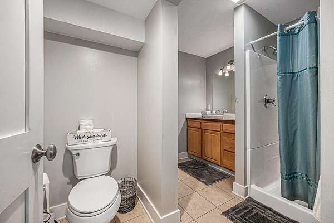
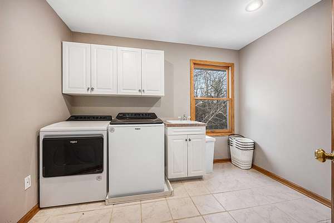
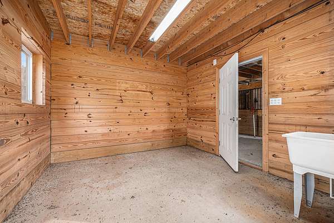
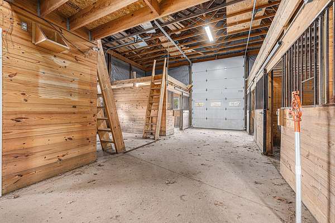
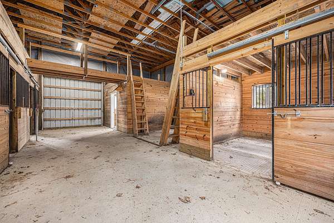
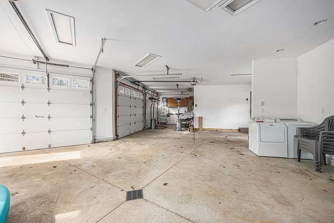
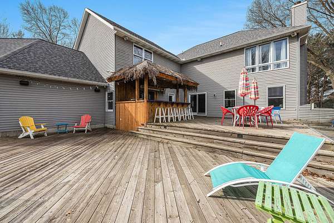
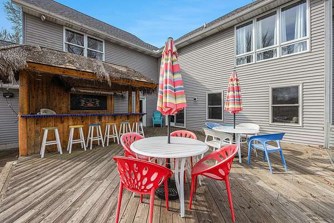
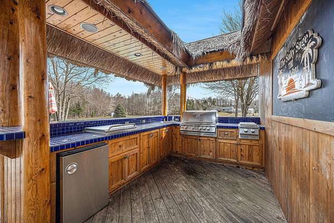
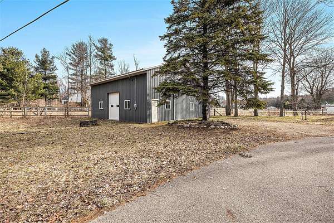
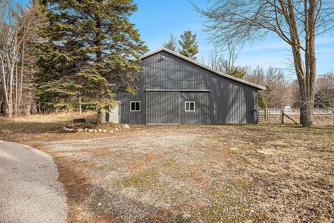
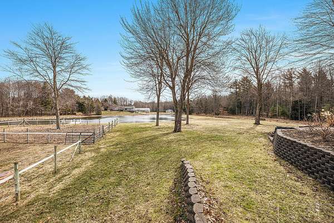
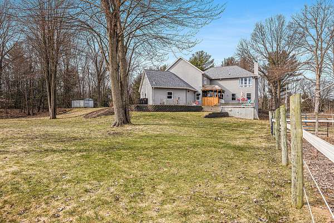
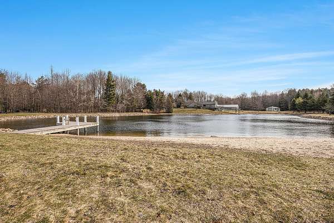
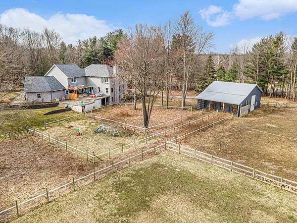
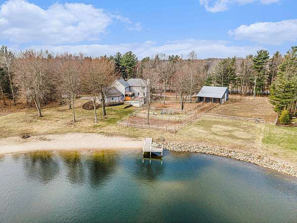
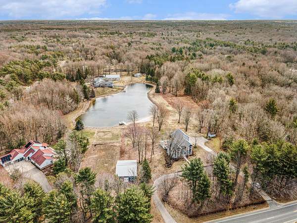
Whether you're searching for a primary residence, or a vacation retreat, this exceptional home offers endless possibilities. Nestled on nearly 4 acres, the property features a large pole barn and a private pond, creating the perfect blend of comfort and recreation. With 4 bedrooms, 3.5 bathrooms, and more than 4,300 finished square feet, there's ample room for family and guests alike. This includes a versatile walkout basement featuring two very large nonconforming bedrooms. While these lower-level rooms do not have egress windows, they serve as excellent additional sleeping quarters, a private guest space, or a quiet home office. If entertaining is your passion, you'll love the expansive deck complete with an outdoor kitchen--an ideal setting for hosting gatherings with family and friends. Enjoy fishing from the dock, kayaking across the pond, or spending warm summer days swimming right in your own backyard. The spacious pole barn includes four removable horse stalls, offering flexibility to accommodate horses, additional storage, a workshop, or the ultimate man cave. This one-of-a-kind property combines luxury living, outdoor enjoyment, and versatile space in a truly remarkable setting. Property is currently being used as a short term rental
Location
- Street address
- 6340 Butternut Dr
- County
- Ottawa County
- Zip code
- 49460
- School district
- West Ottawa
- Elevation
- 617 feet
Property details
- Acreage
- 3.94 acres
- MLS #
- MichRIC 26052037
- Posted
Property taxes
- 2025
- $15,526
Parcels
- 701127100042
Legal description
PART OF N 1/2 OF N 1/2 OF NW 1/4 COM N 89D 46M 16S W 410 FT & S 01D 27M 52S E 339.76 FT FROM N 1/4 COR, TH S 01D 27M 52S E 329.88 FT TO S LI OF N 1/2 OF N 1/2 OF NW 1/4, TH N 89D 54M 55S W 489.69 FT TO E'LY LI OF BUTTERNUT DR, TH N 12D 01M 53S W 337. 3 FT ALG SD LI, TH S 89D 54M 45S E 551.57 FT TO BEG. SEC 27 T6N R16W 3.94 A
Details and features
Listing
- Type
- Residential
- Subtype
- Single Family Residence
- Zoning
- 401
Lot
- Waterfront
- Pond
- Features
- Level, Wooded
Exterior
- Parking
- Garage, Open
- Pool
- Deck
Structure
- Stories
- 2
- Basement
- Daylight, Full, Walk-Out Access
- Water
- Well
- Sewer
- Septic Tank
- Heating
- Forced Air
- Cooling
- Central Air
- Materials
- Vinyl Siding
- Roof
- Shingle
- Windows
- Insulated Windows, Screens, Window Treatments
Interior
- Room Count
- 13
- Rooms
- Basement, Bathroom x 4, Bedroom x 4, Bonus Room, Family Room, Laundry Room
- Flooring
- Carpet, Stone, Wood
- Fireplaces
- Yes
- Appliances
- Dishwasher, Dryer, Microwave, Oven, Range, Refrigerator, Washer, Water Softener Rented
- Features
- Ceiling Fan(s), Center Island, Central Vacuum, Eat-In Kitchen, Garage Door Opener, Pantry
Listing history
| Date | Event | Price | Change | Source |
|---|---|---|---|---|
| Oct 2, 2026 | New listing | $719,000 | — | MichRIC |