

Land with Home for Sale in Springfield, Tennessee
6341 Bethlehem Rd, Springfield, TN 37172
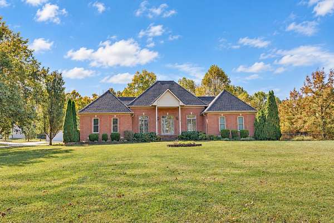
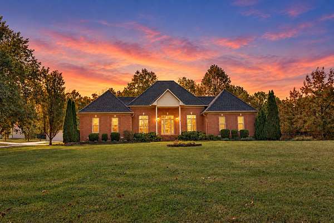
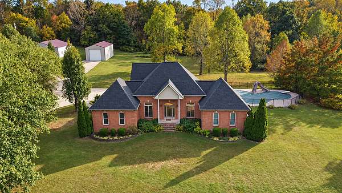
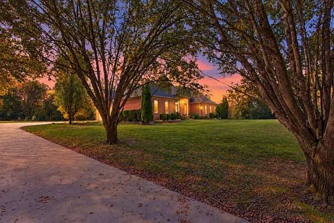
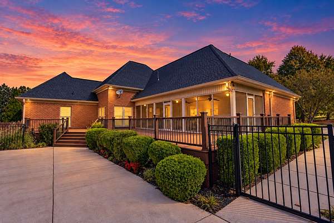
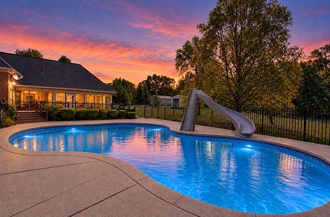
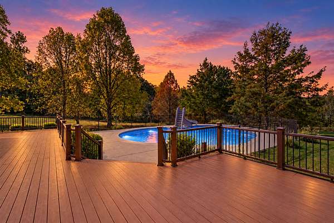
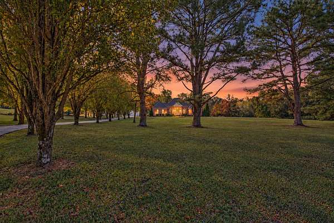
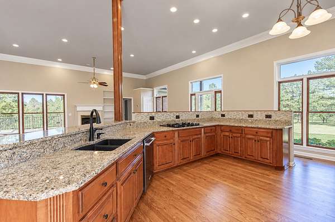
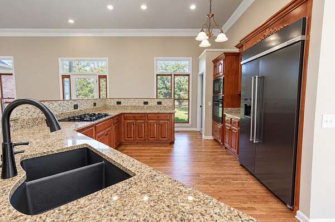
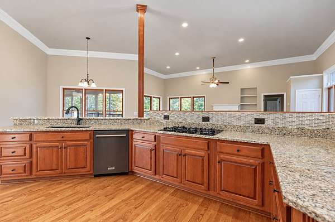
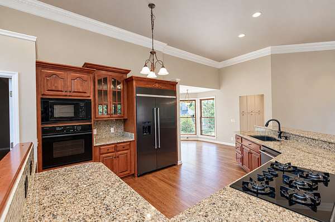
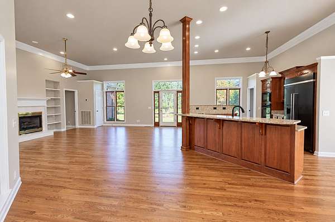
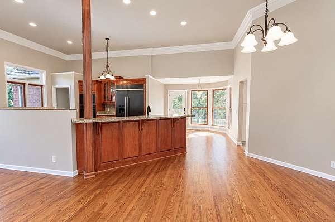
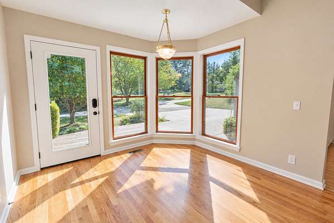
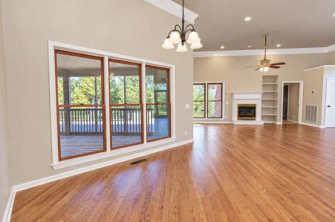
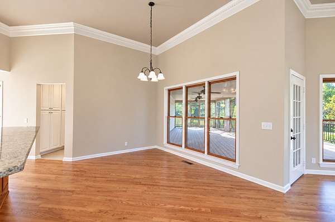
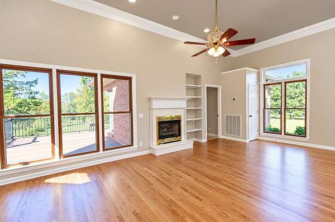
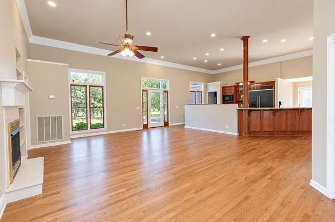
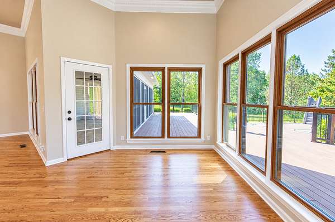
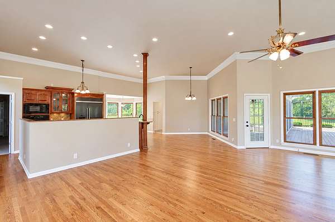
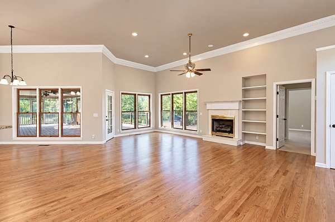
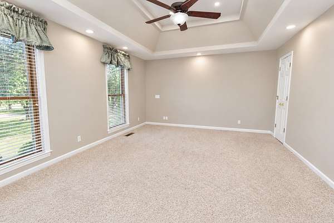
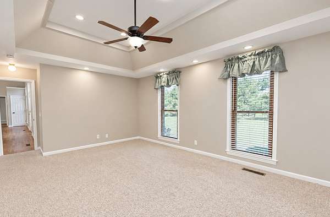
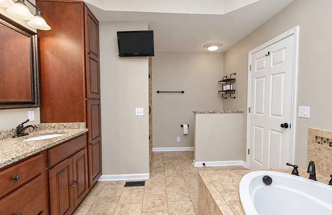
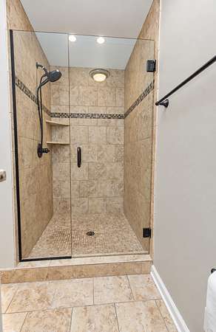
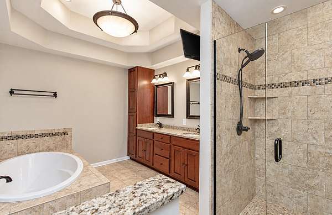
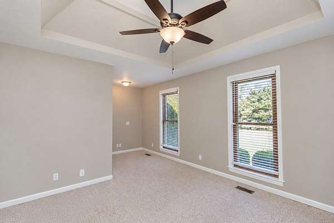
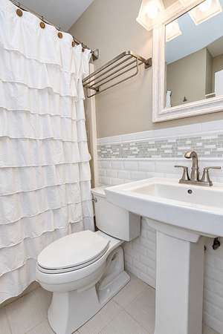
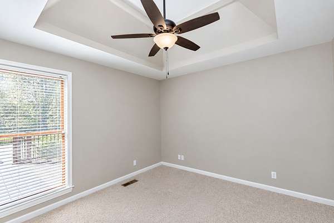
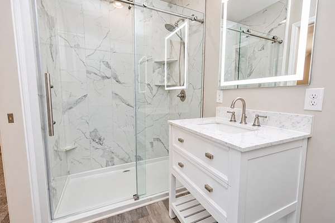
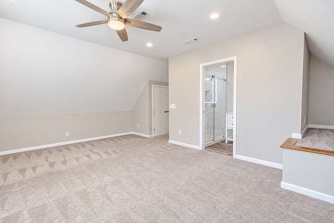
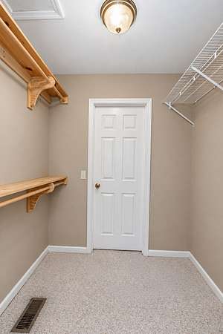
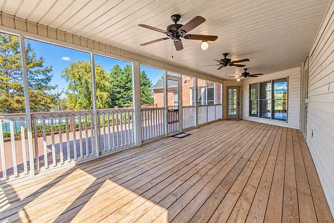
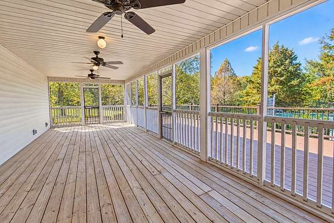
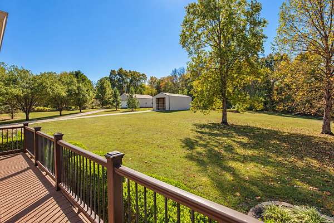
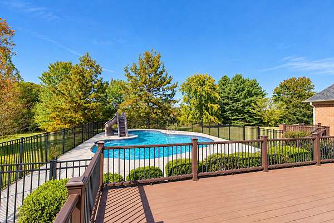
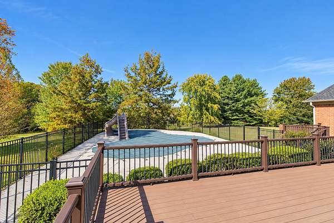
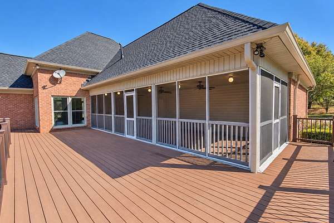
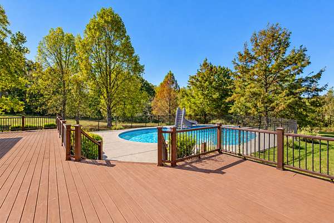
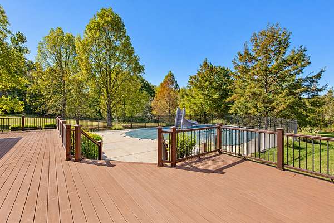
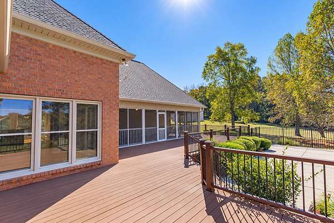
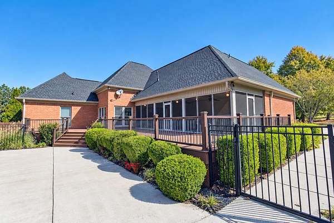
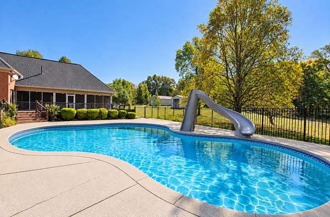
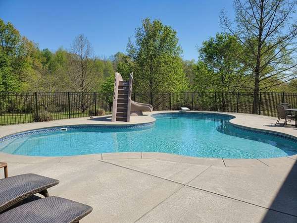
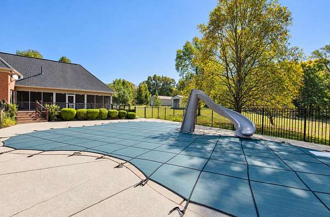
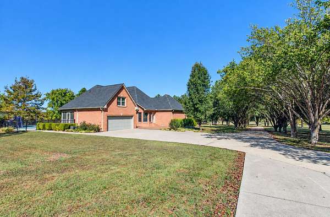
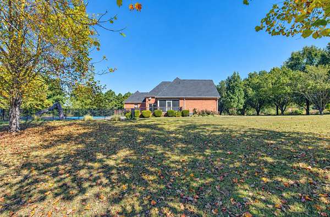
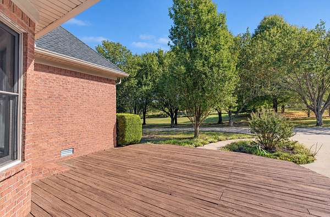
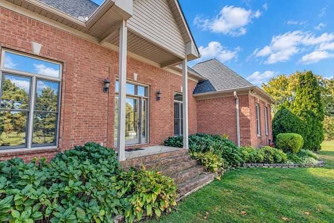
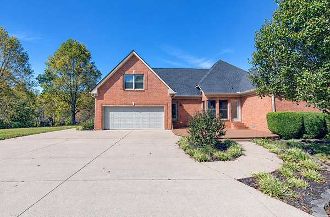
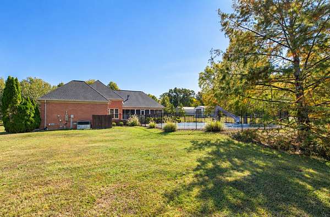
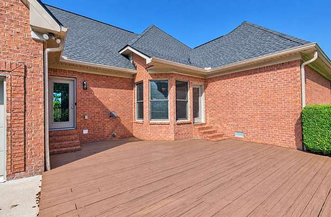
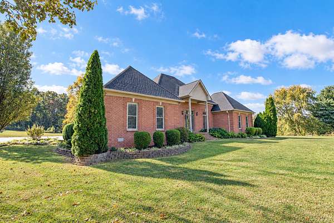
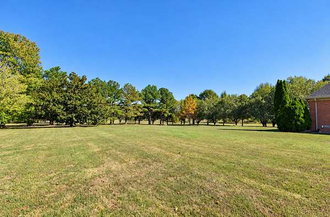
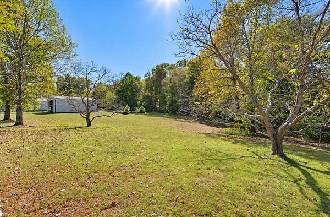
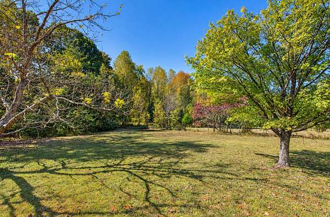
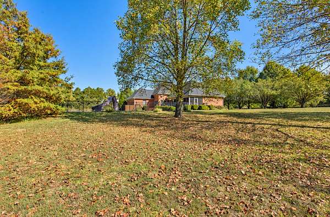
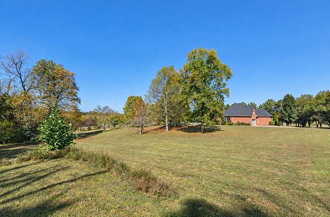
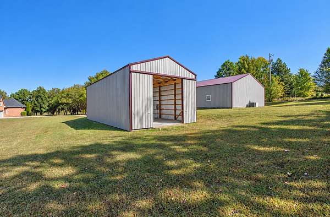
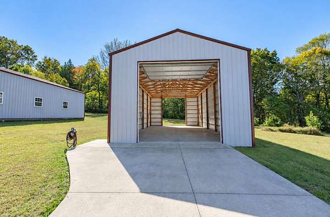
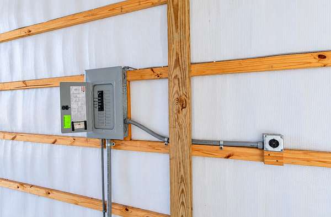
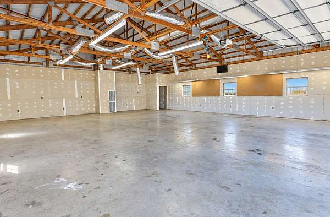
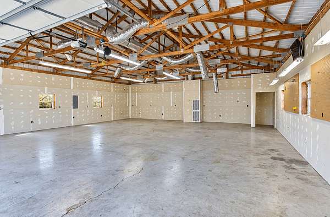
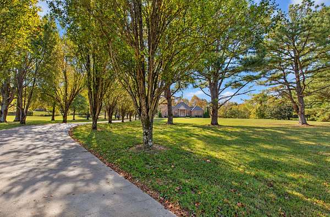
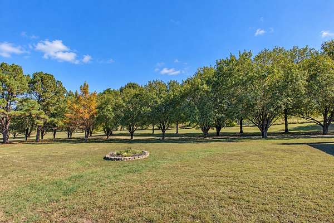
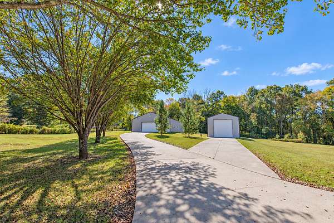
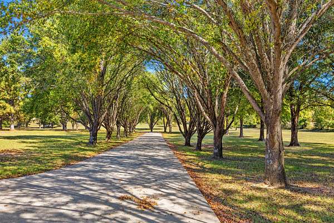
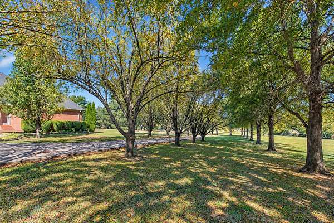
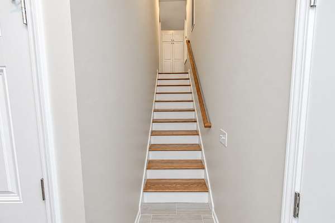
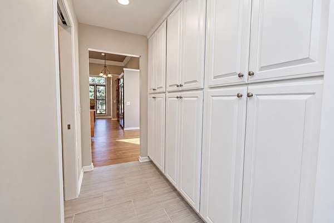
A private retreat on 10.02 acres, complete with two spacious shops and a backyard designed for relaxing and entertaining. This all-brick home offers 3.5 baths and 2,600 square feet with an open floor plan, high ceilings, and a generous great room anchored by a fireplace. Fresh paint and beautifully refinished wood floors bring warmth throughout. Three bedrooms, including the primary suite, are on the main level, while a versatile upstairs room with a full bath offers additional space. Unwind on the screened deck overlooking the impressive 43'x36' freeform inground pool, or take in the beautiful sunsets. Numerous trees have been planted to enhance the property's privacy. The 40'x48' and 20'x48' shops offer exceptional space for hobbies, equipment, and storage. The 20'x48' shop includes doors on each side for pull-through RV access, plus 50-amp service and an RV connection. An all-concrete driveway completes the setting with generous parking. Additional highlights include a new roof in 2025, encapsulated crawlspace, tankless water heater, and no HOA. A blend of comfort, privacy, and room to enjoy country living. Home is perked for 3 bedrooms and currently used as 4 bedrooms. The fourth bedroom can be used as a bonus room or bedroom.
- Listed by Dan Adams Jr, (615) 405-5753, One Click Realty
Location
- Street address
- 6341 Bethlehem Rd
- County
- Robertson County
- Zip code
- 37172
- Elevation
- 728 feet
Directions
I65 exit 108, TN76 towards Springfield, take a right on Bethlehem Rd, house on right.
Property details
- Acreage
- 10.02 acres
- MLS #
- REALTRACS 3621702
- Posted
Property taxes
- Recent
- $3,878
Parcels
- 094 17100 000
Details and features
Listing
- Type
- Residential
- Subtype
- Single Family Residence
- Possession
- Close of Escrow
Lot
- Size Source
- Assessor
- Terrain
- Level, Private, Wooded
- Features
- Level, Private, Wooded
Exterior
- Parking Spaces
- 10
- Parking
- Attached/Detached, Concrete, Driveway
- Garage Spaces
- 6
- Fencing
- Full
- Outdoor Spaces
- Deck, Screened
Structure
- Style
- Contemporary
- Stories
- 1
- Basement
- Crawl Space
- Water
- Public
- Sewer
- Septic Tank
- Heating
- Central, Natural Gas
- Cooling
- Central Air, Electric
- Materials
- Brick
- Roof
- Shingle
- Foundation
- Block
Interior
- Rooms
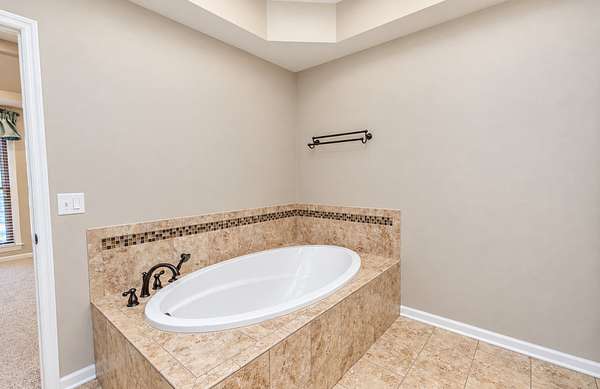
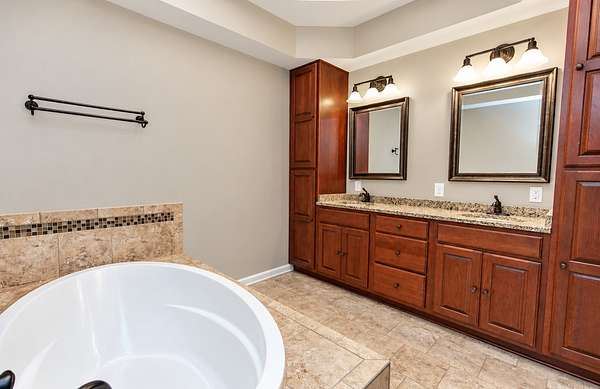
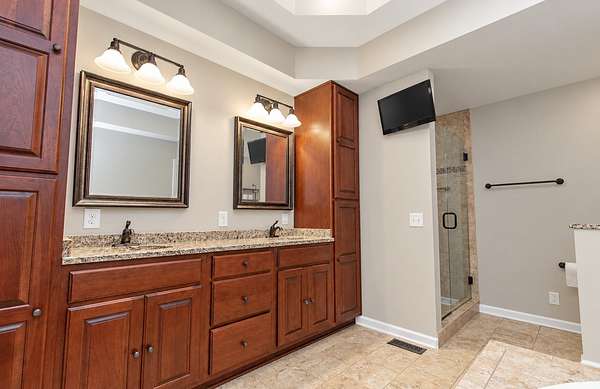
- Bedroom x 4, Dining Room, Kitchen, Living Room, Master Bathroom
- Flooring
- Carpet, Wood
- Fireplaces
- Living Room
- Appliances
- Cooktop, Dishwasher, Electric Oven, Microwave, Refrigerator
- Laundry
- Electric Dryer Hookup, Washer Hookup
- Security
- Smoke Detector(s)
- Features
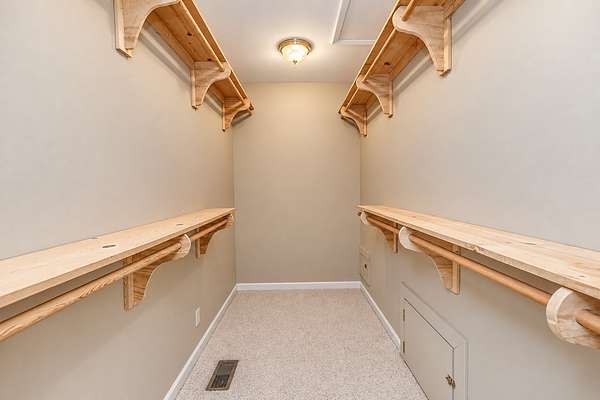
- Ceiling Fan(s), Extra Closets, High Ceilings, High Speed Internet, Open Floorplan, Walk-In Closet(s)
Property utilities
| Category | Type | Status |
|---|---|---|
| Power | Grid | Available |
| Gas | Natural Gas | Available |
| Water | Public | Available |
| Sewage | Septic System | Connected |
Nearby schools
| Name | Type |
|---|---|
| White House Heritage Elementary School | Elementary |
| White House Heritage High School | Middle |
| White House Heritage High School | High |
Listing history
| Date | Event | Price | Change | Source |
|---|---|---|---|---|
| Oct 16, 2026 | New listing | $979,900 | — | REALTRACS |
Payment calculator

Based on information submitted to the MLS GRID as of Oct 17, 2026 11:00 am MT. All data is obtained from various sources and may not have been verified by broker or MLS GRID. Supplied Open House Information is subject to change without notice. All information should be independently reviewed and verified for accuracy. Properties may or may not be listed by the office/agent presenting the information. Some IDX listings have been excluded from this website. View more