Land with Home for Sale in Bend, Oregon
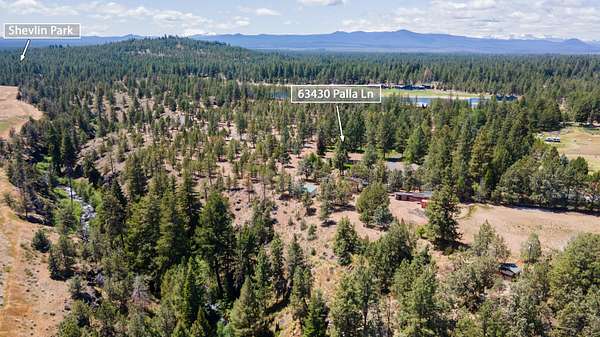
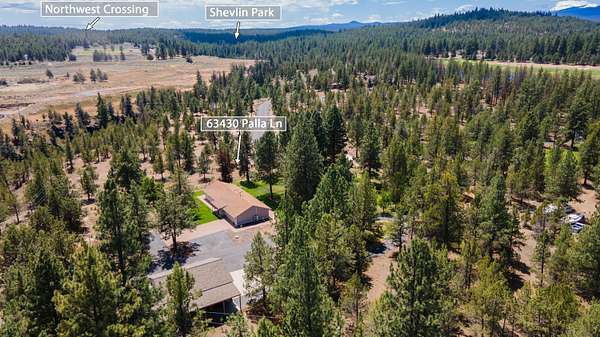
63430 Palla Ln, Bend, OR 97703
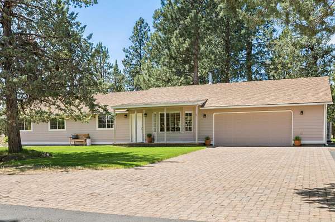
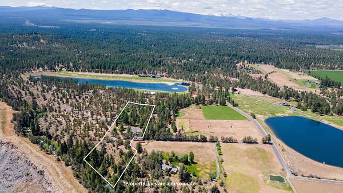
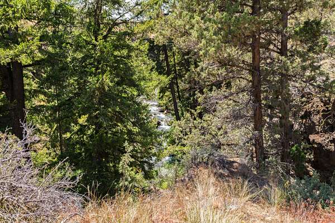
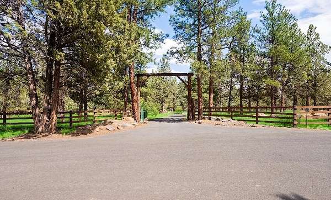
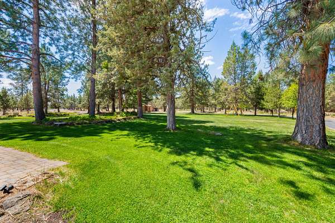
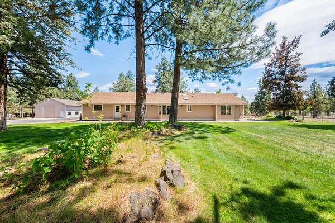
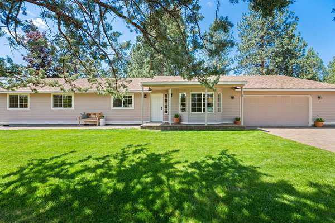
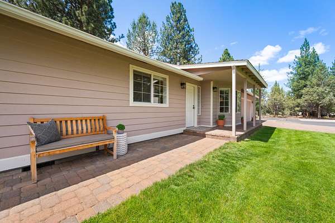
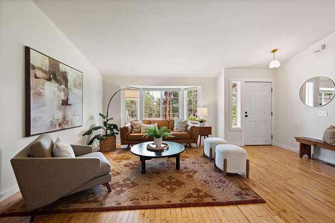
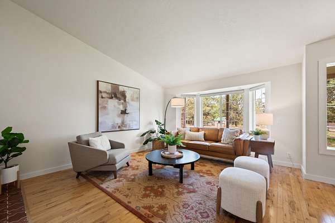
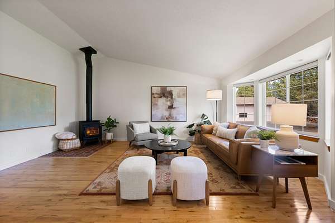
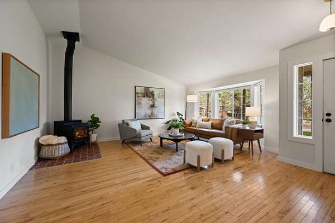
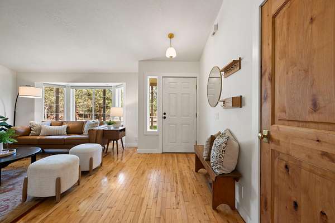
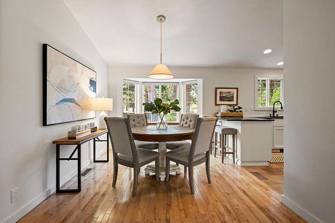
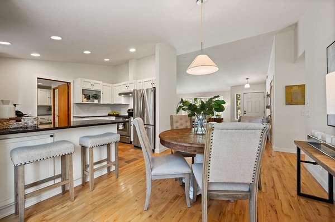
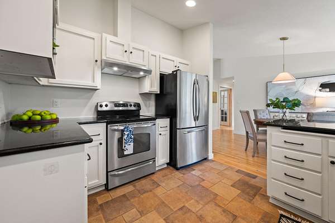
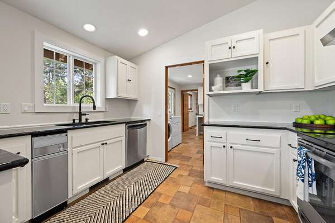
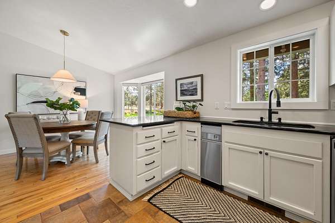
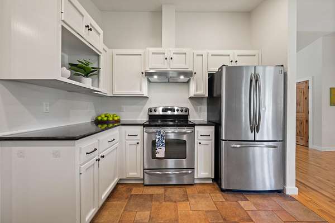
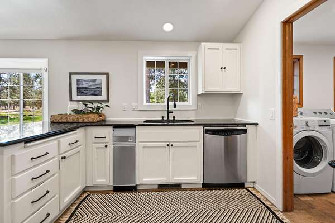
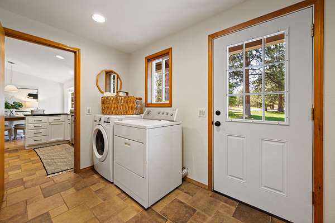
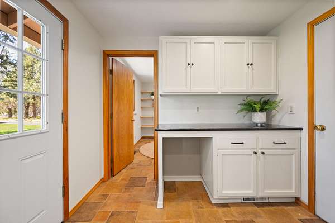
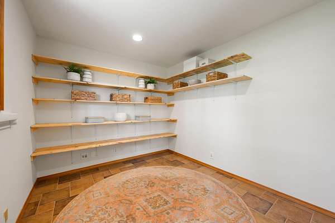
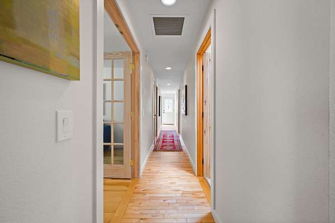
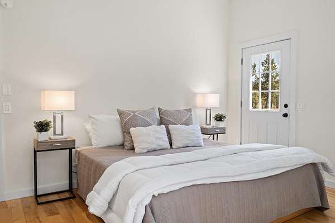
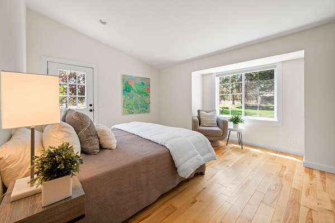
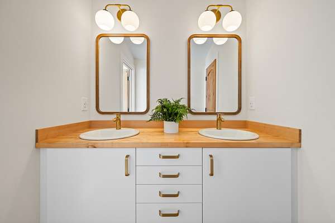
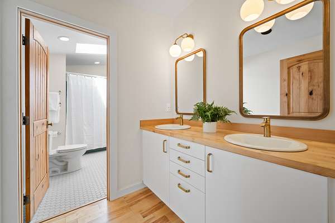
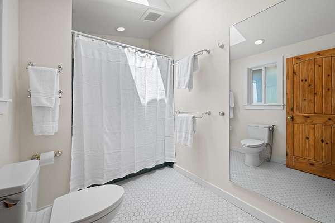
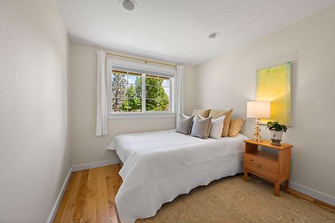
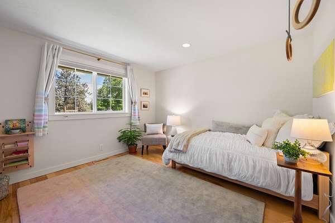
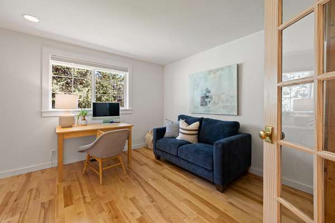
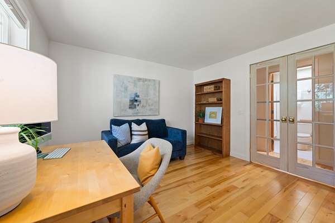
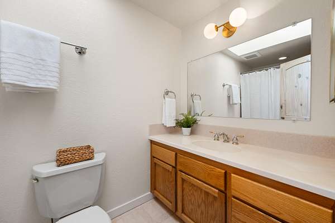
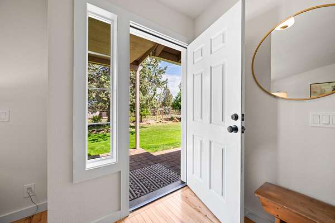
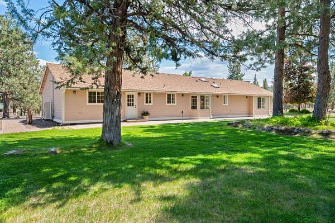
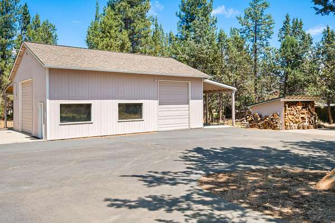
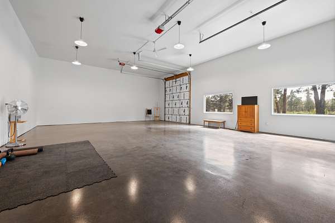
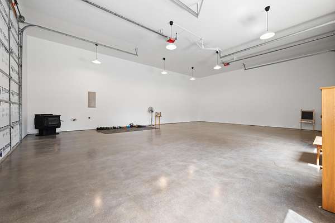
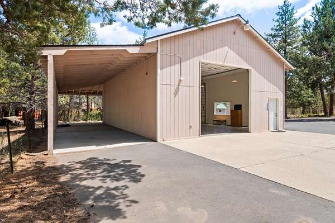
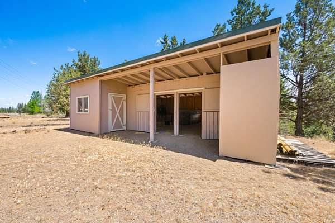
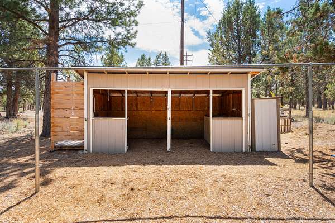
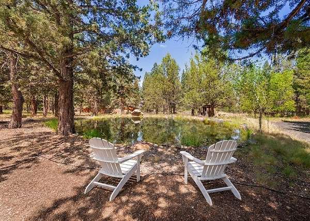
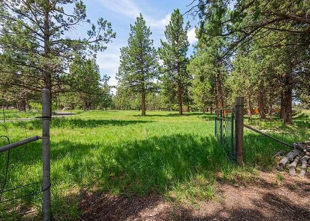
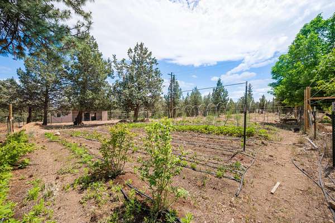
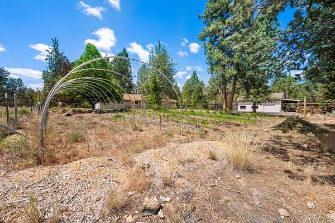
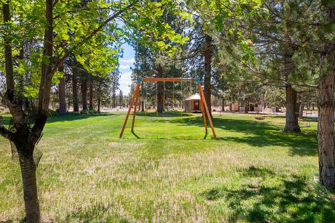
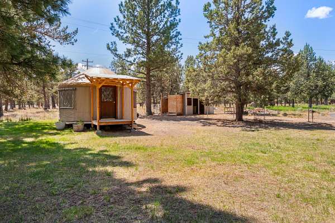
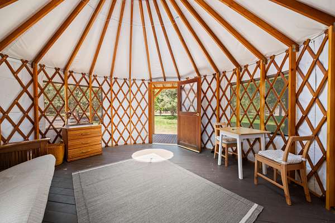
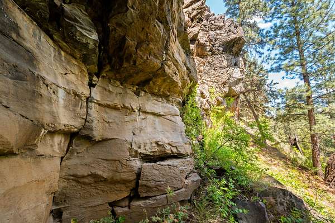
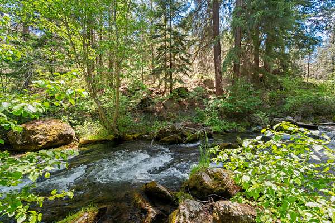
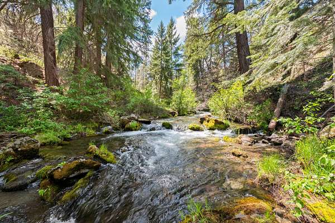
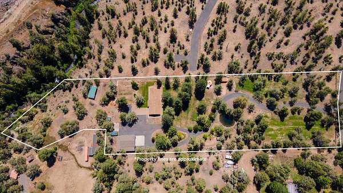
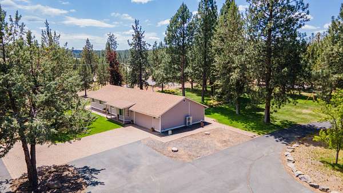
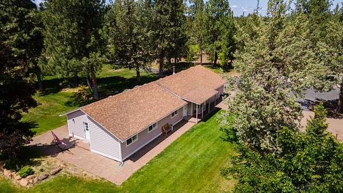
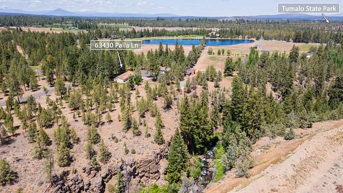
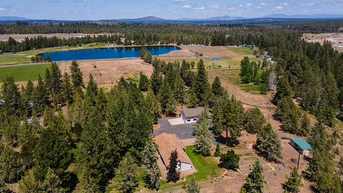
Discover a rare Westside Bend hidden gem designed for the urban homesteader, ideally located just minutes to Shevlin Park, Downtown Bend, & Westside schools & amenities. Set on a picturesque 5.36-acre property w/1.5 acres of irrigation, this retreat features Tumalo Creek flowing through the back of the property w/300 ft of private frontage. The SINGLE LEVEL home offers a light-filled Great Rm w/vaulted ceilings, charming bay windows, hardwood floors, & wood stove. Inviting Kitchen w/slab granite countertops & stainless appl, flows seamlessly into dining area. Primary Suite w/walk-in closet & updated bath, + 3 additional BR (one currently used as home office) & 2nd full BA. Pantry/flex rm & mudroom. FANTASTIC 1200 SF shop. Multiple outdoor areas to enjoy including fenced pastures, expansive green space, barn, stables, chicken coop, irrigation pond, fenced garden & more. Embrace self-sufficient living & experience an incredible blend of lifestyle, function, & location on Bend's Westside.
Location
- Street address
- 63430 Palla Ln
- County
- Deschutes County
- Elevation
- 3,521 feet
Property details
- Acreage
- 5.36 acres
- Zoning
- RR10
- MLS #
- ODS 220222280
- Posted
Property taxes
- 2025
- $5,656
Parcels
- 106904
Details and features
Listing
- Type
- Residential
- Subtype
- Single Family Residence
- Franchise
- Coldwell Banker Real Estate
Lot
- View
- Mountains, River
- Waterfront
- Creek, Pond, River Front, Waterfront
- Features
- Fenced, Garden, Landscaped, Level, Native Plants, Pasture, Rock Outcropping, Smart Irrigation, Sprinkler Timer(s), Sprinklers in Front, Sprinklers in Rear, Water Feature
Exterior
- Parking
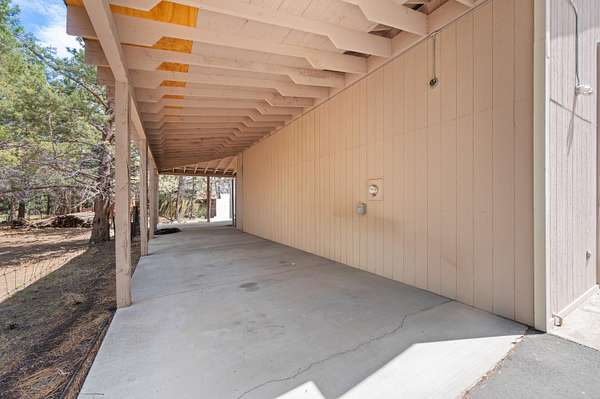
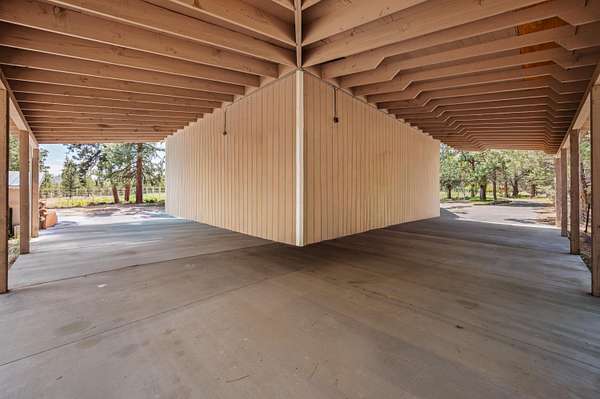
- Carport, Driveway, Gated, Open, RV
- Pool
- Deck, Patio, Porch
- Hot Tub
- Yes
- Structures
- Poultry Coop
- Features
- Built-In Barbecue, Spa/Hot Tub
Structure
- Style
- Ranch
- Stories
- 1
- Water
- Well
- Sewer
- Septic Tank
- Heating
- Electric, Heat Pump, Wood
- Cooling
- Central Air
- Materials
- Frame
- Roof
- Composition
- Windows
- Bay Window(s), Double Pane Windows, Skylight(s), Vinyl Frames
Interior
- Rooms
- Bathroom x 2, Bedroom x 4, Laundry Room
- Flooring
- Hardwood, Tile
- Appliances
- Dishwasher, Disposal, Dryer, Oven, Range, Range Hood, Refrigerator, Trash Compactor, Washer, Water Heater
- Features
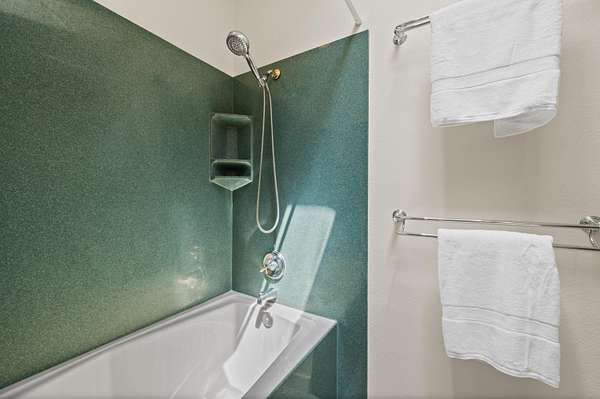
- Breakfast Bar, Ceiling Fan(s), Double Vanity, Granite Counters, Linen Closet, Open Floorplan, Pantry, Primary Downstairs, Shower/Tub Combo, Smart Thermostat, Solar Tube(s), Solid Surface Counters, Stone Counters, Tile Shower, Vaulted Ceiling(s), Walk-In Closet(s)
Nearby schools
| Name | Type |
|---|---|
| North Star Elementary | Elementary |
| Pacific Crest Middle | Middle |
| Summit High | High |
Listing history
| Date | Event | Price | Change | Source |
|---|---|---|---|---|
| May 28, 2026 | New listing | $1,195,000 | — | ODS |