Land with Home for Sale in Shawboro, North Carolina
635 Trotman Rd, Shawboro, NC 27973
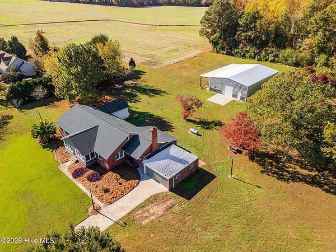
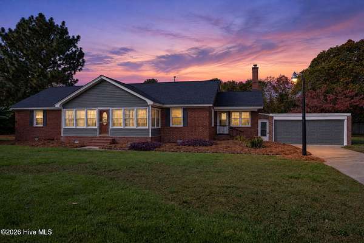
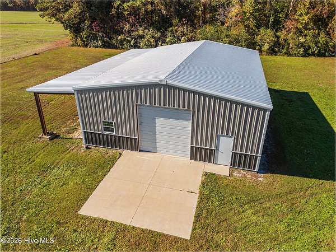
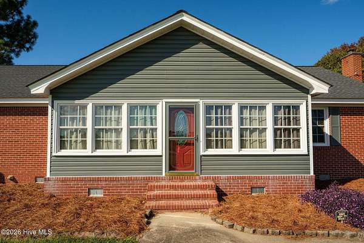
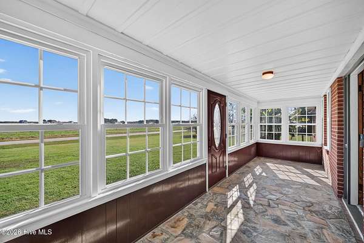
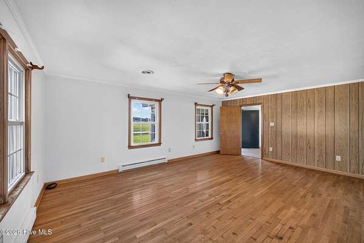
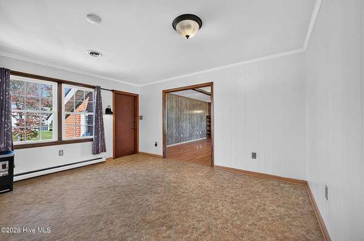
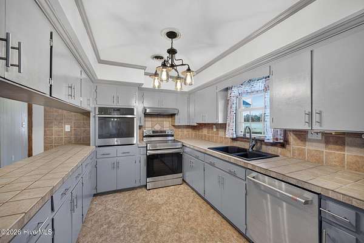
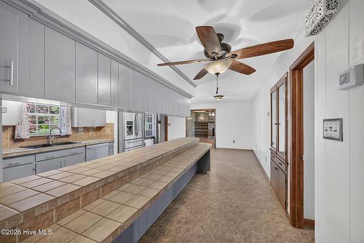
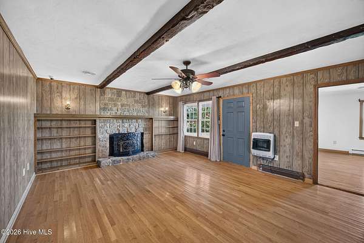
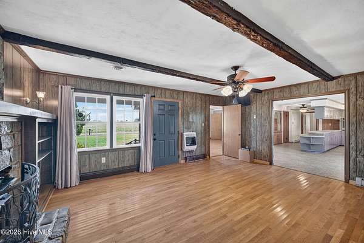
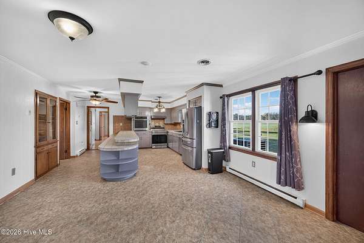
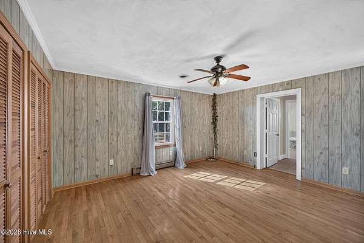
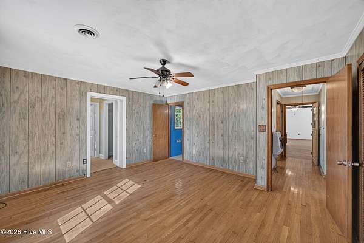
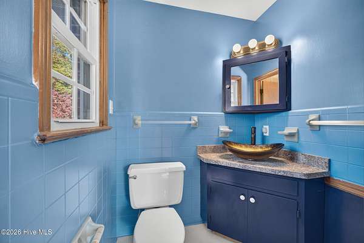
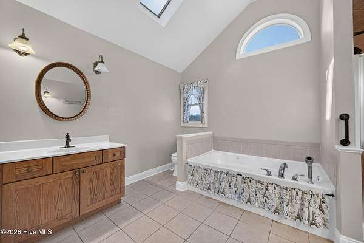
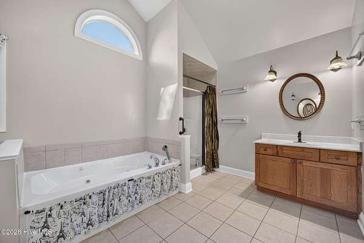
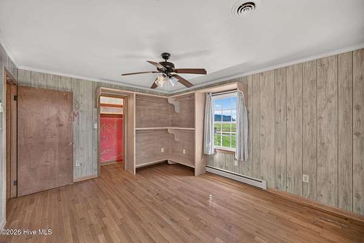
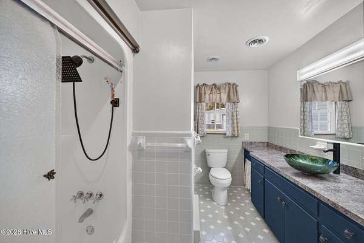
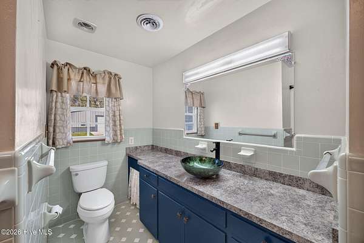
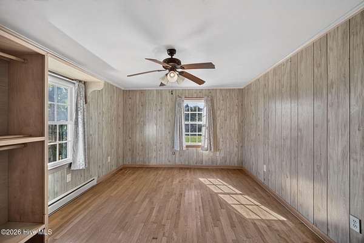
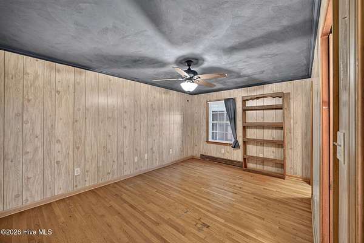
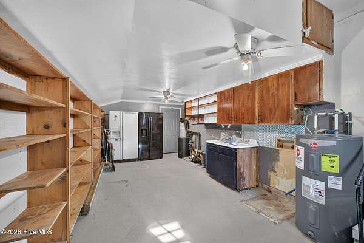
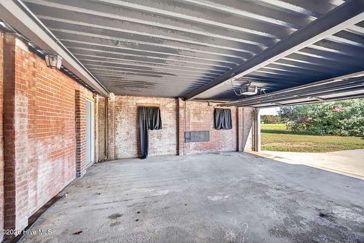
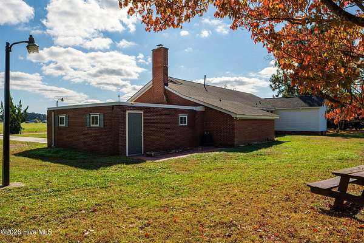
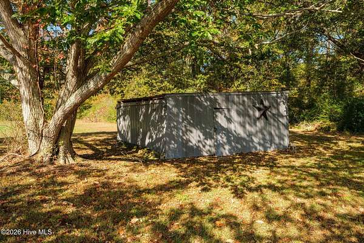
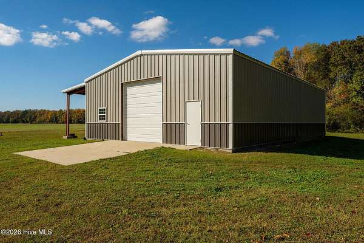
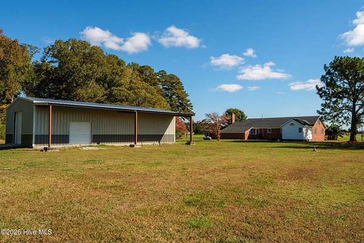
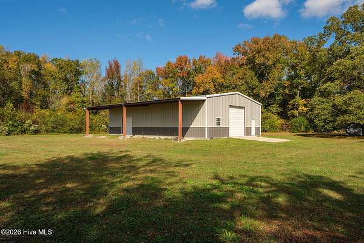
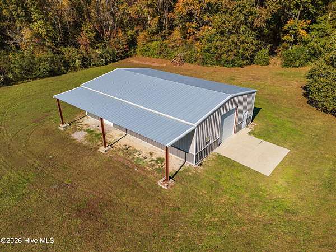
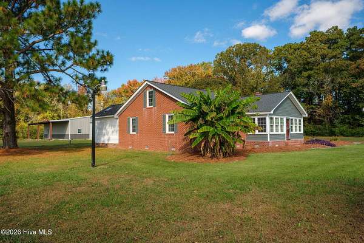
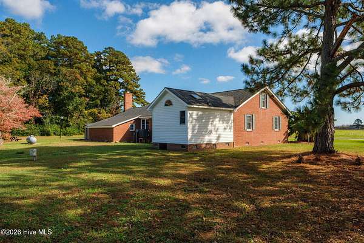
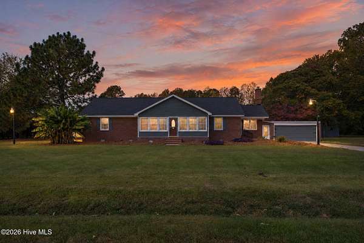
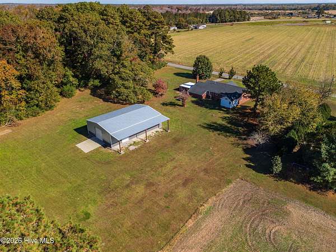
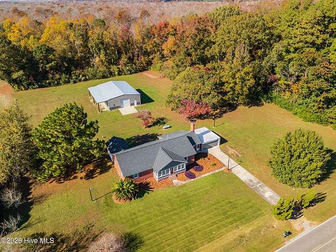
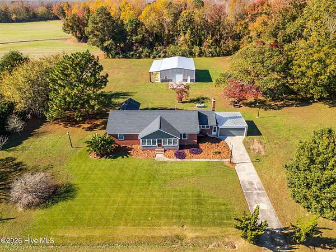
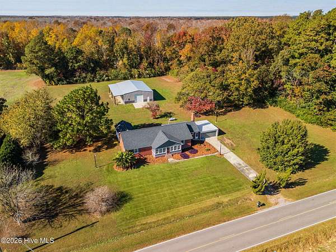
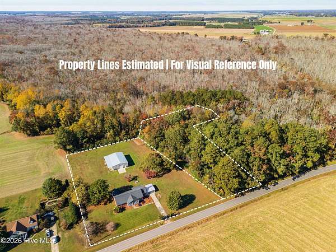
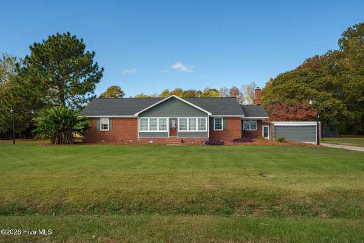
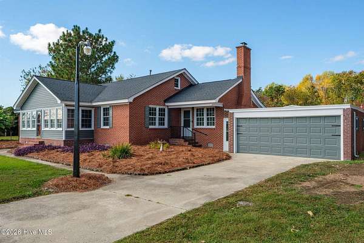
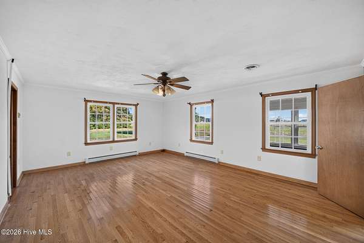
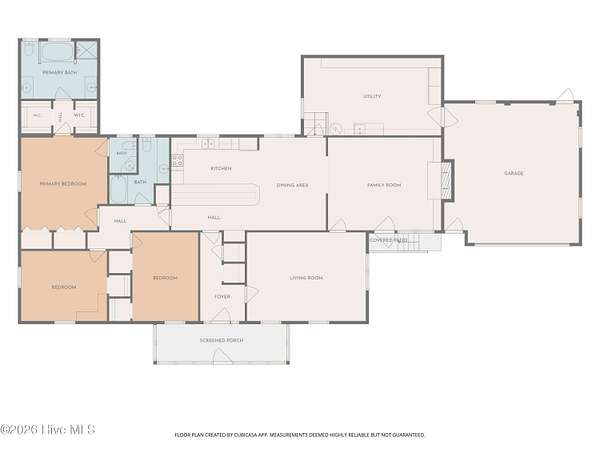
Welcome home to this spacious 3-bedroom, 2.5 bath property offering valuable updates, room to spread out, and exceptional workshop space! Situated on two parcels, this property features a long list of improvements, including a new roof, septic system, updated electrical panel box, flooring, fresh paint, HVAC, water softener, hot water heater, and windows! Additional improvements include new exterior vinyl and updated crawlspace with a vapor barrier and sand underneath. A standout feature is the impressive 60 x 60 workshop, complete with a lean-to and two garage roll-up doors, offering endless possibilities for hobbies, storage, equipment, all the toys, gym, batting cage, soccer goal, family gatherings and so much more! This property offers a unique combination of comfort, functionality, privacy, and opportunity! The home features a sunroom, foyer, Living Room/Dining Room, Family Room with fireplace, LARGE kitchen with eat-in island and breakfast nook too. The primary on-suite with soaking tub, his/her vanities & walk in shower. Your search may have just concluded, you have arrived at your very own "homestead" in Camden County!
Location
- Street address
- 635 Trotman Rd
- County
- Camden County
- Zip code
- 27973
- Elevation
- 7 feet
Directions
Hwy 158 to Upton Road, bear left on Seymour, then right on Hwy 343 S, to left on Palmer Road, at stop sign left on Trotman Road property will be on the left, see sign.
Property details
- Acreage
- 6.15 acres
- Zoning
- R
- MLS #
- HMLS 100616466
- Posted
Property taxes
- 2025
- $2,783
Parcels
- 02.8965.00.26.3606.0000
Details and features
Listing
- Type
- Residential
- Subtype
- Single Family Residence
Lot
- Features
- Irregular Lot, Rural, Wooded
Exterior
- Parking Spaces
- 2
- Pool
- Patio, Porch
- Structures
- Workshop
Structure
- Stories
- 1
- Sewer
- Septic Tank
- Heating
- Electric, Heat Pump
- Cooling
- Ceiling Fan(s), Central Air
- Materials
- Brick, Vinyl Siding, Wood Frame
- Roof
- Shingle
Interior
- Room Count
- 10
- Rooms
- Bathroom x 3, Bedroom x 3, Dining Room, Family Room, Laundry Room x 2
- Flooring
- Laminate, Tile-Ceramic, Wood
- Fireplaces
- Yes
- Appliances
- Built-In Electric Oven, Cooktop, Dishwasher, Dryer, Refrigerator, Washer, Water Softener
- Security
- Security System
- Features
- Ceiling Fan(s), Eat-In Kitchen, Entrance Foyer, Kitchen Island, Mud Room, Pantry, Solid Surface, Tile Counters, Walk-In Closet(s), Walk-In Shower
Nearby schools
| Name | Type |
|---|---|
| Grandy Primary/Camden Intermediate | Elementary |
| Camden Middle | Middle |
| Camden County High | High |
Listing history
| Date | Event | Price | Change | Source |
|---|---|---|---|---|
| Nov 14, 2026 | New listing | $685,000 | — | HMLS |