Land with Home for Sale in Traverse City, Michigan
6351 Cherry Blossom Dr, Traverse City, MI 49685
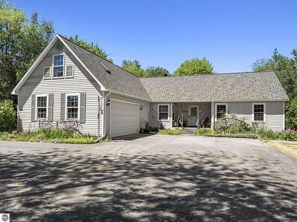
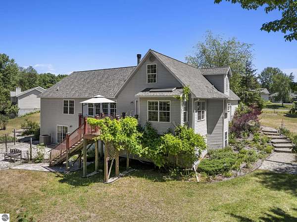
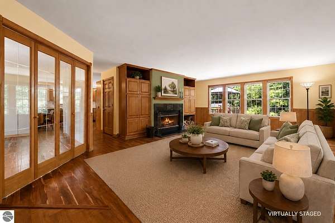
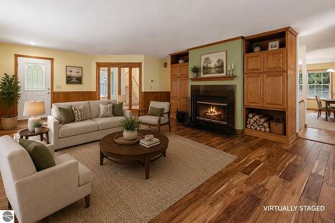
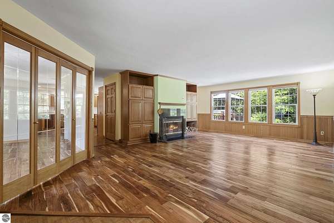
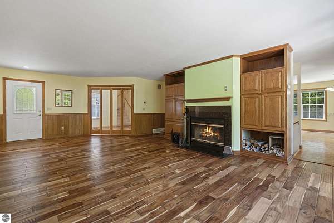
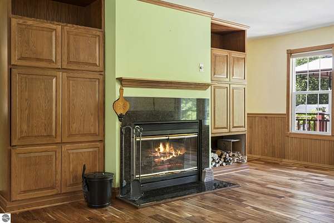
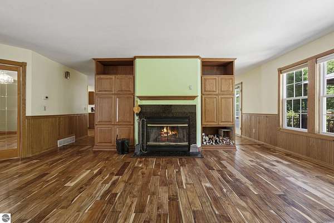
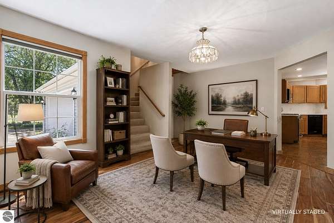
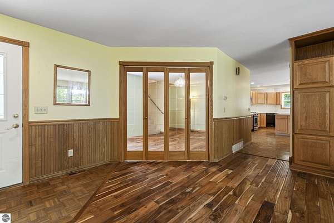
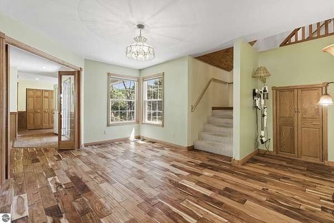
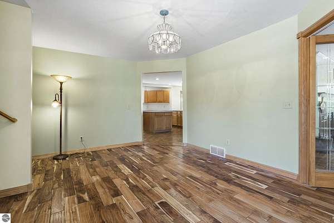
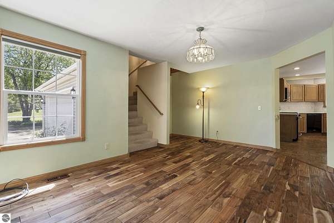
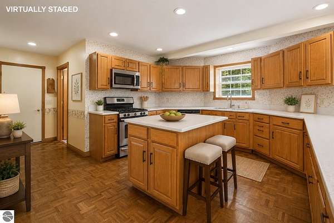
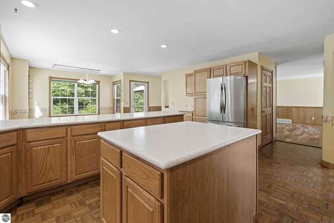
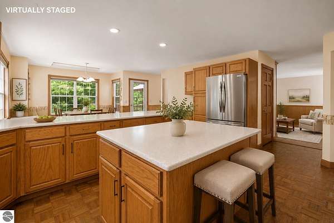
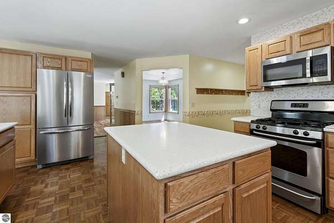
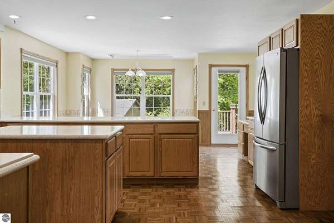
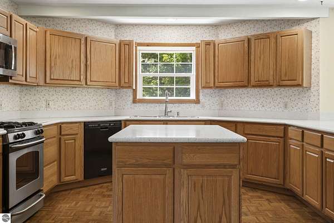
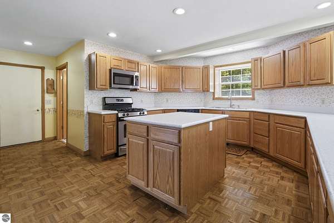
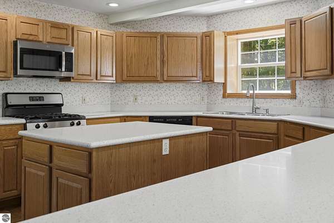
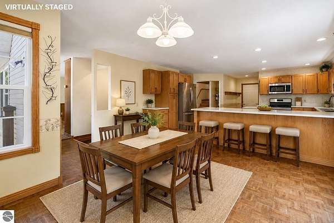
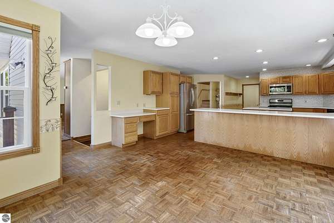
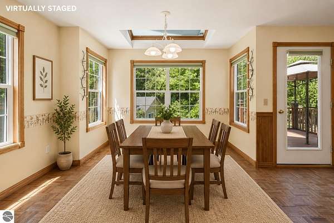
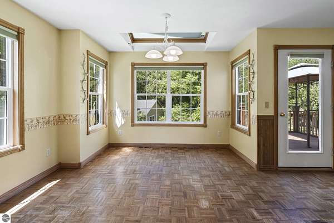
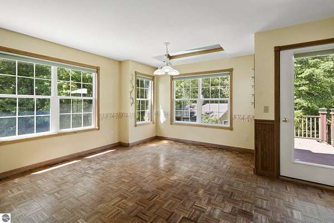
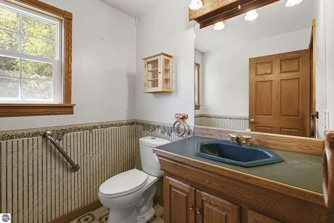
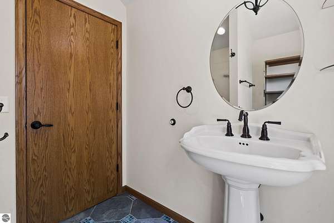
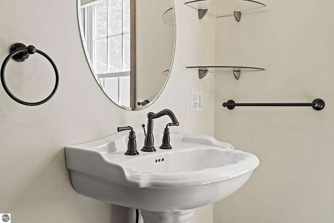
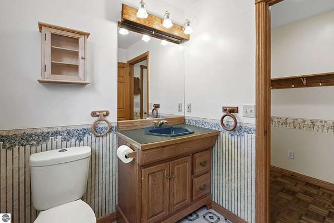
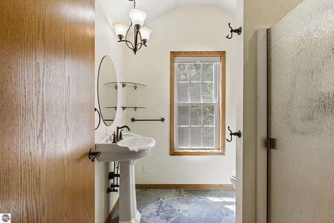
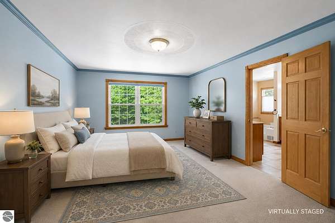
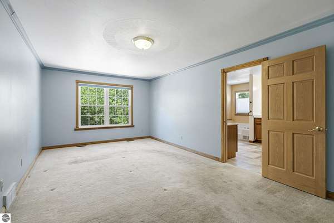
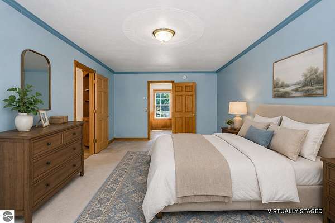
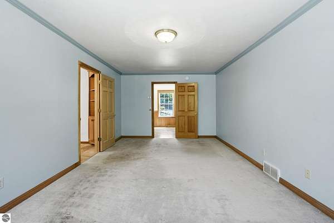
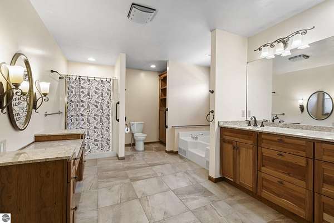
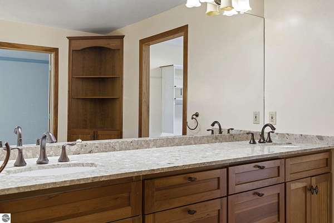
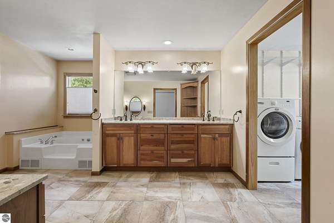
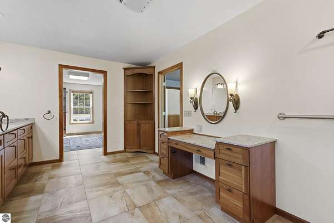
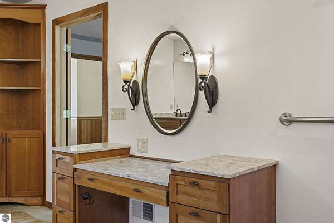
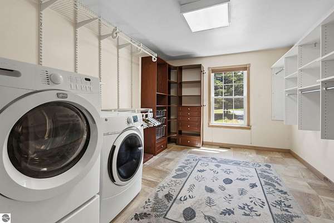
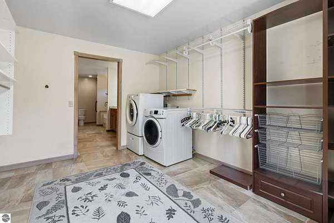
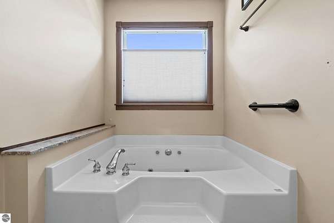
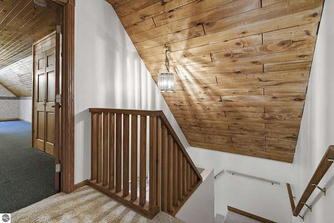
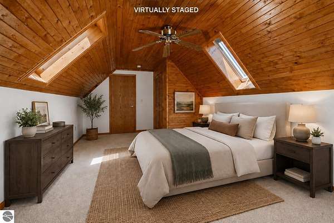
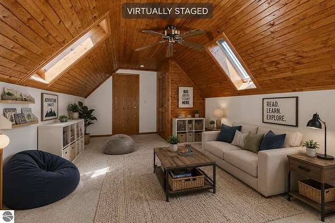
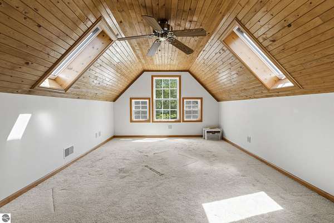
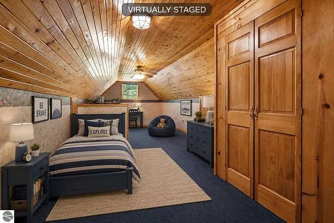
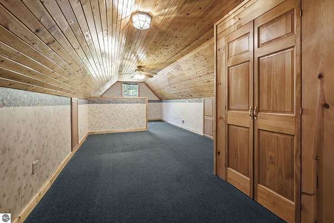
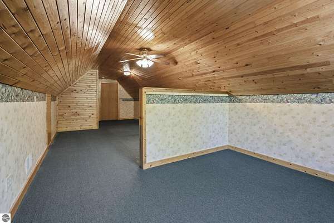
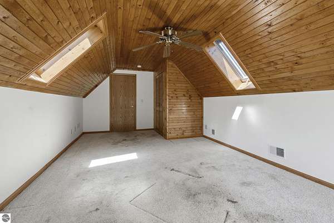
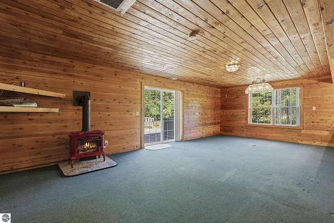
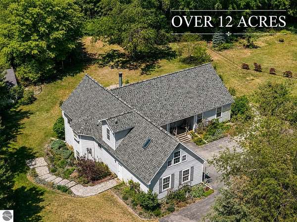
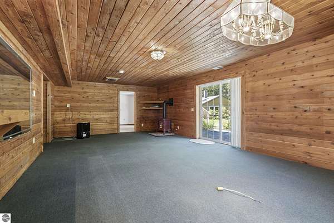
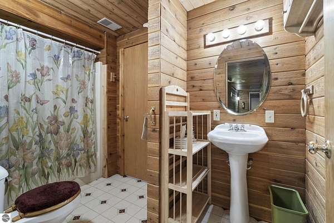
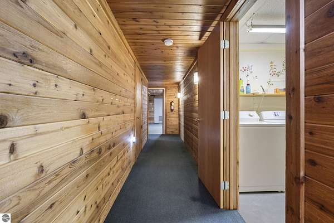
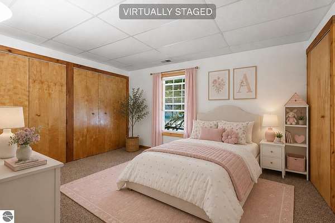
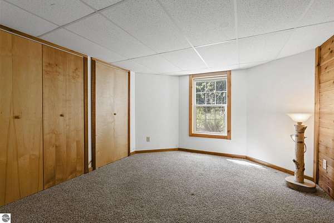
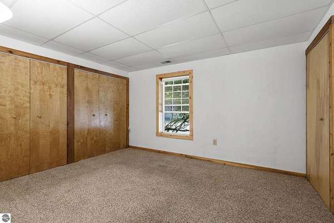
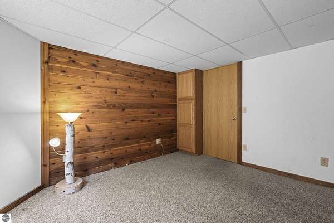
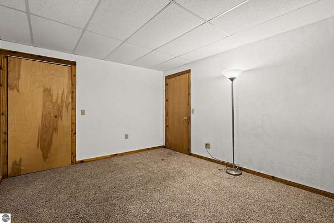
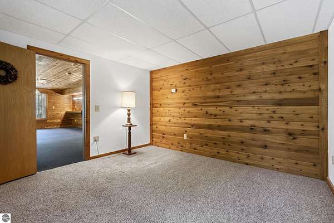
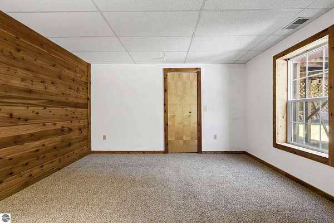
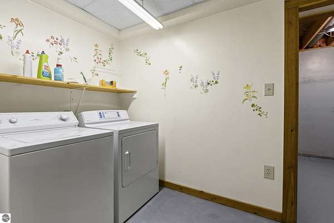
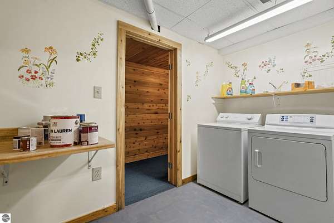
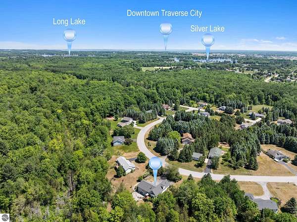
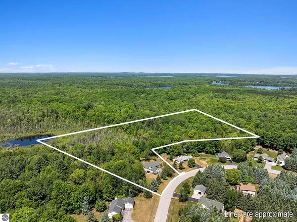
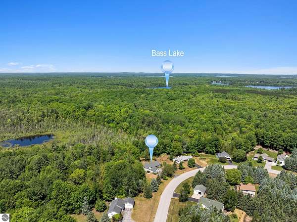
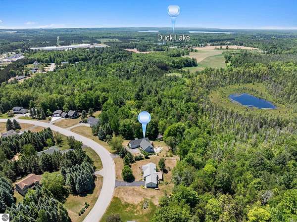
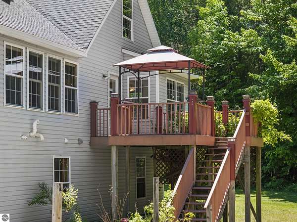
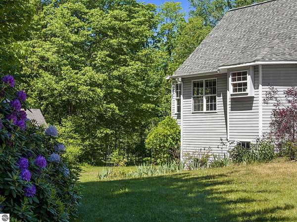
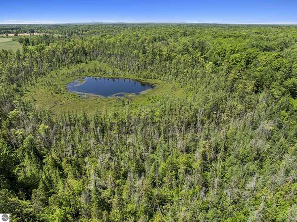
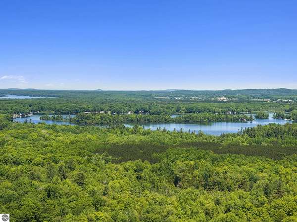
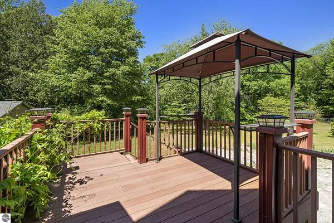
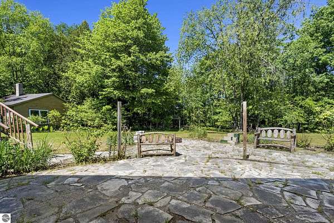
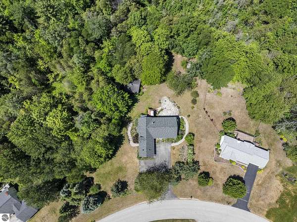
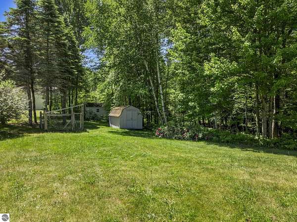
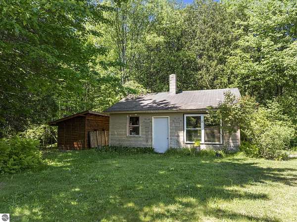
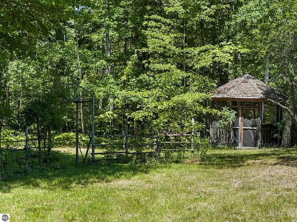
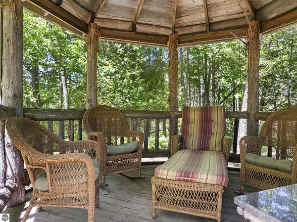
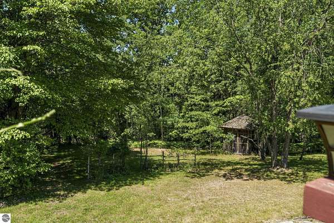
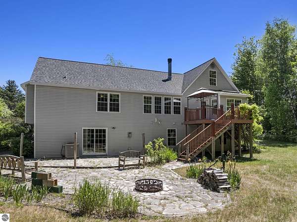
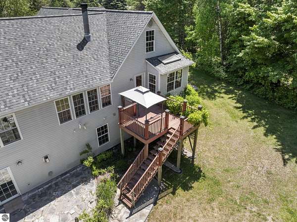
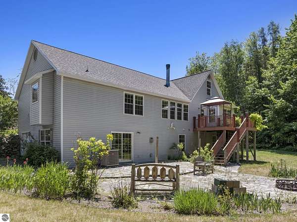
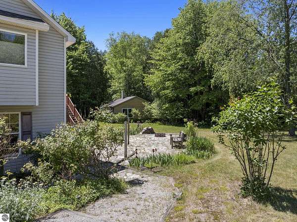
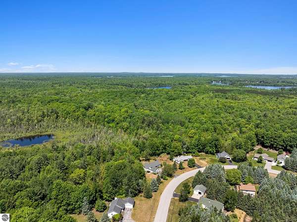
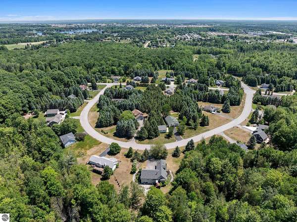
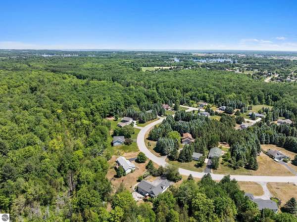
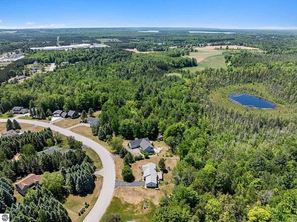
Welcome to this spacious west side Traverse City home, perfectly situated on 12.5 acres in a quiet, mature neighborhood while remaining just minutes from local amenities. Designed with comfort and functionality in mind, this bright and inviting home offers generous living spaces throughout. The main floor features stunning hardwood flooring and an abundance of natural light, creating a warm and welcoming atmosphere for family living and entertaining alike. The large kitchen with updated appliances is just calling for you to get cookin'! The expansive primary suite is a true retreat, complete with a large ensuite bathroom, generously sized walk-in closet, and the added convenience of built-in closet systems and in-suite washer and dryer. A second laundry room on the lower level provides extra practicality for busy households. With six bedrooms and plenty of room to grow, work, and relax, this property offers exceptional flexibility for large families, multigenerational living, or those simply seeking more space. The picturesque 12.5-acre setting where perennials abound, provides privacy, tranquility, and endless possibilities, all while being conveniently close to schools, shopping, dining, and everyday essentials. Enjoy the perfect combination of country-sized space and modern convenience in this exceptional property.
Location
- Street address
- 6351 Cherry Blossom Dr
- County
- Grand Traverse County
- Zip code
- 49685
- Community
- Silver Orchards
- School district
- Traverse City Area Public Schools
- Elevation
- 876 feet
Directions
Take Silver Lake Road south to Cherry Blossom Drive on your right. Turn right onto Cherry Blossom and follow it towards the back of the development. Home will be on your left hand side of the street.
Property details
- Acreage
- 12.52 acres
- Zoning
- Residential
- MLS #
- TAAR 1946444
- Posted
Parcels
- 07-735-049-00
Details and features
Listing
- Type
- Residential
- Franchise
- EXIT Realty
Lot
- Features
- Cleared, Level, Metes and Bounds, Sloping, Some Lowland Areas, Wooded
Exterior
- Fencing
- Fenced
- Pool
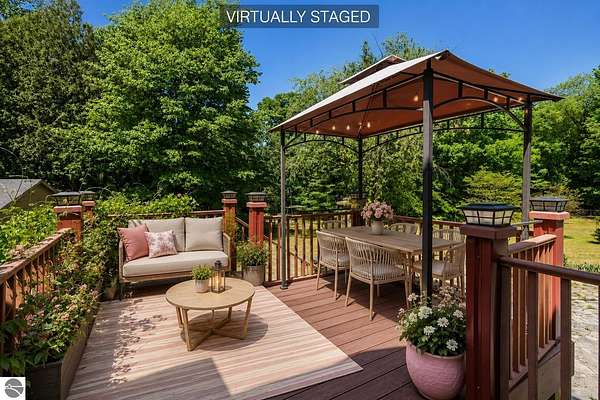
- Deck, Patio
- Structures
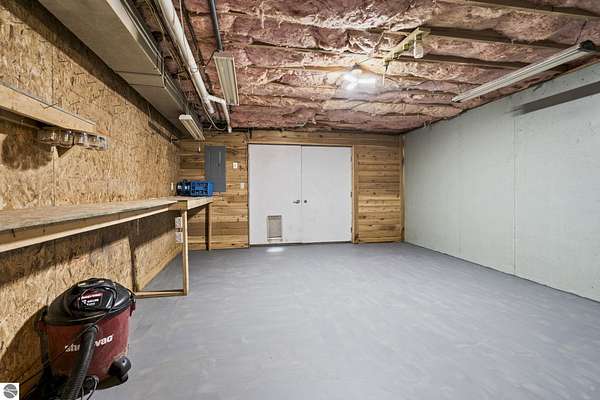
- Workshop
- Features
- Garden Area, Gutters, Invisible Pet Fencing, Landscaped, Multi-Level Decking, Sprinkler System
Structure
- Style
- Cape Cod
- Stories
- 2
- Water
- Private
- Materials
- Frame
- Roof
- Asphalt
Interior
- Rooms
- Bathroom x 3, Bedroom x 6, Dining Room, Family Room
- Fireplaces
- Yes
- Appliances
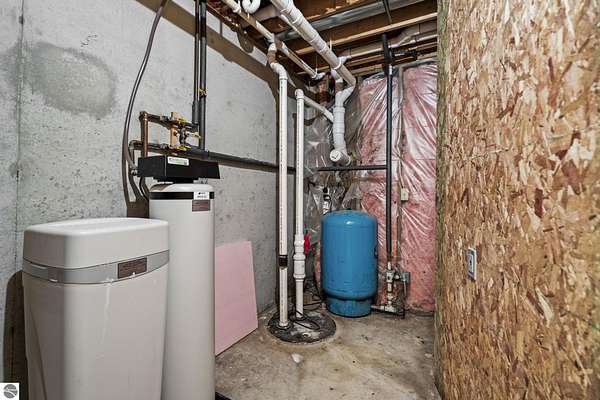
- Blinds, Dishwasher, Dryer, Exhaust Fan, Microwave, Natural Gas Water Heater, Oven/Range, Refrigerator, Smoke Alarms(s), Washer, Water Softener Owned, Window A/C Unit(s)
- Features
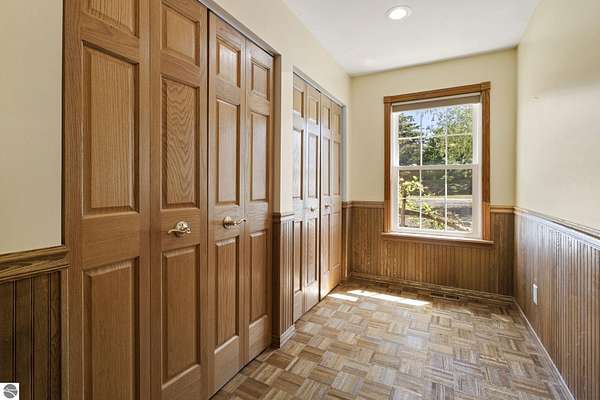
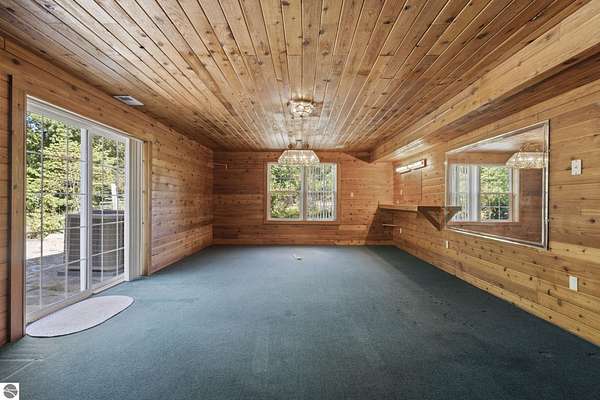
- Bay Window(s), Built-In Bookcase, Drywall, Formal Dining Room, Foyer Entrance, Granite Bath Tops, Island Kitchen, Jetted Tub, Paneling, Pantry, Skylights, Solid Surface Counters, Walk-In Closet(s)
Listing history
| Date | Event | Price | Change | Source |
|---|---|---|---|---|
| July 30, 2026 | Price drop | $699,000 | $25,000 -3.5% | TAAR |
| July 2, 2026 | Price drop | $724,000 | $25,000 -3.3% | TAAR |
| June 11, 2026 | New listing | $749,000 | — | TAAR |