Land with Home for Sale in Wellington, Colorado
6351 Cottonwood Shores Dr, Wellington, CO 80549

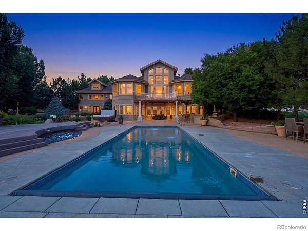
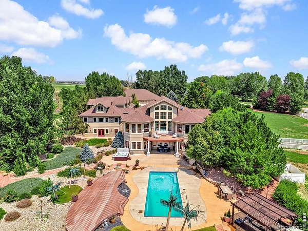
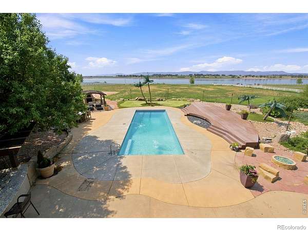
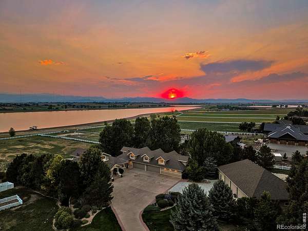
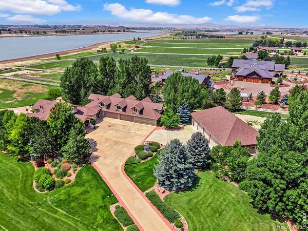
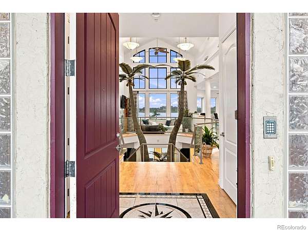
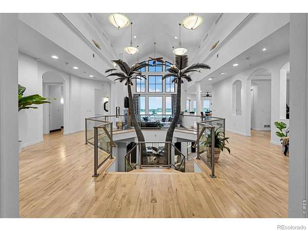
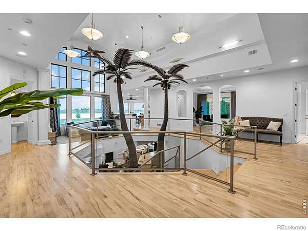
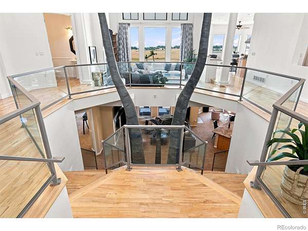
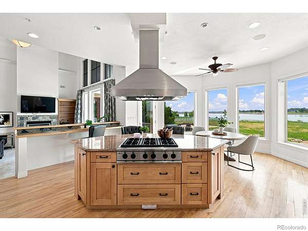
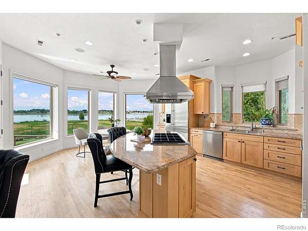
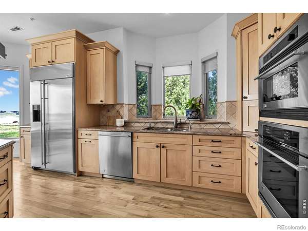
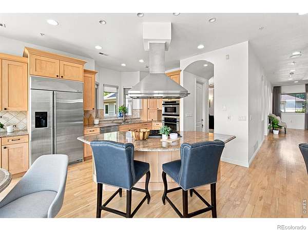
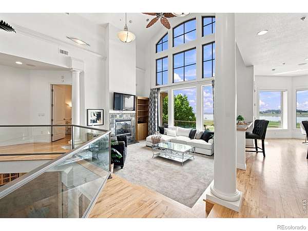
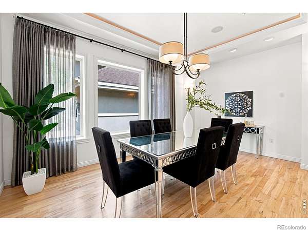
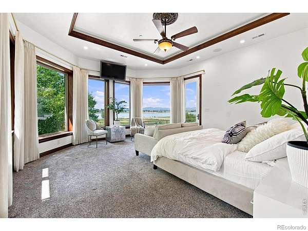
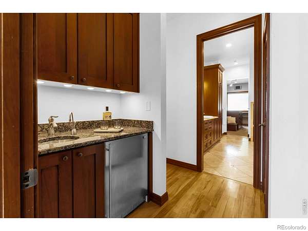
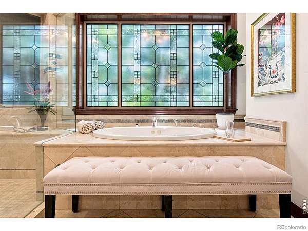
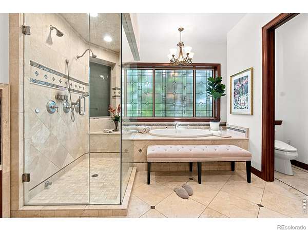
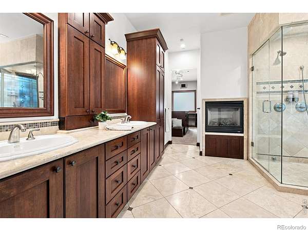
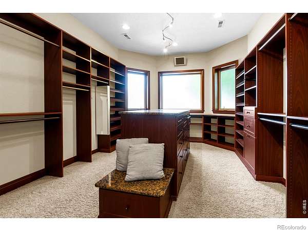
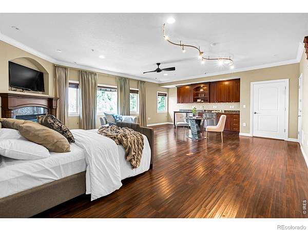
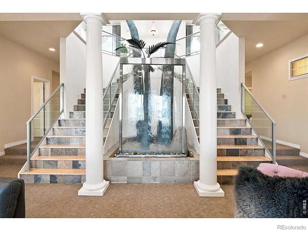
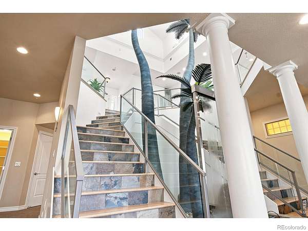
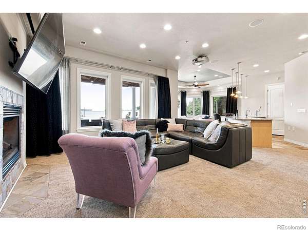
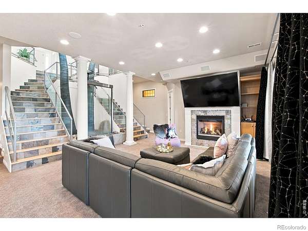
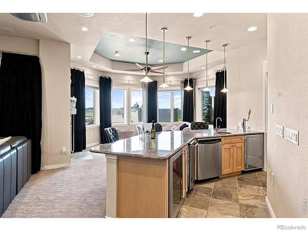
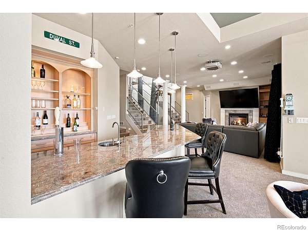
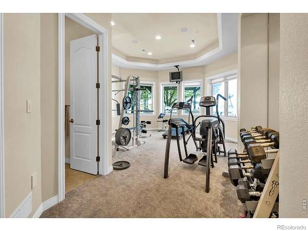
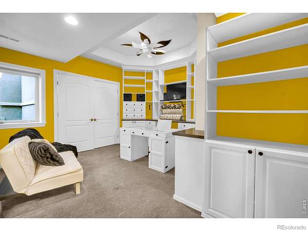
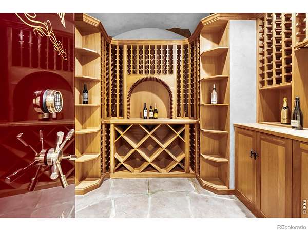
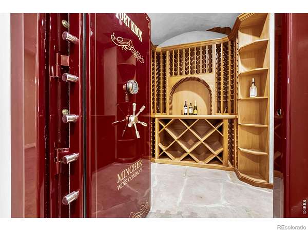
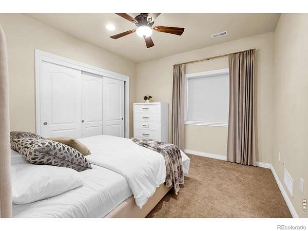
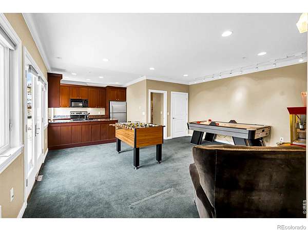
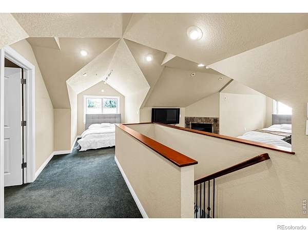
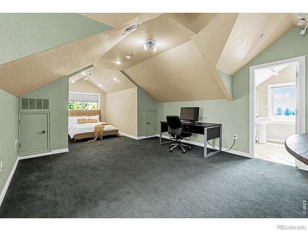
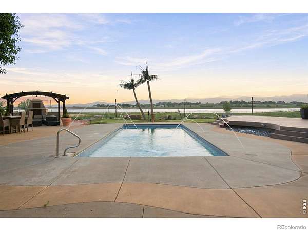
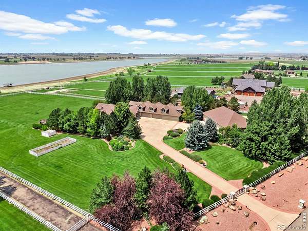
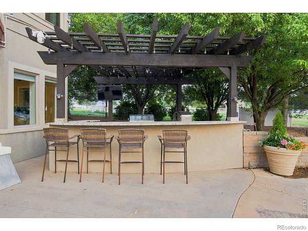
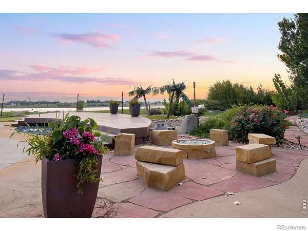
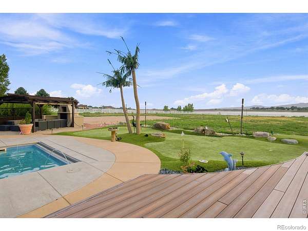
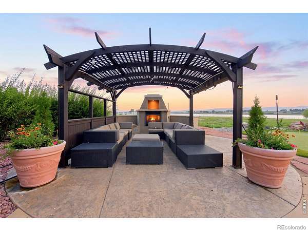
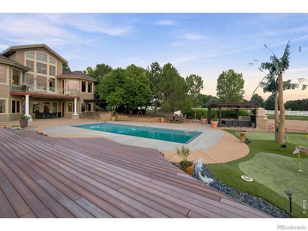
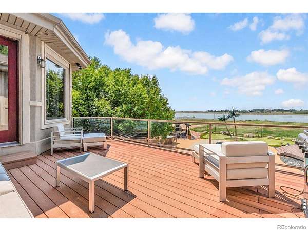
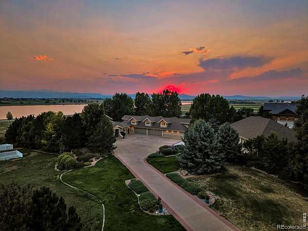
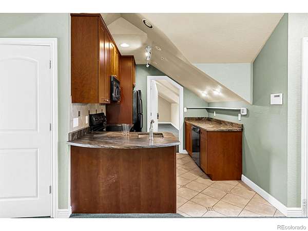
Exceptional gated estate on 4.8 acres overlooking North Poudre Reservoir #6, offering access to approximately 600 acres of private boating and water skiing. This one-of-a-kind Northern Colorado property combines privacy, recreation, incredible garage space and resort-style amenities with beautiful water and mountain views. Designed for entertaining and multi-generational living, the home features three kitchens, including a chef's kitchen with full hood, a private casita/with separate living area with separate entrance, and an additional caretaker living area with its own entrance. Enjoy your own private outdoor retreat with a lighted saltwater pool featuring water jets and an automatic cover, hot tub, putting green, volleyball court, outdoor kitchen, gazebo with pizza oven and BBQ grill, outdoor fireplace, lanai, performance stage and multiple decks and sitting areas overlooking the water and mountains. Car, boat and RV enthusiasts will love the exceptional garage and storage space, highlighted by an approximately 2,400 sq. ft. detached DRIVE-THROUGH GARAGE with an approximately 800 sq. ft. storage loft. An additional approximately 1,900 sq. ft. climate-controlled attached garage, RV parking and 50-amp RV service provide incredible flexibility for vehicles, boats, recreational toys and storage. The spacious primary suite features a private deck, motorized exterior blackout shades, radiant-floor heat in the bath, large walk-in closet and steam shower. Additional amenities include a wine room with capacity for up to 300 bottles, professional exercise room, F5 tornado safe room with vault door, whole-house Wi-Fi and vacuum systems, mature landscaping, fruit trees and an automatic gated entrance. Whole house generator. A truly rare opportunity to enjoy estate-style country living with boating, water skiing, swimming, putting, outdoor entertaining and spectacular views right at home, while still offering convenient access to I-25, Fort Collins and Cheyenne.
- Listed by Tamera Nelson, (877) 412-4811, RE/MAX Alliance Fort Collins Downtown
Location
- Street address
- 6351 Cottonwood Shores Dr
- County
- Larimer County
- Zip code
- 80549
- Community
- Vista At Cottonwood Shores PUD
- School district
- Poudre R-1
- Elevation
- 5,184 feet
Property details
- Acreage
- 4.86 acres
- Zoning
- O
- MLS #
- REcolorado IR1066258
- Posted
Property taxes
- 2025
- $17,455
Expenses
- Homeowner Association Fee
- $1,100 annually
Parcels
- R1590589
Legal description
LOT 7, VISTA AT COTTONWOOD SHORES PUD
Resources
Details and features
Listing
- Type
- Residential
- Subtype
- Single Family Residence
- Ownership
- Agent Owner
- Terms
- Cash, Conventional
- Exclusions
- Black Marble Table, Foos Ball Table and Air Hockey Table
- Possession
- Closing/DOD
Community
- Association
- Vista At Cottonwood Shores
- Fee Includes
- Reserves
Lot
- Vegetation
- Wooded
- Road Surface
- Paved
- Exposure
- East
- View
- Mountain(s), Water
- Waterfront
- Pond
- Restrictions
- Yes
- Features
- Level, Sprinklers in Front
Exterior
- Parking Spaces
- 4
- Parking
- Heated Garage, Oversized, Oversized Door, RV Access/Parking
- Garage
- Attached
- Fencing
- Fenced
- Pool
- Private
- Hot Tub
- Bath
- Outdoor Spaces
- Deck, Patio
- Features
- Balcony, Spa/Hot Tub
Structure
- Type
- House
- Style
- Contemporary
- Levels
- One
- Basement
- Full, Walk-Out Access
- Water
- Public
- Sewer
- Septic Tank
- Heating
- Forced Air
- Cooling
- Ceiling Fan(s), Central Air
- Materials
- Frame, Stucco
- Roof
- Composition
- Windows
- Window Coverings
Interior
- Above Grade
- 5,227 sq ft
- Below Grade
- 3,659 sq ft
- Rooms
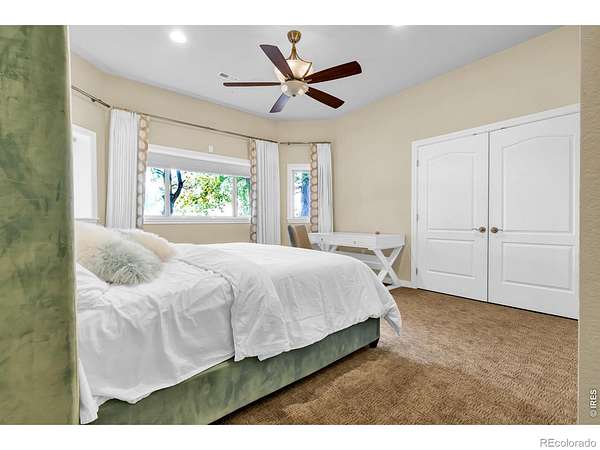
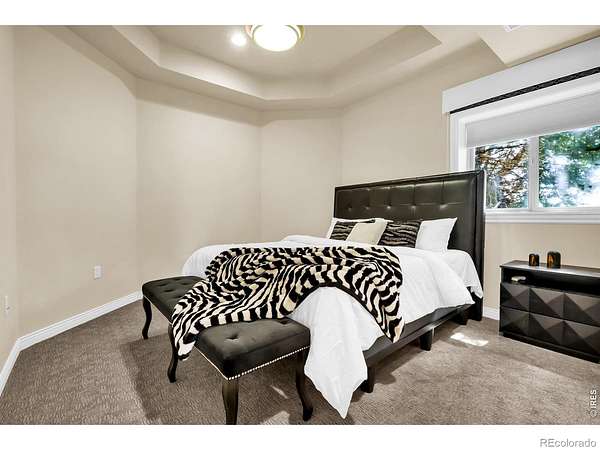
- Bathroom Full x 2, Bathroom Half x 3, Bathroom Three Quarter x 5, Bedroom x 6, Dining Room, Family Room, Kitchen, Laundry, Living Room, Office
- Flooring
- Tile, Wood
- Fireplaces
- Basement, Family Room, Gas, Living Room, Primary Bedroom
- Appliances
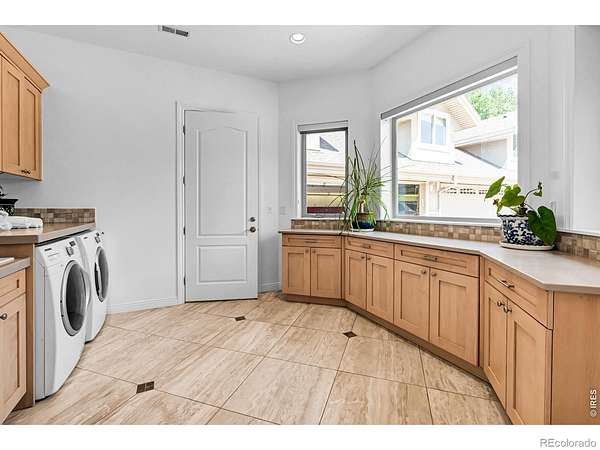
- Bar Fridge, Dishwasher, Disposal, Dryer, Microwave, Oven, Refrigerator, Washer
- Laundry
- In Unit
- Security
- Fire Sprinkler System, Smoke Detector(s)
- Features
- Central Vacuum, Eat-In Kitchen, In-Law Floorplan, Jack & Jill Bathroom, Kitchen Island, Open Floorplan, Pantry, Vaulted Ceiling(s), Walk-In Closet(s), Wet Bar
Property utilities
| Category | Type | Status |
|---|---|---|
| Power | Grid | Available |
| Gas | Natural Gas | Available |
| Water | Public | Available |
| Sewage | Septic System | Connected |
Nearby schools
| Name | Type | District |
|---|---|---|
| Rice | Elementary | Poudre R-1 |
| Wellington | Middle | — |
Listing history
| Date | Event | Price | Change | Source |
|---|---|---|---|---|
| Aug 12, 2026 | New listing | $2,990,000 | — | REcolorado |
Payment calculator

Based on information submitted to the MLS GRID as of Sept 27, 2026 5:00 am MT. All data is obtained from various sources and may not have been verified by broker or MLS GRID. Supplied Open House Information is subject to change without notice. All information should be independently reviewed and verified for accuracy. Properties may or may not be listed by the office/agent presenting the information. Some IDX listings have been excluded from this website. View more