Land with Home for Sale in Holland, Michigan
6352 143rd Ave, Holland, MI 49423
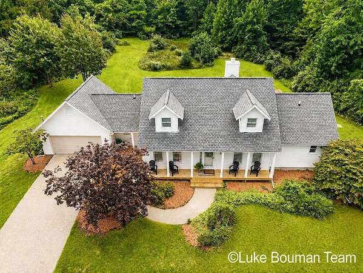
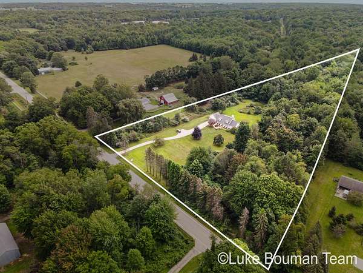
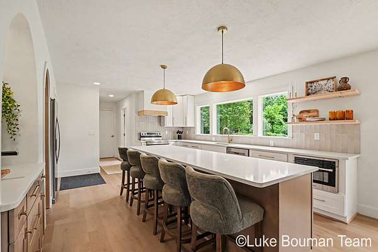
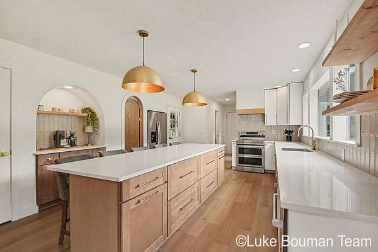
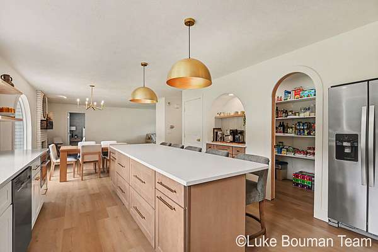
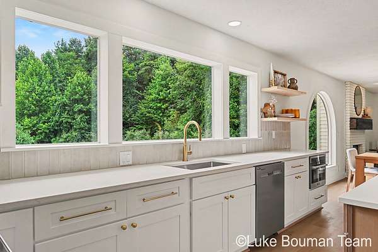
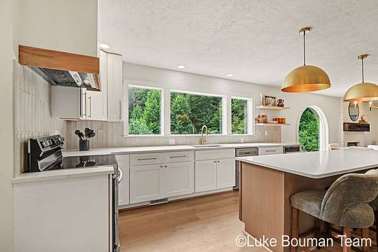
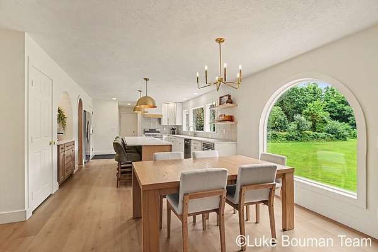
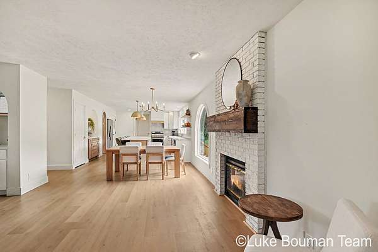
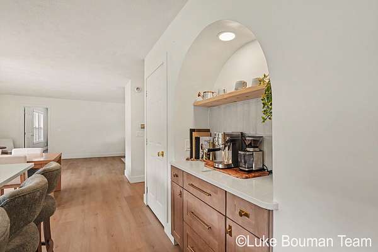
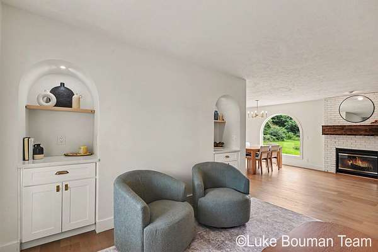
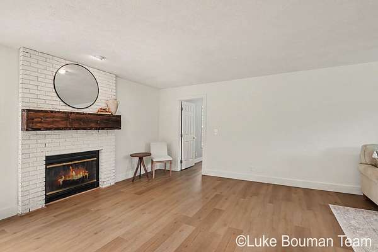
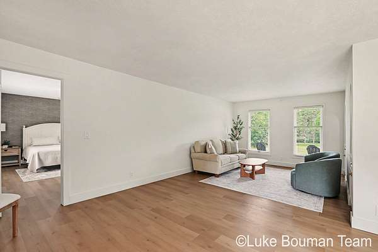
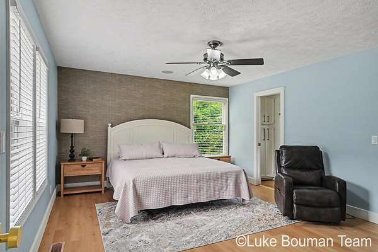
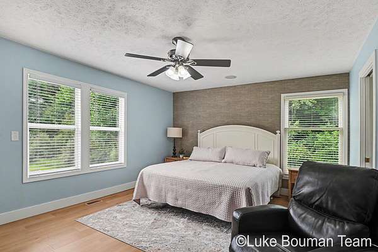
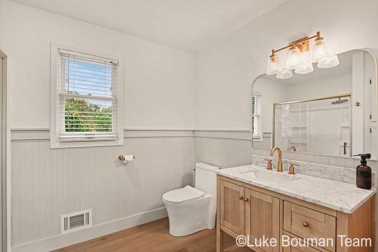
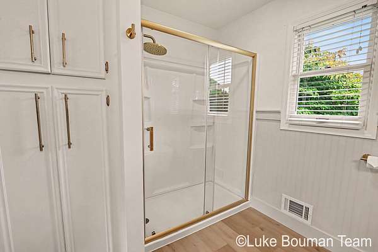
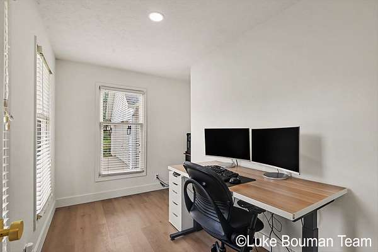
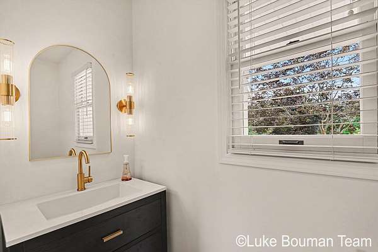
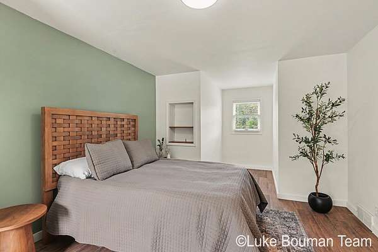
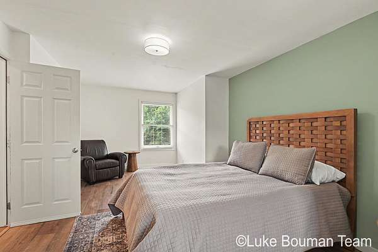
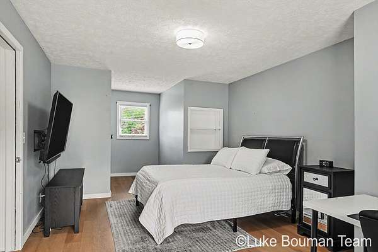
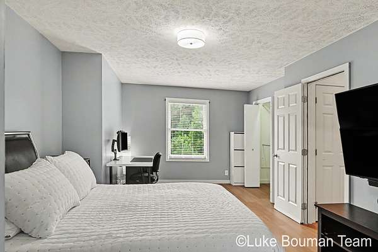
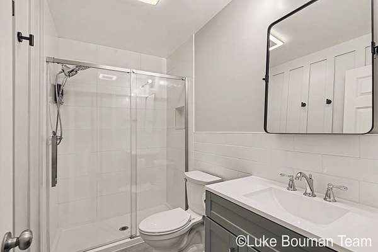
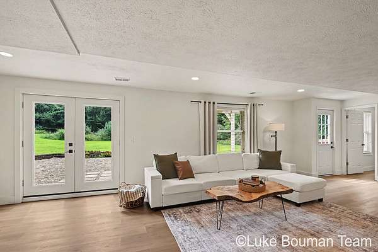
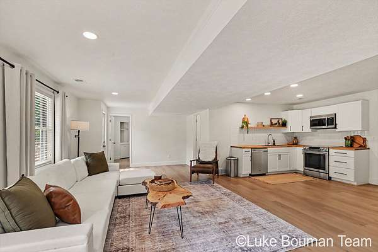
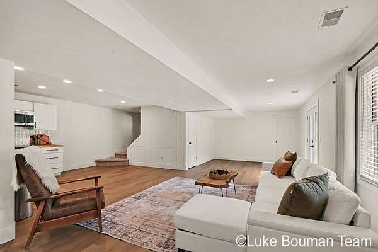
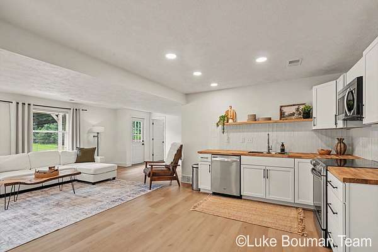
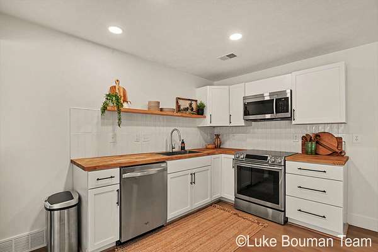
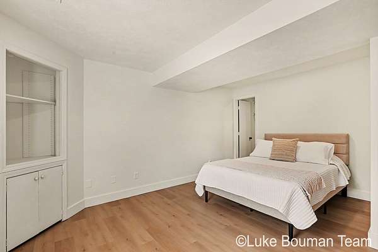
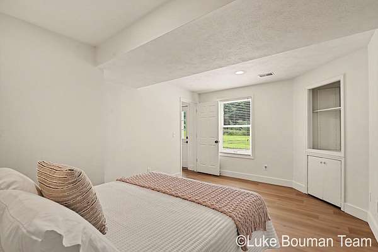
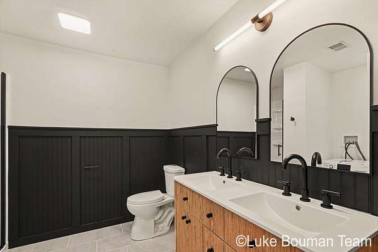
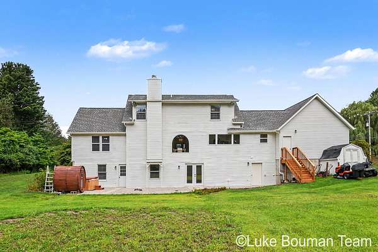
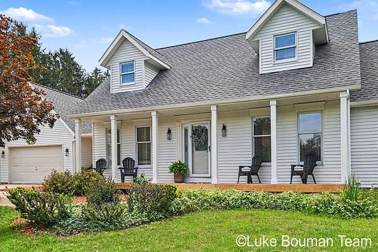
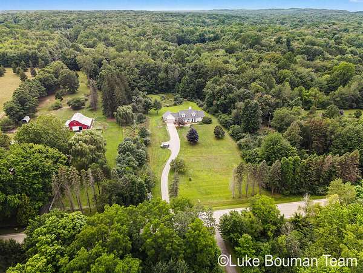
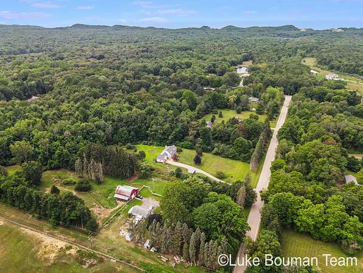
With nearly 6 acres, over 3,100 finished square feet, and Lake Michigan just minutes away, this property offers a rare combination of space, privacy, and location between Holland and Saugatuck. Tucked into a peaceful setting while still close to beaches, bike trails, shopping, and dining, this 4-bedroom, 3.5-bath home provides plenty of room to live, gather, and unwind. The main level is anchored by an impressive kitchen featuring a showstopping 10-foot island, custom cabinetry, spacious pantry, dedicated coffee bar, and distinctive arched architectural details. The open layout flows seamlessly into the surrounding living spaces, creating an inviting setting for both everyday life and entertaining. A spacious primary suite completes the main level. Upstairs, two expansive bedrooms and a full bathroom provide generous private living space. The finished lower level adds even more versatility with an additional bedroom and bathroom, a large recreation area, and a kitchenette featuring butcher block countertops and open shelving-ideal for multigenerational living, guests or extended stays. The home features two additional rooms that offer flexible space for a home office, guest accommodations, playroom, home gym, or whatever best fits your needs. Enjoy the quiet surroundings and nearly 6 acres at home while staying conveniently connected to some of West Michigan's best lakeshore amenities!
Location
- Street address
- 6352 143rd Ave
- County
- Allegan County
- Zip code
- 49423
- School district
- Hamilton
- Elevation
- 669 feet
Directions
US business 31 south to 32nd St west to 60th St south to 144th Ave west to Beeline Rd south to 143rd Ave west to home
Property details
- Acreage
- 5.99 acres
- Zoning
- R-1
- MLS #
- MichRIC 26043581
- Posted
Parcels
- 11-014-027-00
Legal description
COM 621.48' E OF W 1/4 PST TH E 465.20' TH S 1 DEG 08'36" E 1021.17' TH N 30 DEG 24'16" W 293.91' TH NW'LY ALG A CURV TO RIGHT AN ARC DIST OF 361.71' RAD 2897.9' & CHRD BEAR & DIST OF N 26 DEG 48'42" W 361.48' TH N 21 DEG 29'31" W 474.17' TO POB SEC 14 T4N R16W (05)
Details and features
Listing
- Type
- Residential
- Subtype
- Single Family Residence
Lot
- Features
- Level, Wooded
Exterior
- Pool
- Porch
Structure
- Style
- Contemporary, Modern
- Stories
- 2
- Basement
- Full
- Water
- Well
- Sewer
- Septic Tank
- Heating
- Forced Air
- Cooling
- Central Air
- Materials
- Vinyl Siding
Interior
- Room Count
- 10
- Rooms
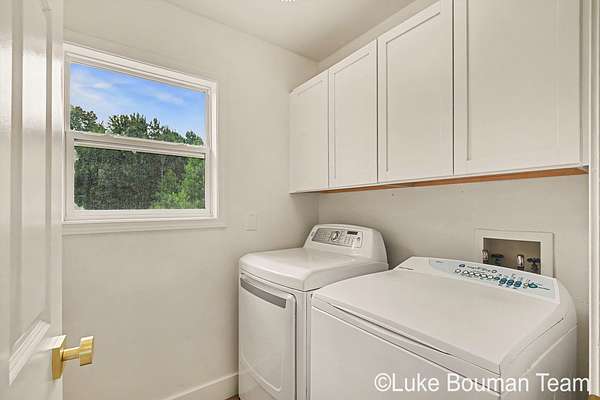
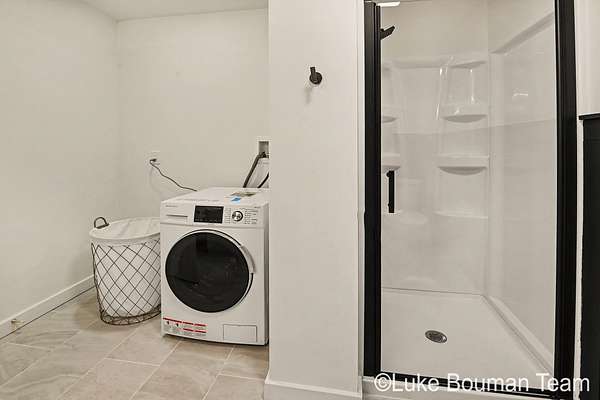
- Basement, Bathroom x 4, Bedroom x 4, Bonus Room, Game Room, Laundry Room
- Flooring
- Tile-Ceramic, Vinyl
- Fireplaces
- Yes
- Appliances
- Dishwasher, Dryer, Microwave, Range, Refrigerator, Washer
- Features
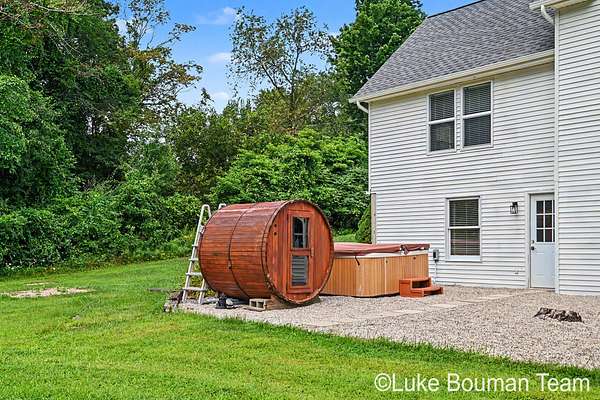
- Center Island, Hot Tub Spa, Sauna
Listing history
| Date | Event | Price | Change | Source |
|---|---|---|---|---|
| Aug 19, 2026 | New listing | $799,000 | — | MichRIC |