Land with Home for Sale in Hereford, Arizona
6357 S Calle de la Menta, Hereford, AZ 85615
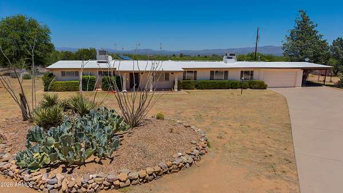
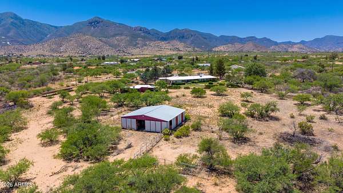
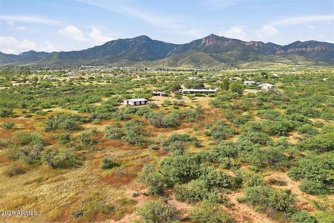
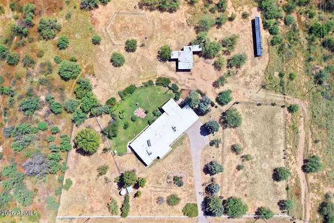
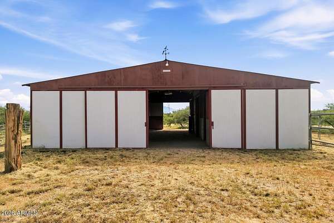
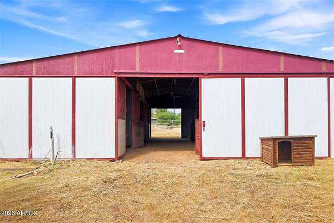
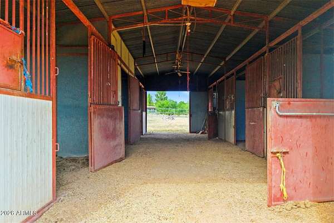
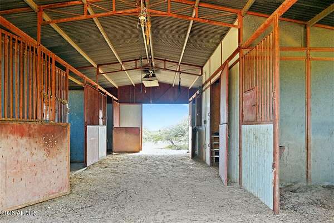
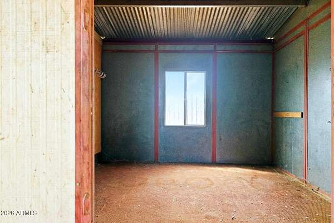
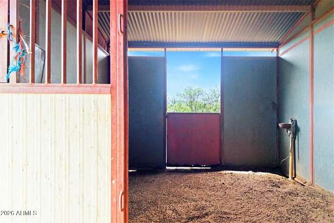
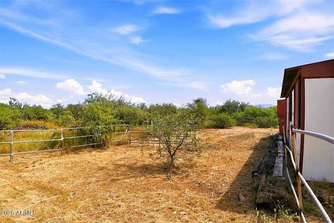
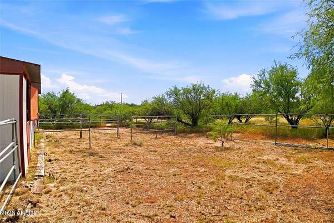
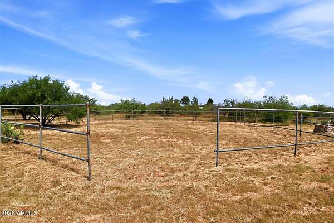
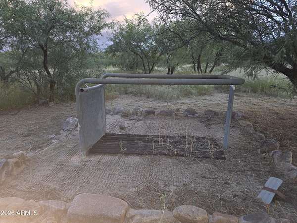
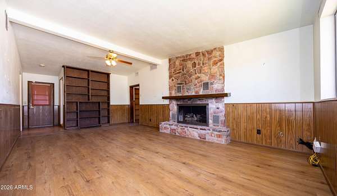
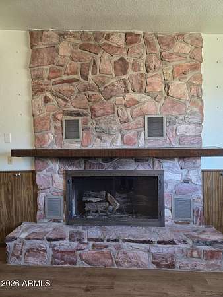
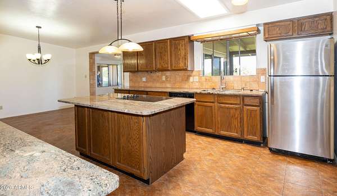
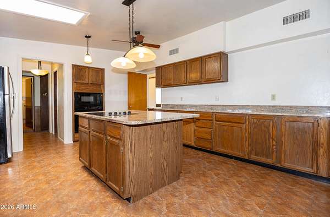
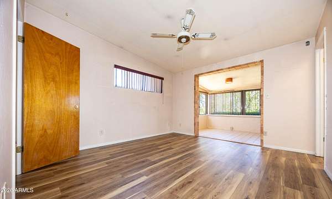
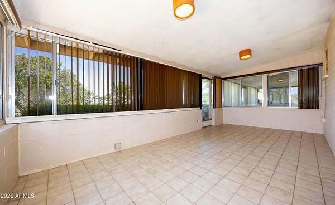
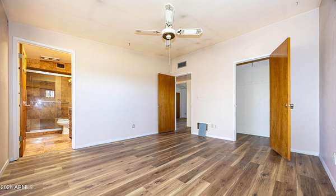
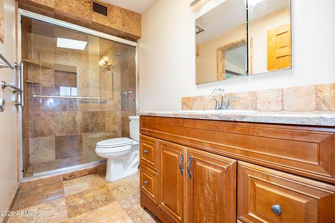
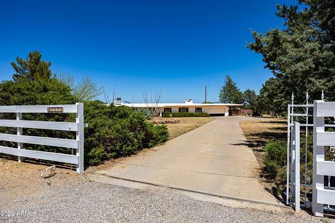
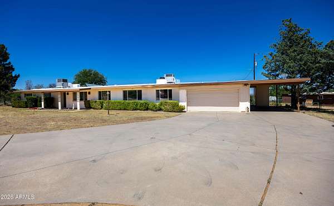
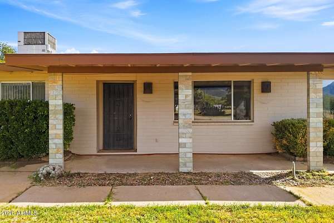
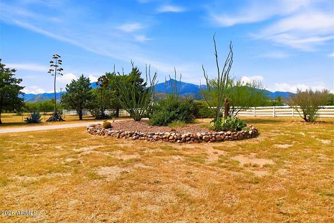
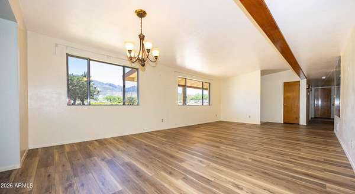
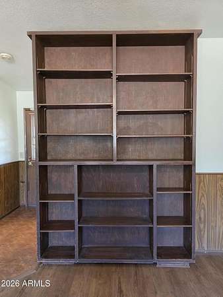
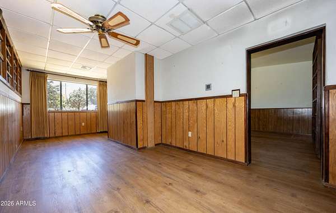
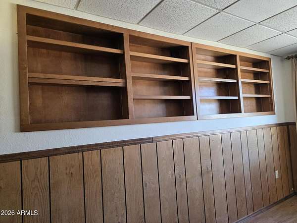
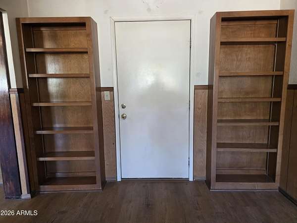
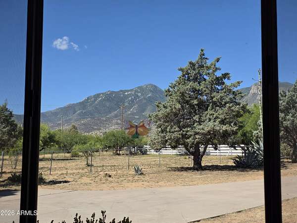
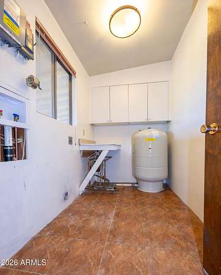
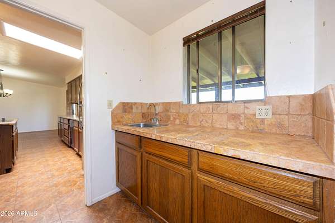
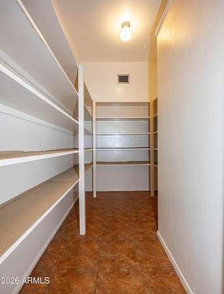
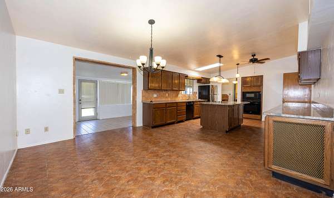
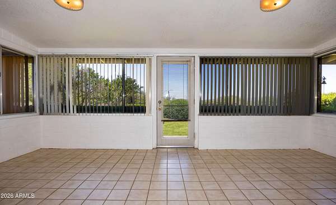
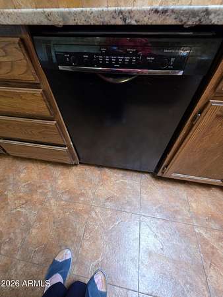
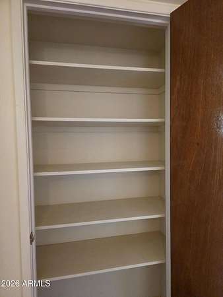
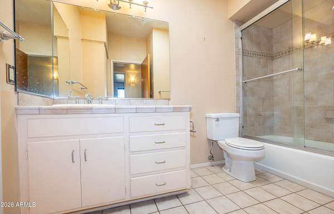
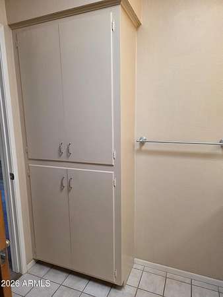
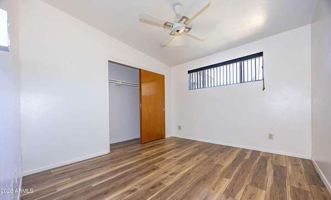
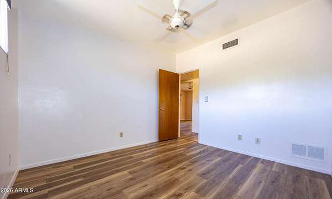
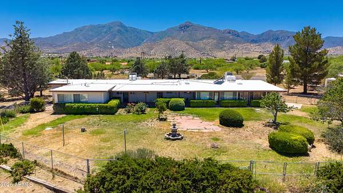
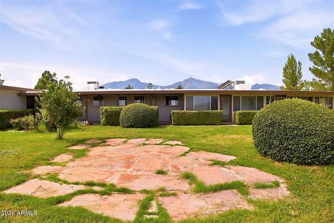
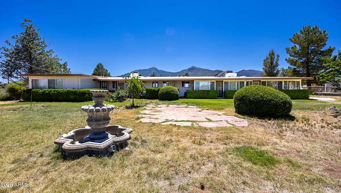
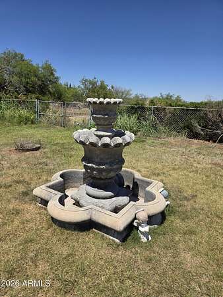
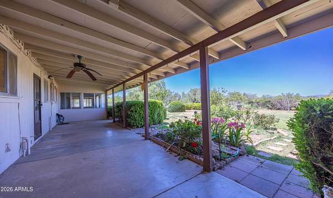
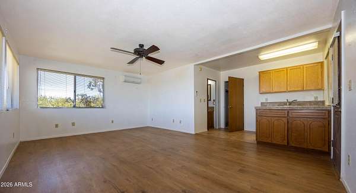
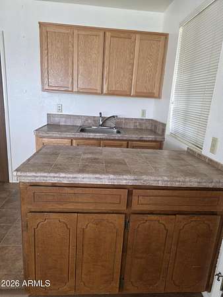
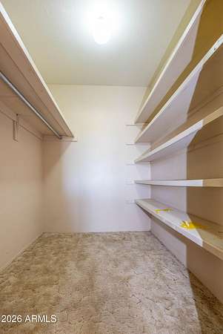
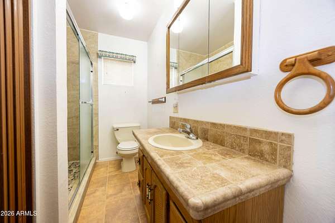
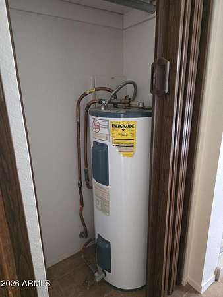
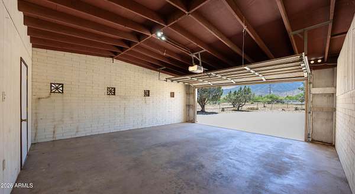
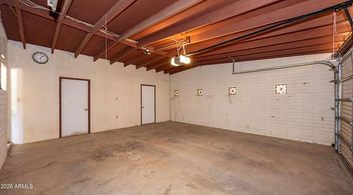
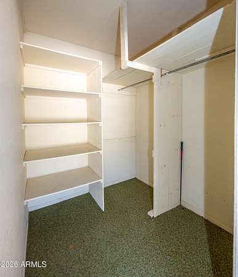
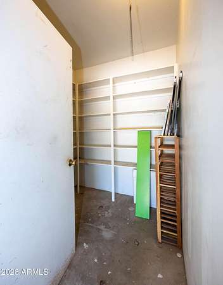
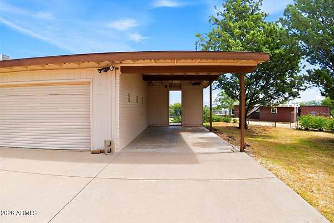
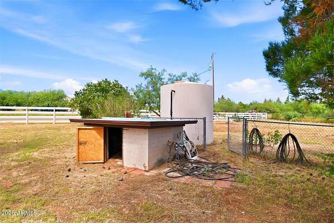
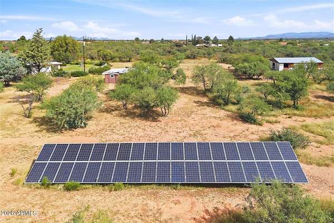
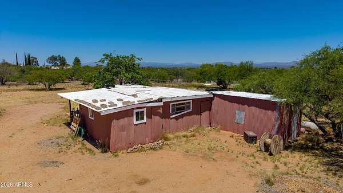
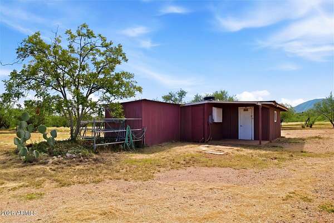
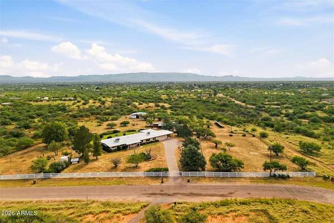
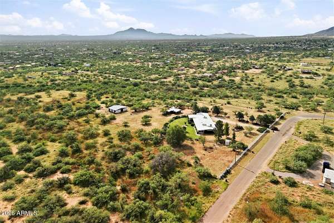
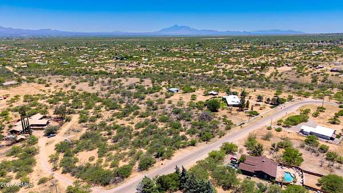
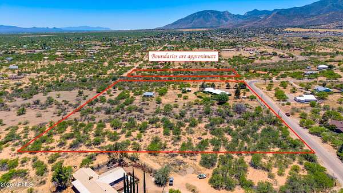
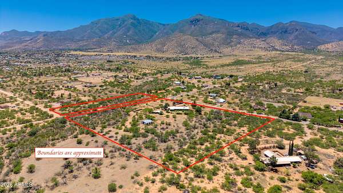
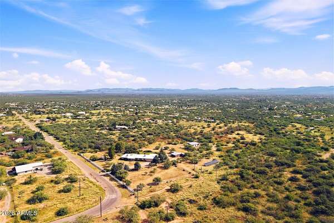
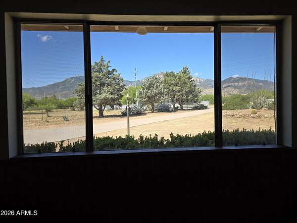
13+ ACRES*HORSE PROPERTY*GUEST QUARTERS*SWEEPING MOUNTAIN VIEWS!! Enjoy Space & Privacy at this distinctive SO AZ Ranch Property. 2800+ sq ft, 3 bdrms, 2 baths with solid surface floors on a single level in the main house. It's truly exceptional to have a Guest House with a LG Living/Bedroom, walk-in closet, bath & kitchenette! FOR YOUR HORSES: 4 stall barn, tack & feed rooms, wash rack, water & corrals, exercise, training areas. There's ample acreage for other animals. MAIN HOUSE: Spacious eat -in kitchen, granite counters, island, walk-in pantry, LR/DR, Family Room w/gas FP & a den/ofc. 2 AZ rooms to enjoy your AM coffee! OTHER VALUED FEATURES: Owned Solar, Private Well, Grass Backyard, Fenced & Cross-Fenced, RV Access & Parking. Wkshp & lots of Storage Areas! There's room to spread out! 2 septics, 2 HVAC systems + evaporative cooling, natural gas heat & hot water, 2 car garage + carport, grass back yard & NO HOA!! Whether you're looking for room for horses, multi-generational/guest space, workshop & RV capacity, or simply privacy & acreage beneath SO AZ clear blue sky & four seasons of mild weather, this property offers a combination that is increasingly hard to find elsewhere!!
Location
- Street address
- 6357 S Calle de la Menta
- County
- Cochise County
- Zip code
- 85615
- School district
- Palominas Elementary School District 49
- Elevation
- 4,632 feet
Directions
HIGHWAY 92S TO HEREFORD RD. TURN EAST TO EDWARD V (at the block wall). TURN NORTH. FOLLOW THE ROAD TO CALLE DE LA CERAZA. TURN LEFT & FOLLOW ROAD TO HOUSE BEHIND WHITE FENCE ON CORNER OF CALLE DE LA MENTA.
Property details
- Acreage
- 13.43 acres
- MLS #
- ARMLS 7030919
- Posted
Property taxes
- 2025
- $5,105
Parcels
- 104-02-005
Legal description
SW SE SW EXCEPT W30FT THEREOF SEC 5 23 21 9.546AC
Details and features
Listing
- Type
- Residential
- Subtype
- Single Family Residence
- Franchise
- RE/MAX International
Lot
- Features
- Auto Timer Water Back, Corner Lot, Desert Front, East/West Exposure, Grass Back, Natural Desert Back, Sprinklers in Rear
Exterior
- Parking
- Carport, Garage-Attached, Open, RV
- Fencing
- Chain Link
- Pool
- Patio
- Structures
- Guest House, Storage
Structure
- Style
- Modern, Ranch
- Stories
- 1
- Water
- Private
- Sewer
- Septic Tank
- Heating
- Forced Air, Natural Gas
- Cooling
- Ceiling Fan(s), Central Air, Evaporative Cooling
- Materials
- Brick, Brick Veneer
- Roof
- Built-Up
- Windows
- Screens, Single Pane Window(s), Skylight(s)
Interior
- Rooms
- Bathroom x 3, Bedroom x 4, Den
- Flooring
- Laminate, Tile
- Fireplaces
- Yes
- Appliances
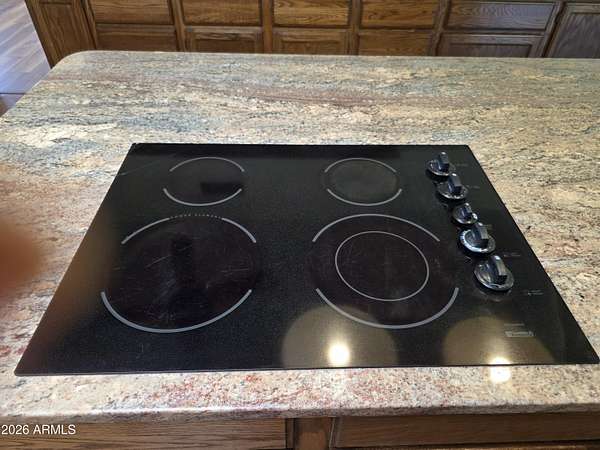
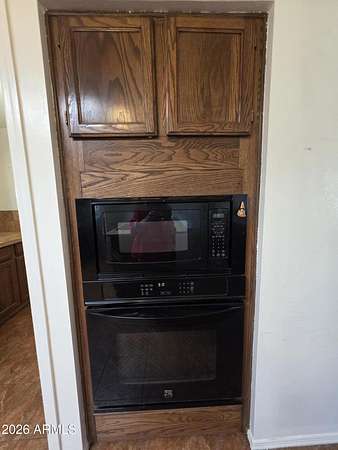
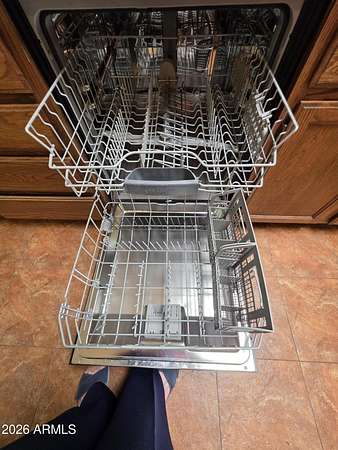
- Built-In Microwave, Dishwasher, Disposal, Electric Cooktop, Electric Oven, Refrigerator
- Features
- 3/4 Bath Master Bedroom, Breakfast Bar, Eat-In Kitchen, Granite Counters, Kitchen Island, No Interior Steps, Walk-In Pantry, Wet Bar
Property utilities
| Category | Type | Status |
|---|---|---|
| Gas | Natural Gas | Connected |
Nearby schools
| Name | Type | District |
|---|---|---|
| Palominas Elementary School | Elementary | Palominas Elementary School District 49 |
| Palominas Elementary School | Middle | Sierra Vista Unified District |
| Buena High School | High | Sierra Vista Unified District |
Listing history
| Date | Event | Price | Change | Source |
|---|---|---|---|---|
| Oct 4, 2026 | Price drop | $499,900 | $20,100 -3.9% | ARMLS |
| May 20, 2026 | New listing | $520,000 | — | ARMLS |