Land with Home for Sale in Hamel, Minnesota
6360 Bluestem Rd S, Hamel, MN 55340
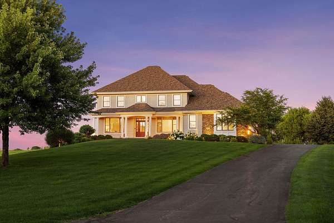
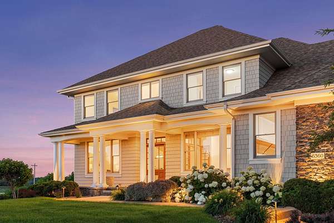
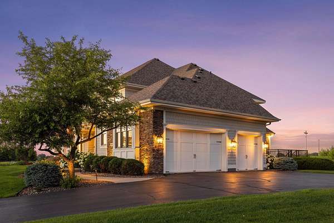
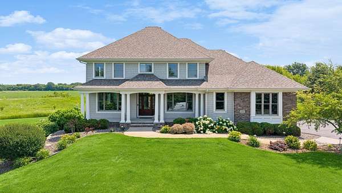
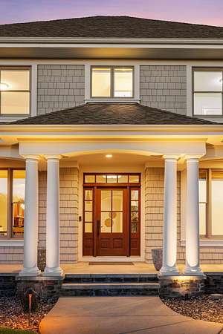
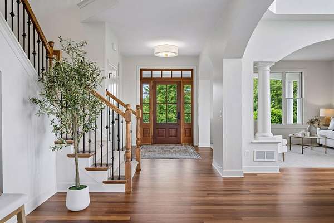
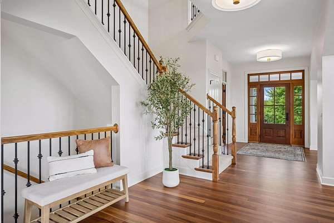
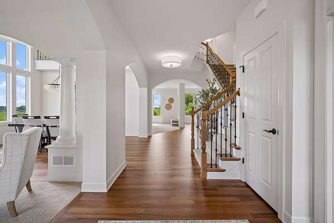
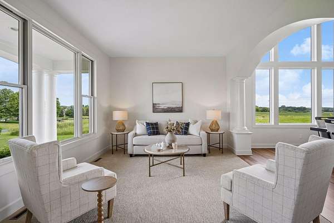
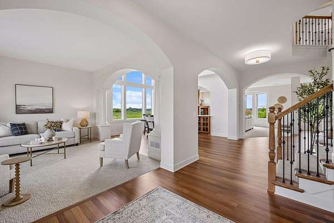
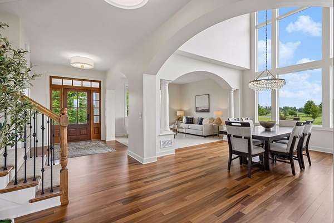
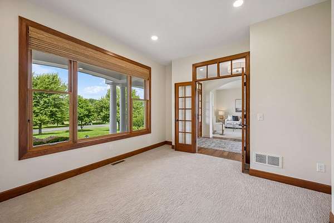
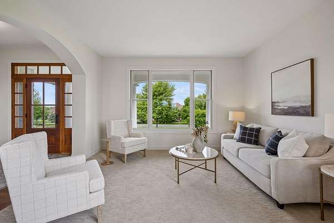
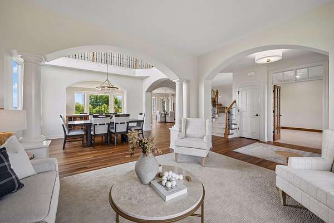
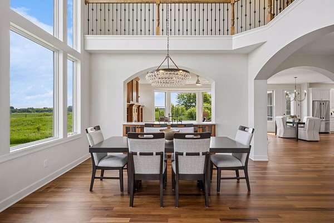
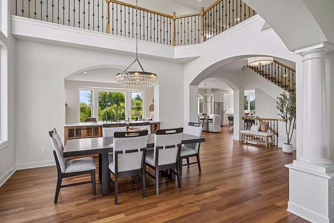
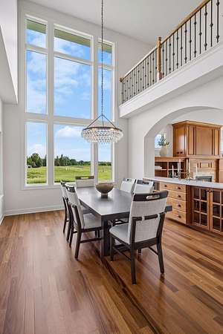
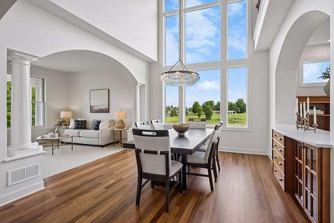
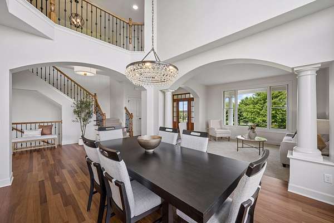
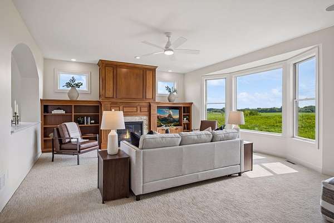
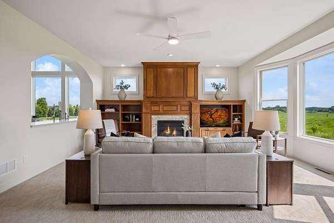
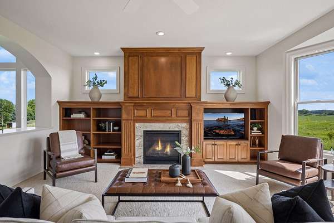
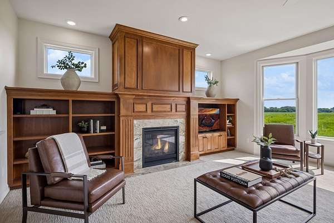
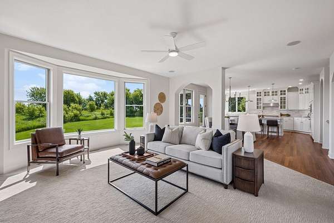
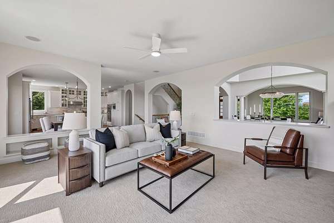
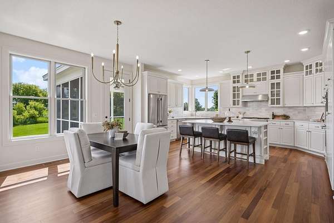
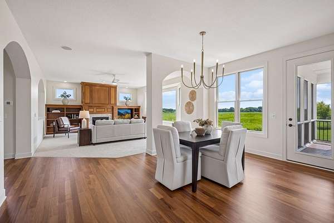
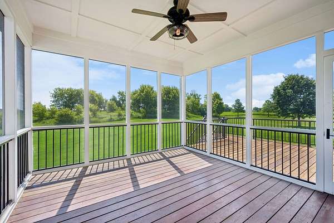
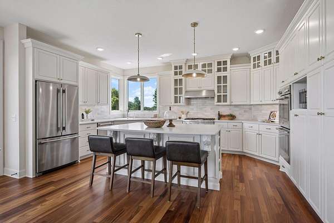
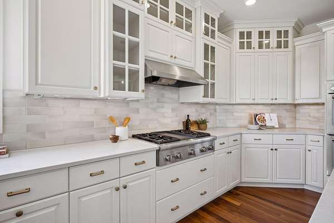
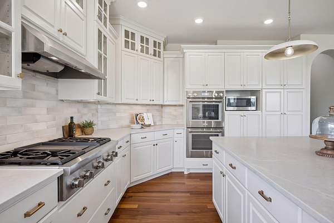
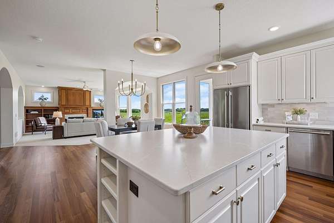
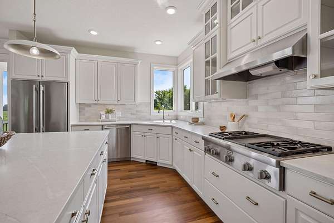
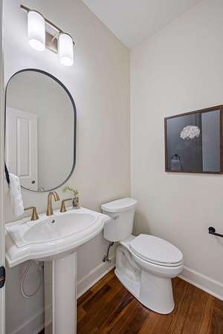
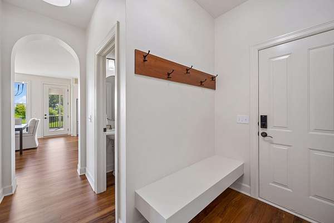
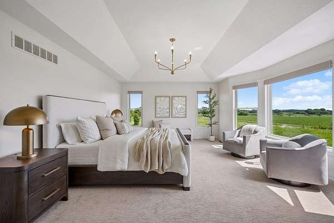
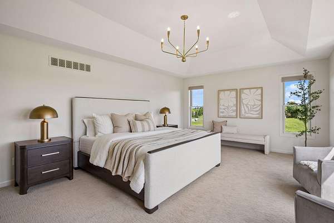
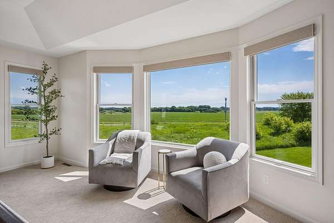
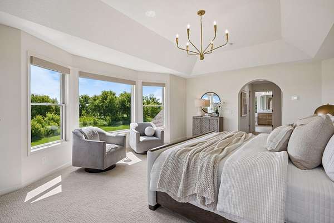
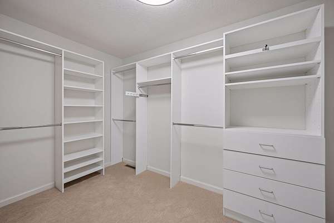
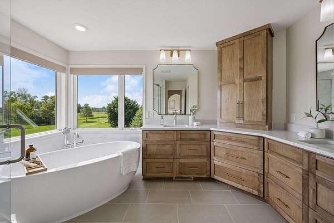
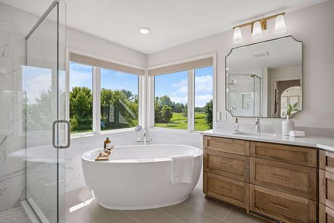
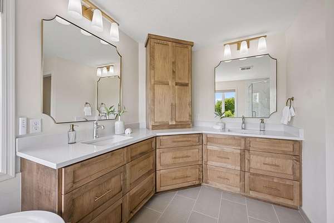
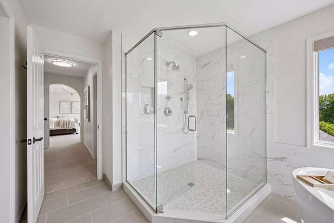
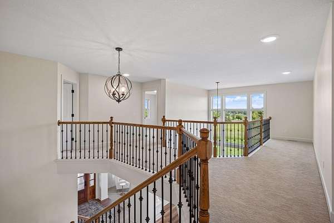
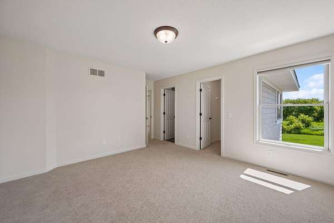
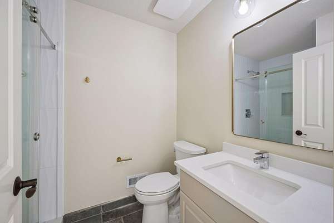
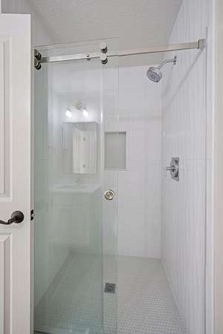
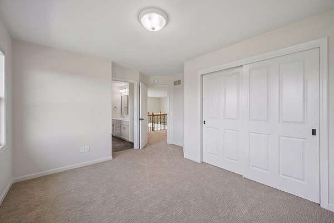
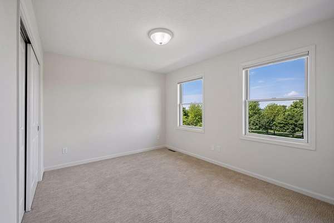
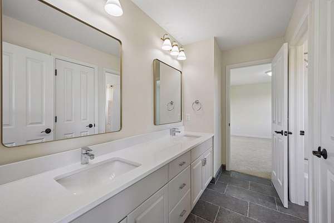
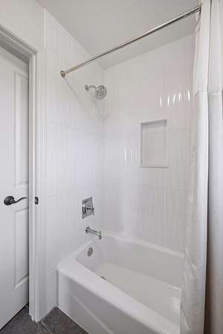
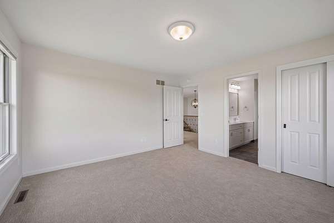
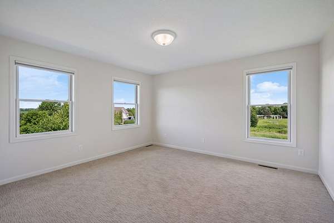
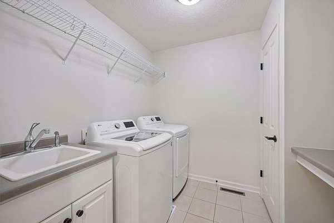
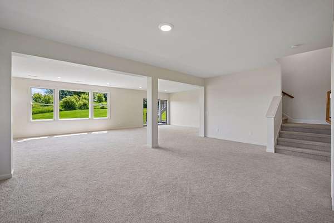
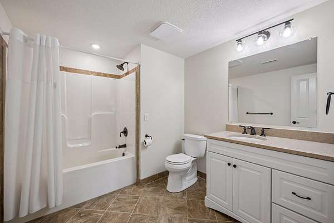
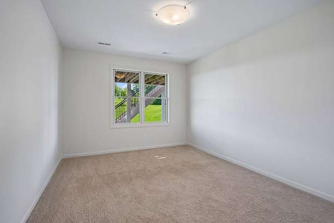
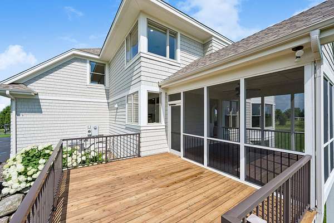
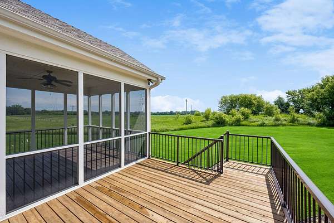
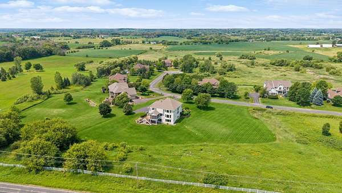
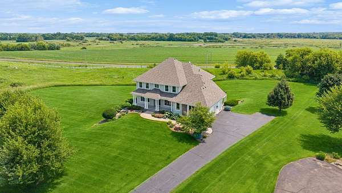
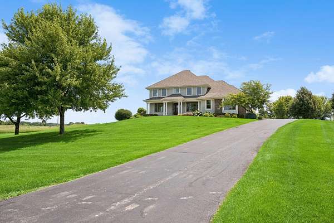
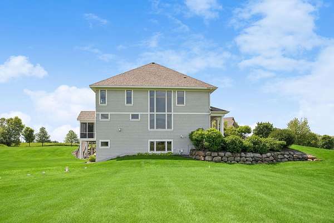
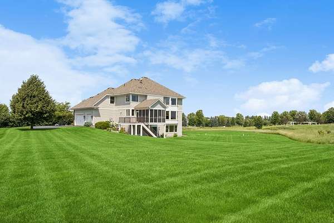
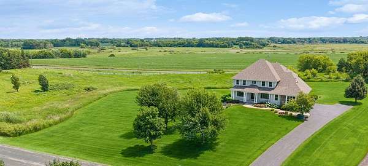
Welcome home to this stunning Charles Cudd-built home, where timeless craftsmanship meets thoughtful, top-to-bottom updates so you can simply move in and enjoy! Nestled on 1.5 acres on a quiet cul-de-sac in an established neighborhood, this exceptional 5-bedroom, 5-bathroom home offers the space, elegance, and peace of mind today's buyers are looking for. The seller has handled every major ticket item - leaving nothing left to do but unpack. From the moment you step inside, the attention to detail and care for this home is undeniable. Freshly refinished hardwood floors in a sophisticated matte finish flow throughout the main level, complemented by fresh neutral paint and brand-new carpet that give the entire home a crisp, move-in-ready feel. The heart of the home is a beautifully updated kitchen featuring an enameled island and stunning new quartz countertops and stainless steel appliances with a new refrigerator. Updated light fixtures throughout reflect today's most current design trends. Upstairs, the completely reimagined primary suite bathroom is a true retreat, with a full remodel that feels like a boutique hotel experience. Four additional bedrooms offer generous space for family along with the remodeled Jack & Jill bathroom. Major mechanicals? All taken care of. A newer roof, new HVAC system, and new water heater mean years of worry-free living ahead. The oversized 3-stall garage and spacious lot provide the space to spread out, entertain, and truly exhale. This is not just a home - it's a fresh start, beautifully built that compares with new construction.
Location
- Street address
- 6360 Bluestem Rd S
- County
- Hennepin County
- Zip code
- 55340
- Community
- Summerhill
- School district
- Rockford
- Elevation
- 1,002 feet
Directions
Hwy 55, North on Mohawk, left on Summer Hill Lane, left onto Bluestem
Property details
- Acreage
- 1.51 acres65,776 sq ft
- Zoning
- Residential-Single Family
- MLS #
- RMLS 7102902
- Posted
Property taxes
- 2026
- $15,649
Expenses
- Homeowner Association Fee
- $100 monthly
Parcels
- 3411923340008
Details and features
Listing
- Type
- Residential
Exterior
- Parking
- Driveway, Garage-Attached
- Features
- Brick/Stone, Cement Board, Shakes
Structure
- Water
- Private, Well
- Sewer
- Private Sewer
- Heating
- Forced Air, Zoned
- Cooling
- Central Air
- Materials
- Concrete, Frame
- Roof
- Shingle
Interior
- Rooms
- Basement, Bathroom x 5, Bedroom x 5, Dining Room, Family Room, Game Room
- Fireplaces
- Yes
- Appliances
- Air-To-Air Exchanger, Cooktop, Dishwasher, Dryer, Exhaust Fan/Hood, Microwave, Refrigerator, Stainless Steel Appliances, Wall Oven, Water Filtration System, Water Heater-Electric, Water Osmosis System
Listing history
| Date | Event | Price | Change | Source |
|---|---|---|---|---|
| July 2, 2026 | New listing | $1,350,000 | — | RMLS |