Land with Home for Sale in Merry Hill, North Carolina
637 Avoca Farm Rd, Merry Hill, NC 27957
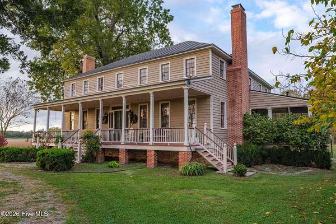
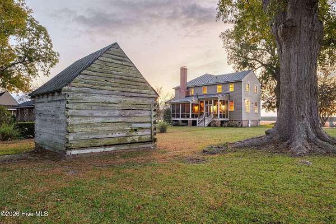
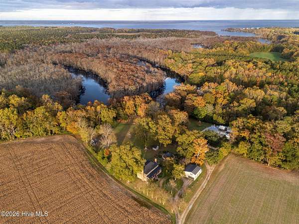
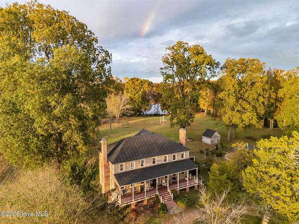
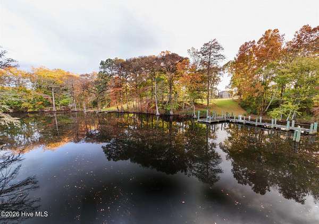
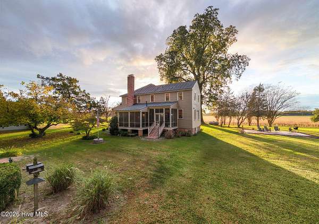
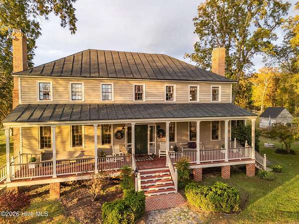
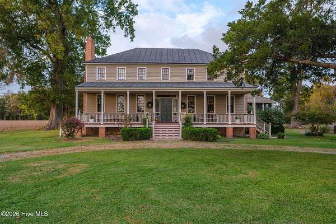
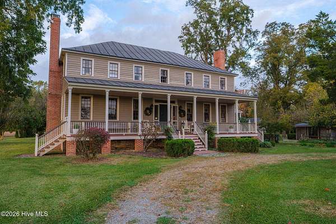
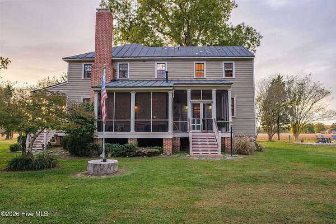
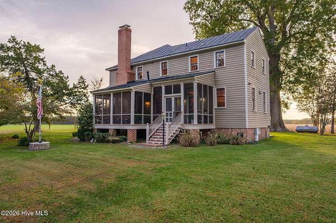
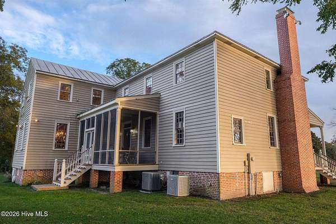
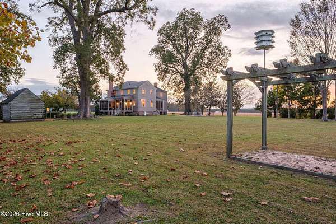
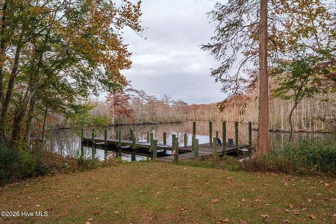
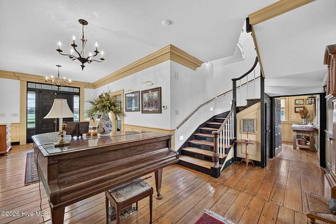
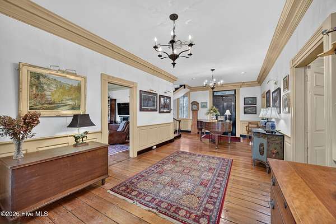
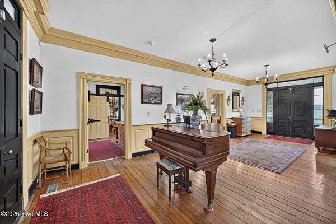
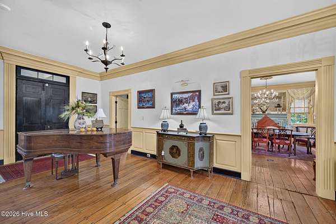
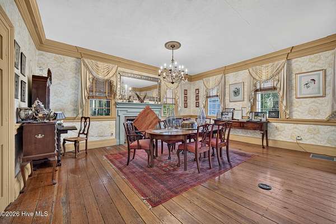
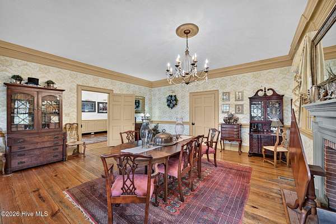
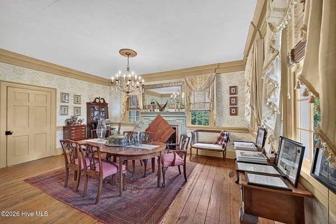
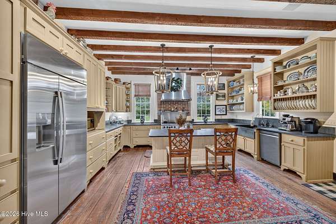
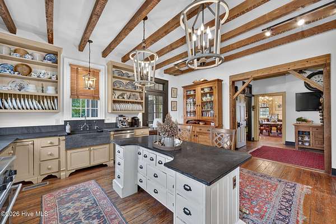
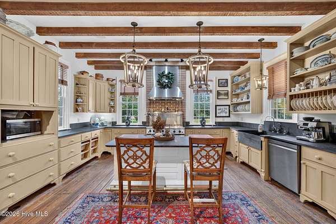
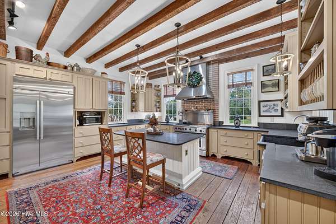
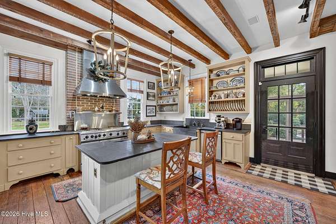
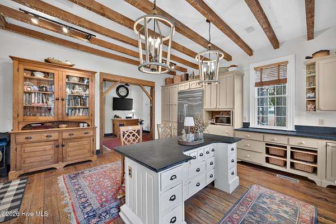
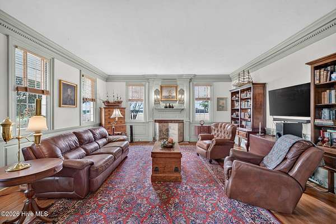
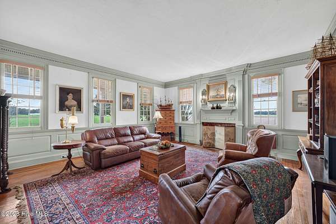
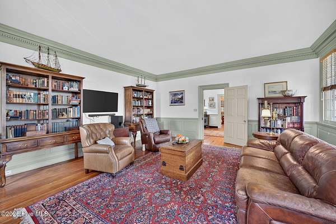
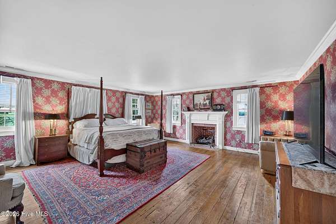
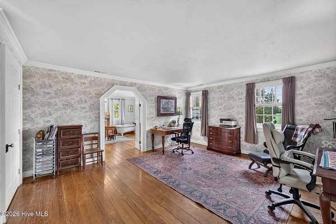
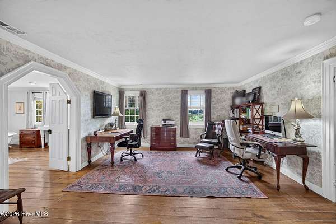
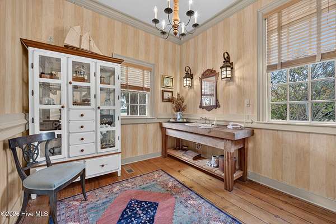
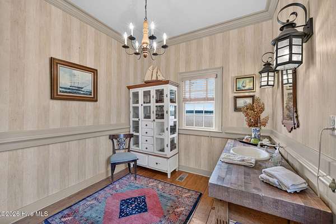
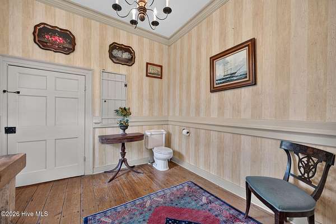
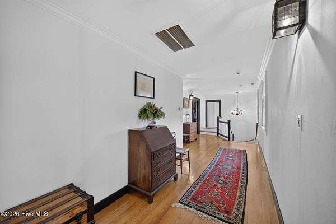
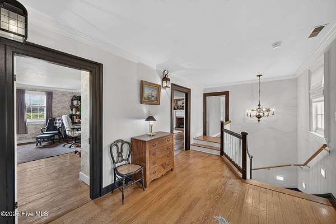
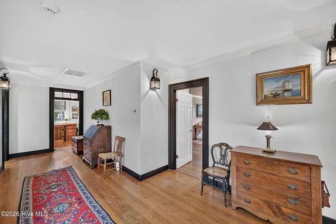
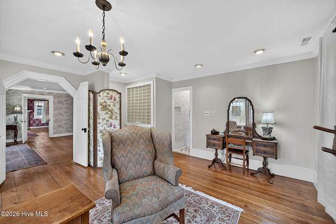
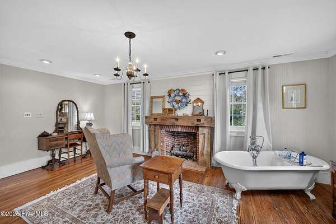
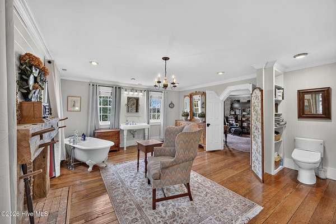
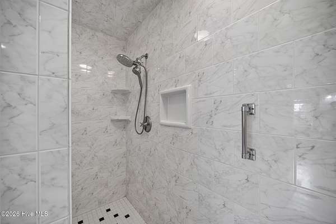
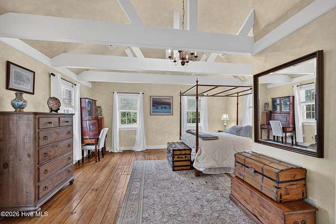
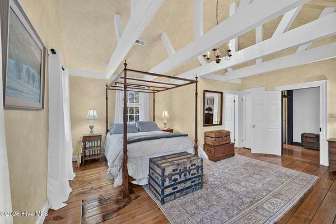
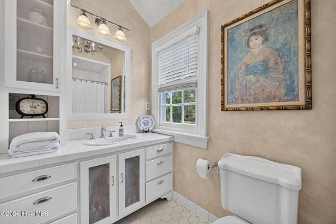
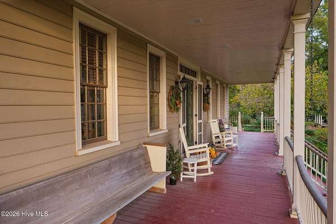
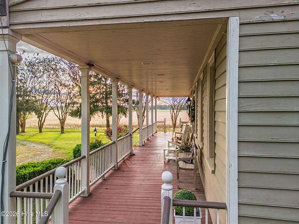
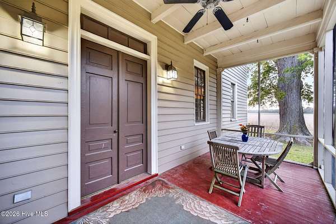
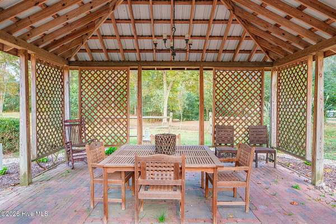
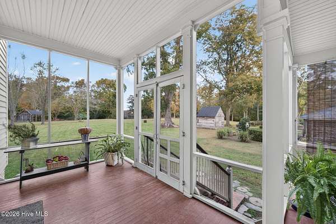
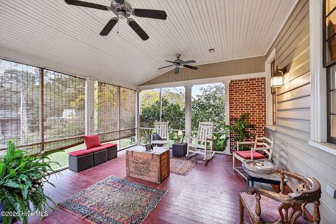
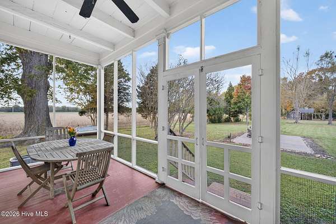
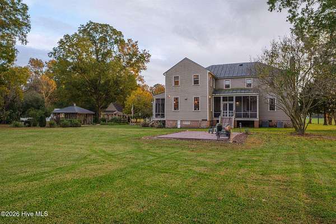
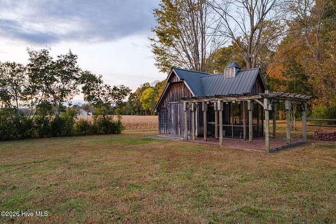
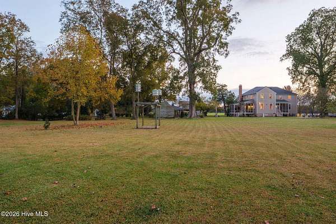
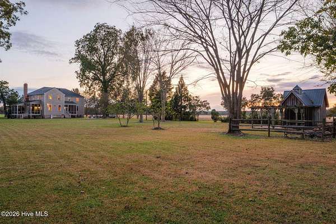
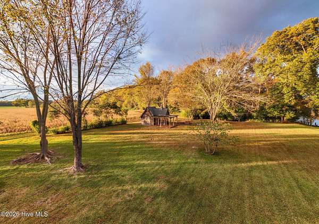
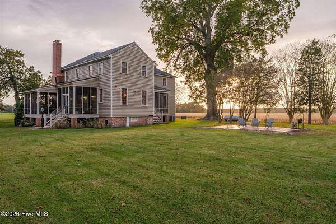
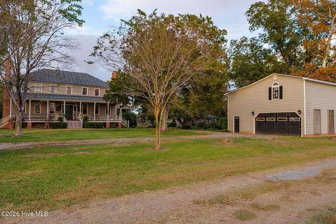
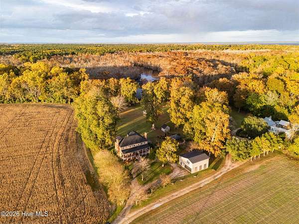
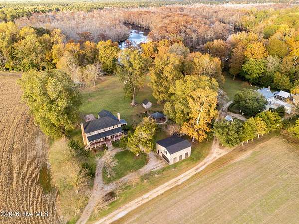
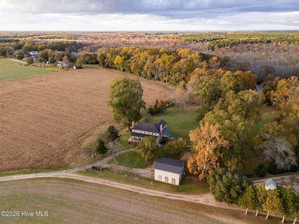
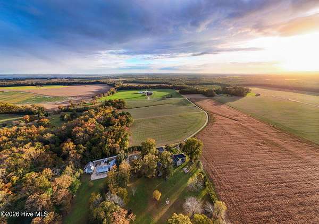
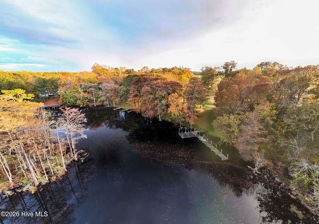
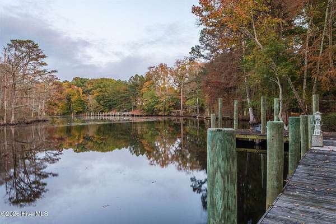
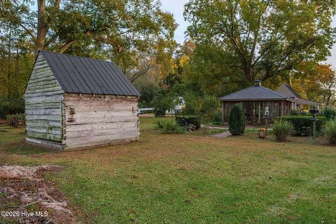
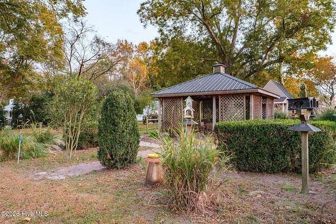
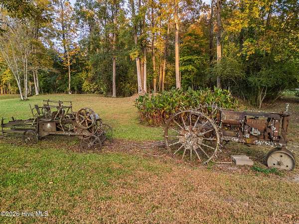
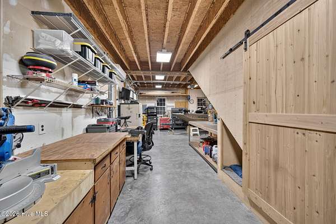
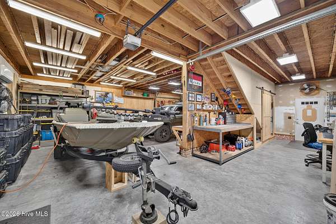
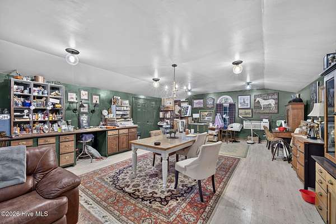
Listed on the National Register of Historic Places, Elmwood on Salmon Creek was built circa 1787 and expanded circa 1810. It is a rare regional example of a 7-bay historic home combining Georgian, Federal and Greek Revival styles, with original Georgian woodwork, a double dog-leg stair and an arched stair bridge. The 3,875 sf home sits on 4.48 acres shaded by mature trees, with a large, private yacht dock and a separate boat launch with 2 smaller piers. It offers 3 bedrooms, 2.5 baths, 4 gas fireplaces, historic hardwood floors and period trim work. The kitchen features soapstone counters, new appliances, a GE Monogram gas range and a pot filler. The primary bath has a claw-foot tub, large walk-in shower and gas fireplace. Covered front porch, 2 screened porches, patios. Updates: a resealed metal roof, reglazed windows, new upstairs heat pump and a new septic tank and lines. A detached 2-car garage with a hobby room above (mini split), 3 outbuildings (2 historic) and a large gazebo.
Location
- Street address
- 637 Avoca Farm Rd
- County
- Bertie County
- Zip code
- 27957
- Elevation
- 21 feet
Directions
From US 17 take 45 South and then go 1/2 mile to Old Merry Hill Rd. on left. Take left on Avoca Farm Rd. Property is approx. 2.6 miles down road on left. Go down long dirt road and home is on left.
Property details
- Acreage
- 4.48 acres
- MLS #
- HMLS 100615187
- Posted
Property taxes
- 2025
- $5,801 - ELMWOOD #1
Parcels
- 6872-27-5574
Details and features
Listing
- Type
- Residential
- Subtype
- Single Family Residence
Lot
- View
- Water
- Waterfront
- Yes
- Features
- Boat Dock, Boat Ramp, Boat Slip, Cleared, Gentle Sloping, Landscaped, Navigable Water, Pier, Rural, Secluded, Water Depth 4+
Exterior
- Parking Spaces
- 2
- Parking
- Driveway, Garage
- Pool
- Patio, Porch
- Structures
- Gazebo
- Features
- Garden, Irrigation System
Structure
- Water
- Well
- Sewer
- Septic Tank
- Heating
- Electric, Forced Air, Heat Pump, Natural Gas, Propane
- Cooling
- Central Air
- Materials
- Wood Frame, Wood Siding
- Roof
- Metal
Interior
- Room Count
- 8
- Rooms
- Bathroom x 3, Bedroom x 3, Dining Room
- Flooring
- Hardwood, Tile-Ceramic
- Appliances
- Dryer, Gas Cooktop, Gas Oven, Refrigerator, Satellite Dish, Tankless Water Heater, Washer, Water Purifier, Water Softener
- Security
- Security System
- Features
- Blinds/Shades, Entrance Foyer, Gas Log, High Ceilings, Kitchen Island, Walk-In Shower
Property utilities
| Category | Type | Status |
|---|---|---|
| Gas | Natural Gas | Connected |
| Gas | Propane | Connected |
Nearby schools
| Name | Type |
|---|---|
| Colerain Elementary School | Elementary |
| Bertie Middle School | Middle |
| Bertie High | High |
Listing history
| Date | Event | Price | Change | Source |
|---|---|---|---|---|
| Nov 12, 2026 | Under contract | $825,000 | — | HMLS |
| Nov 7, 2026 | New listing | $825,000 | — | HMLS |