Land with Home for Sale in Columbia, Tennessee
637 Mount Olivet Rd, Columbia, TN 38401
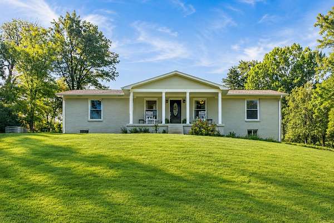
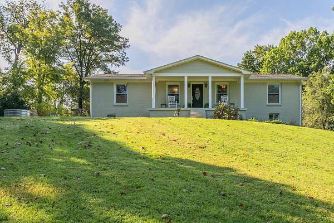
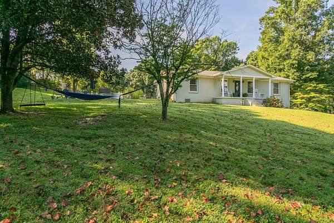
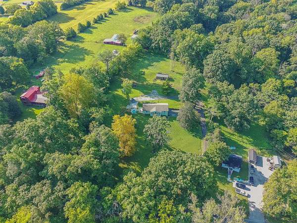
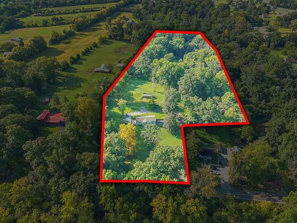
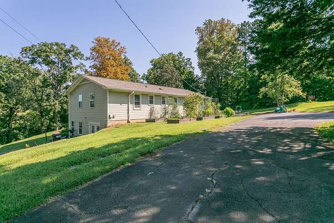
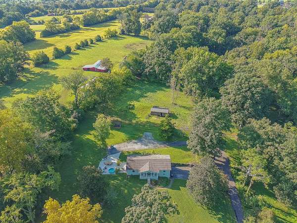
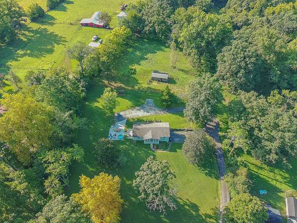
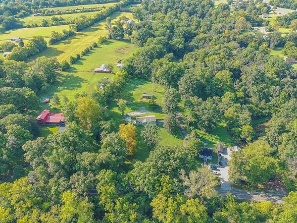
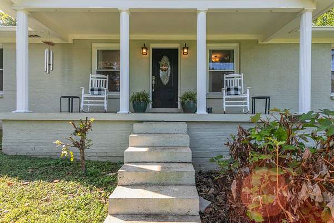
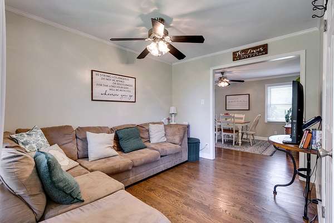
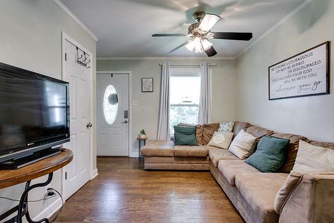
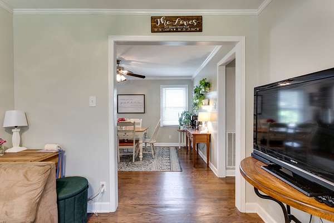
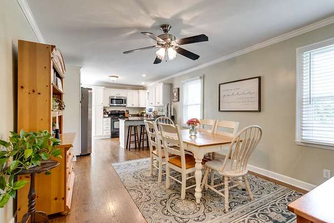
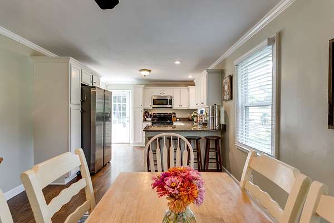
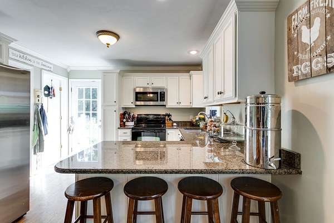
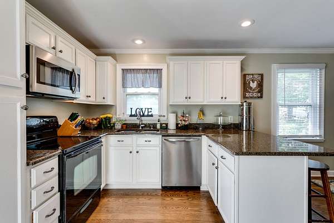
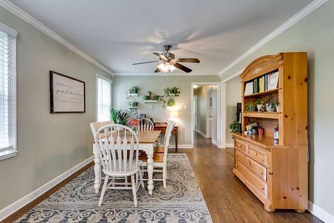
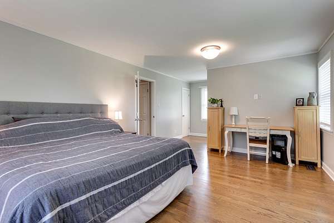
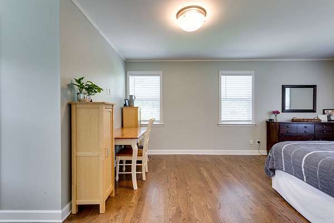
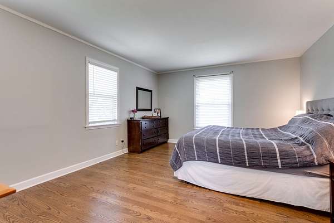
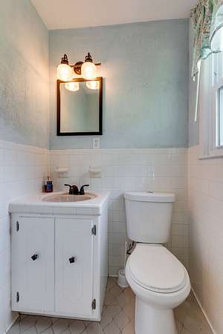
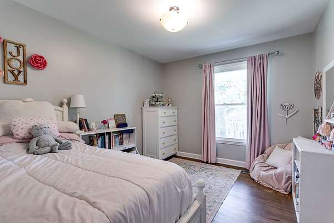
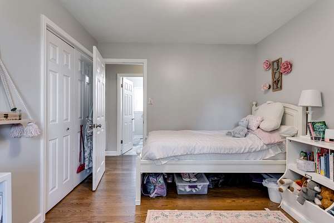
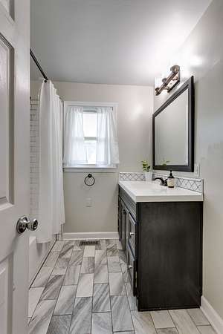
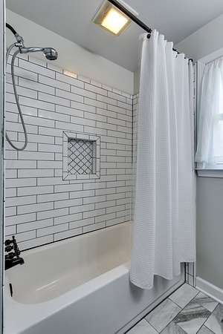
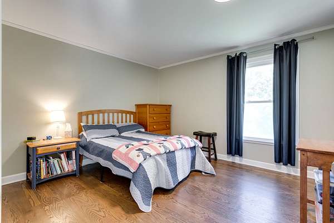
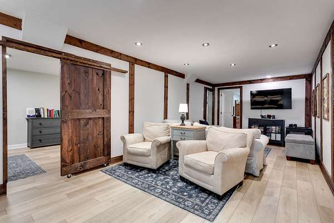
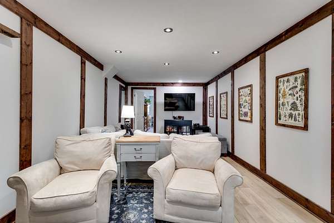
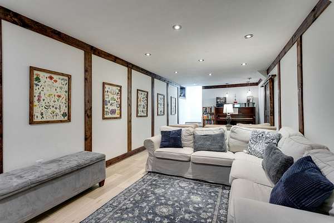
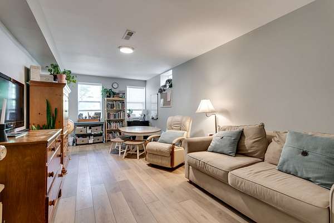
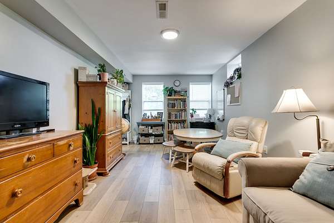
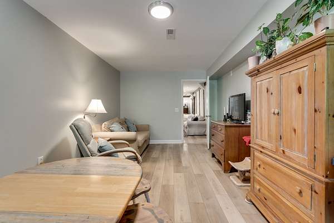
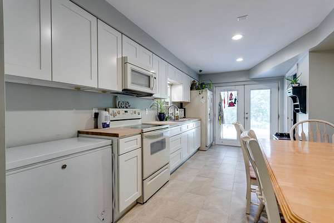
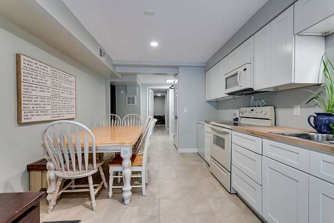
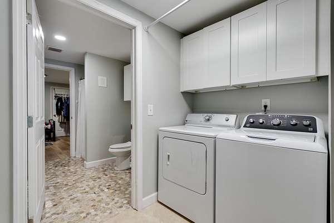
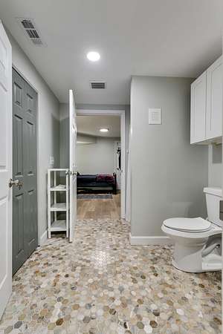
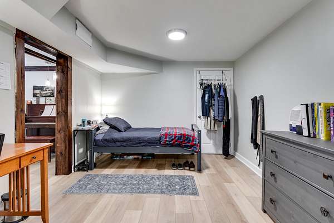
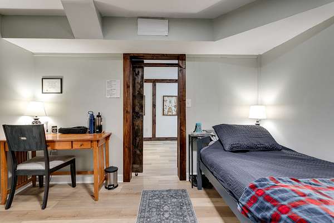
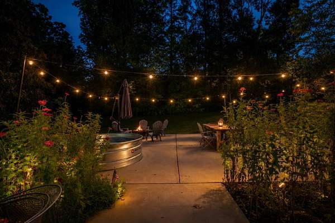
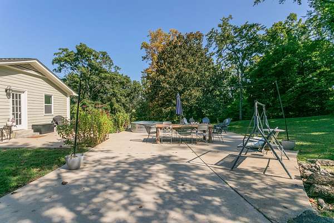
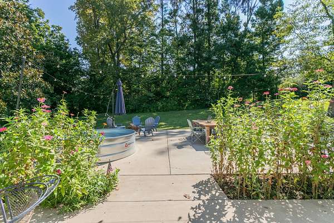
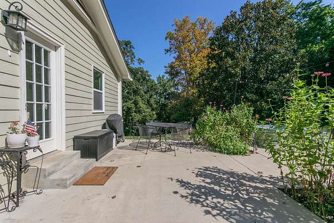
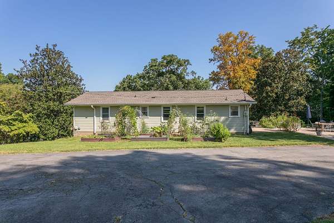
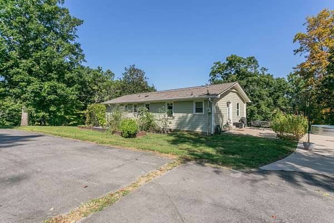
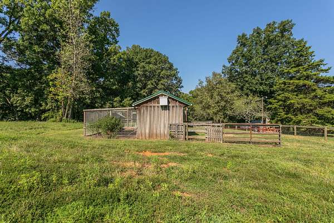
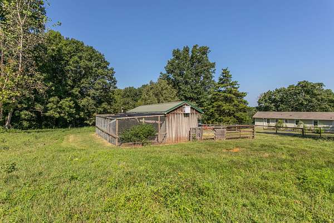
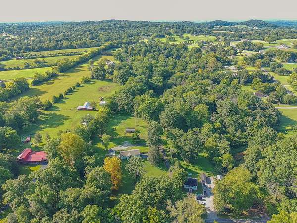
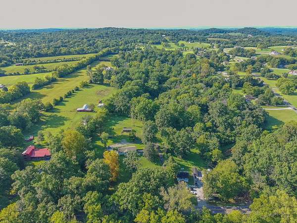
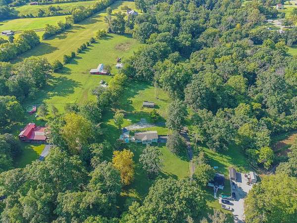
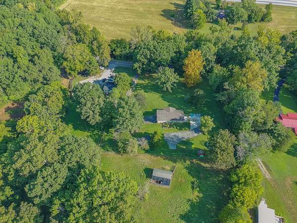
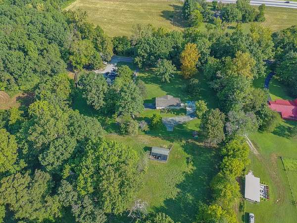
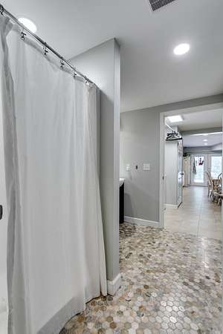
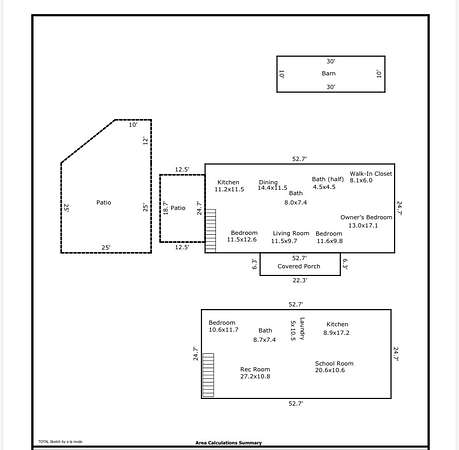
Welcome to this beautifully renovated 6.5-acre homestead, conveniently located just 9 minutes from I-65 and close to everything in town! This basement rancher offers versatile living space and the perfect blend of privacy and convenience. Originally built in 1972, the home features a 6-year-old roof, water heater replaced in 2025, refinished oak hardwood floors, tile and LVP flooring, and NO carpet! The basement includes a mother-in-law suite with a second kitchen featuring new cabinetry, multiple flexible rooms, and a spacious school/flex room. The home is perked for a 3-bedroom septic system and the septic was recently pumped. Outside, enjoy mature hardwoods, approximately 5 fenced acres, six raised garden beds, a two-stall barn, chicken coop with 12x30 run, and a 24x24 concrete pad off the back porch ideal for entertaining or future garage/carport use. A preliminary soil site for a 4-bedroom home in the pasture provides potential for a second residence. This property offers exceptional flexibility for a homestead, multigenerational living, hobby farm, or simply enjoying plenty of space and privacy close to town.
- Listed by Sarah Latch, (931) 626-0648, Regal Realty Group
Location
- Street address
- 637 Mount Olivet Rd
- County
- Maury County
- Zip code
- 38401
- Elevation
- 685 feet
Property details
- Acreage
- 6.5 acres
- MLS #
- REALTRACS 3521026
- Posted
Property taxes
- Recent
- $1,631
Parcels
- 091 00801 000
Details and features
Listing
- Type
- Residential
- Subtype
- Single Family Residence
- Possession
- Close of Escrow
Lot
- Size Source
- Assessor
- Terrain
- Hilly, Level
- Features
- Hilly, Level
Exterior
- Fencing
- Back Yard
- Outdoor Spaces
- Covered, Deck, Patio, Porch
- Structures
- Barn(s), Stable(s)
Structure
- Style
- Ranch
- Stories
- 2
- Basement
- Finished, Full
- Water
- Public
- Sewer
- Septic Tank
- Heating
- Central, Electric
- Cooling
- Central Air
- Materials
- Brick, Hardboard Siding
- Roof
- Asphalt
Interior
- Above Grade
- 1,302 sq ft
- Rooms
- Bedroom x 3, Dining Room, Hobby Room, Kitchen, Living Room, Master Bathroom, Recreation Room
- Flooring
- Luxury Vinyl, Tile, Wood
- Appliances
- Cooktop, Electric Oven, Refrigerator
- Laundry
- Electric Dryer Hookup, Washer Hookup
- Accessibility
- Accessible Doors, Accessible Entrance, Accessible Hallway(s)
- Features
- High Speed Internet, In-Law Floorplan
Property utilities
| Category | Type | Status |
|---|---|---|
| Power | Grid | Available |
| Water | Public | Available |
| Sewage | Septic System | Connected |
Nearby schools
| Name | Type |
|---|---|
| R Howell Elementary | Elementary |
| E. A. Cox Middle School | Middle |
| Spring Hill High School | High |
Listing history
| Date | Event | Price | Change | Source |
|---|---|---|---|---|
| Aug 24, 2026 | New listing | $675,000 | — | REALTRACS |
Payment calculator

Based on information submitted to the MLS GRID as of Aug 27, 2026 1:00 am MT. All data is obtained from various sources and may not have been verified by broker or MLS GRID. Supplied Open House Information is subject to change without notice. All information should be independently reviewed and verified for accuracy. Properties may or may not be listed by the office/agent presenting the information. Some IDX listings have been excluded from this website. View more