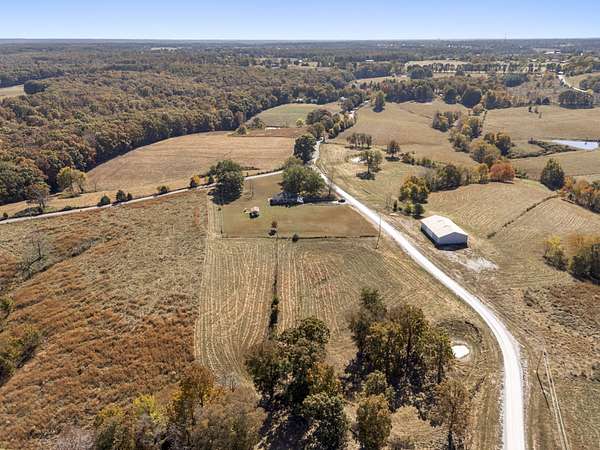
Land with Home for Sale in McEwen, Tennessee
637 Sheehy Rd, McEwen, TN 37101
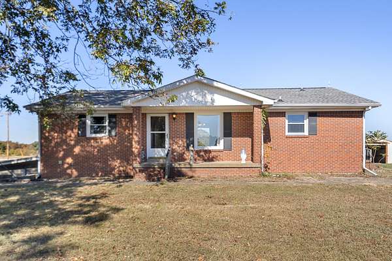
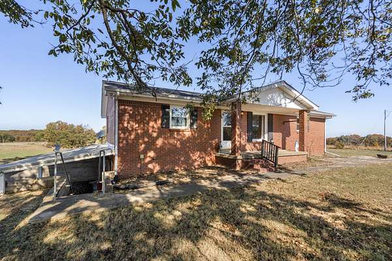
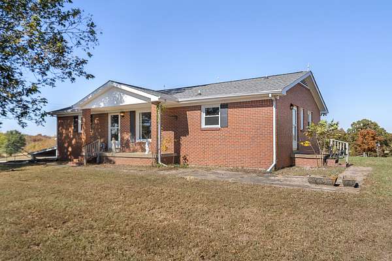
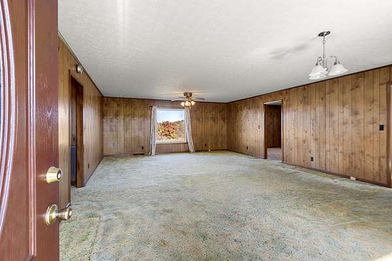
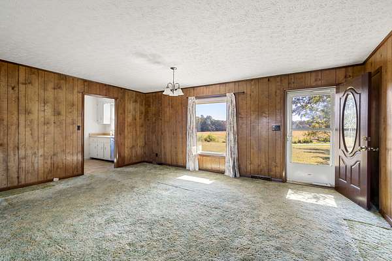
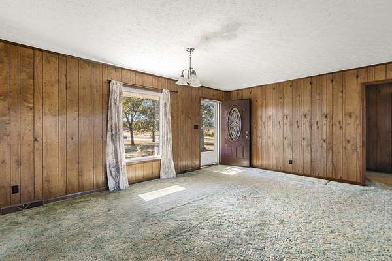
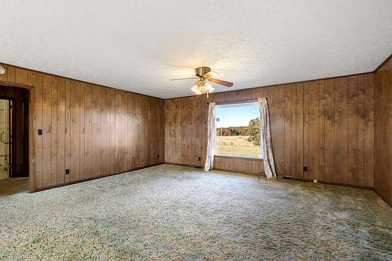
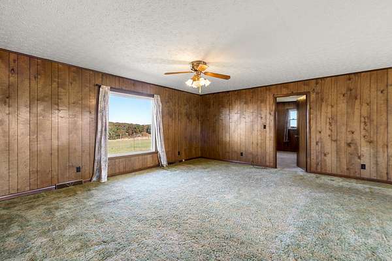
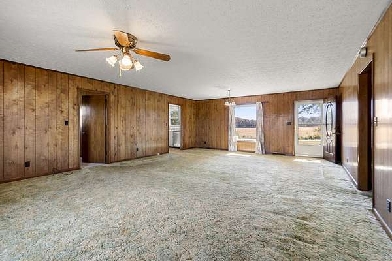
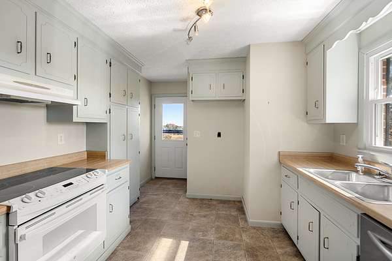
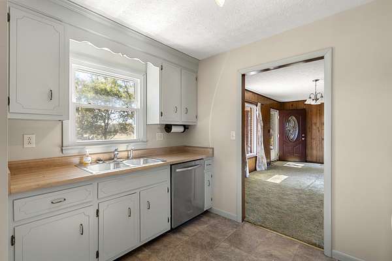
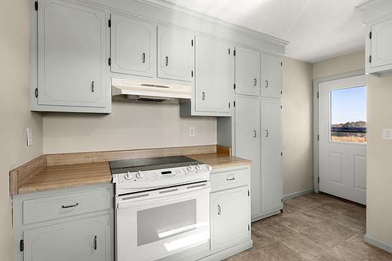
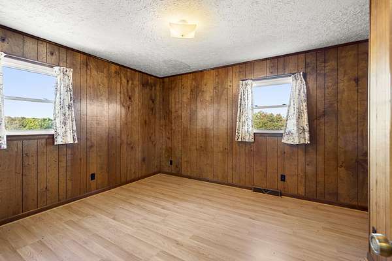
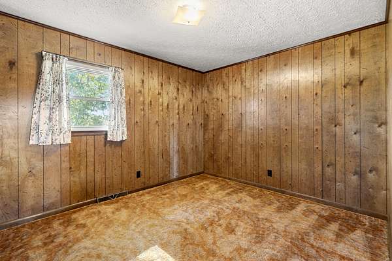
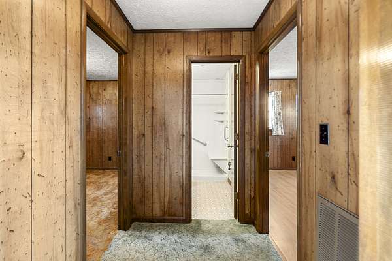
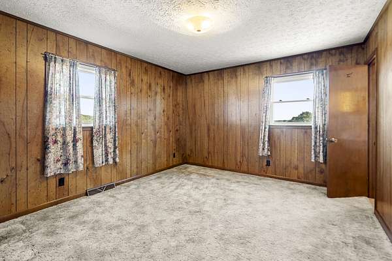
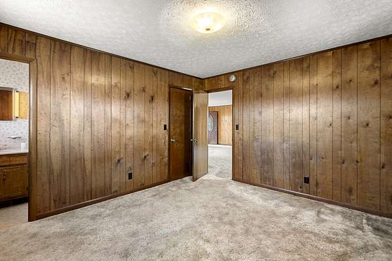
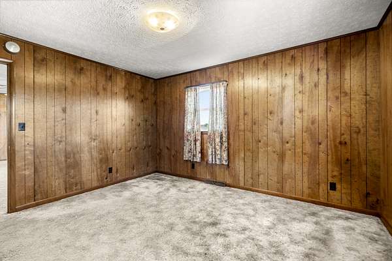
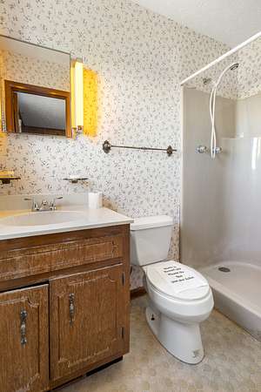
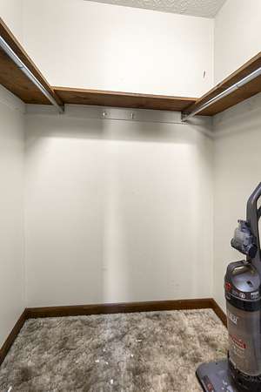
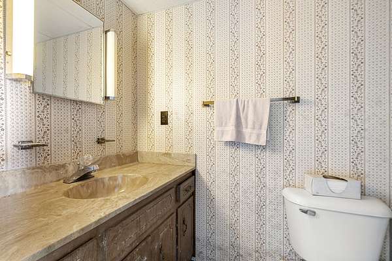
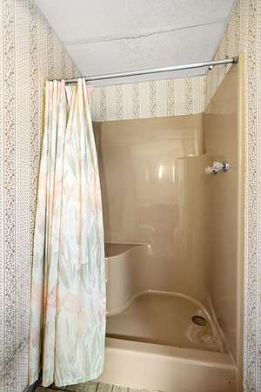
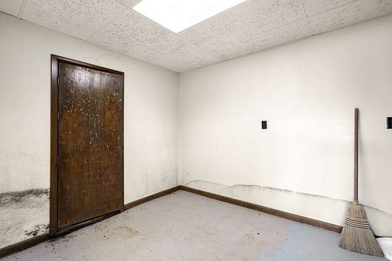
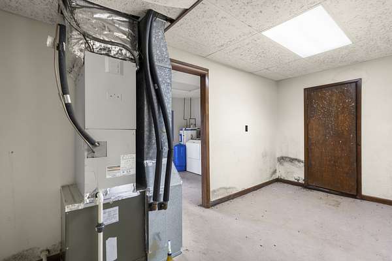
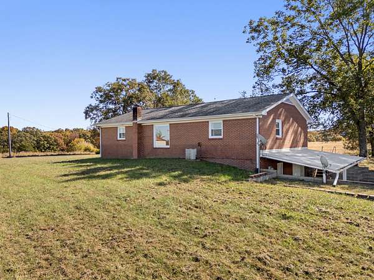
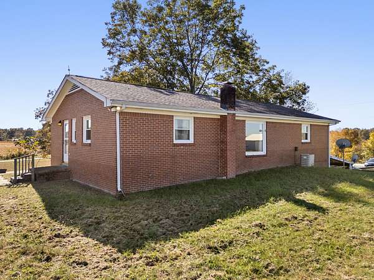
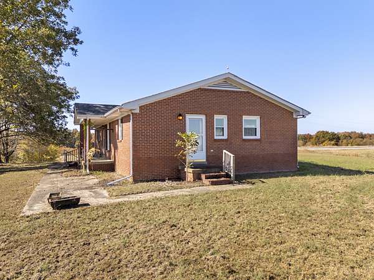
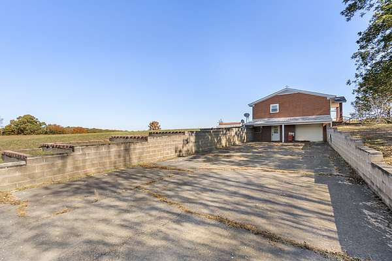
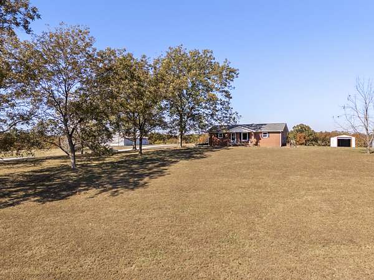
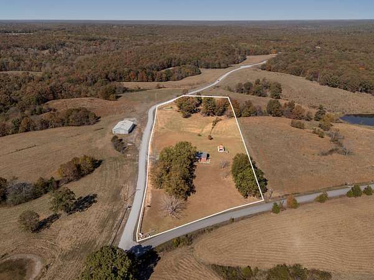
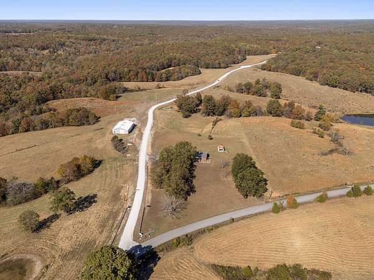
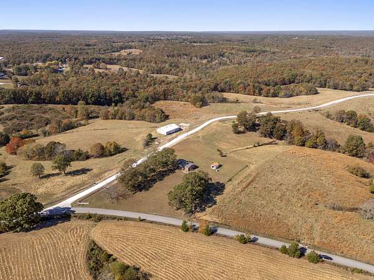
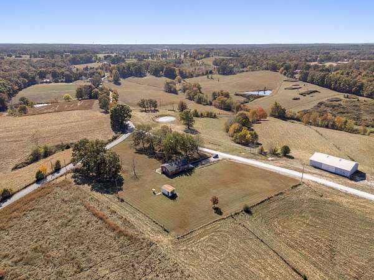
Bring your vision to this all-brick ranch on five acres in McEwen! Located at 637 Sheehy Rd, this property combines a scenic country setting with the opportunity to renovate and make it your own. Inside, spacious living areas, large windows, and original details offer a starting point for your ideas, while the partially finished basement provides additional space to reimagine.
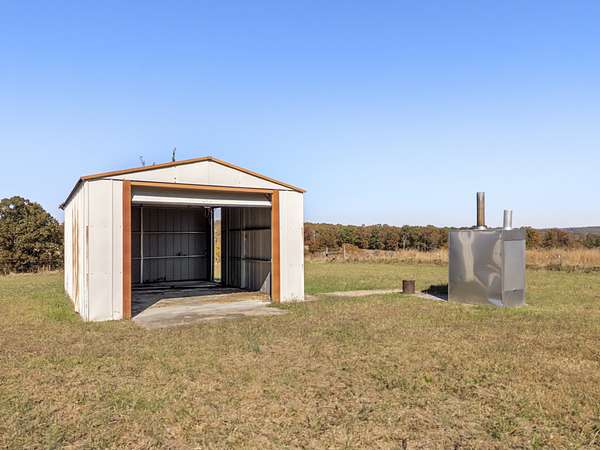
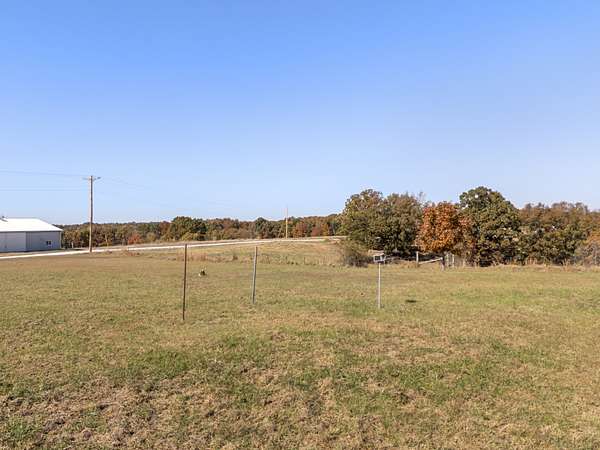
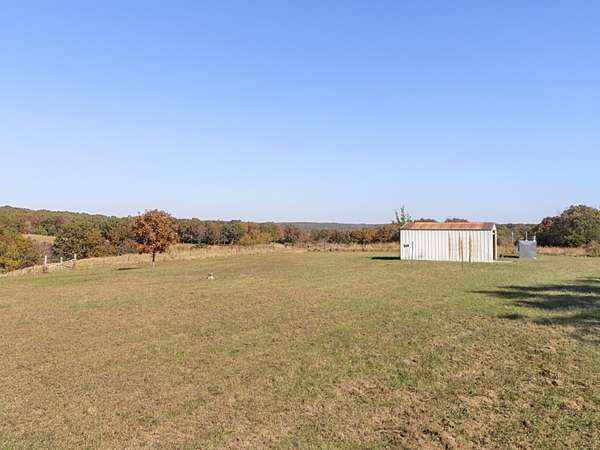
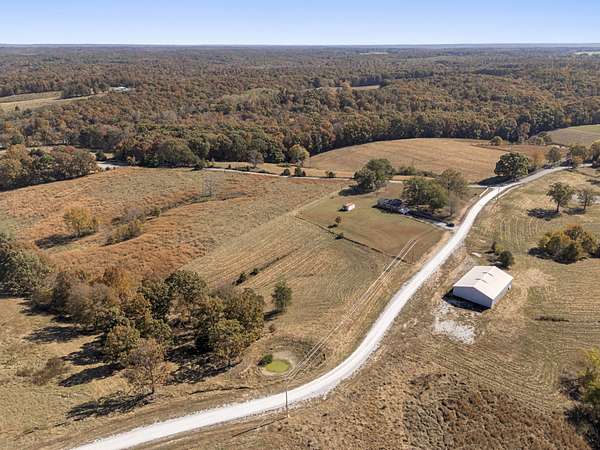
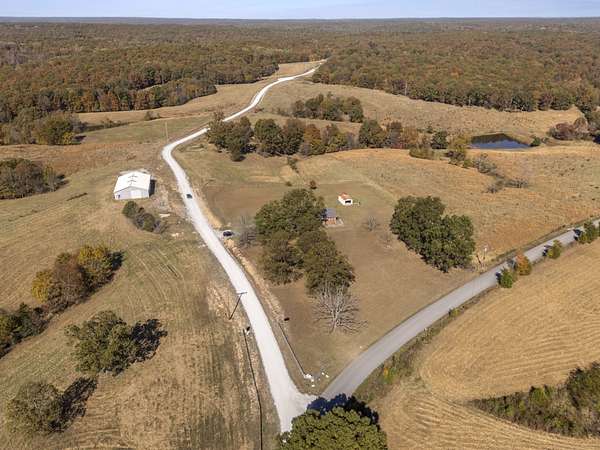
Outside, open acreage and mature shade trees create room to enjoy the outdoors, garden, or simply take in the surrounding countryside. Part of Meadow Wood Farms, a developing subdivision offering homesites for future construction, this existing home offers a chance to transform a classic ranch to suit your style. Whether you envision a thoughtful refresh or a more extensive renovation, bring your plans and explore the possibilities!
- Listed by Meaghan Baker, (615) 878-0362, The Baker Brokerage
Location
- Street address
- 637 Sheehy Rd
- County
- Humphreys County
- Zip code
- 37101
- Community
- Meadow Wood Farms
- Elevation
- 741 feet
Directions
From Hwy 70, take right onto Main St (Hwy 231). Approx 3.1 miles take right onto Sheehy Rd. Approx 1.2 miles property will be on the right. You will see Meadow Wood sign and sign in the yard.
Property details
- Acreage
- 5.011 acres
- MLS #
- REALTRACS 3631219
- Posted
Property taxes
- Recent
- $9,650
Expenses
- Homeowner Association Fee
- $600 annually
Parcels
- 037 00700 000
Details and features
Listing
- Type
- Residential
- Subtype
- Single Family Residence
- Possession
- Negotiable
Lot
- Size Source
- Survey
- Terrain
- Cleared, Level
- Features
- Cleared, Level
Exterior
- Parking Spaces
- 9
- Parking
- Attached, Basement, Driveway, Paved
- Garage Spaces
- 1
- Carport Spaces
- 2
- Covered Spaces
- 3
- Outdoor Spaces
- Covered, Porch
Structure
- Style
- Ranch
- Basement
- Finished, Partially Finished
- Water
- Well
- Sewer
- Septic Tank
- Heating
- Central, Electric
- Cooling
- Ceiling Fan(s), Central Air
- Materials
- Brick
- Foundation
- Block
Interior
- Above Grade
- 1,303 sq ft
- Below Grade
- 799 sq ft
- Rooms
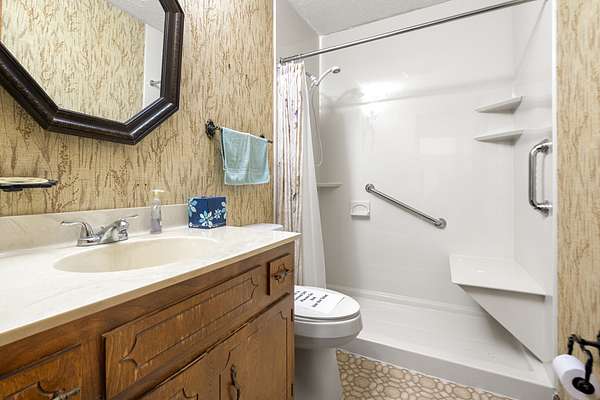
- Bedroom x 3, Dining Room, Kitchen, Living Room, Master Bathroom, Recreation Room
- Flooring
- Carpet, Laminate
- Appliances
- Dishwasher, Dryer, Electric Range, Washer
- Laundry
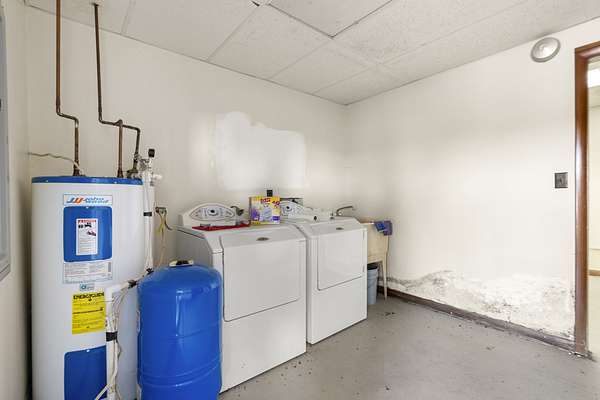
- Electric Dryer Hookup, Washer Hookup
- Features
- Ceiling Fan(s)
Property utilities
| Category | Type | Status |
|---|---|---|
| Power | Grid | Available |
| Sewage | Septic System | Connected |
| Water | Private Well | Connected |
Nearby schools
| Name | Type |
|---|---|
| MC Ewen Elementary | Elementary |
| MC Ewen Jr. High School | Middle |
| MC Ewen High School | High |
Listing history
| Date | Event | Price | Change | Source |
|---|---|---|---|---|
| Nov 2, 2026 | New listing | $224,900 | — | REALTRACS |
Payment calculator

Based on information submitted to the MLS GRID as of Nov 4, 2026 2:00 am MT. All data is obtained from various sources and may not have been verified by broker or MLS GRID. Supplied Open House Information is subject to change without notice. All information should be independently reviewed and verified for accuracy. Properties may or may not be listed by the office/agent presenting the information. Some IDX listings have been excluded from this website. View more