Land with Home for Sale in Vale, North Carolina
6373 Dixie Ln, Vale, NC 28168
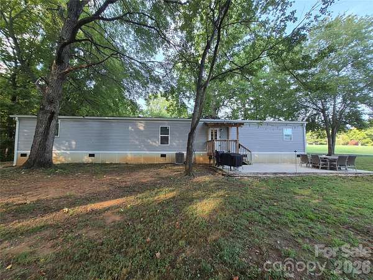
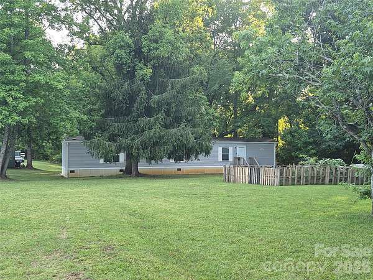
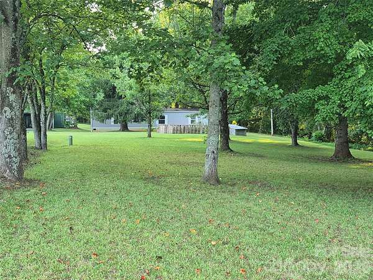
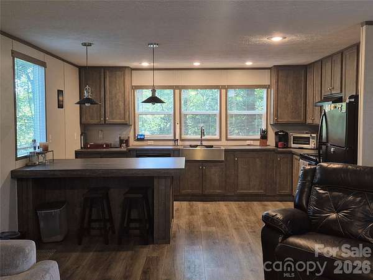
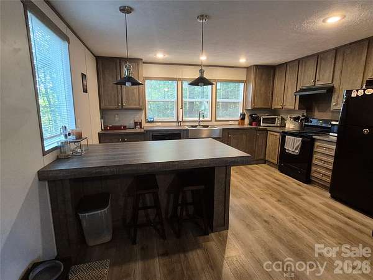
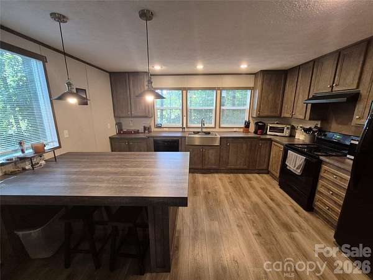
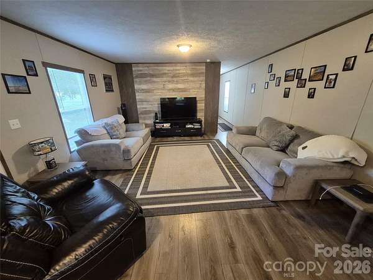
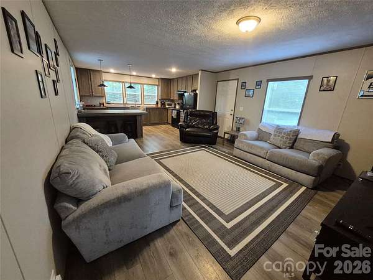
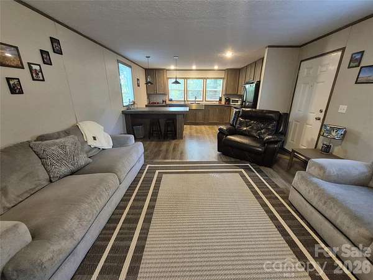
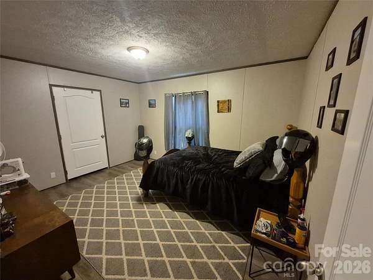
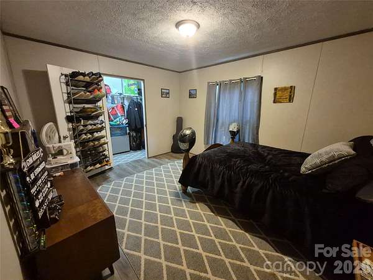
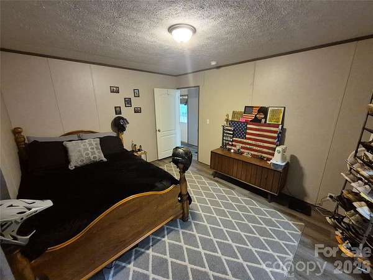
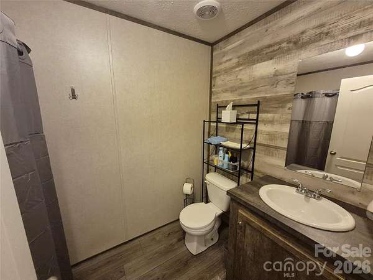
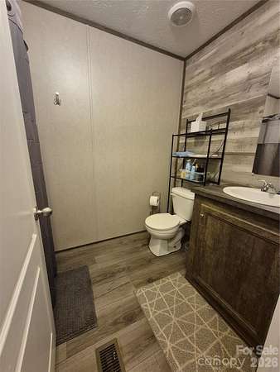
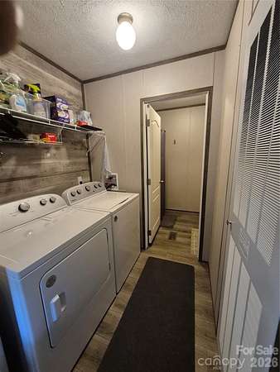
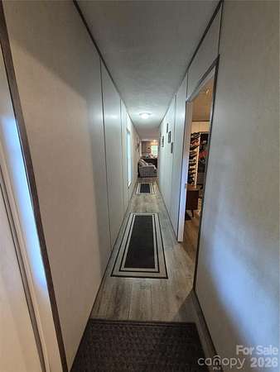
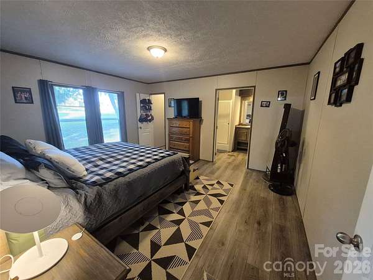
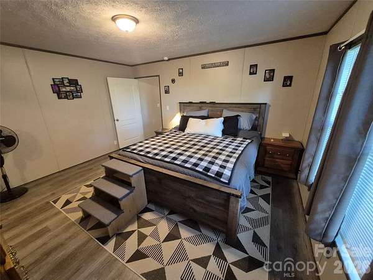
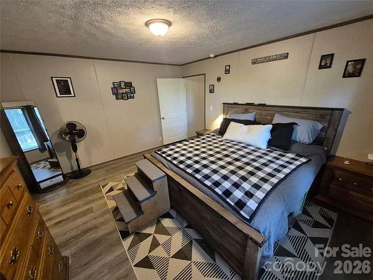
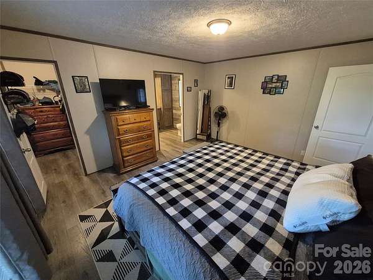
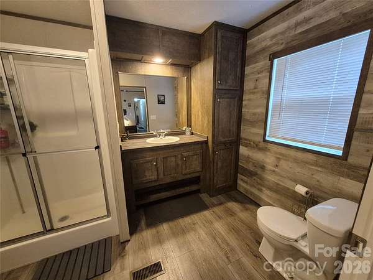
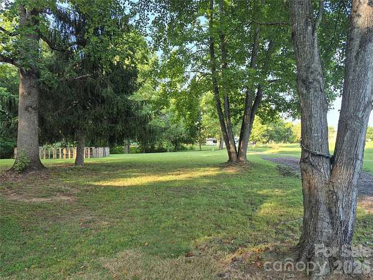
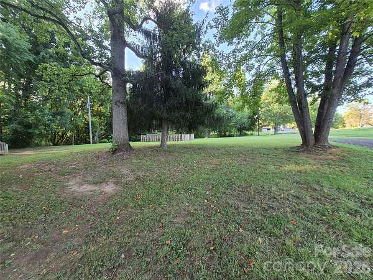
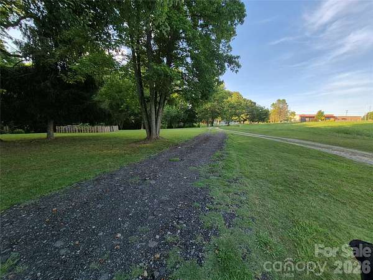
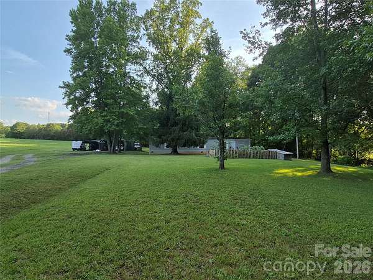
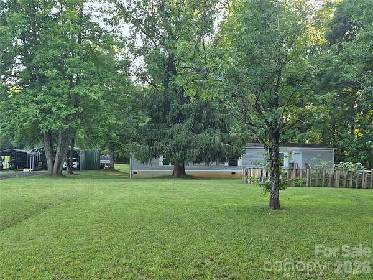
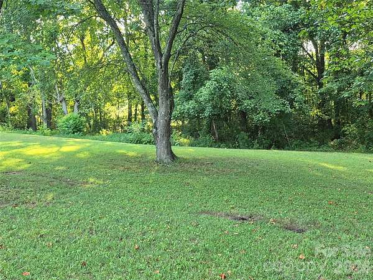
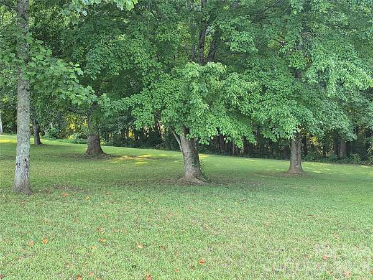
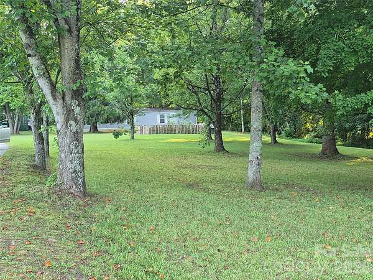
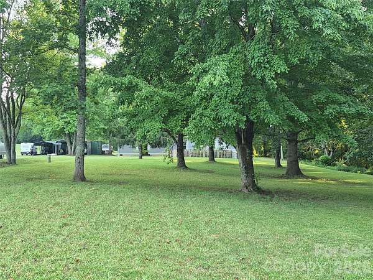
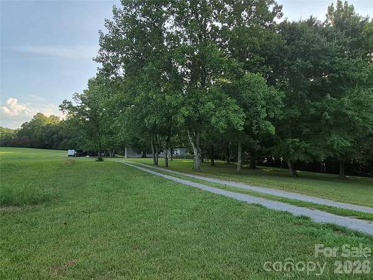
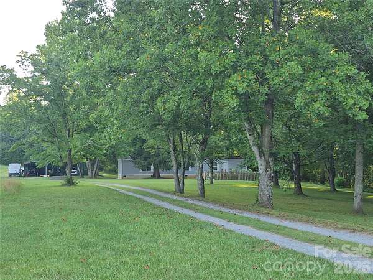
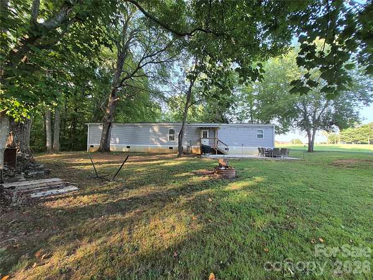
Looking for a place to call your own instead of paying someone else's mortgage? This Energy Star home, built in 2021, offers over 1,200 square feet of comfortable living space on 3.3 private acres in desirable Western Lincoln County. Surrounded by mature shade trees, this peaceful setting is perfect for relaxing evenings or entertaining family and friends. Inside, you'll find two spacious bedrooms, each with a walk-in closet. The primary suite features a private bath, while a second full bath, generous laundry room, and 3-foot-wide hallway provide added convenience. The open-concept kitchen flows seamlessly into the living room and features abundant cabinet and counter space, a stainless-steel farmhouse-style sink, and a built-in island/table that's perfect for everyday meals. Vinyl flooring runs throughout, and shiplap-style wall accents add warmth and charm. Recent updates include a 20' x 20' carport (2026), a 12' x 24' carport (2026), new gutters (2026), septic system pumped (2026), and a concrete patio added in 2023. With many two-bedroom apartments renting for $1,200 to $1,500 per month, this property offers an excellent opportunity to build equity instead of paying rent. Enjoy the privacy of 3.3 acres today, with the flexibility to build your dream home in the future while keeping or selling the existing home. $220,000
Location
- Street address
- 6373 Dixie Ln
- County
- Lincoln County
- Zip code
- 28168
- Elevation
- 930 feet
Directions
From Lincolnton, go west on Main Street W Hwy 27, turn right on N. Grove which turns into Reepsville Rd, go appox. 10 miles, home is on left on Dixie Lane in front of the New Union Fire Dept. or use GPS
Property details
- Acreage
- 3.3 acres
- Zoning
- R-S
- MLS #
- CMLS 4404511
- Posted
Parcels
- 101746
Legal description
#3 LT DONALD BLAINE
Details and features
Listing
- Type
- Residential
- Subtype
- Single Family Residence
- Franchise
- Century 21 Real Estate
Lot
- Features
- Creek Front, Creek/Stream, Level, Wooded
Exterior
- Parking
- Carport, Driveway
- Pool
- Deck, Patio
- Structures
- Outbuilding
Structure
- Stories
- 1
- Water
- Well
- Heating
- Electric, Forced Air
- Cooling
- Central Air
- Materials
- Vinyl
Interior
- Room Count
- 6
- Rooms
- Bathroom x 2, Bedroom x 2, Laundry Room, Living Room
- Appliances
- Dishwasher, Electric Range, Electric Water Heater
- Features
- Cable Prewire, Walk-In Closet(s)
Nearby schools
| Name | Type |
|---|---|
| Union | Elementary |
| West Lincoln | Middle |
Listing history
| Date | Event | Price | Change | Source |
|---|---|---|---|---|
| Aug 2, 2026 | Under contract | $220,000 | — | CMLS |
| July 17, 2026 | New listing | $220,000 | — | CMLS |