Land with Home for Sale in Fayetteville, North Carolina
6375 Bingham Pl, Fayetteville, NC 28304
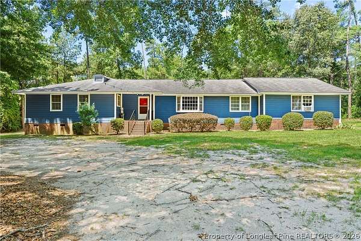
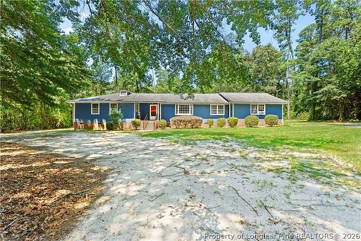
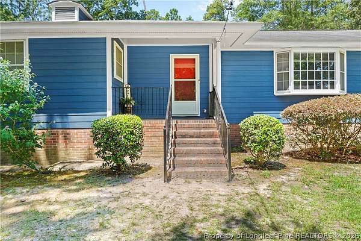
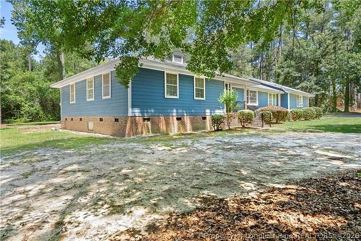
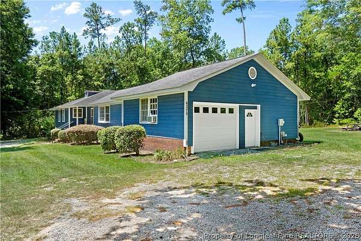
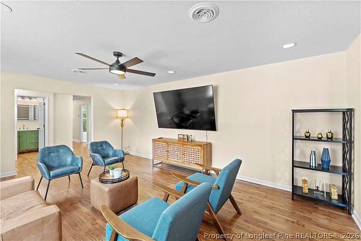
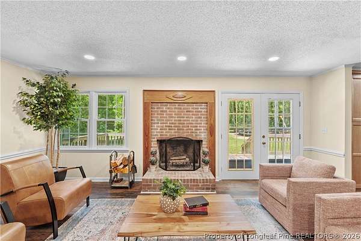
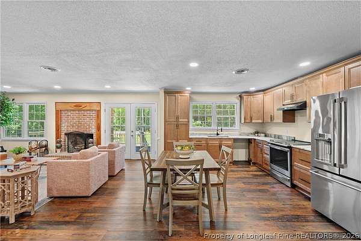
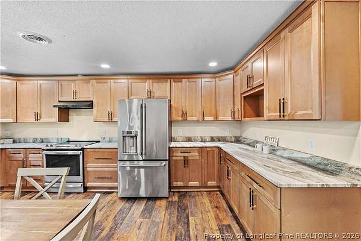
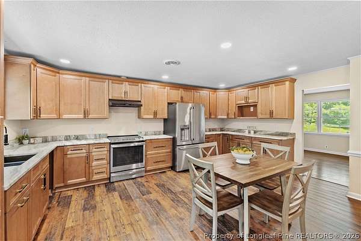
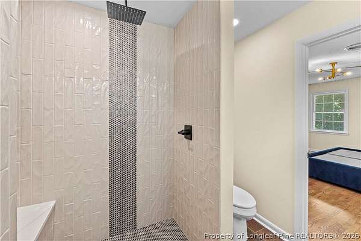
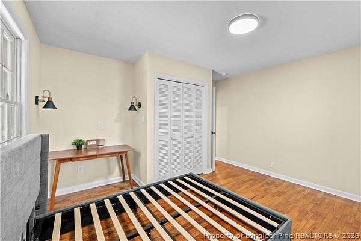
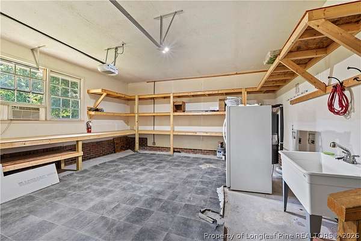
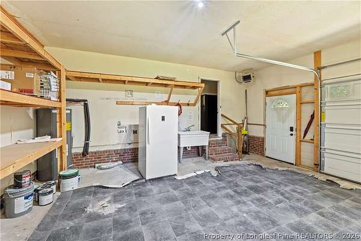
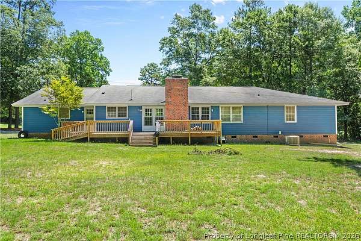
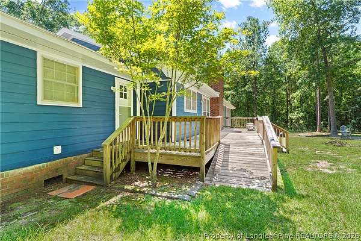
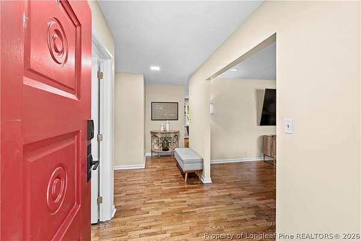
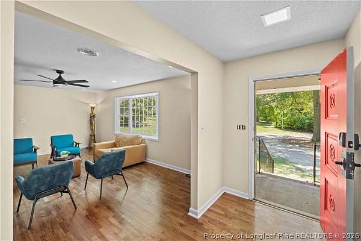
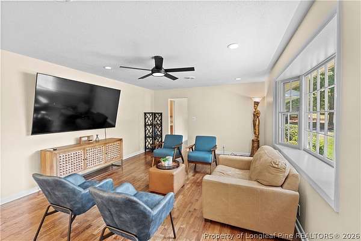
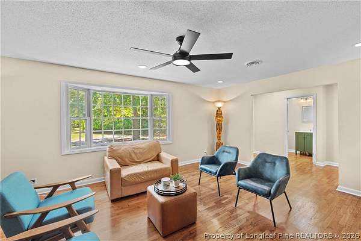
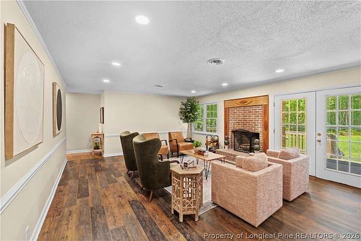
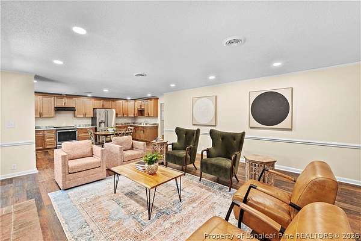
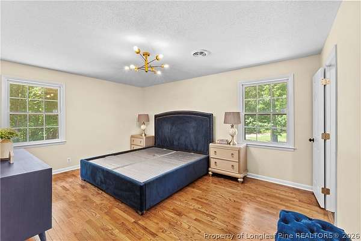
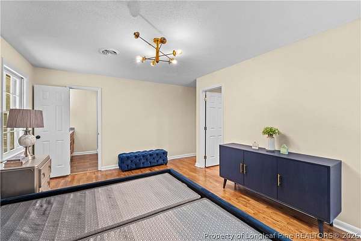
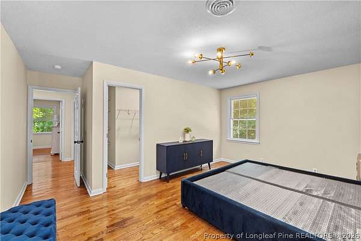
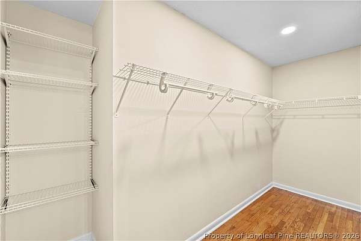
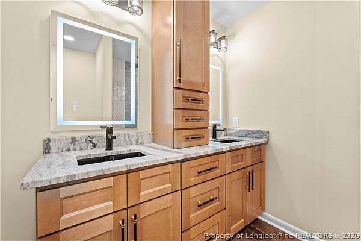
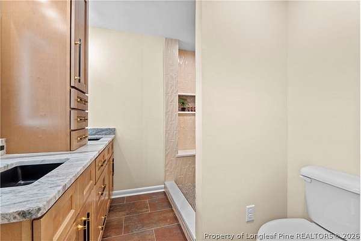
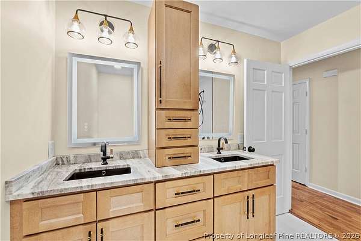
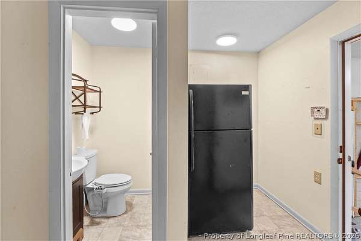
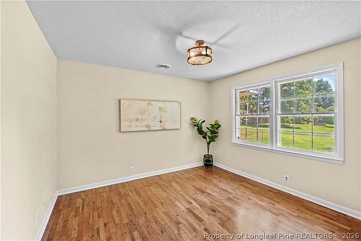
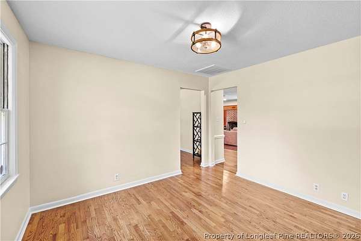
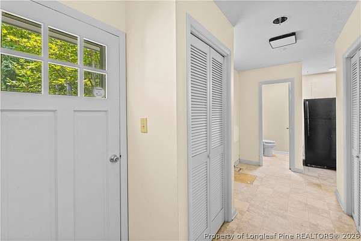
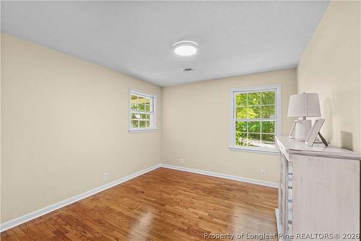
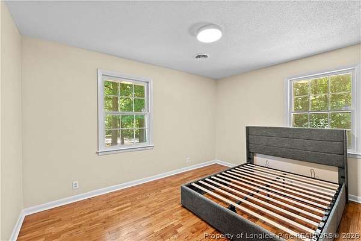
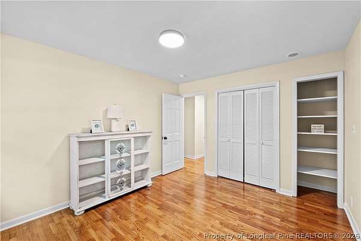
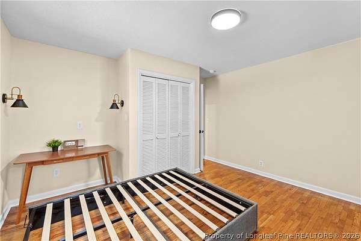
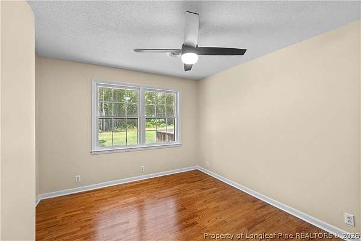
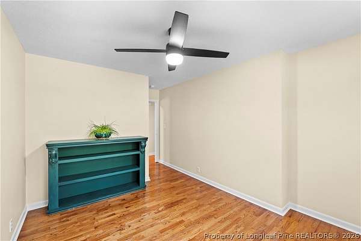
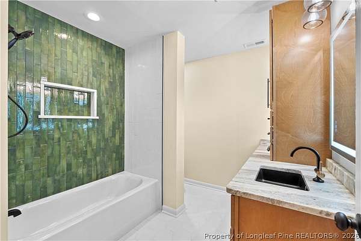
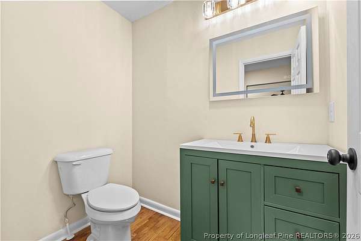
Step inside to discover a fully upgraded interior featuring a spacious floor plan, a large kitchen designed for entertaining, and brand-new appliances that make everyday living effortless. The kitchen is the heart of the home with plenty of workspace, storage, and room to gather with family and friends. Enjoy the convenience of smart home technology throughout, bringing comfort, security, and efficiency right to your fingertips. With four generously sized bedrooms, a comfortable living area, and upgraded finishes throughout, this home is move-in ready and designed for today's lifestyle. Outside, the expansive 3.99-acre lot provides endless possibilities for outdoor enjoyment, privacy, gardening, recreation, or creating your own dream space. Home also has an attached garage that could be converted into living space or reopened to the main house. A rare opportunity to own a fully modernized home with acreage while being conveniently located in Fayetteville. This one truly offers the best of both worlds space, upgrades, and location!
Location
- Street address
- 6375 Bingham Pl
- County
- Cumberland County
- Zip code
- 28304
- Community
- Fayetteville
- Elevation
- 182 feet
Directions
Turn right after the green house and in front of the brown house follow the dirt drive between the brown house and brick duplex to access the blue ranch
Property details
- Acreage
- 3.99 acres
- MLS #
- FAR 765242
- Posted
Parcels
- 0406-38-6045
Legal description
KEMP-ROBINSON FAMILY LTD PARTNERSHIP LO:2 PL:00129-0134
Details and features
Listing
- Type
- Residential
- Subtype
- Single Family Residence
Lot
- Features
- Partially Cleared, Three to Five Acres
Exterior
- Parking
- Garage
- Pool
- Deck, Porch
- Structures
- Storage
Structure
- Stories
- 2
- Water
- Public
- Sewer
- Septic Tank
- Cooling
- Central Air, Electric
- Materials
- Cedar, Vinyl Siding
Interior
- Room Count
- 7
- Rooms
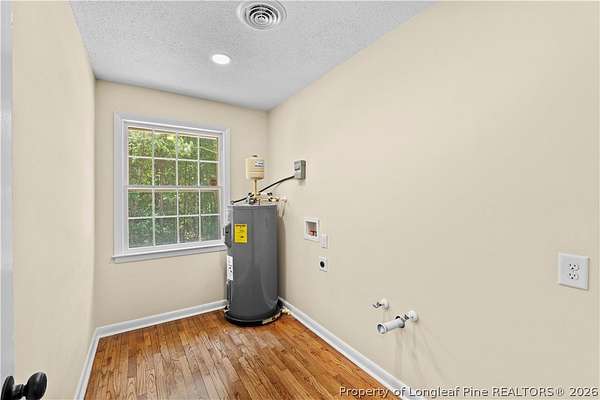
- Bathroom x 3, Bedroom x 4, Den, Dining Room, Family Room, Laundry Room
- Flooring
- Hardwood, Tile
- Fireplaces
- Yes
- Appliances
- Dishwasher, Disposal, Electric Cooktop, Electric Oven, Energy Star Qualified Refrigerator, Exhaust Fan, Refrigerator
- Security
- Security
- Features
- Bath In Primary Bedroom, Breakfast Bar, Ceiling Fans, Ceramic Bath, Den, Dining Area, Double Vanity, Eat In Kitchen, Entrance Foyer, Granite Counters, Home Office, Kitchen Exhaust Fan, Recessed Lighting, Separate Formal Dining Room, Separate Formal Living Room, Smart Home, Smart Lights, Smart Thermostat, Smooth Ceilings, Walk In Closets
Nearby schools
| Name | Type |
|---|---|
| Lewis Chapel Middle School | Middle |
| Seventy-First Senior High | High |
Listing history
| Date | Event | Price | Change | Source |
|---|---|---|---|---|
| July 6, 2026 | New listing | $475,000 | — | FAR |
Payment calculator