Images
Map
Land with Home for Sale in Fayetteville, North Carolina
6377 Tabor Church Rd, Fayetteville, NC 28312
$620,000
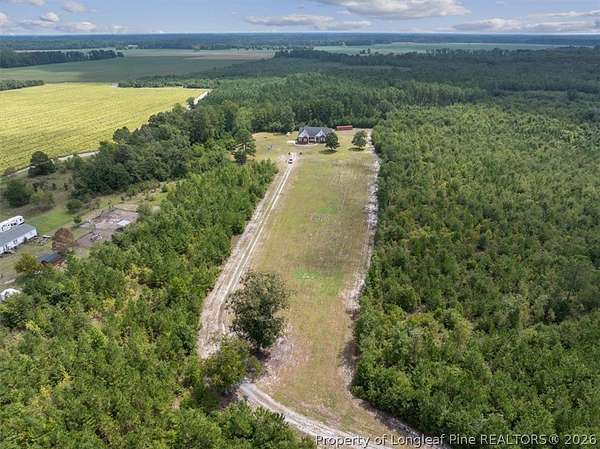
3.25 acres
Pending sale
Under contract
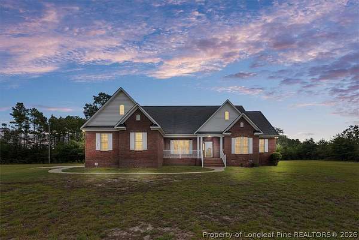
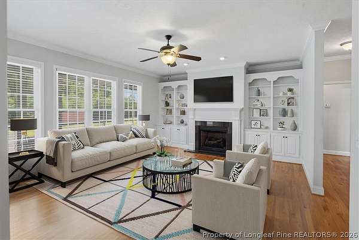
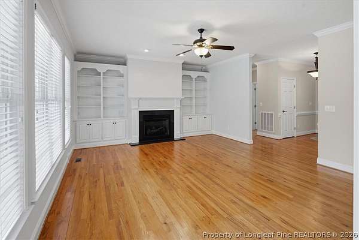
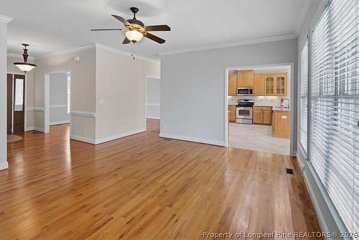
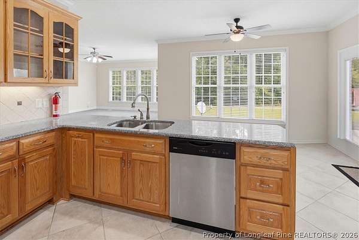
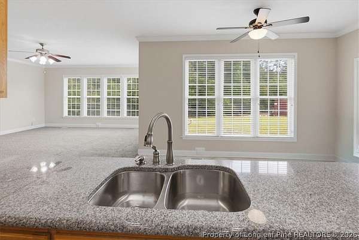
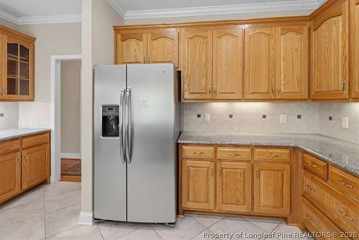
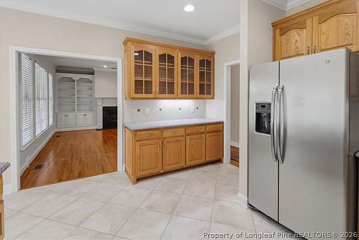
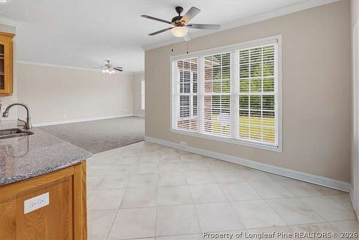
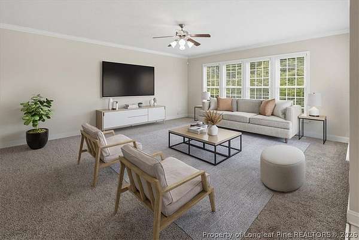
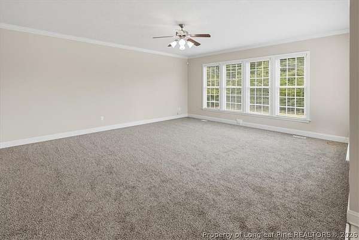
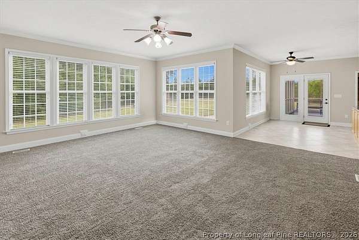
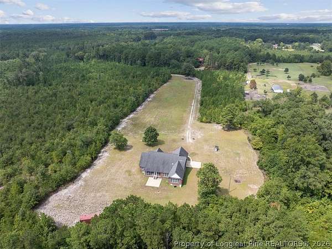
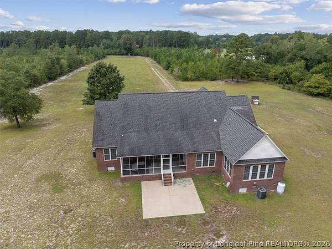
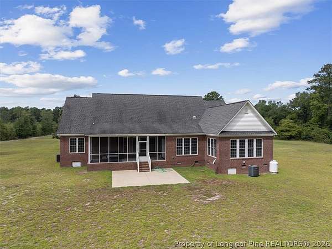
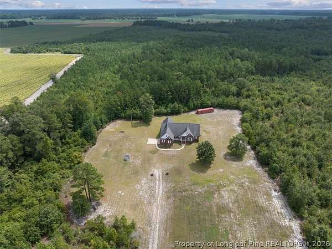
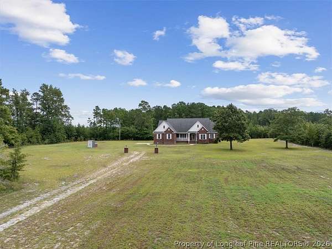
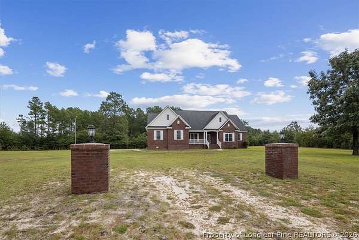
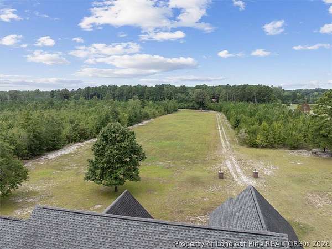
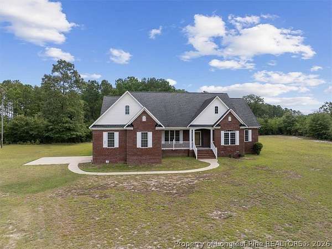
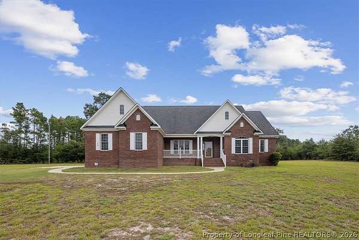
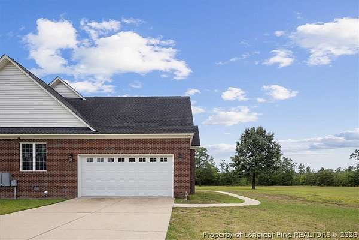
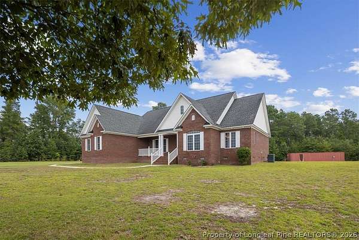
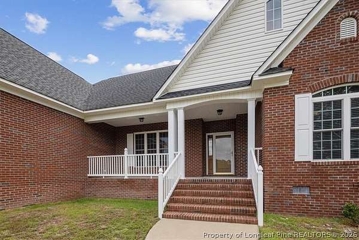
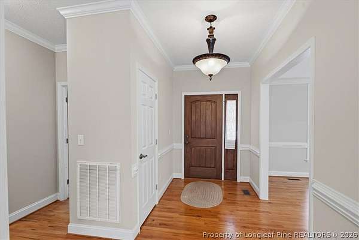
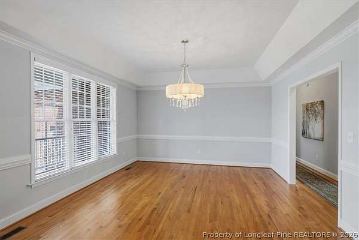
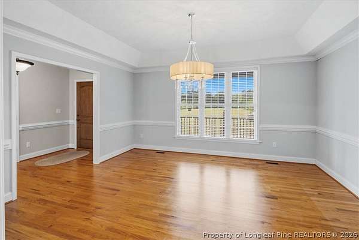
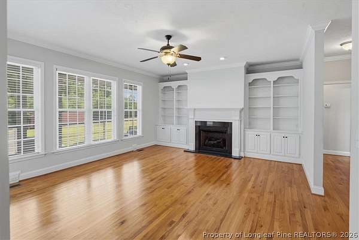
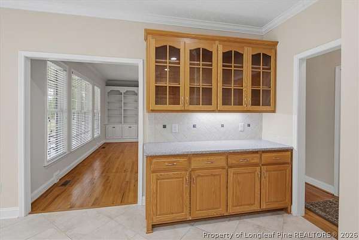
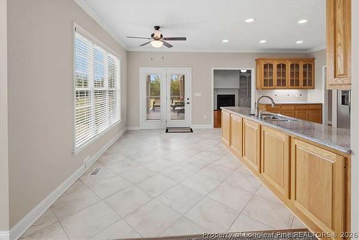
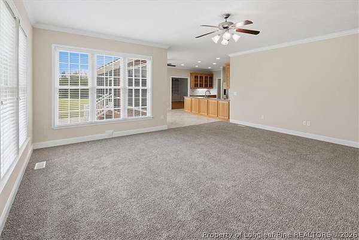
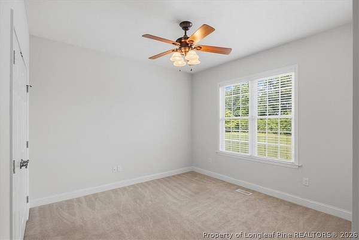
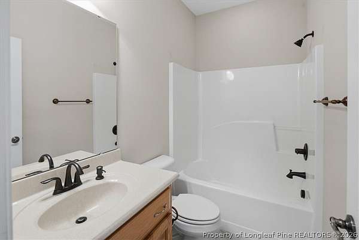
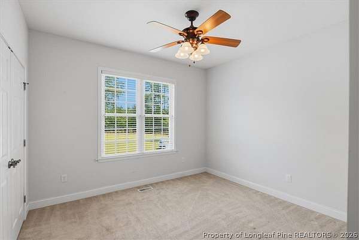
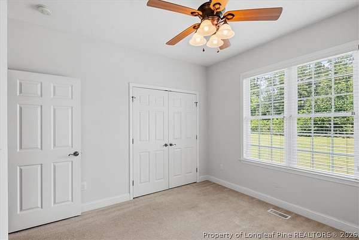
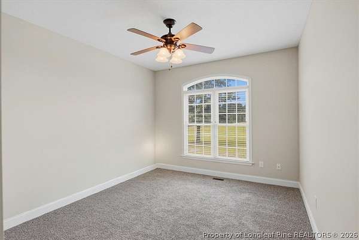
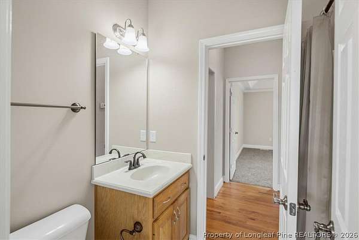
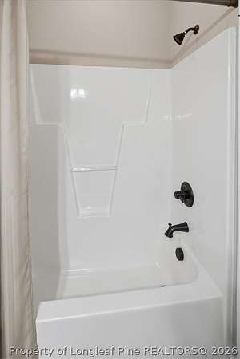
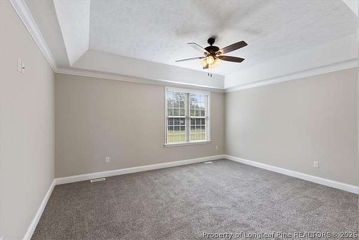
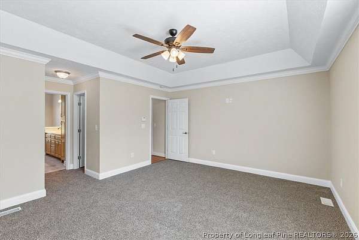
Stunning Custom 4-Bedroom Brick Ranch on 3.25 Acres! Welcome home to 6377 Tabor Church Rd, where privacy meets modern convenience. Built in 2010, this beautifully maintained 2,668 sq. ft. all-brick estate offers 4 spacious bedrooms, 3 bathrooms, and a bright, open floor plan. Cozy up by the fireplace with beautiful built in shelving in the winters and enjoy your expansive private lot all summer long. Enjoy the peace of country living with an easy commute to downtown Fayetteville and Fort Liberty. This rural retreat won't last long-schedule your tour today!
2,668
Sq feet
4
Beds
3
Full baths
2010
Built
Location
- Street address
- 6377 Tabor Church Rd
- County
- Cumberland County
- Zip code
- 28312
- Elevation
- 87 feet
Property details
- Acreage
- 3.25 acres
- Zoning
- A1 - Agricultural District
- MLS #
- FAR 768581
- Posted
Parcels
- 0462-42-0248.000
- 0462-42-4104.000
Legal description
JOHN W & PEARLIE M HODGES LO:5A SE:01 PL:0126-0183 & JOHN W & PEARLIE M HODGES LO:5 SE:01 PL:0126-0183
Details and features
Listing
- Type
- Residential
- Subtype
- Single Family Residence
Lot
- Features
- Backs to Trees, Three to Five Acres
Exterior
- Parking
- Garage
- Pool
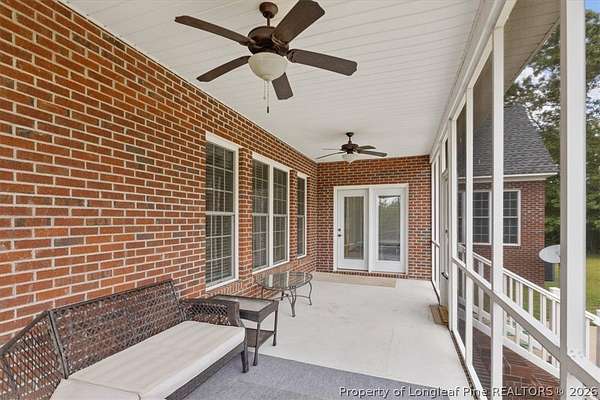
- Porch
- Features
- Private Yard, Propane Tank Leased
Structure
- Style
- Ranch
- Water
- Well
- Sewer
- Septic Tank
- Heating
- Heat Pump
- Cooling
- Central Air, Electric
- Materials
- Attic Crawl Hatchways Insulated, Brick
Interior
- Room Count
- 8
- Rooms
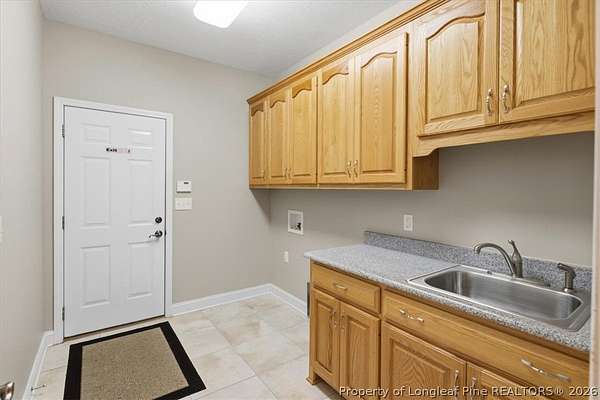
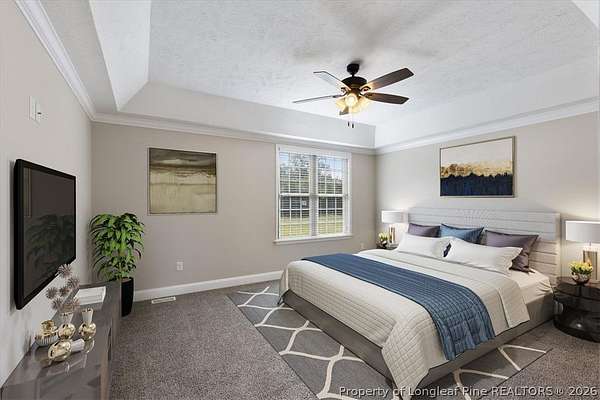
- Bathroom x 3, Bedroom x 4, Den, Dining Room, Family Room, Laundry Room
- Flooring
- Carpet, Hardwood, Tile
- Fireplaces
- Yes
- Appliances
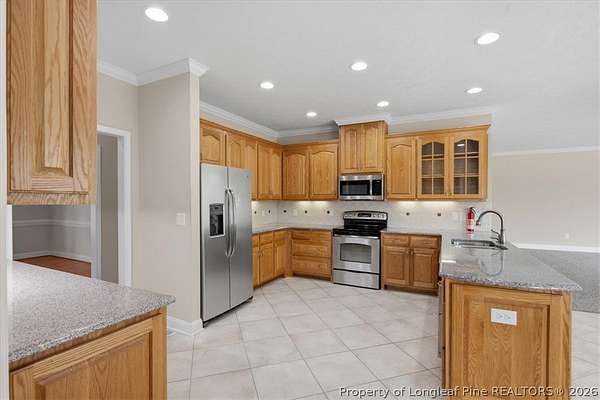
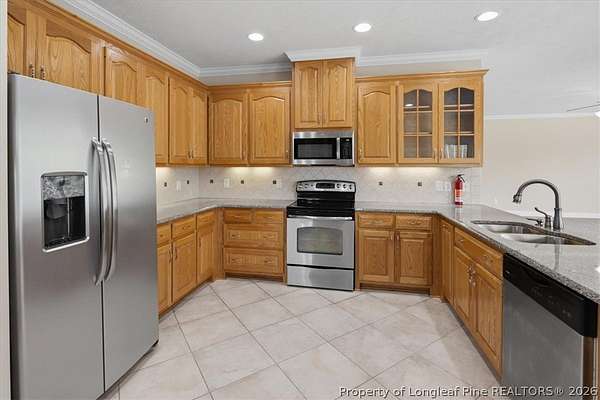
- Dishwasher, Electric Water Heater, Energy Star Qualified Appliances, Free Standing Electric Range, Microwave
- Features
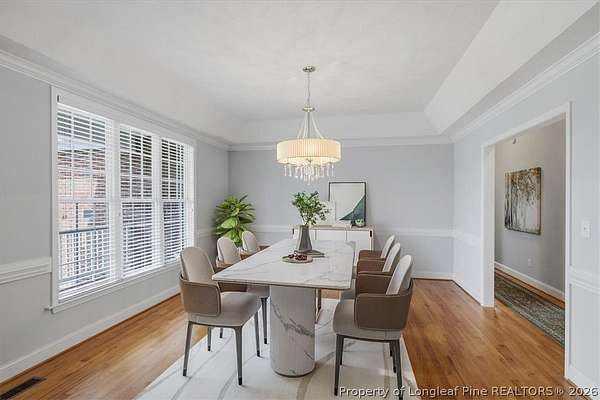
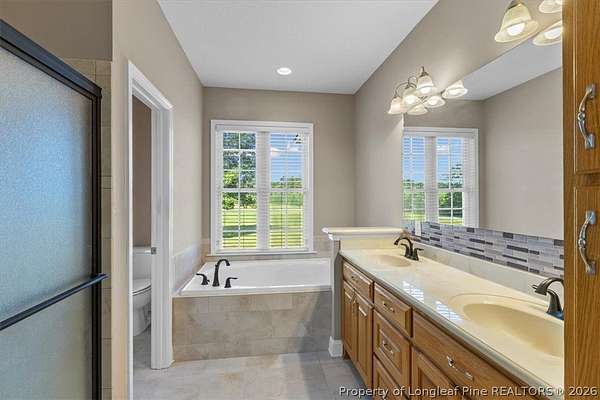
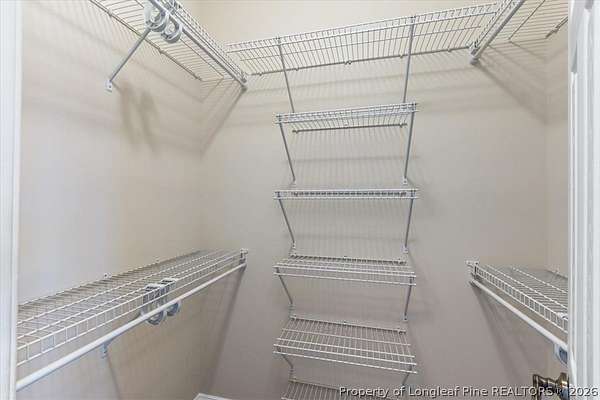
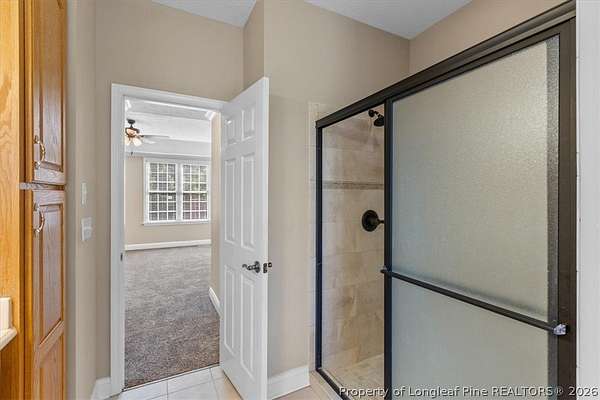
- Attic, Bath In Primary Bedroom, Bookcases, Built In Features, Ceiling Fans, Chandelier, Coffered Ceilings, Crown Molding, Den, Dining Area, Double Vanity, Dual Closets, Eat In Kitchen, Entrance Foyer, Garden Tub Roman Tub, Granite Counters, Kitchen Exhaust Fan, Separate Formal Dining Room, Separate Formal Living Room, Separate Shower, Tray Ceilings
Nearby schools
| Name | Type |
|---|---|
| Mac Williams Middle School | Middle |
| Cape Fear Senior High | High |
Listing history
| Date | Event | Price | Change | Source |
|---|---|---|---|---|
| Oct 14, 2026 | Under contract | $620,000 | — | FAR |
| Oct 14, 2026 | Price increase | $620,000 | $70,000 12.7% | FAR |
| Aug 31, 2026 | New listing | $550,000 | — | FAR |
Payment calculator
Contact listing agent
By submitting, I agree to the terms of use and to be contacted by . Message and data rates may apply.