Land with Home for Sale in Evergreen, Colorado
638 Soda Creek Dr, Evergreen, CO 80439
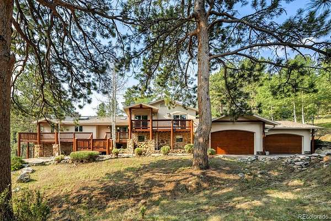
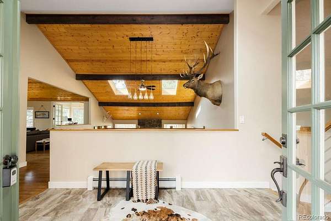
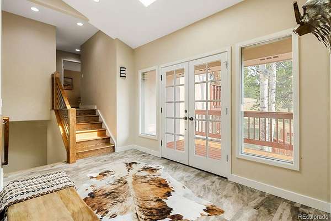
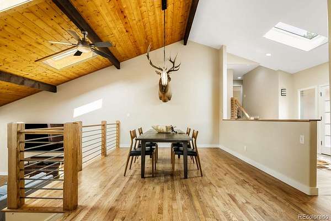
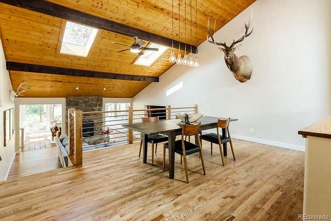
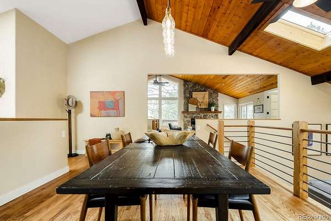
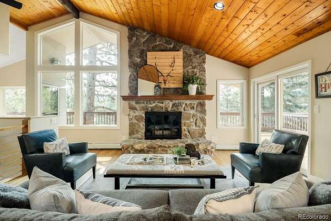
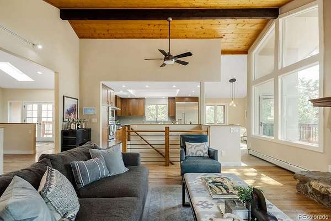
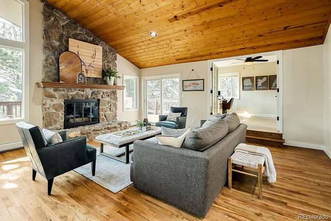
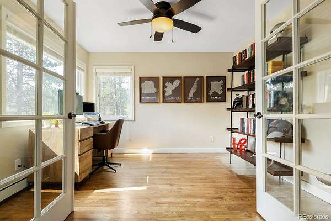
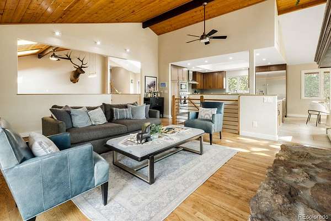
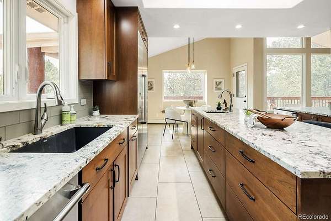
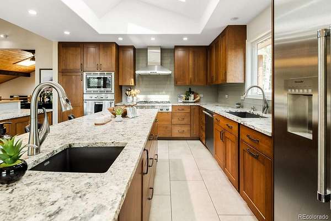
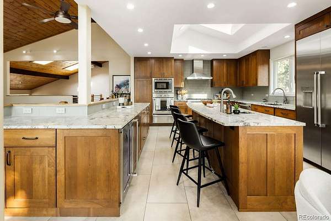
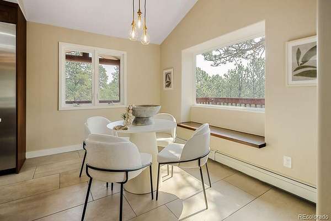
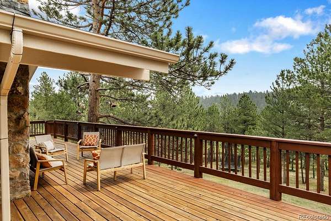
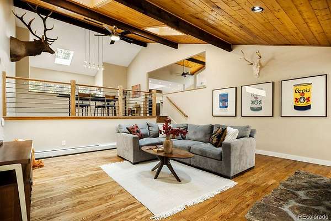
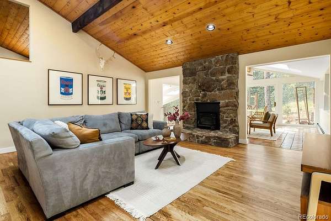
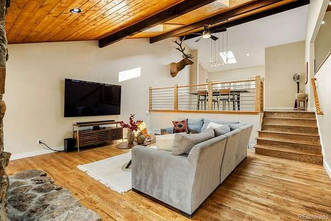
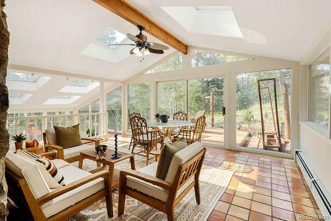
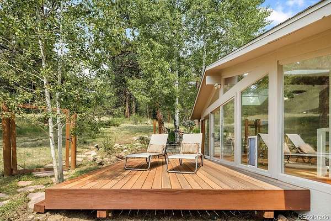
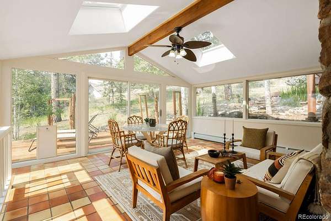
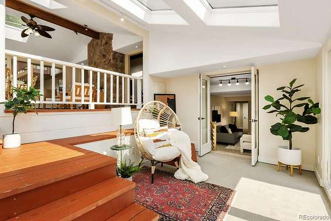
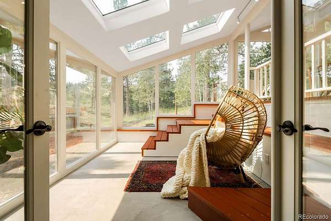
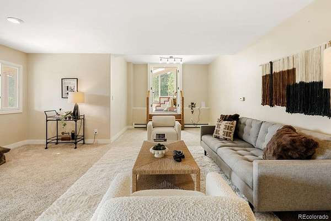
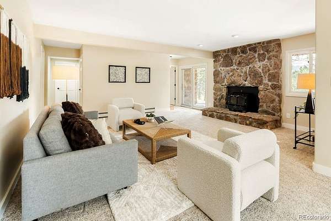
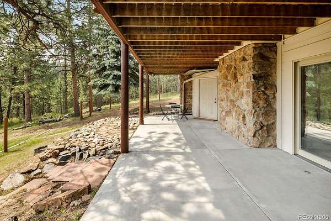
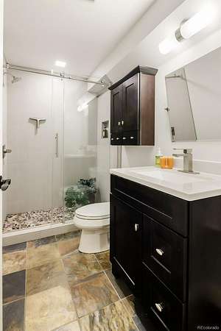
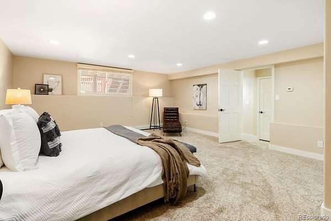
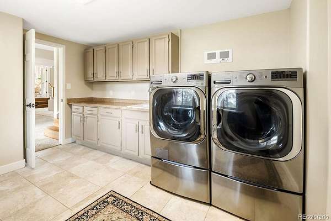
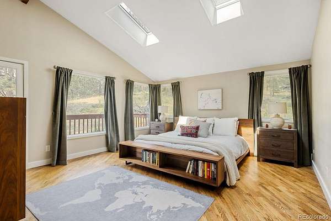
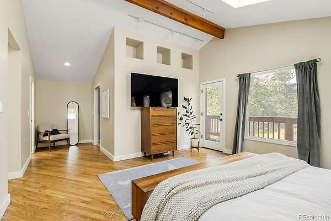
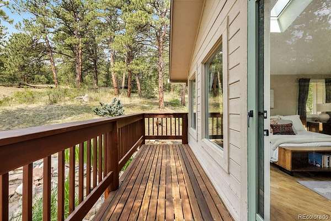
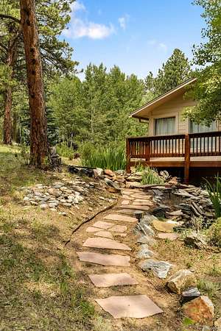
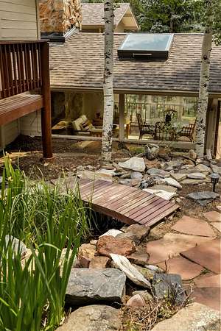
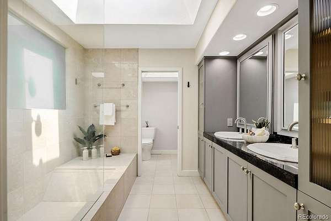
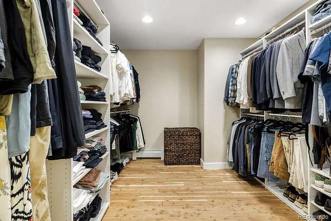
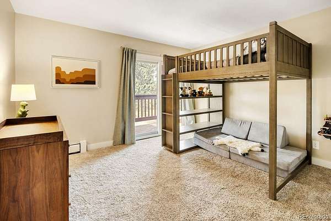
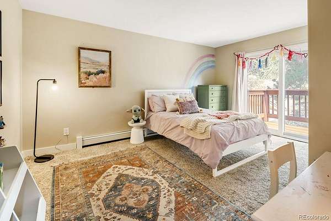
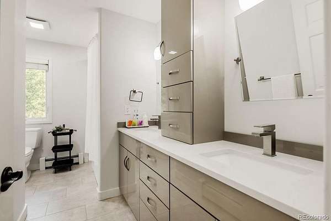
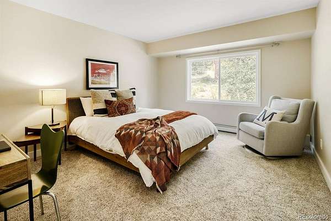
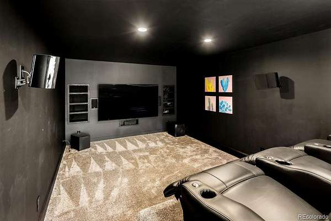
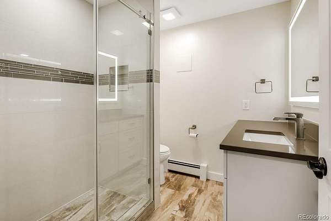
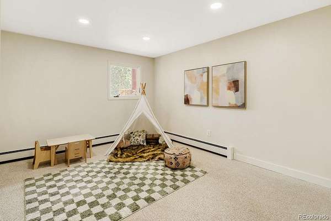
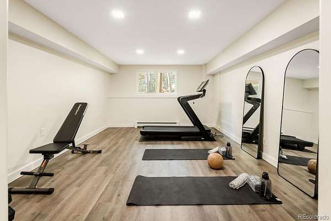
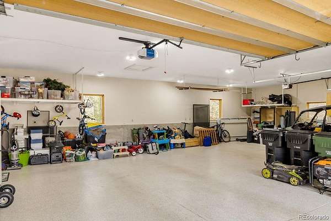
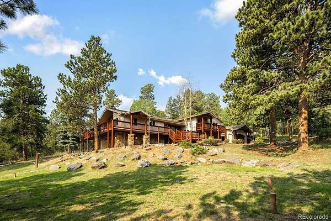
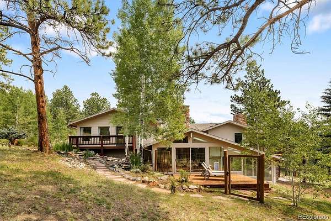
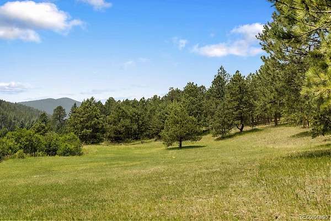
Experience the perfect blend of privacy, luxury, and mountain living in Evergreen’s highly sought-after Soda Creek neighborhood. Nestled on a beautifully wooded, well-mitigated lot, this exceptional property offers direct neighborhood trail access just steps away, seasonal pond access, and a picturesque meadow with mountain views and partial elk fencing. The thoughtfully improved exterior features extensive drainage, a tranquil water feature, new flagstone patio, and freshly painted and stained decks and pillars. Designed to embrace its natural surroundings, the open, flowing layout offers abundant natural light through expansive windows and skylights. Nearly every room connects to the outdoors with multiple decks, while the inviting sunroom and charming indoor garden/reading nook create peaceful spaces to relax. The updated kitchen features a large island, breakfast nook/casual dining area, and opens seamlessly to a cozy living room anchored by one of the home’s three fireplaces. Offering five bedrooms, plus a gym and bonus room which can easily be two additional bedrooms, the flexible floor plan also includes a private guest suite with its own living area, theater room, and a luxurious primary retreat with an oversized cedar walk-in closet, plus cedar organizers in every bedroom closet. The four-car insulated garage with epoxy floors and attached workshop provides exceptional storage and workspace. Pride of ownership shines through with meticulous maintenance and updates, including the septic system, boiler with a 75-gallon sidearm water heater, water softener, whole-house humidifier, updated electrical panels with whole-house surge protection, generator wiring, new copper plumbing in the immaculate utility room, and more. Enjoy the turn-key serenity of a private mountain oasis with convenient access just off CR65, minutes from shopping, dining, and amenities, while world-class skiing, hiking, biking, and endless mountain adventures await beyond your doorstep.
Location
- Street address
- 638 Soda Creek Dr
- County
- Jefferson County
- Zip code
- 80439
- Community
- Soda Creek
- School district
- Jefferson County R-1
- Elevation
- 7,613 feet
Property details
- Acreage
- 5 acres
- Zoning
- SR-5
- MLS #
- REcolorado 7640100
- Posted
- Available
Property taxes
- 2025
- $12,714
Expenses
- Homeowner Association Fee
- $550 annually
Parcels
- 140517
Legal description
SECTION 18 TOWNSHIP 04 RANGE 71 QTR NW SUBDIVISIONCD 691600 SUBDIVISIONNAME SODA CREEK FLG #2 BLOCK LOT 0075 SIZE: 217800 TRACT VALUE: 5.000
Details and features
Listing
- Type
- Residential
- Subtype
- Single Family Residence
- Ownership
- Individual
- Terms
- 1031 Exchange, Cash, Conventional, FHA, Jumbo, VA Loan
- Exclusions
- Seller's Personal Property and Staging Items.
Income
- Rentals Allowed
- Long Term
Community
- Association
- Soda Creek Property Owners' Assocation
- Amenities
- Pond Seasonal, Trail(s)
Lot
- Vegetation
- Aspen, Grassed, Partially Wooded
- Road Frontage
- Public
- Road Surface
- Paved
- Road Responsibility
- Public Maintained Road
- View
- Meadow, Mountain(s)
- Well Type
- Private
- Well Usage
- Household Inside Only
- Well Permits
- 92495
- Features
- Fire Mitigation, Landscaped, Level, Mountainous
Exterior
- Parking Spaces
- 4
- Parking
- 220 Volts, Asphalt, Floor Coating, Oversized, Storage
- Garage
- Attached
- Fencing
- Partial
- Horses Allowed
- Yes
- Outdoor Spaces
- Covered, Deck, Front Porch, Patio, Wrap Around
- Features
- Balcony, Lighting, Private Yard, Water Feature
Structure
- Type
- House
- Condition
- Updated/Remodeled
- Style
- Mountain Contemporary
- Levels
- Three or More
- Basement
- Daylight, Exterior Entry, Finished, Full, Interior Entry, Walk-Out Access
- Water
- Well
- Sewer
- Septic Tank
- Heating
- Baseboard, Hot Water, Natural Gas
- Cooling
- None
- Materials
- Frame, Rock, Stucco, Wood Siding
- Roof
- Composition
- Windows
- Bay Window(s), Double Pane Windows, Skylight(s), Window Coverings, Window Treatments
- Foundation
- Slab
Interior
- Rooms
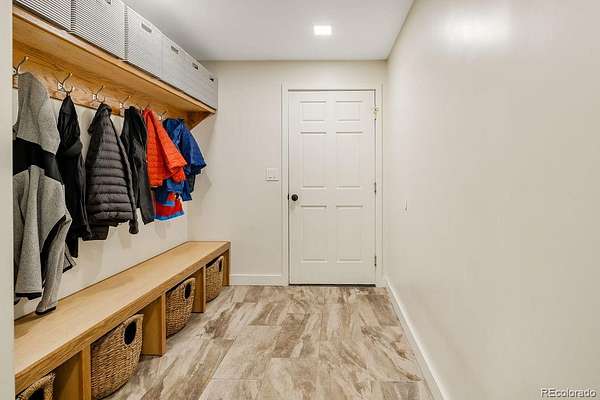
- Bathroom Full x 2, Bathroom Half, Bathroom Three Quarter x 2, Bedroom x 5, Bonus Room, Dining Room, Exercise Room, Family Room, Kitchen, Laundry, Living Room x 2, Media Room, Mud Room, Office, Sun Room, Utility Room, Workshop
- Flooring
- Carpet, Concrete, Stone, Tile, Vinyl, Wood
- Fireplace Count
- 3
- Fireplaces
- Basement, Family Room, Gas, Gas Log, Living Room, Wood Burning
- Appliances
- Bar Fridge, Convection Oven, Cooktop, Dishwasher, Disposal, Dryer, Microwave, Oven, Range Hood, Refrigerator, Self Cleaning Oven, Warming Drawer, Washer, Water Softener, Wine Cooler
- Laundry
- In Unit, Sink
- Equipment
- Home Theater
- Features
- Audio/Video Controls, Breakfast Bar, Ceiling Fan(s), Entrance Foyer, Five Piece Bath, Granite Counters, High Ceilings, High Speed Internet, In-Law Floorplan, Jack & Jill Bathroom, Kitchen Island, Open Floorplan, Primary Suite, Quartz Counters, Smoke Free, T&G Ceilings, Vaulted Ceiling(s), Walk-In Closet(s)
Property utilities
| Category | Type | Status |
|---|---|---|
| Power | Grid | Connected |
| Gas | Natural Gas | Connected |
| Sewage | Septic System | Connected |
| Water | Private Well | Connected |
Nearby schools
| Name | Type | District |
|---|---|---|
| Bergen | Elementary | Jefferson County R-1 |
| Evergreen | Middle | Jefferson County R-1 |
| Evergreen | High | Jefferson County R-1 |
Listing history
| Date | Event | Price | Change | Source |
|---|---|---|---|---|
| July 7, 2026 | New listing | $2,400,000 | — | REcolorado |
Payment calculator

Based on information submitted to the MLS GRID as of July 7, 2026 11:00 pm MT. All data is obtained from various sources and may not have been verified by broker or MLS GRID. Supplied Open House Information is subject to change without notice. All information should be independently reviewed and verified for accuracy. Properties may or may not be listed by the office/agent presenting the information. Some IDX listings have been excluded from this website. View more