Land with Home for Sale in Woodbridge, Virginia
6380 Ruskin Row Pl, Woodbridge, VA 22193
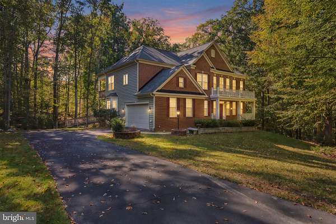
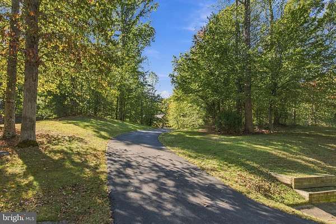
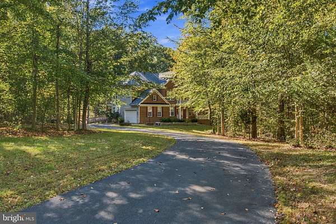
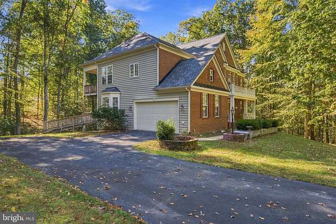
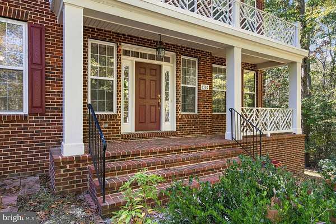
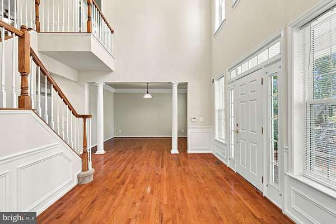
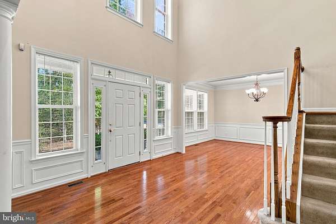
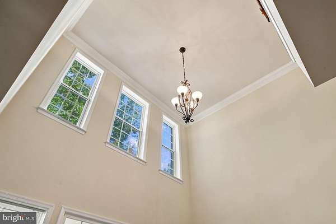
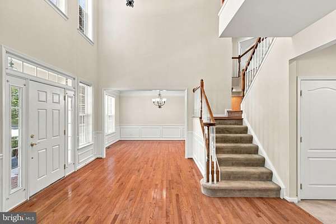
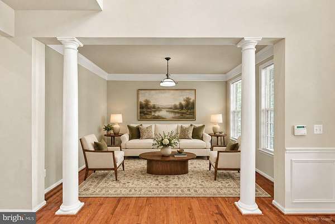
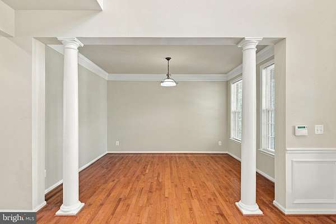
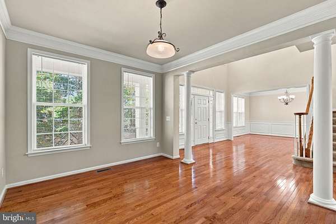
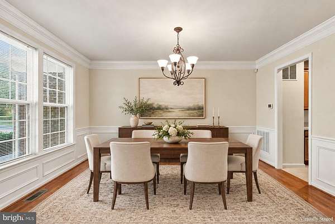
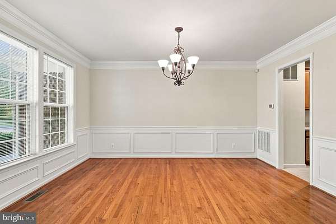
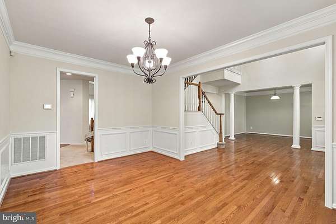
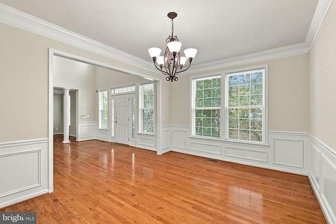
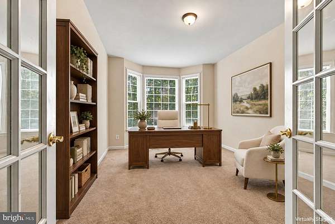
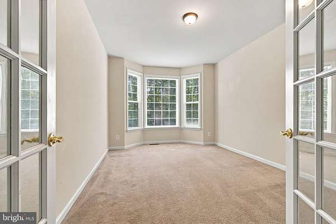
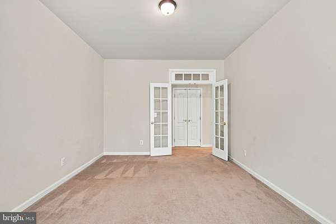
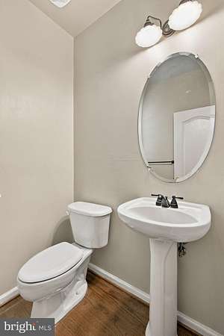
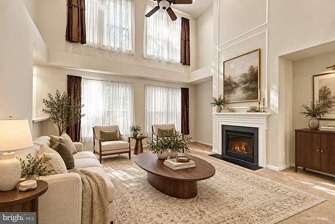
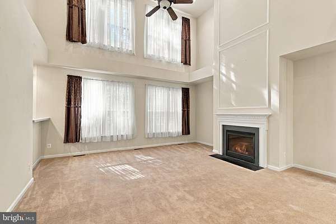
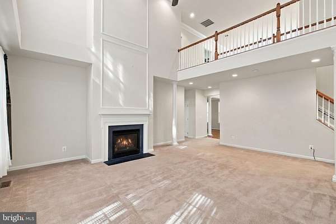
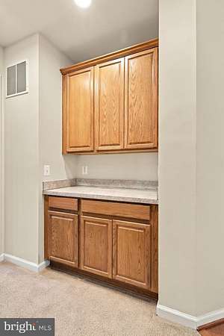
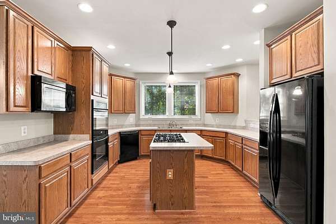
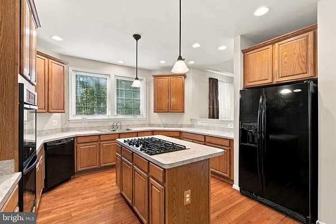
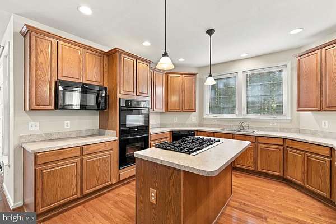
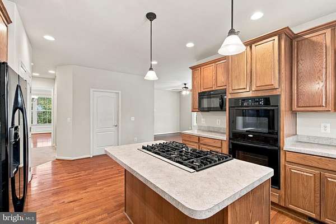
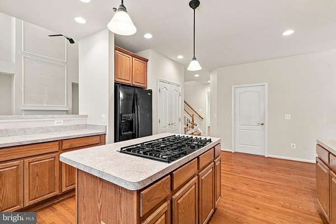
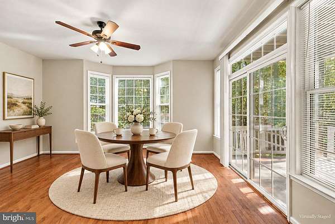
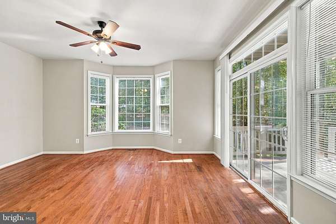
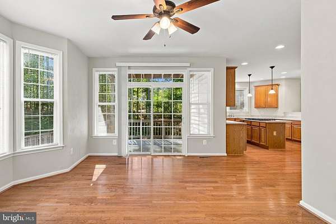
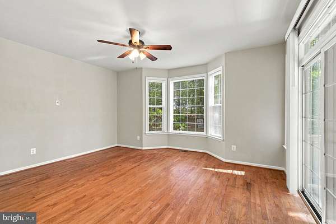
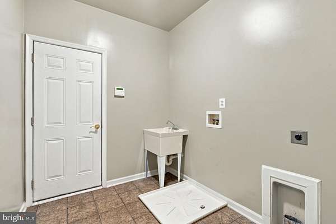
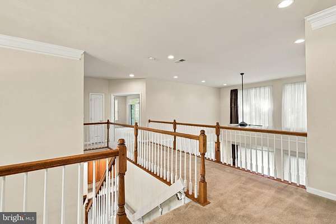
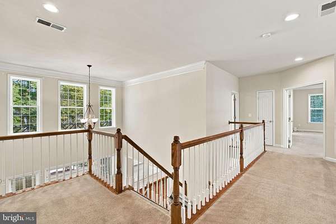
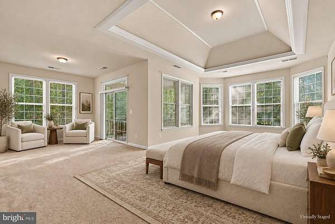
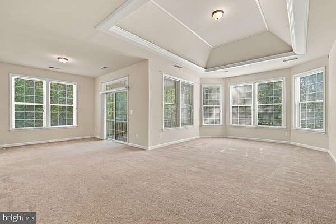
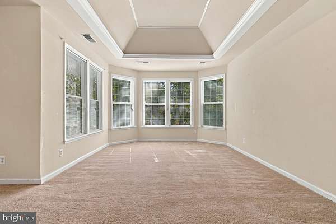
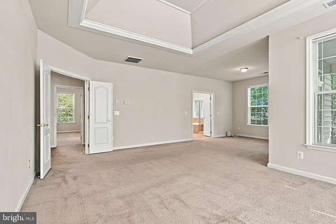
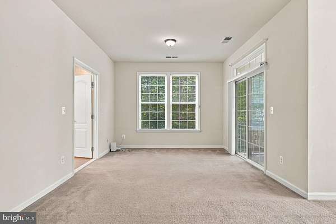
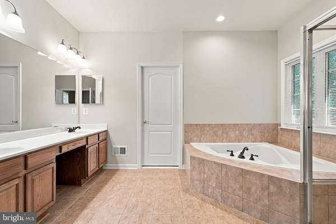
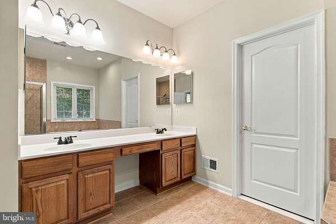
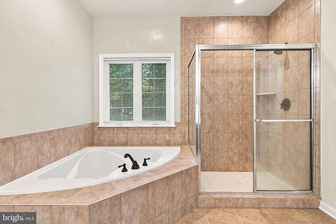
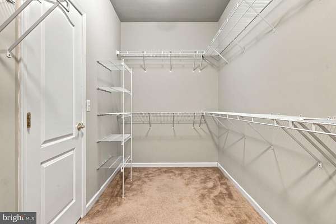
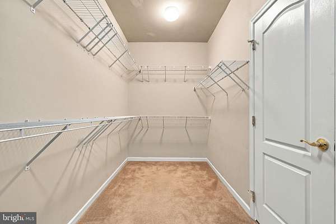
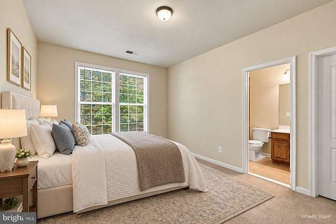
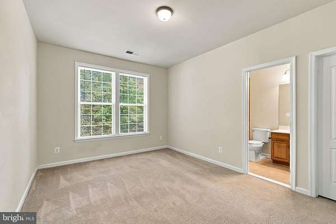
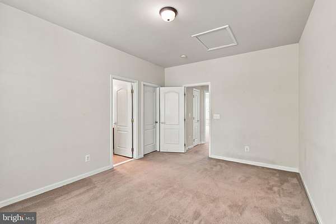
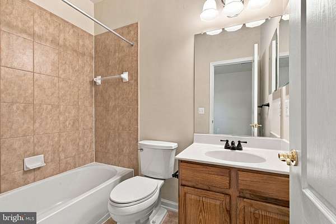
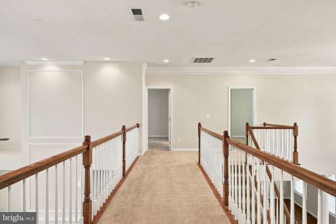
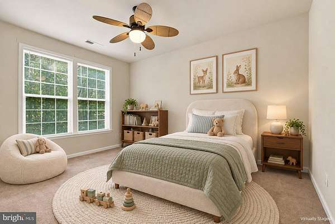
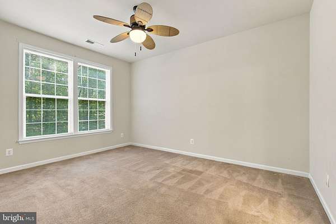
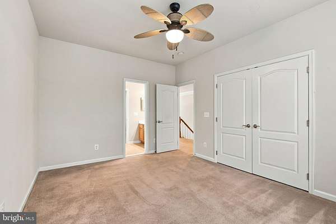
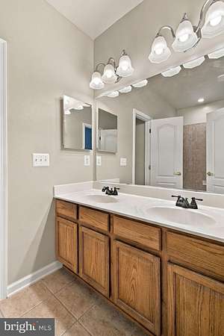
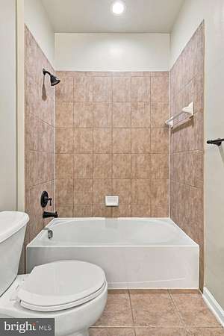
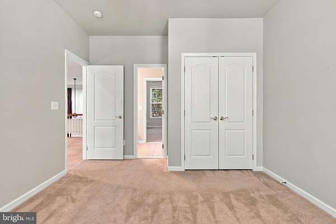
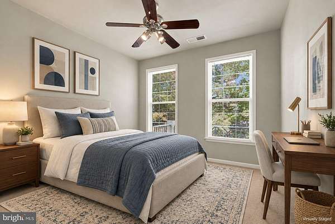
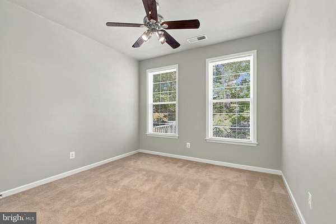
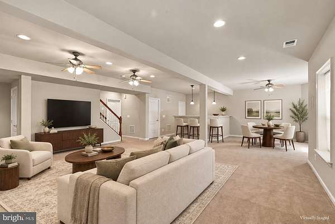
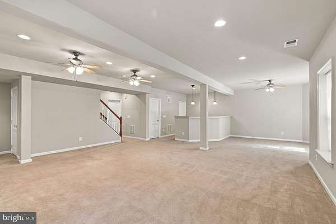
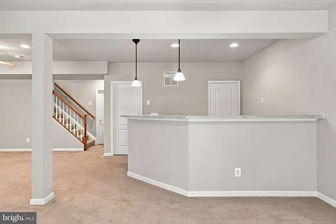
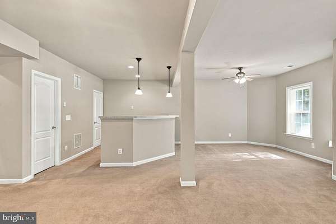
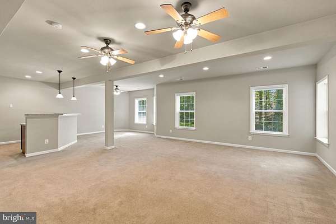
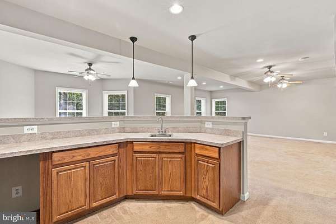
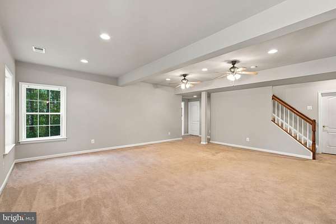
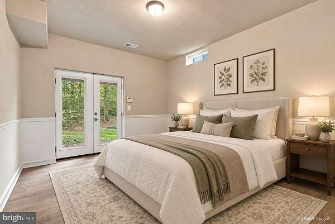
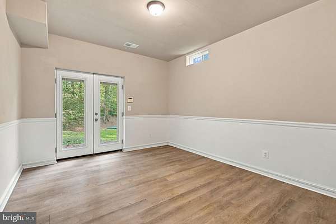
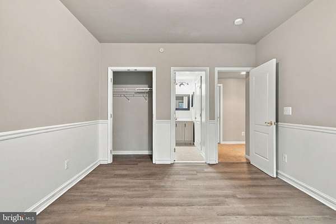
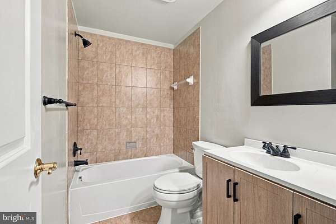
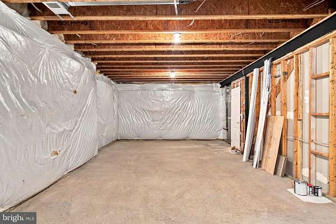
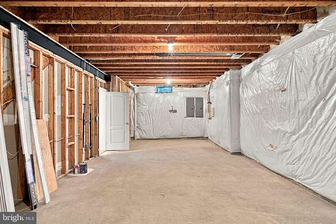
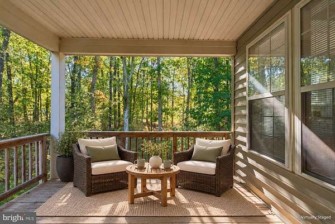
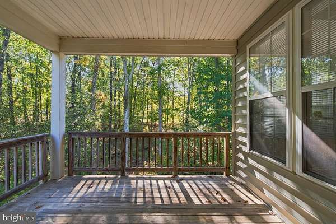
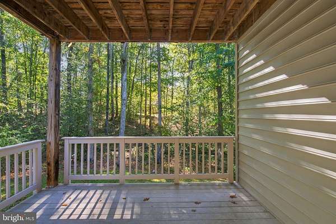
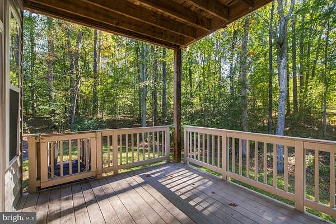
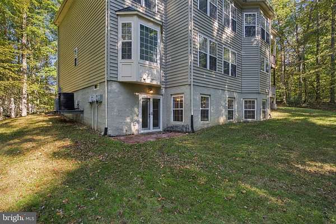
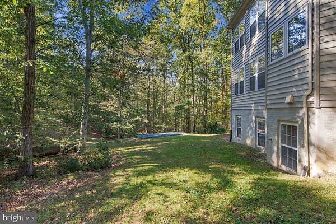
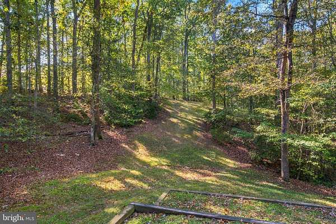
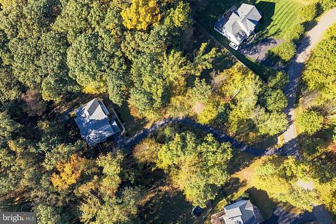
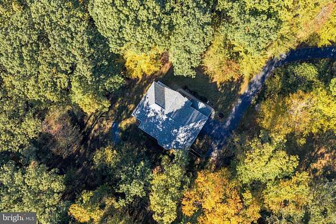
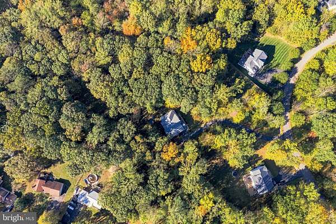
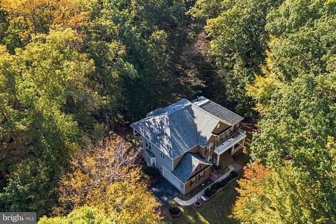
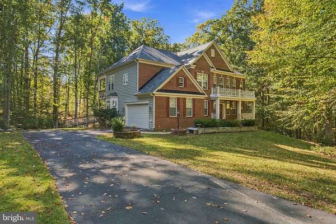
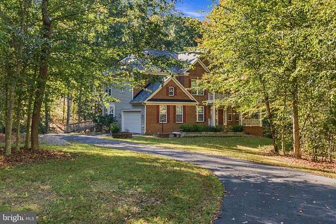
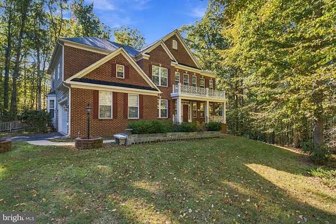
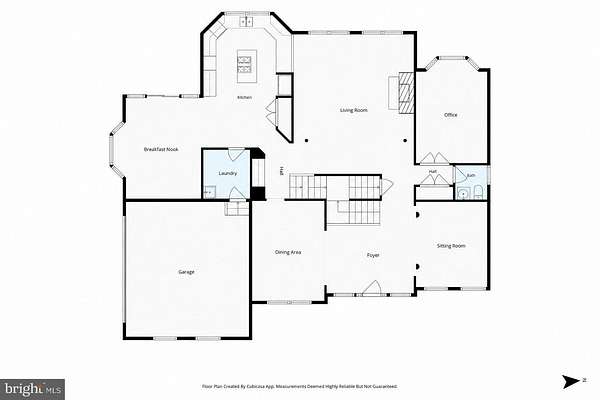
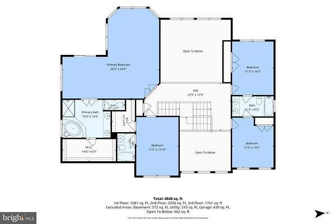
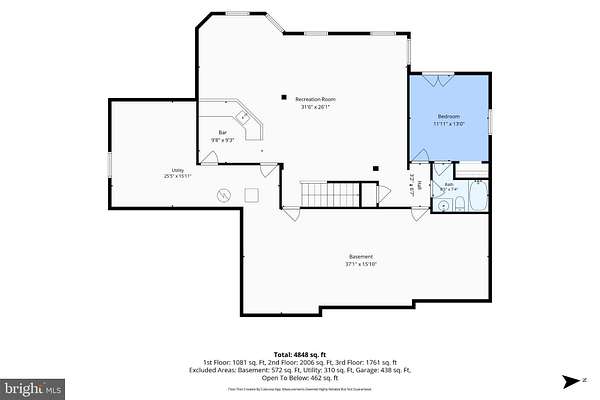
Set on a private 2.06-acre lot, this spacious 5-bedroom, 4.5-bath home offers approximately 4,804 square feet of above-grade living space plus a finished lower level, providing generous living and entertaining space across three finished levels. A paved driveway leads to the 2-car garage and welcoming entrance. The main level features a dramatic two-story living room with a gas fireplace, a formal dining room, sitting room, private office, powder room, and a well-appointed kitchen with a center island. A serving area between the kitchen and formal dining room adds convenience for entertaining, while a passthrough opening between the kitchen and living room connects the spaces. Just off the kitchen, the morning room opens to a covered deck, creating a great space to relax or entertain. A convenient laundry area completes the main level. Upstairs, you'll find four bedrooms, including a spacious primary suite with its own covered deck, walk-in closet, and en suite bath. A second bedroom offers a private full bath, while bedrooms three and four share a Jack-and-Jill bath. The finished lower level adds even more flexibility with a large entertainment area featuring a wet bar and an abundance of windows, an additional bedroom with a full bath, and plenty of storage space. With its private setting, multiple outdoor living spaces, spacious floor plan, and flexible lower level, this home offers room to spread out while still feeling warm and inviting.
Location
- Street address
- 6380 Ruskin Row Pl
- County
- Prince William County
- Zip code
- 22193
- Community
- Holly Forest
- School district
- Prince William County Public Schools
- Elevation
- 308 feet
Property details
- Acreage
- 2.06 acres
- MLS #
- TREND VAPW2133094
- Posted
Property taxes
- Recent
- $8,844
Expenses
- Homeowner Association Fee
- $114 quarterly
Parcels
- 7991-78-8236
Details and features
Listing
- Type
- Residential
Exterior
- Parking Spaces
- 4
- Parking
- Driveway, Garage-Attached
Structure
- Style
- Colonial
- Stories
- 3
- Heating
- Forced Air
- Cooling
- Central Air
- Materials
- Brick, Combination, Vinyl Siding
Interior
- Rooms
- Basement, Bathroom x 5, Bedroom x 5, Dining Room
- Fireplaces
- Yes
- Appliances
- Built-In Microwave, Cooktop, Dishwasher, Oven-Double, Oven-Wall, Refrigerator
- Features
- Bar, Bathroom-Soaking Tub, Bathroom-Walk-In Shower, Breakfast Area, Butlers Pantry, Double/Dual Staircase, Floor Plan-Traditional, Formal/Separate Dining Room, Primary Bath(s), Recessed Lighting, Walk-In Closet(s), Wet/Dry Bar, Wood Floors
Listing history
| Date | Event | Price | Change | Source |
|---|---|---|---|---|
| Oct 30, 2026 | New listing | $849,900 | — | TREND |
